Twitter
 Facebook
 Email
|
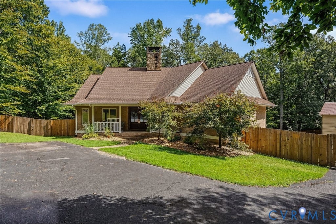
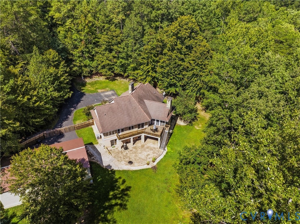
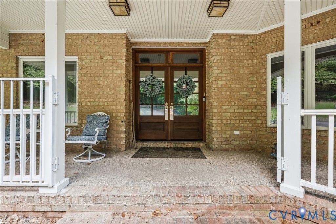
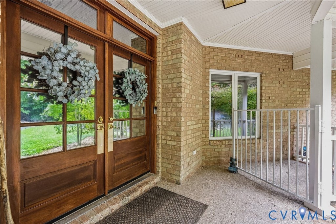
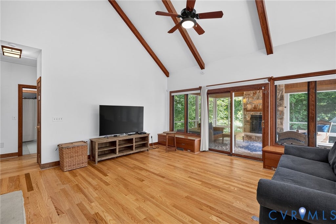
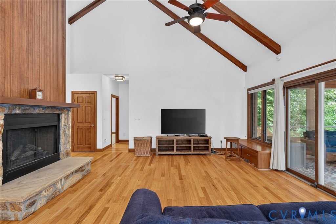
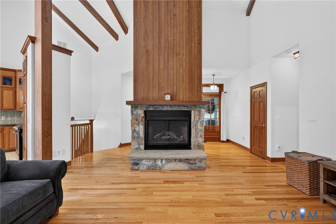
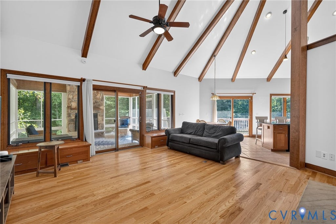
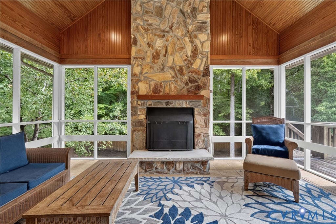
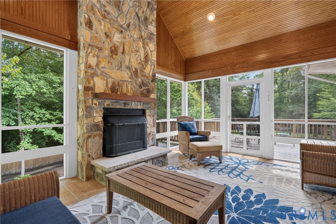
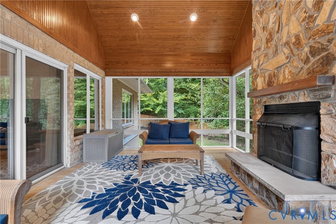
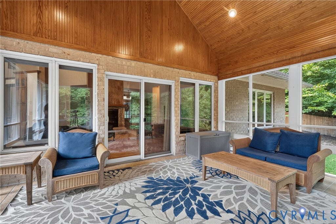
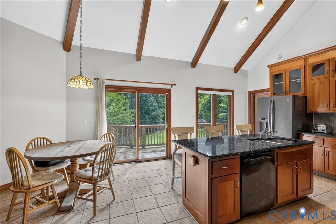
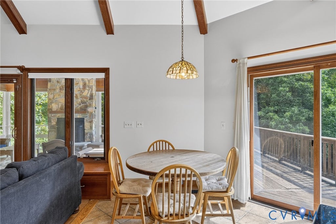
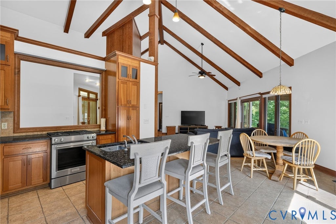
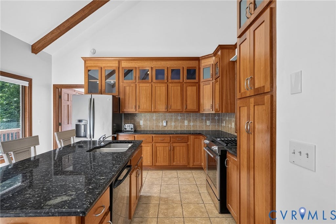
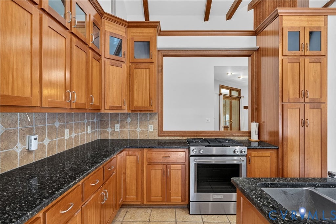
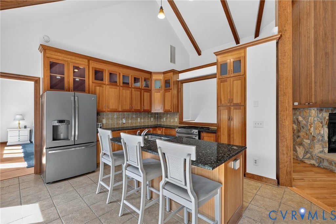
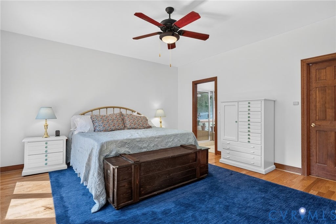
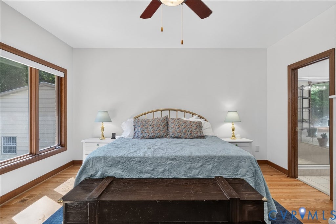
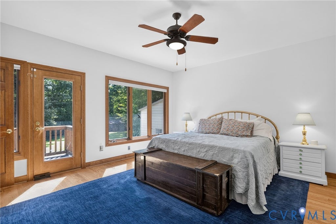
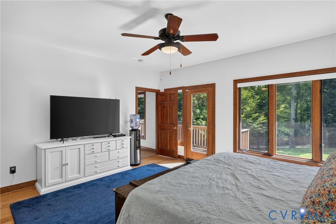
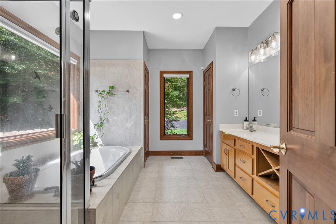
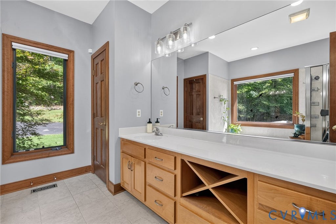
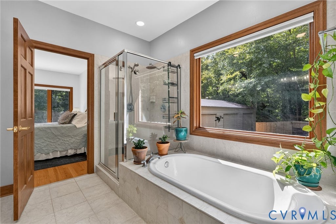
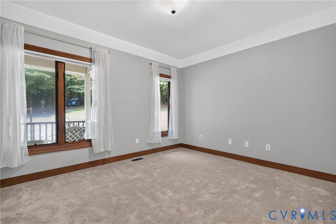
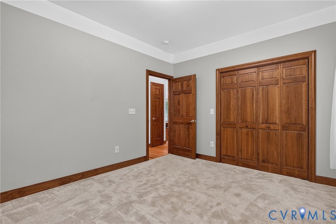
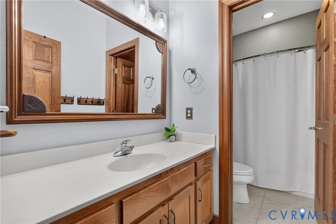
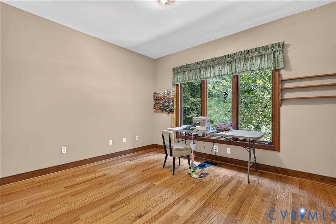
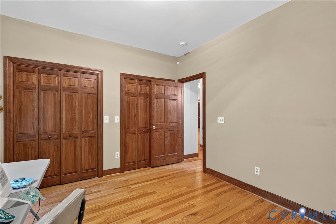
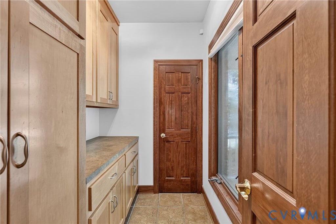
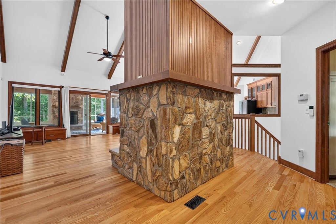
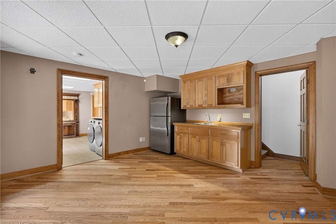
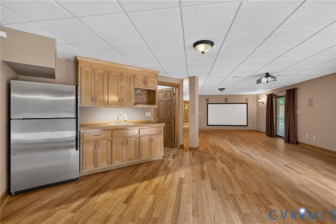
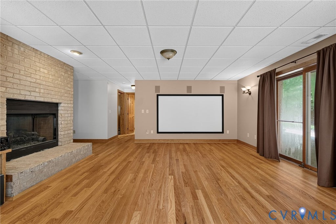
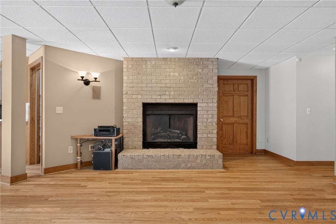
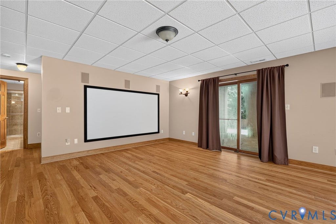
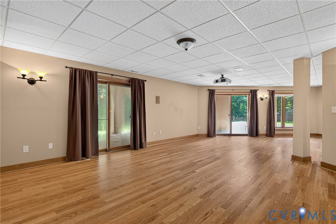
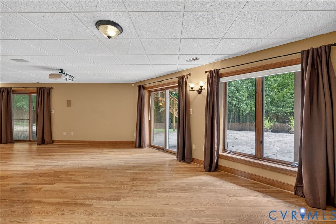
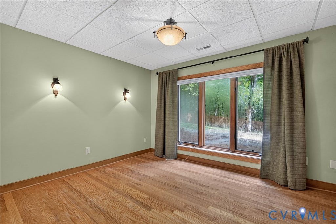
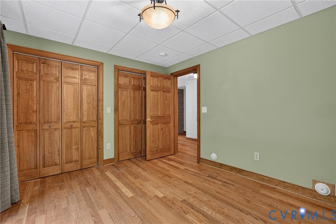
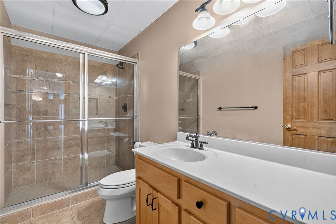
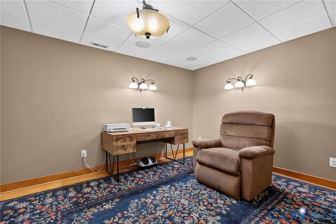
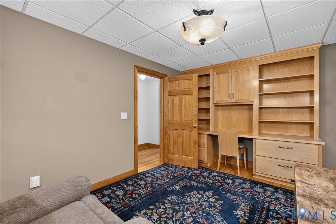
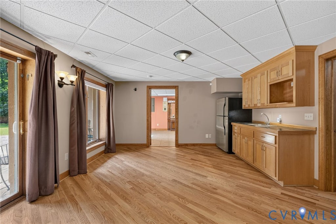
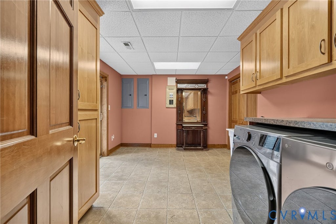
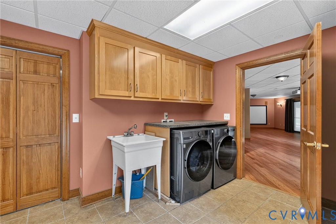
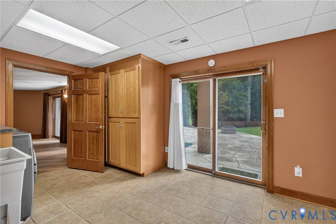
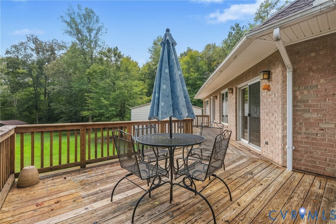
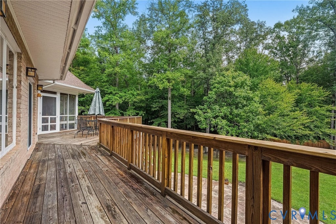
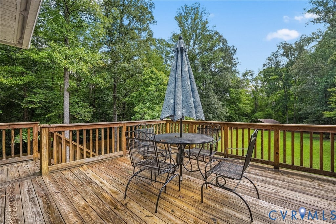
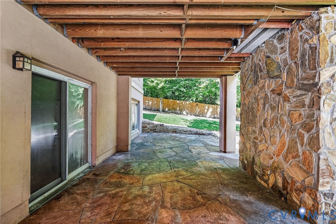
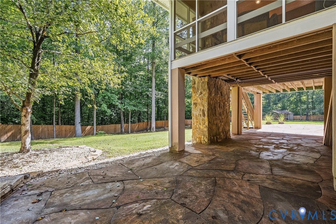
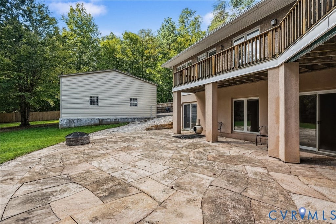
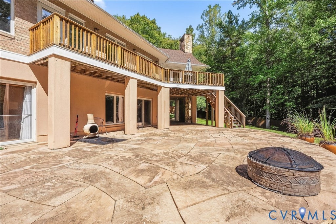
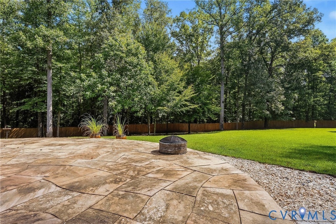
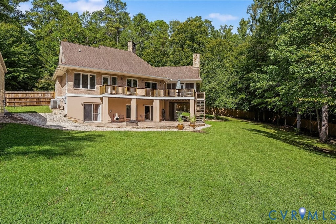
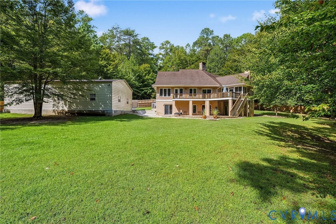
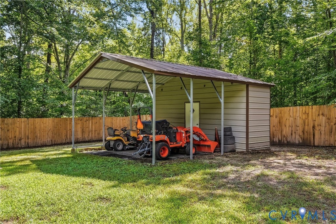
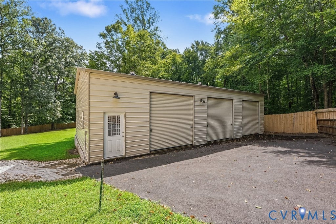
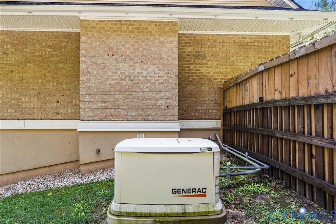
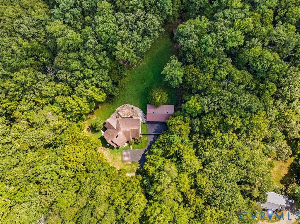


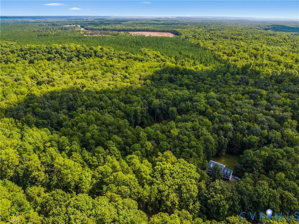



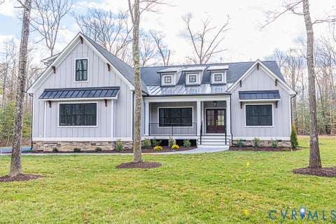
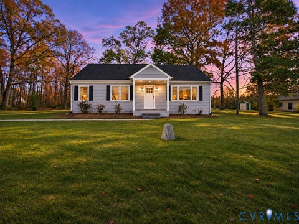
Nestled on 10 private acres, this custom-built Stony Mill Estates retreat offers a rare opportunity to embrace peaceful country living with the Little River just beyond your doorstep. Surrounded by nature and offering access to the Little River for kayaking, tubing, and fishing, this 4-bedroom, 3-bath home invites you to slow down and enjoy the outdoors without sacrificing everyday comfort. Step inside to beautifully refinished hardwood floors, soaring vaulted ceilings, and a striking stone fireplace that creates a warm and welcoming focal point. The open-concept kitchen is designed for gathering, featuring custom cabinetry, granite countertops, gas cooking, and abundant storage. The primary suite overlooks the serene rear yard and offers a walk-in closet and beautifully tiled private bath. Downstairs, the finished walkout basement expands the possibilities with an additional family room, office, fourth bedroom, full bath, huge utility room, and plenty of storage. Outdoor living truly shines with more than 1,500 square feet of space to relax, entertain, and take in the wooded surroundings, highlighted by an impressive screened porch with vaulted ceilings, tiled floors, and a wood-burning fireplace perfect for cozy evenings. Whether you are enjoying quiet mornings among the trees, spending an afternoon on the river, or gathering around the fire with friends, this property offers the space and setting to make lasting memories - all just 6.5 miles from I-95 for convenient travel north or south. Schedule your tour and experience this private Beaverdam retreat for yourself!
| DAYS ON MARKET | 1 | LAST UPDATED | 11/12/2026 |
|---|---|---|---|
| TRACT | Stony Mill Estates | YEAR BUILT | 2003 |
| COMMUNITY | 36 - Hanover | GARAGE SPACES | 4.0 |
| COUNTY | Hanover | STATUS | Active |
| PROPERTY TYPE(S) | Single Family |
| Elementary School | Beaverdam |
|---|---|
| Jr. High School | Liberty |
| High School | Patrick Henry |
| ADDITIONAL DETAILS | |
| AIR | Ceiling Fan(s), Central Air |
|---|---|
| AIR CONDITIONING | Yes |
| APPLIANCES | Cooktop, Dishwasher, Dryer, Electric Water Heater, Gas Cooktop, Ice Maker, Refrigerator, Washer |
| AREA | 36 - Hanover |
| BASEMENT | Finished, Full, Walk-Out Access, Yes |
| CONSTRUCTION | Brick |
| EXTERIOR | Storage |
| FIREPLACE | Yes |
| GARAGE | Yes |
| HEAT | Electric, Heat Pump |
| HOA DUES | 325|Annually |
| INTERIOR | Beamed Ceilings, Ceiling Fan(s), Eat-in Kitchen, Granite Counters, High Ceilings, Kitchen Island, Master Downstairs, Recessed Lighting |
| LOT | 10 acre(s) |
| LOT DESCRIPTION | Wooded |
| PARKING | Carport, Driveway, Detached, Garage, Oversized, Paved, Workshop in Garage |
| POOL DESCRIPTION | None |
| SEWER | Septic Tank |
| STORIES | 1 |
| STYLE | Ranch |
| SUBDIVISION | Stony Mill Estates |
| TAXES | 5988.34 |
| WATER | Well |
| ZONING | A1 |
MORTGAGE CALCULATOR
TOTAL MONTHLY PAYMENT
0
P
I
*Estimate only
| SATELLITE VIEW |
| / | |
We respect your online privacy and will never spam you. By submitting this form with your telephone number
you are consenting for Baker
Ellett to contact you even if your name is on a Federal or State
"Do not call List".
Listed with Redfin Corporation
All or a portion of the multiple Listing information is provided by the Central Virginia Regional Multiple Listing Service, LLC, from a copyrighted compilation of Listings. All CVR MLS information provided is deemed reliable but is not guaranteed accurate. The compilation of Listings and each individual Listing are ©2026 Central Virginia Regional Multiple Listing Service, LLC. All rights reserved.
IDX information is provided exclusively for consumers’ personal, non-commercial use, that it may not be used for any purpose other than to identify prospective properties consumers may be interested in purchasing
Last Updated: 11/12/26 3:54 PM PST
This IDX solution is (c) Diverse Solutions 2026.