Twitter
 Facebook
 Email
|

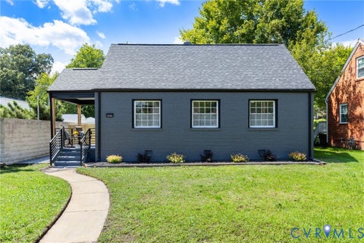
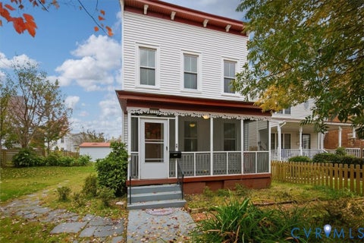
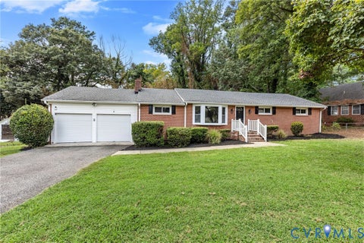
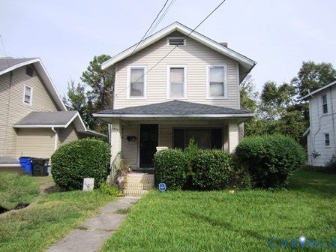
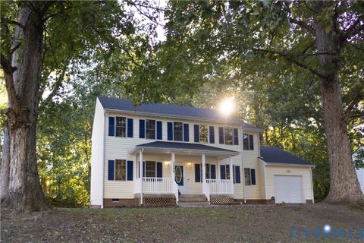
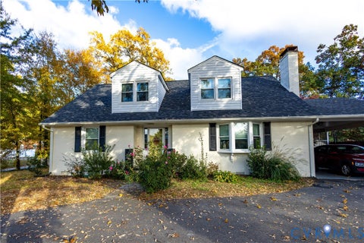
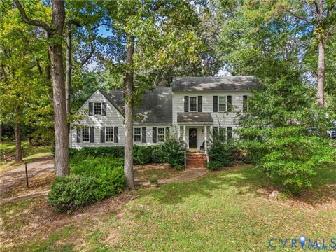
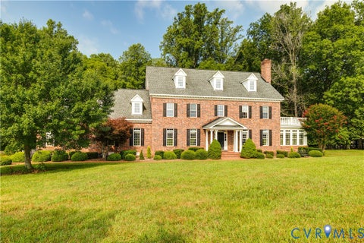
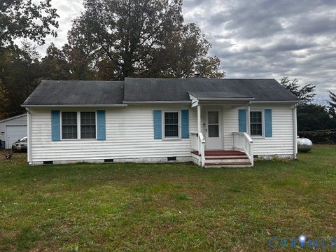
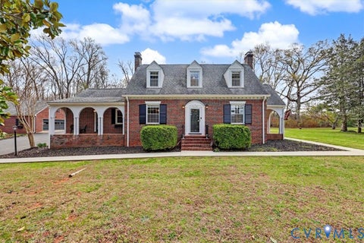
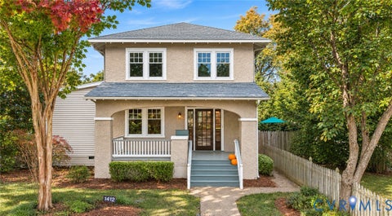
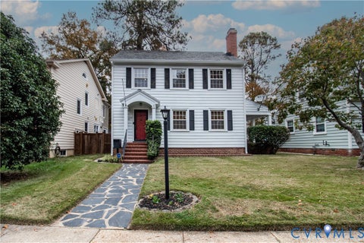
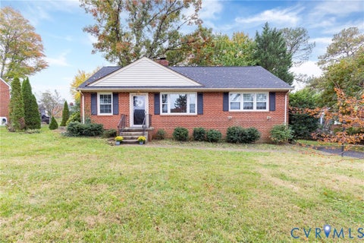
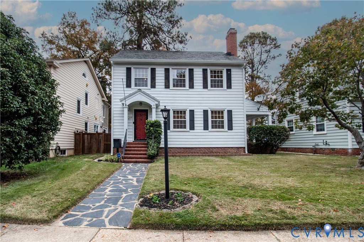
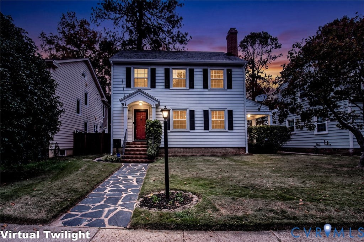
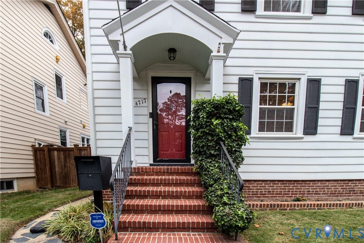
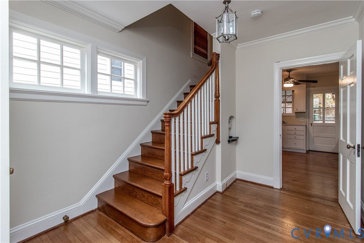
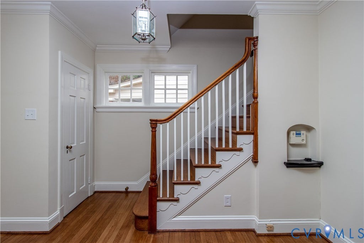
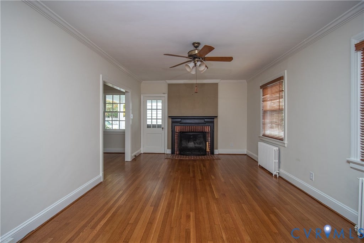
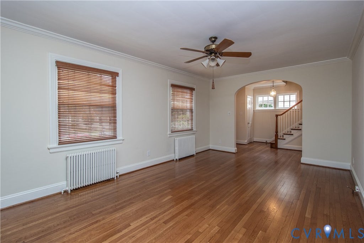
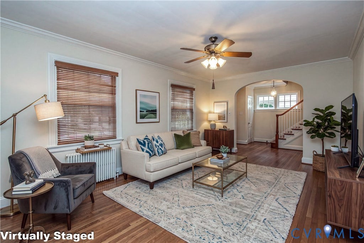
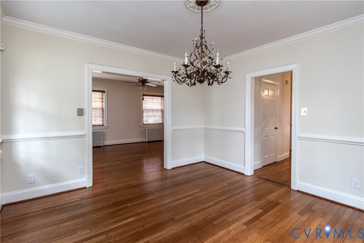
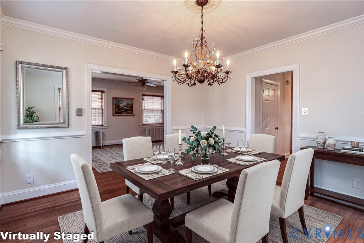
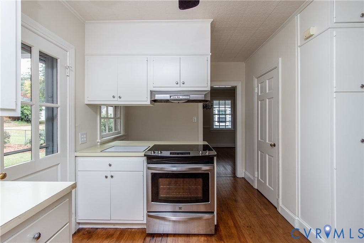
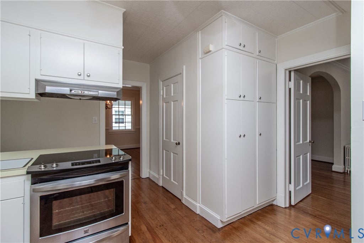
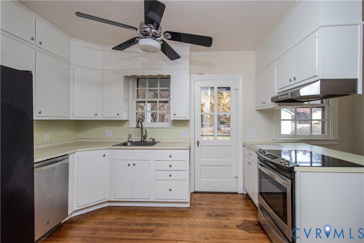
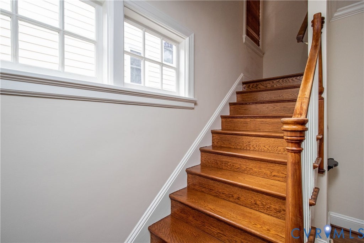
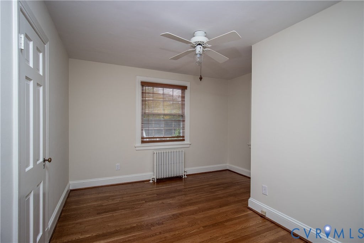
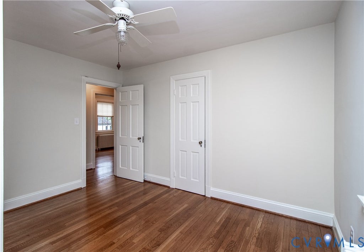
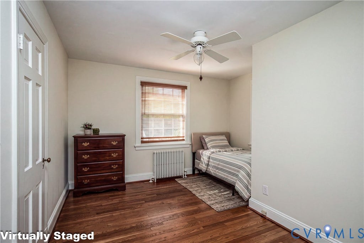
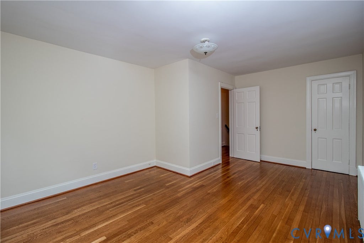
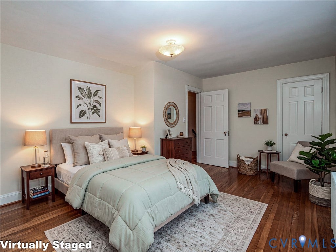
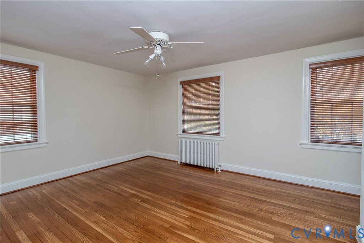
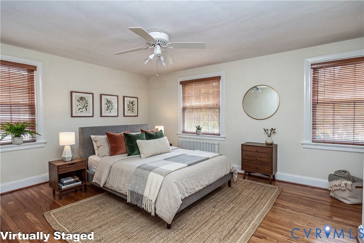
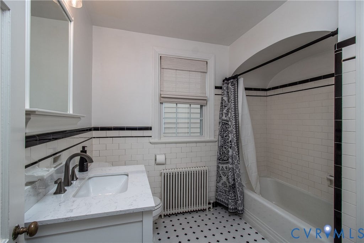
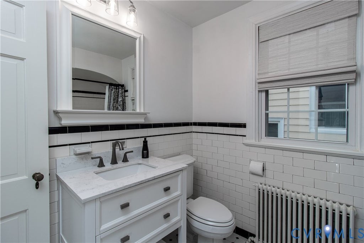
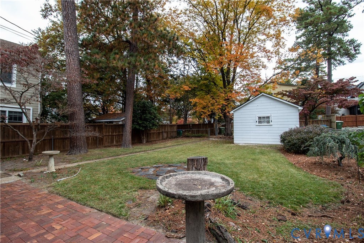
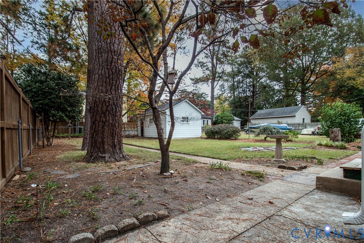
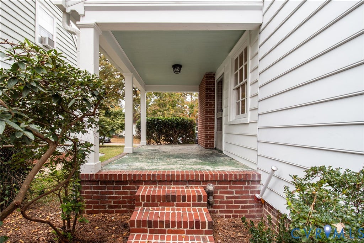
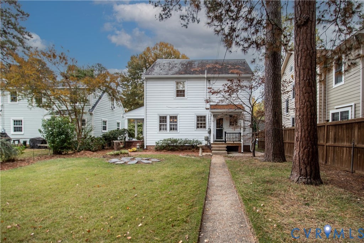
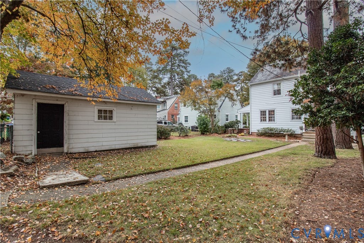
Welcome to Westover Hills, a beloved Richmond neighborhood where tree-lined streets and close-knit community create a timeless sense of home. This classic Colonial offers refinished hardwood floors (2026), charming original wood doors and professionally painted interior (2026), adding a bright refreshed feel. The living room offers plenty of space, a brick FP and easy access to the side porch. A dining room, updated half bath and kitchen, featuring a peninsula counter, ideal for morning coffee, as well as access to the covered rear porch round out the first level. Upstairs, you'll find three bedrooms, an updated bath, and a walk-up attic that is floored, ready for future possibilities. An unfinished basement provides laundry amenities, extra storage and flex space. Convenient perks include Gutter Helmet install (2024), fenced rear yard and a detached garage with newer roof (2023), for off street parking. A true highlight of this property is the location! Convenient access to highways combined with walkability to nearby eateries, local Farmers Market, trails, Forest Hill Park and the James River offers a blend of charm, outdoor recreation and city life that truly makes it shine.
| DAYS ON MARKET | 2 | LAST UPDATED | 11/6/2026 |
|---|---|---|---|
| TRACT | Westover Hills | YEAR BUILT | 1938 |
| COMMUNITY | 60 - Richmond | GARAGE SPACES | 1.0 |
| COUNTY | Richmond City | STATUS | Active |
| PROPERTY TYPE(S) | Single Family |
| Elementary School | Westover Hills |
|---|---|
| Jr. High School | Thompson |
| High School | Huguenot |
| ADDITIONAL DETAILS | |
| AIR | Attic Fan, Ceiling Fan(s), Window Unit(s) |
|---|---|
| AIR CONDITIONING | Yes |
| APPLIANCES | Cooktop, Dishwasher, Dryer, Electric Cooktop, Electric Water Heater, Exhaust Fan, Oven, Refrigerator, Washer |
| AREA | 60 - Richmond |
| BASEMENT | Interior Entry, Partial, Unfinished, Yes |
| CONSTRUCTION | Aluminum Siding, Frame, Plaster, Vinyl Siding |
| FIREPLACE | Yes |
| GARAGE | Yes |
| HEAT | Exhaust Fan, Hot Water, Oil, Radiant |
| INTERIOR | Ceiling Fan(s), Pantry |
| LOT | 6556 sq ft |
| LOT DESCRIPTION | Level |
| PARKING | Detached, Garage, Off Street, On Street, Workshop in Garage |
| POOL DESCRIPTION | None |
| SEWER | Public Sewer |
| STORIES | 2 |
| STYLE | Colonial, Two Story |
| SUBDIVISION | Westover Hills |
| TAXES | 5736 |
| WATER | Public |
| ZONING | R-5 |
MORTGAGE CALCULATOR
TOTAL MONTHLY PAYMENT
0
P
I
*Estimate only
| SATELLITE VIEW |
| / | |
We respect your online privacy and will never spam you. By submitting this form with your telephone number
you are consenting for Baker
Ellett to contact you even if your name is on a Federal or State
"Do not call List".
Listed with Ingram & Associates-Hopewell
All or a portion of the multiple Listing information is provided by the Central Virginia Regional Multiple Listing Service, LLC, from a copyrighted compilation of Listings. All CVR MLS information provided is deemed reliable but is not guaranteed accurate. The compilation of Listings and each individual Listing are ©2026 Central Virginia Regional Multiple Listing Service, LLC. All rights reserved.
IDX information is provided exclusively for consumers’ personal, non-commercial use, that it may not be used for any purpose other than to identify prospective properties consumers may be interested in purchasing
Last Updated: 11/6/26 1:48 PM PST
This IDX solution is (c) Diverse Solutions 2026.