Twitter
 Facebook
 Email
|

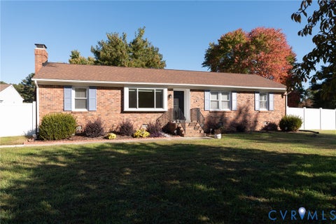
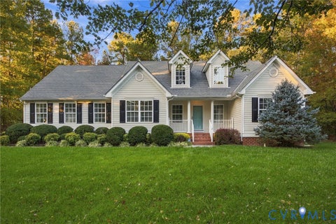
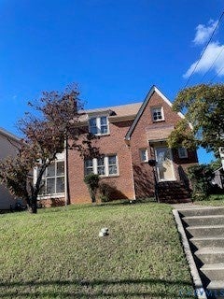
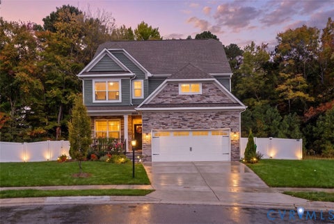
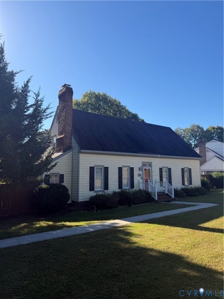
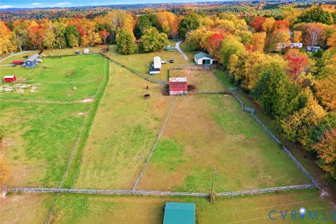
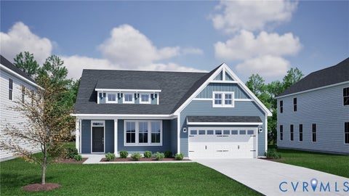
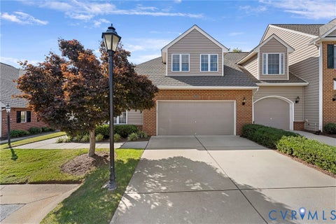
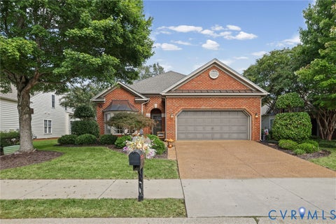
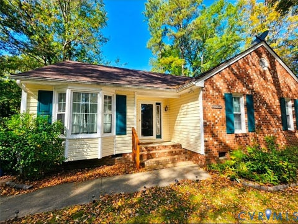
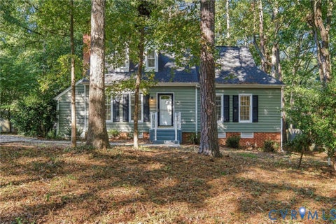
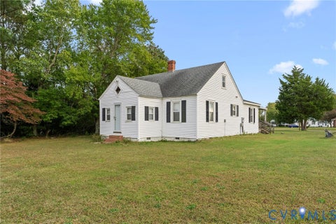
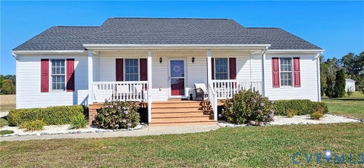
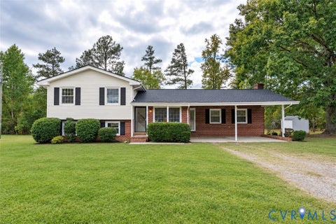
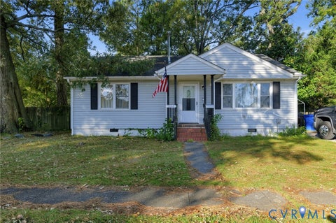
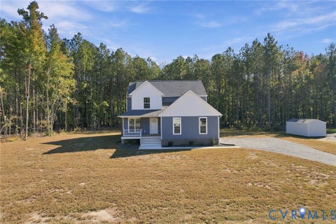
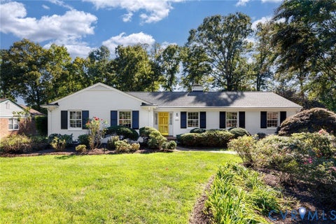
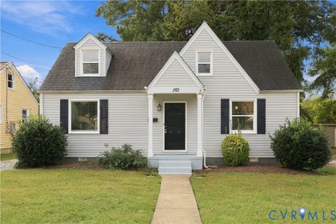
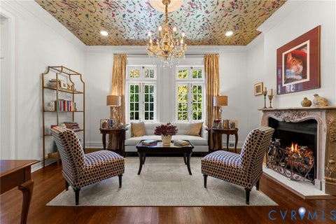
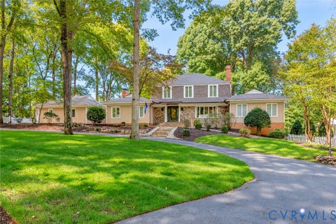
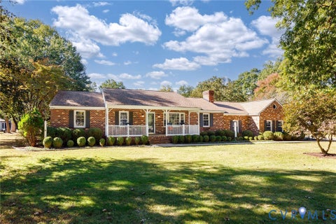
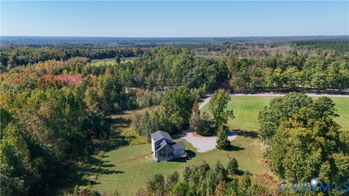
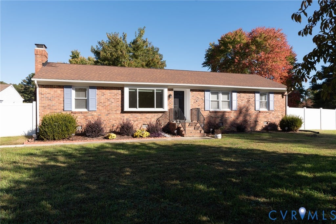
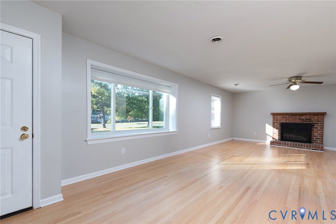
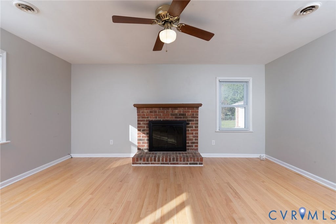
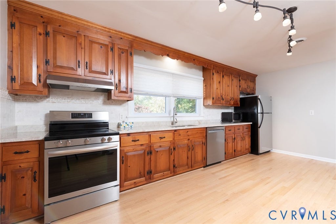
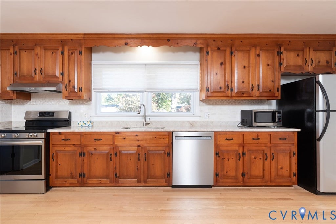
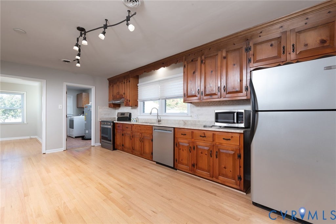
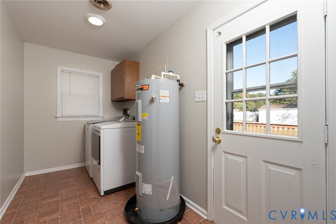
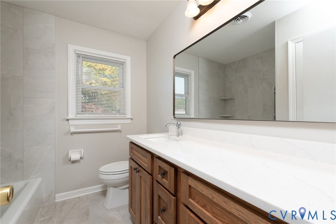
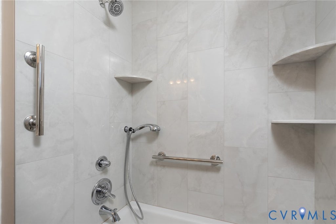
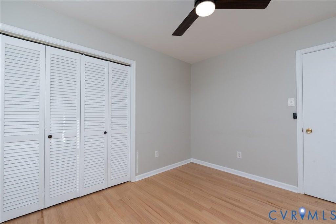
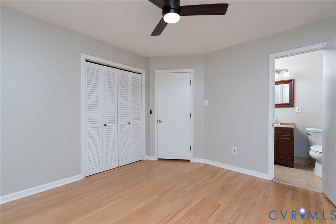
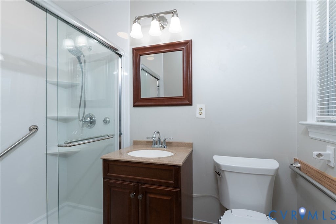
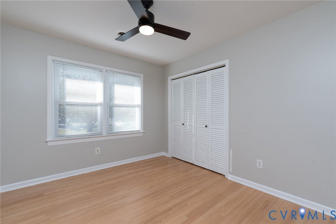
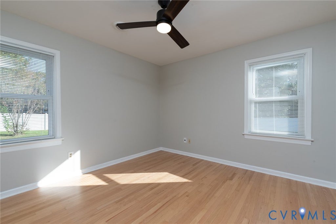
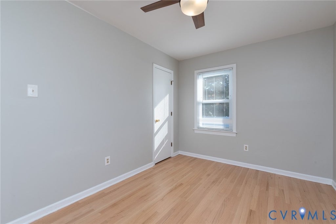
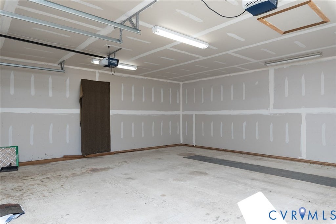
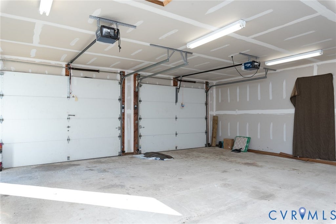
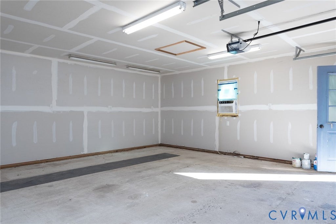
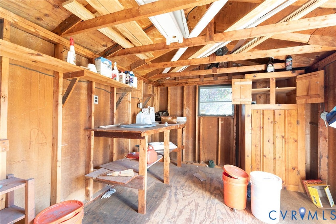
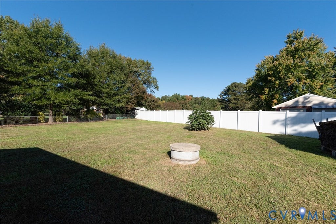
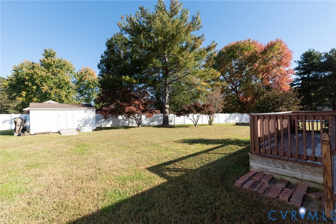
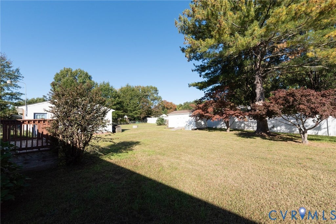
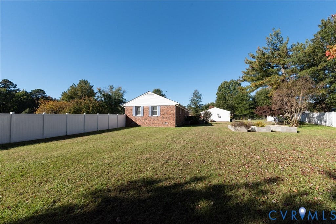
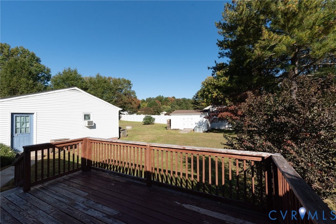
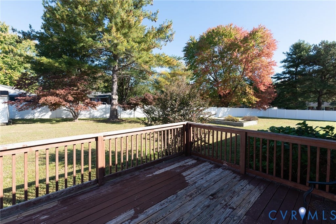
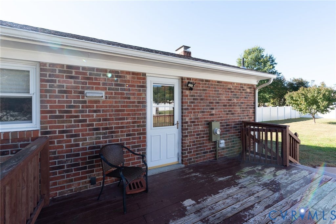
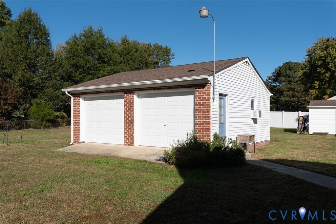
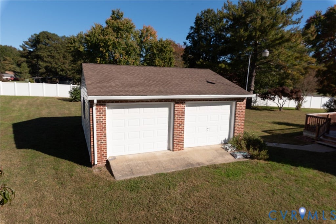
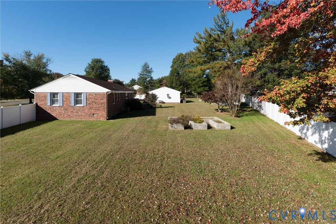
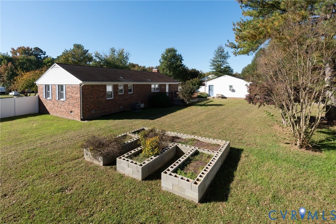
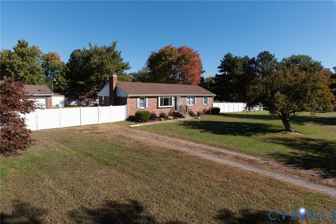
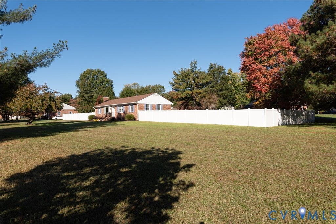
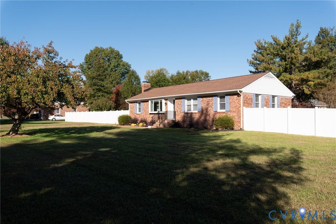
This wonderful 3-bedroom, 2 bath Greenwood Estates home sits on a corner 1 acre lot with a private backyard enclosed by a 6-foot privacy fence. The spacious living room is flooded with natural light and features a brick, wood burning fireplace. There are hardwood floors and fresh neutral paint throughout the home. The kitchen has plenty of space for an eating area and sparkles with granite counter tops and a tile backsplash. Just off the kitchen is a large laundry and utility room with access to the backyard deck. This home has been well maintained with many updates in recent years: Water heater replaced May 2025, hall bath remodeled in 2025, new front living room picture window and attic fan installation in 2024. In 2023, a new dishwasher and pressure tank was installed as well as the remodeling of the primary bathroom. The 6-foot privacy backyard fence was installed in 2022. New washer, dryer, and well pump and well sediment filter in 2022. 2021 was a big year with refinishing the wood floors, complete chimney and fireplace repair, replacement of the gutters, insulated the garage and replaced the garage doors. The kitchen counters and backsplash were also updated in 2021. The crawl space was completely encapsulated, and the insulation was replaced in 2021. This home is move in ready for new owners. Come see it and make it yours!
| DAYS ON MARKET | 1 | LAST UPDATED | 10/26/2026 |
|---|---|---|---|
| TRACT | Greenwood Estates | YEAR BUILT | 1977 |
| COMMUNITY | 34 - Henrico | GARAGE SPACES | 2.0 |
| COUNTY | Henrico | STATUS | Active |
| PROPERTY TYPE(S) | Single Family |
| Elementary School | Glen Allen |
|---|---|
| Jr. High School | Hungary Creek |
| High School | Glen Allen |
| ADDITIONAL DETAILS | |
| AIR | Central Air, Electric |
|---|---|
| AIR CONDITIONING | Yes |
| APPLIANCES | Cooktop, Dishwasher, Disposal, Dryer, Microwave, Refrigerator, Washer |
| AREA | 34 - Henrico |
| BASEMENT | Crawl Space |
| CONSTRUCTION | Brick, Frame |
| FIREPLACE | Yes |
| GARAGE | Yes |
| HEAT | Electric, Heat Pump |
| INTERIOR | Eat-in Kitchen, Granite Counters, Master Downstairs |
| LOT | 1.09 acre(s) |
| PARKING | Unpaved, Driveway, Detached, Garage, Paved |
| POOL DESCRIPTION | None |
| SEWER | Septic Tank |
| STORIES | 1 |
| STYLE | Ranch |
| SUBDIVISION | Greenwood Estates |
| TAXES | 2872.64 |
| WATER | Public, Well |
| ZONING | A1 |
MORTGAGE CALCULATOR
TOTAL MONTHLY PAYMENT
0
P
I
*Estimate only
| SATELLITE VIEW |
| / | |
We respect your online privacy and will never spam you. By submitting this form with your telephone number
you are consenting for Baker
Ellett to contact you even if your name is on a Federal or State
"Do not call List".
Listed with Burnham Realty LLC
All or a portion of the multiple Listing information is provided by the Central Virginia Regional Multiple Listing Service, LLC, from a copyrighted compilation of Listings. All CVR MLS information provided is deemed reliable but is not guaranteed accurate. The compilation of Listings and each individual Listing are ©2026 Central Virginia Regional Multiple Listing Service, LLC. All rights reserved.
IDX information is provided exclusively for consumers’ personal, non-commercial use, that it may not be used for any purpose other than to identify prospective properties consumers may be interested in purchasing
Last Updated: 10/26/26 10:34 PM PDT
This IDX solution is (c) Diverse Solutions 2026.