Twitter
 Facebook
 Email

|

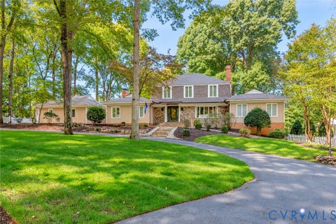
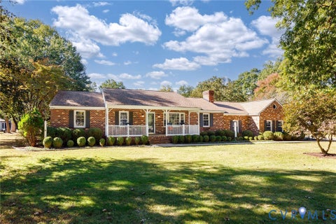
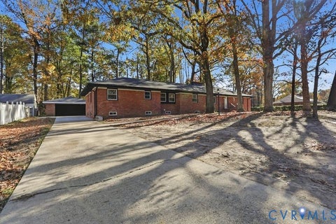
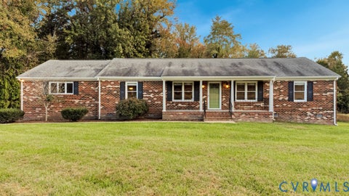
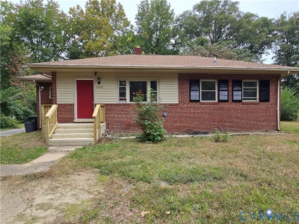
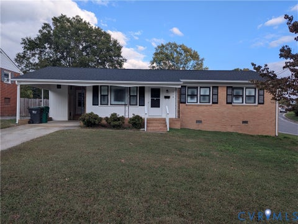
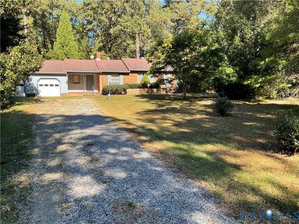
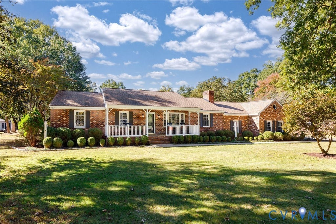
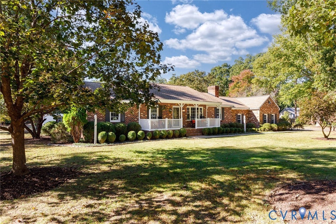
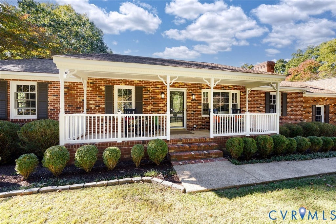
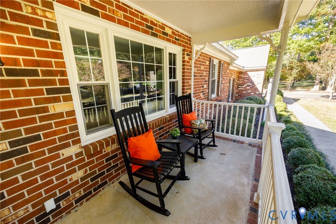
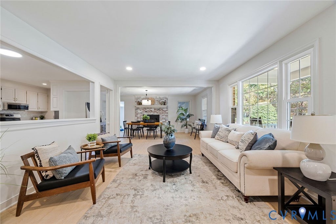
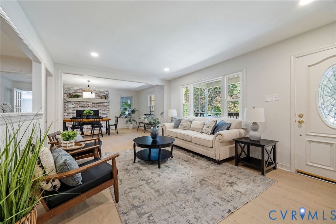
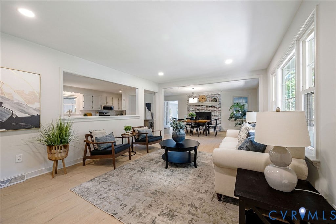
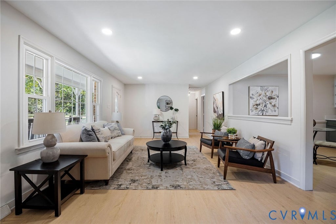
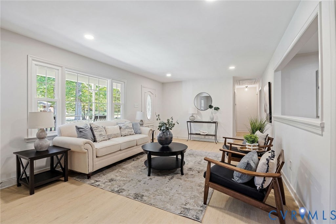
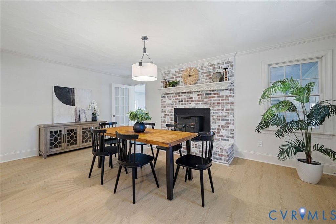
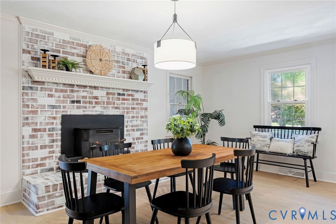
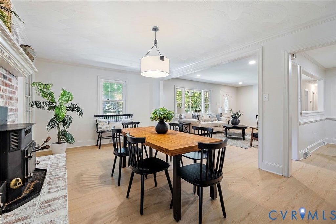
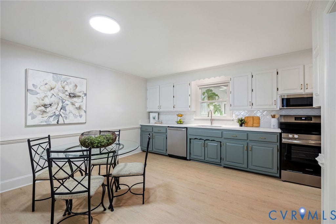
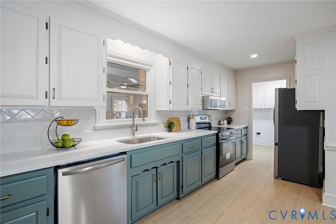
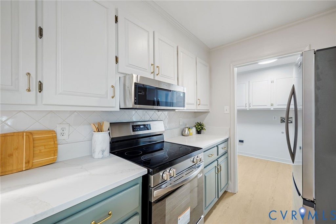
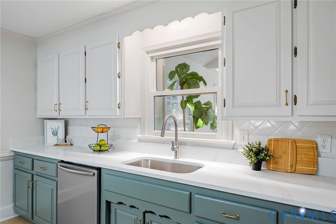
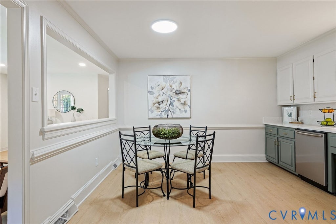
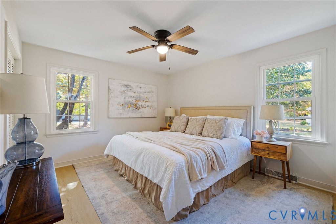
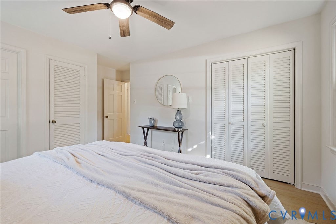
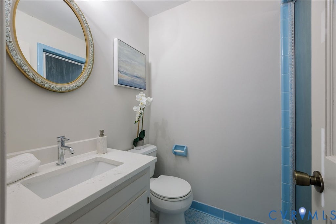
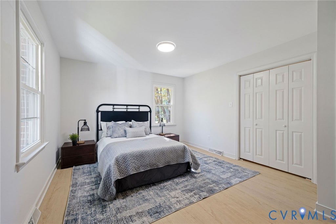
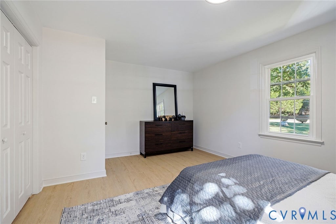
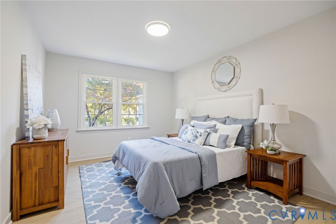
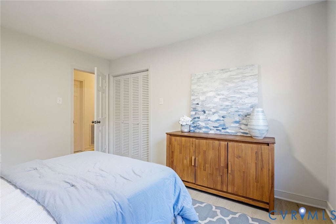
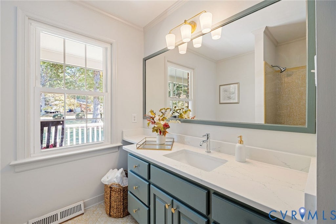
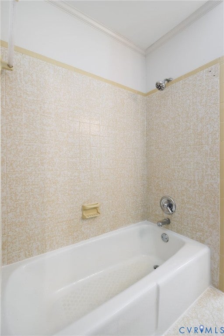
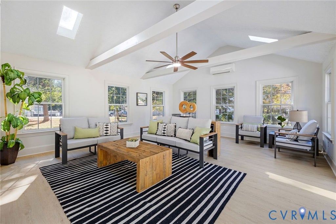
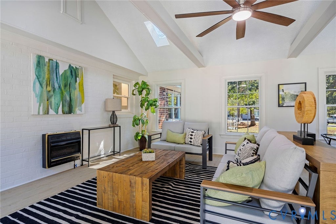
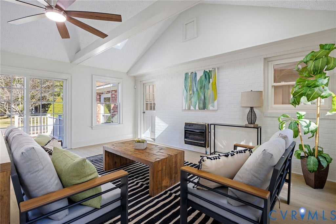
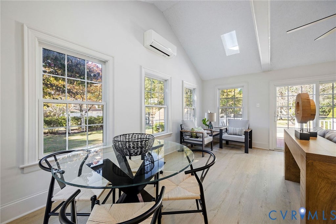
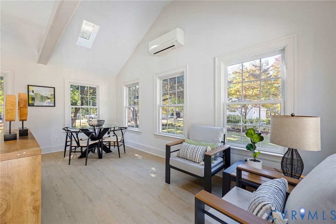
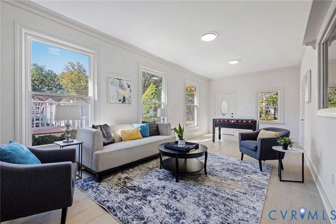
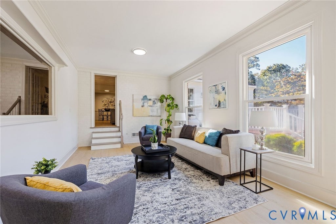
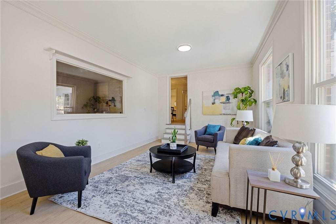
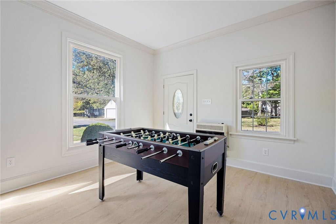
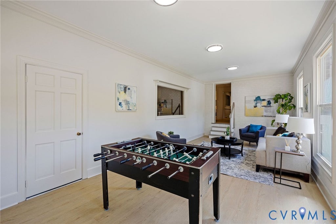
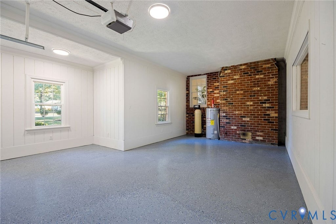
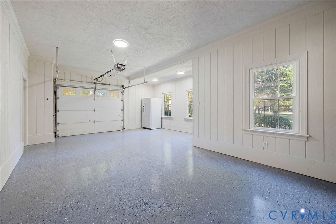
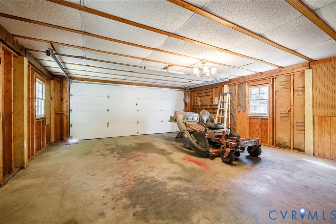
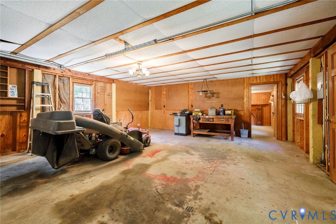
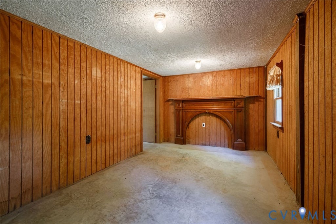
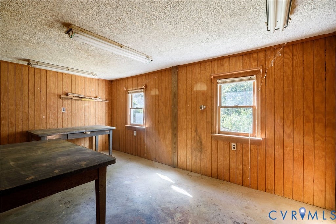
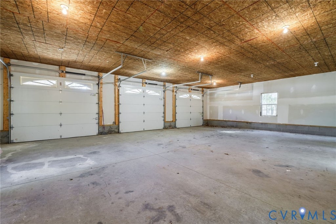
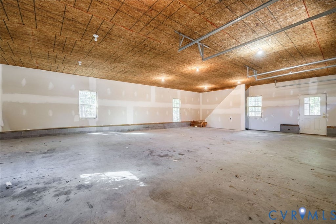
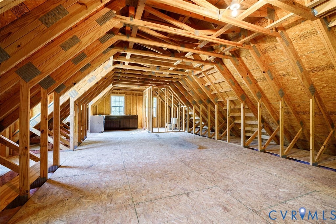
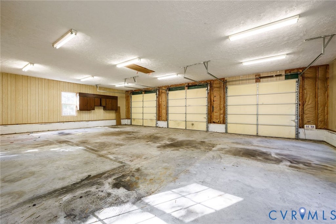
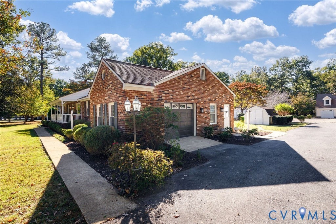
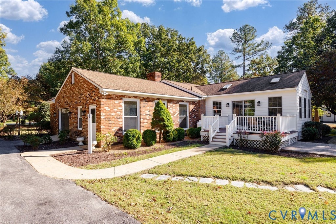
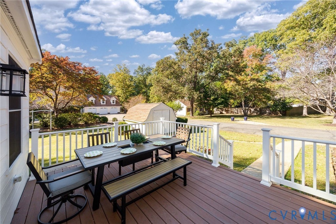
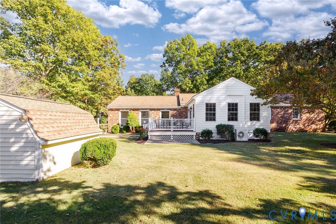
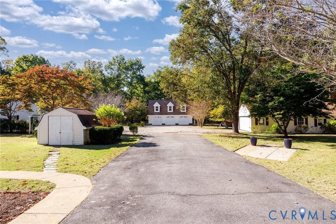
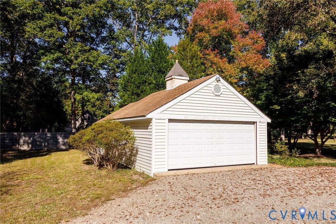
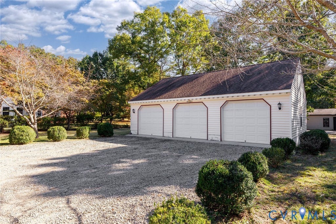
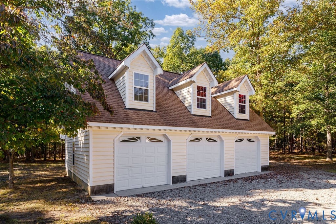
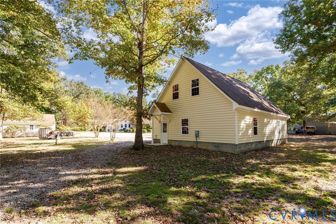
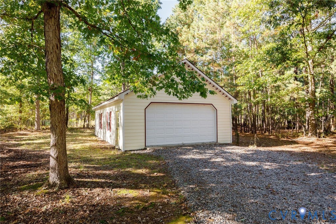
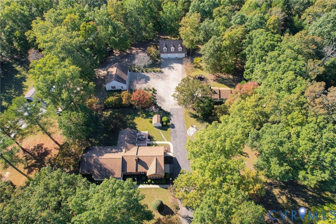
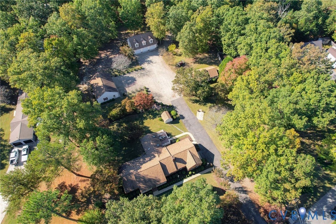
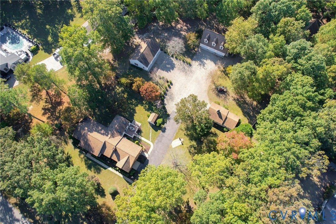
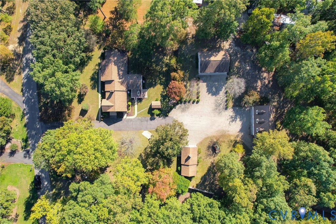
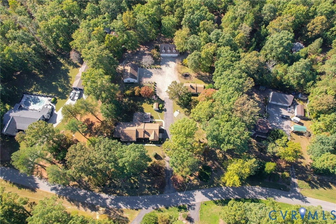
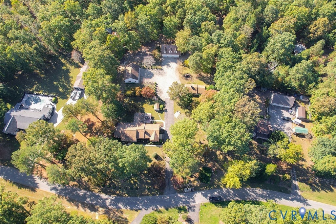
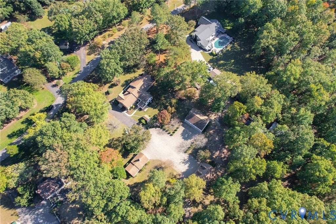
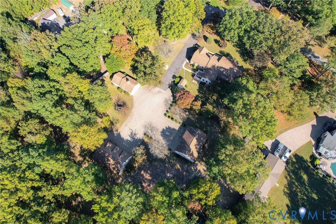
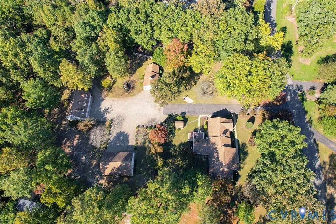
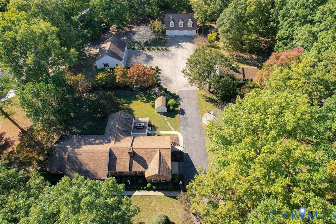
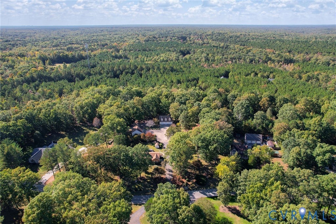
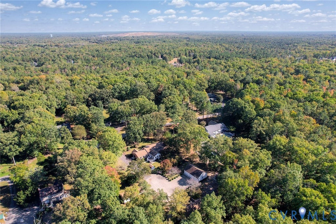
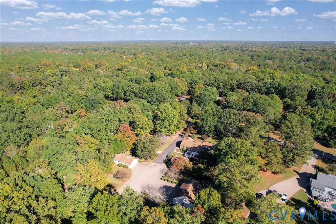
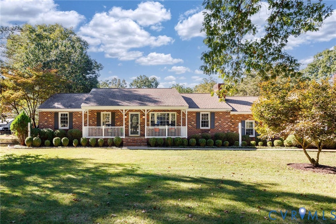
CAR LOVER'S DREAM COMPOUND! UPDATED ONE-OWNER BRICK RANCH ON 2.31 ACRES W/4 DETACHED GARAGES! This reimagined 2275 sq ft 3 bedroom 2 bath original owner ranch features new quartz tops in kitchen & baths, new stainless appliance package, new interior paint palette, new lighting & plumbing fixtures and gorgeous new white oak style LVP flooring throughout! The re-designed living room w/new recessed lighting flows nicely into the open dining area with newly whitewashed fireplace, leading to a sprawling den/game room with lots of natural light & interior access to the attached sideload garage with striking new epoxy floor. Makes for an ideal entertainment space, along with the inviting beamed sunroom addition off the kitchen. Outside you'll be amazed to find a detached shed, a workshop garage, two 3-car detached garages (one with finishable 2nd floor!) and yet another 2-4 car garage all smartly situated to create a stunning 2.31 acre 'village' loaded with mature boxwoods and other plantings. This is the kind of unique one-owner custom built home you will happily make memories in for years to come. Handsomely nestled on a private cul-de-sac street minutes from Pocahontas State Park!
| DAYS ON MARKET | 2 | LAST UPDATED | 10/25/2026 |
|---|---|---|---|
| TRACT | None | YEAR BUILT | 1976 |
| COMMUNITY | 54 - Chesterfield | GARAGE SPACES | 4.0 |
| COUNTY | Chesterfield | STATUS | Active |
| PROPERTY TYPE(S) | Single Family |
| Elementary School | Gates |
|---|---|
| Jr. High School | Matoaca |
| High School | Matoaca |
| ADDITIONAL DETAILS | |
| AIR | Ceiling Fan(s), Heat Pump |
|---|---|
| AIR CONDITIONING | Yes |
| APPLIANCES | Dishwasher, Disposal, Electric Water Heater, Ice Maker, Microwave, Refrigerator |
| AREA | 54 - Chesterfield |
| CONSTRUCTION | Block, Brick, HardiPlank Type |
| EXTERIOR | Lighting, Storage |
| FIREPLACE | Yes |
| GARAGE | Yes |
| HEAT | Electric, Fireplace Insert, Heat Pump |
| INTERIOR | Ceiling Fan(s), Eat-in Kitchen, Granite Counters, High Speed Internet, Master Downstairs, Recessed Lighting, Wired for Data |
| LOT | 2.31 acre(s) |
| LOT DESCRIPTION | Cul-De-Sac, Landscaped, Level |
| PARKING | Unpaved, Attached, Driveway, Garage, Garage Door Opener, Oversized, Paved, Garage Faces Rear, Garage Faces Side |
| POOL DESCRIPTION | None |
| SEWER | Septic Tank |
| STORIES | 1 |
| STYLE | Ranch |
| SUBDIVISION | None |
| TAXES | 3633.87 |
| WATER | Well |
| ZONING | A |
MORTGAGE CALCULATOR
TOTAL MONTHLY PAYMENT
0
P
I
*Estimate only
| SATELLITE VIEW |
| / | |
We respect your online privacy and will never spam you. By submitting this form with your telephone number
you are consenting for Baker
Ellett to contact you even if your name is on a Federal or State
"Do not call List".
Listed with Maison Real Estate Boutique
All or a portion of the multiple Listing information is provided by the Central Virginia Regional Multiple Listing Service, LLC, from a copyrighted compilation of Listings. All CVR MLS information provided is deemed reliable but is not guaranteed accurate. The compilation of Listings and each individual Listing are ©2026 Central Virginia Regional Multiple Listing Service, LLC. All rights reserved.
IDX information is provided exclusively for consumers’ personal, non-commercial use, that it may not be used for any purpose other than to identify prospective properties consumers may be interested in purchasing
Last Updated: 10/26/26 4:18 AM PDT
This IDX solution is (c) Diverse Solutions 2026.