Twitter
 Facebook
 Email


|

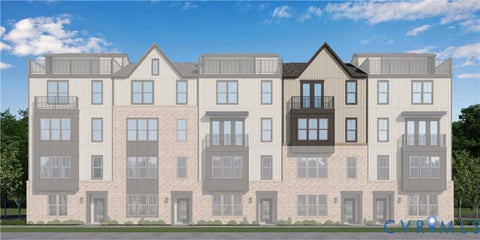
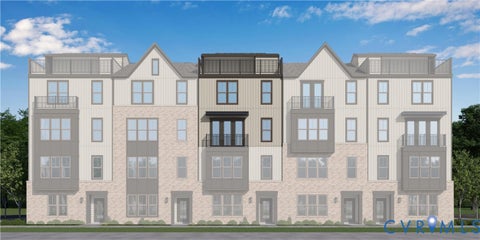
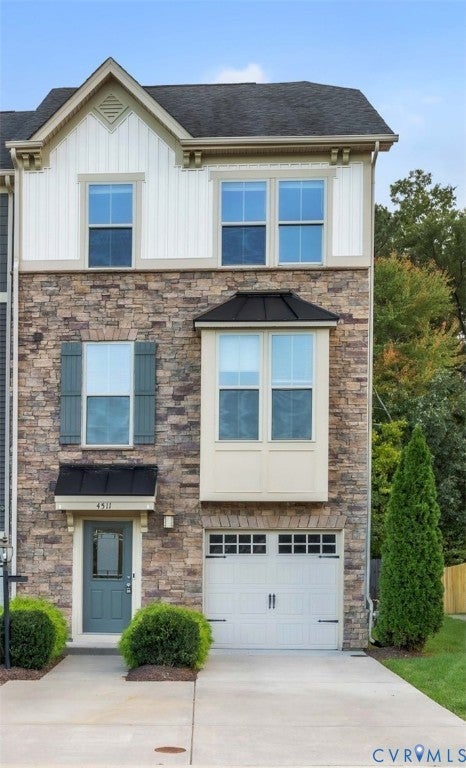
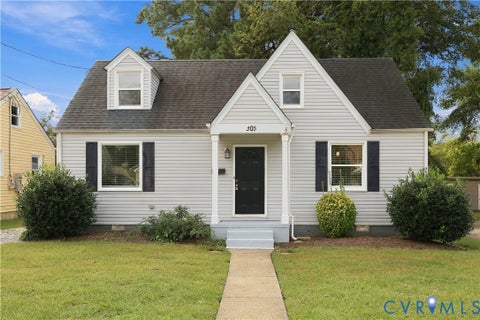
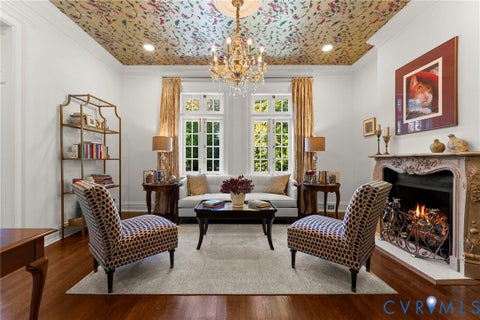
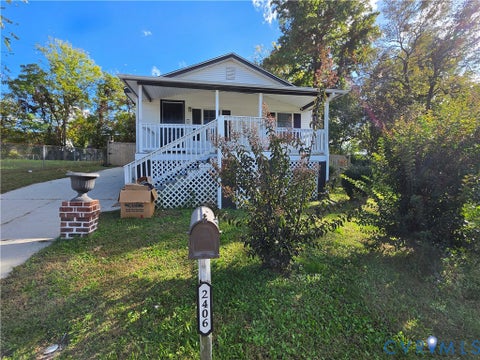
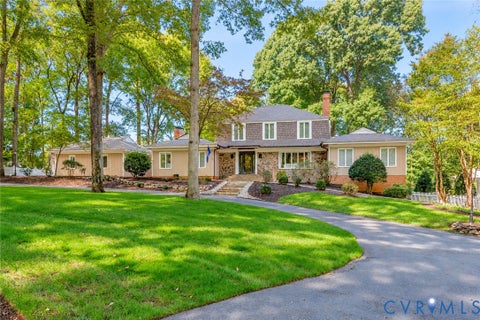
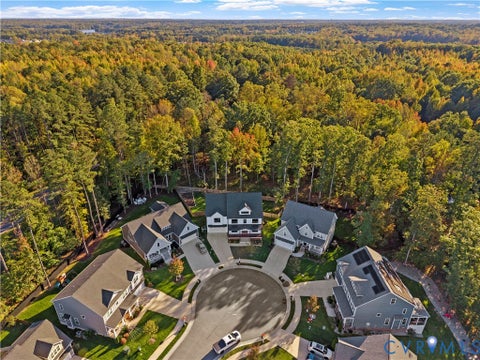
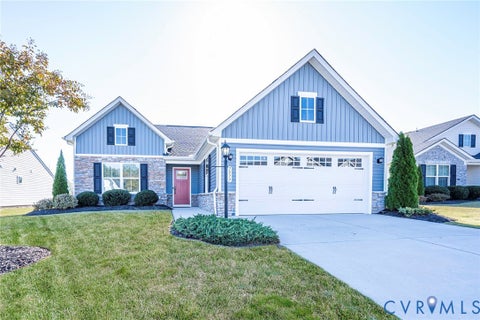
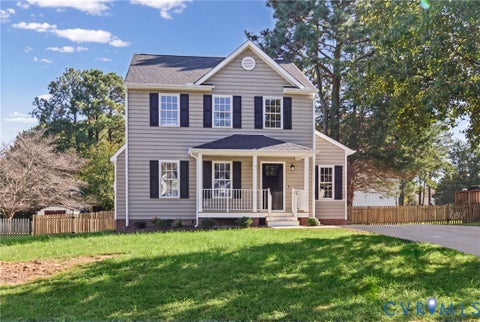
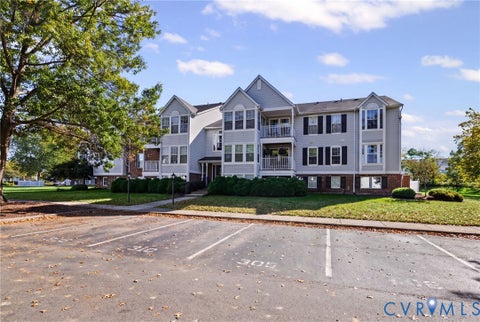
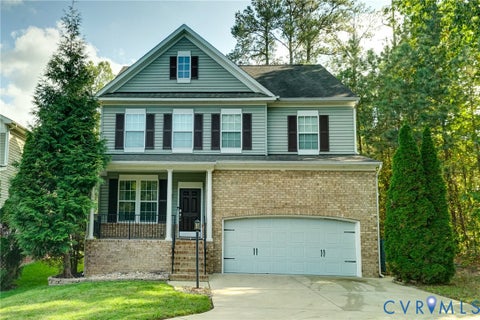
COMING SOON - The Aspen II by Main Street Homes at The Aire at Westchester! Experience stylish, low-maintenance living in this spacious upper-level, two-story condominium offering 3 bedrooms, 2.5 baths, an attached one-car garage, and 2,474 square feet of thoughtfully designed living space. The entry level features a welcoming foyer, coat closet, and convenient direct access to the garage. A private staircase leads to the expansive, open-concept main living level, where a well-appointed kitchen with quartz countertops flows seamlessly into the dining area and spacious great room. Mohawk RevWood flooring enhances the main living space, while a versatile flex room and private covered balcony provide additional space to work, relax, or entertain. Upstairs, the primary suite offers a walk-in closet and private en-suite bath, complemented by two additional bedrooms, a full hall bath, and conveniently located laundry. Enjoy even more outdoor living with a private covered rooftop terrace, perfect for unwinding or hosting guests. Ideally situated adjacent to Westchester Commons, The Aire offers convenient access to an array of dining, shopping, and entertainment options just steps away. Future planned community amenities include parks, walking trails, dog parks, a pool, and a clubhouse. With quartz countertops in the kitchen and bathrooms, an attached garage, multiple private outdoor living spaces, and a prime location, the Aspen II delivers the perfect blend of comfort, convenience, and modern living. PHOTOS REPRESENT THE FLOOR PLAN BUT ARE NOT OF THIS SPECIFIC HOME.
| DAYS ON MARKET | 0 | LAST UPDATED | 10/26/2026 |
|---|---|---|---|
| TRACT | Aire at Westchester | YEAR BUILT | 2026 |
| COMMUNITY | 64 - Chesterfield | GARAGE SPACES | 1.0 |
| COUNTY | Chesterfield | STATUS | Active |
| PROPERTY TYPE(S) | Condo/Townhouse/Co-Op |
| Elementary School | Old Hundred |
|---|---|
| Jr. High School | Midlothian |
| High School | Midlothian |
| ADDITIONAL DETAILS | |
| AIR | Electric, Zoned |
|---|---|
| AIR CONDITIONING | Yes |
| APPLIANCES | Dishwasher, Disposal, ENERGY STAR Qualified Appliances, Microwave, Oven |
| AREA | 64 - Chesterfield |
| CONSTRUCTION | Brick, Frame |
| GARAGE | Yes |
| HEAT | Electric, Natural Gas, Zoned |
| HOA DUES | 241|Monthly |
| INTERIOR | Double Vanity, Eat-in Kitchen, Granite Counters, High Ceilings, Kitchen Island, Pantry, Walk-In Closet(s) |
| PARKING | Attached, Garage, Garage Door Opener |
| POOL | Yes |
| POOL DESCRIPTION | Outdoor Pool, Community |
| SEWER | Public Sewer |
| STORIES | 2 |
| STYLE | Other |
| SUBDIVISION | Aire at Westchester |
| WATER | Public |
MORTGAGE CALCULATOR
TOTAL MONTHLY PAYMENT
0
P
I
*Estimate only
| SATELLITE VIEW |
| / | |
We respect your online privacy and will never spam you. By submitting this form with your telephone number
you are consenting for Baker
Ellett to contact you even if your name is on a Federal or State
"Do not call List".
Listed with Virginia Colony Realty Inc
All or a portion of the multiple Listing information is provided by the Central Virginia Regional Multiple Listing Service, LLC, from a copyrighted compilation of Listings. All CVR MLS information provided is deemed reliable but is not guaranteed accurate. The compilation of Listings and each individual Listing are ©2026 Central Virginia Regional Multiple Listing Service, LLC. All rights reserved.
IDX information is provided exclusively for consumers’ personal, non-commercial use, that it may not be used for any purpose other than to identify prospective properties consumers may be interested in purchasing
Last Updated: 10/26/26 11:55 AM PDT
This IDX solution is (c) Diverse Solutions 2026.