Twitter
 Facebook
 Email
|
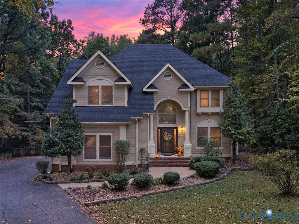
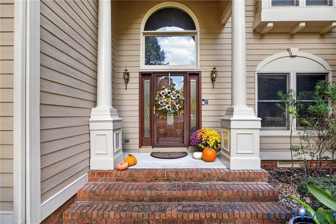
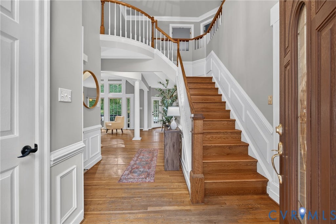
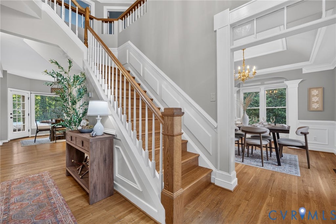
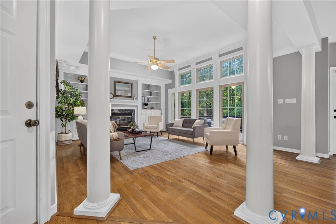
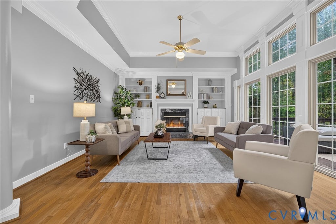
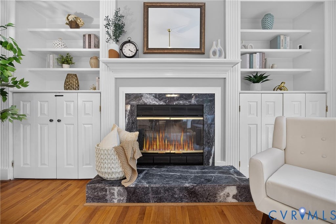
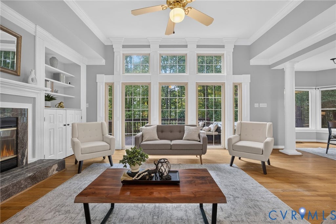
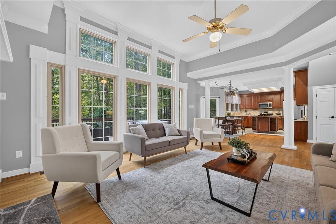
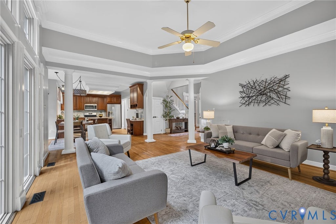
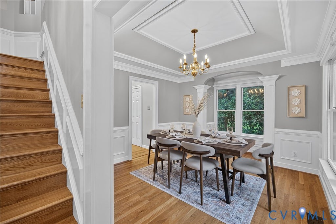
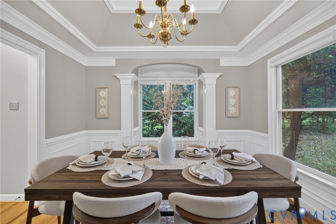
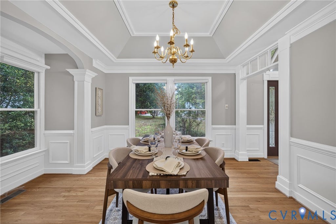
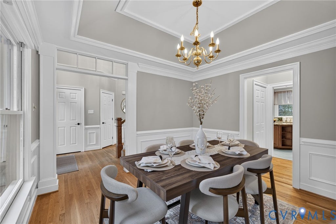
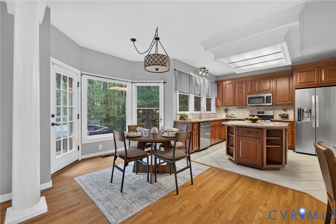
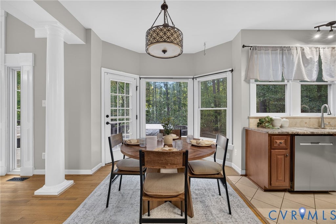
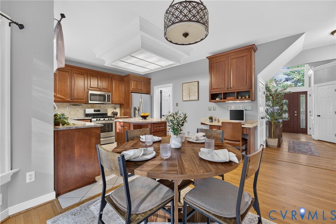
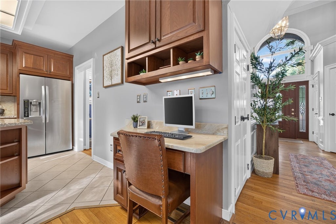
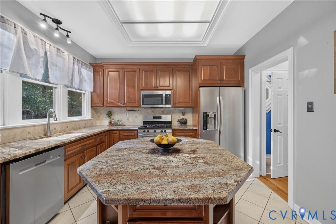
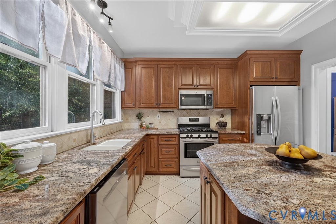
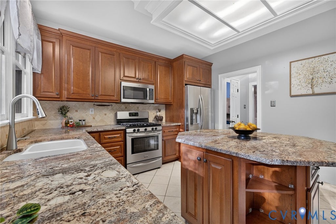
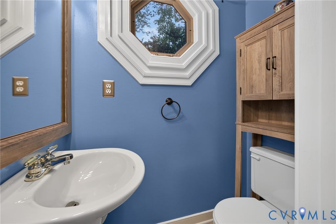
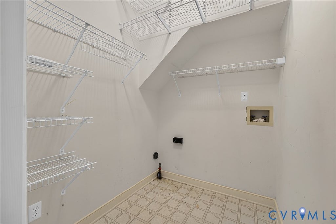
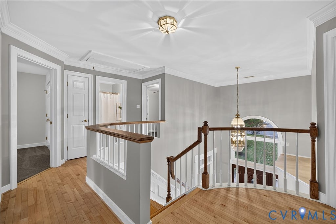
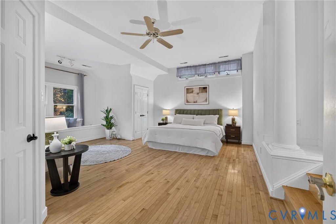
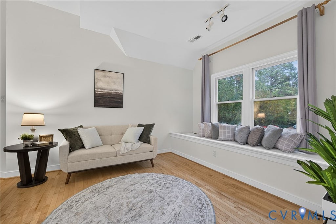
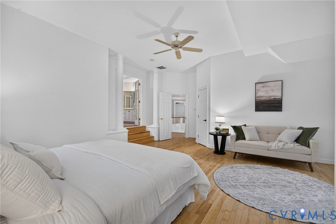
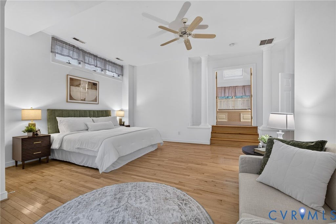
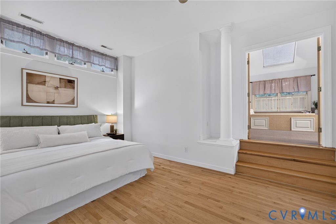
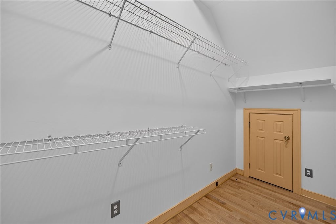
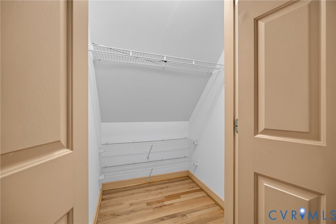
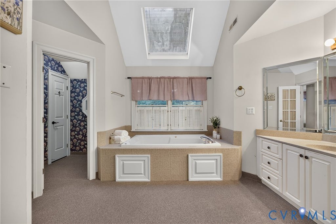
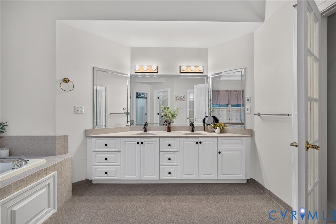
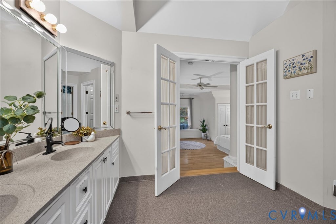
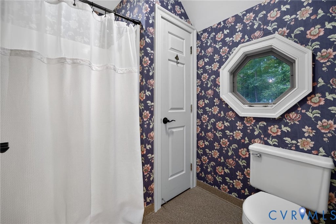
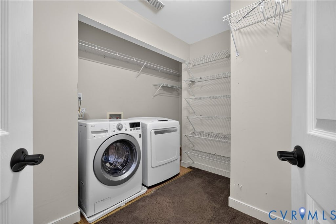
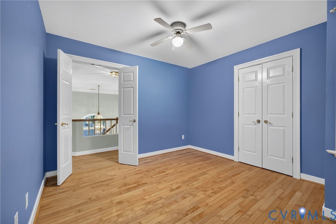
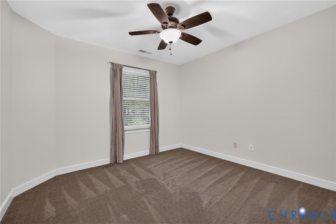
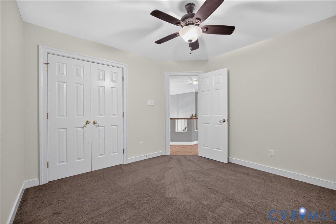
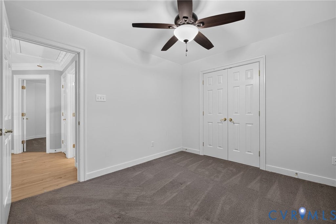
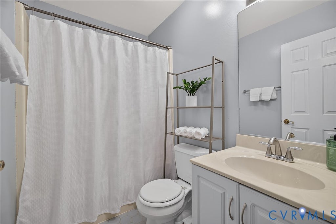
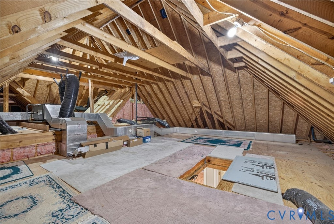
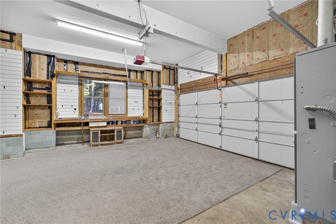
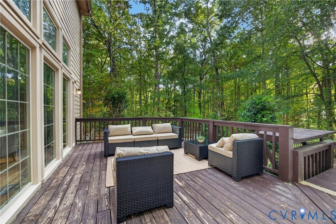
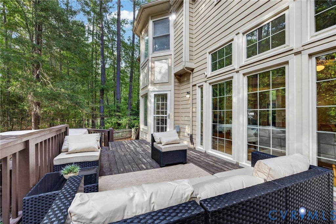
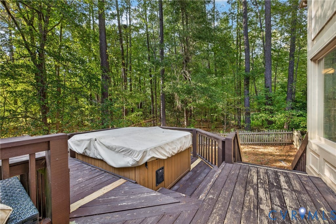
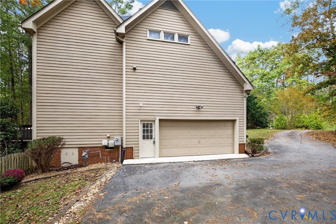
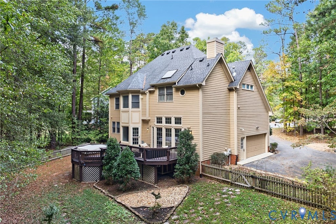
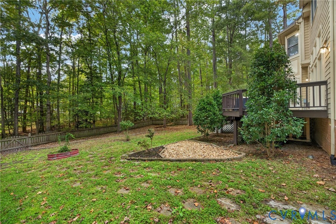
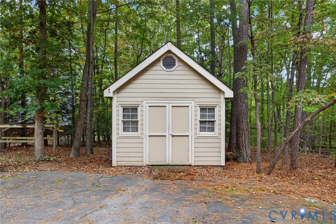
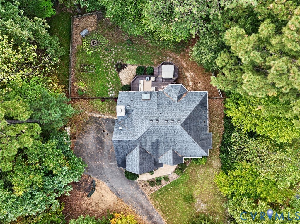
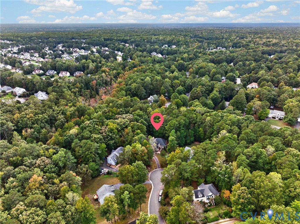
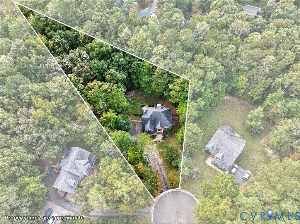
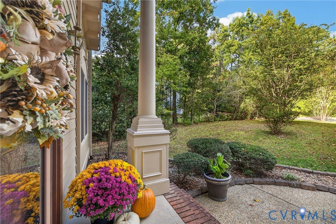
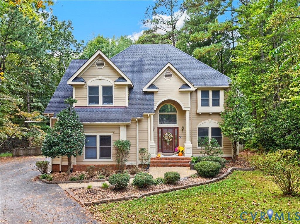
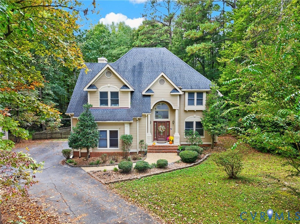

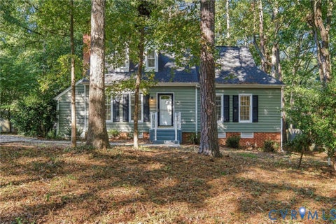
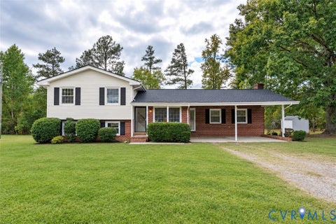
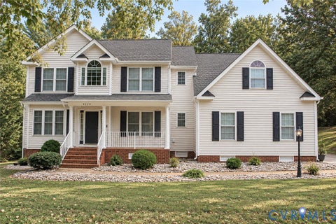
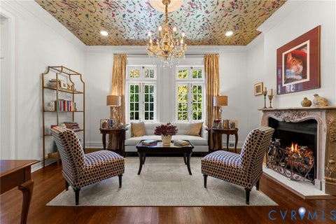
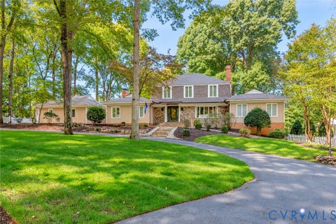
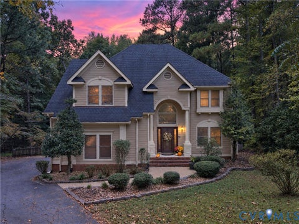
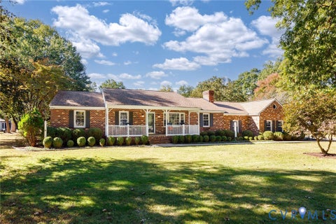
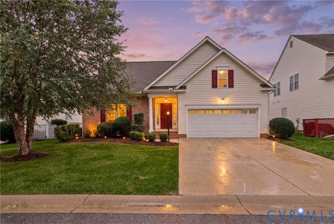
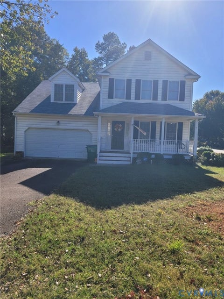
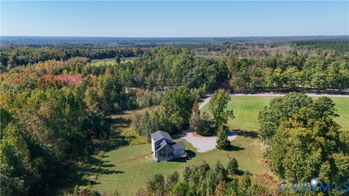
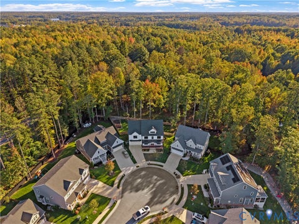
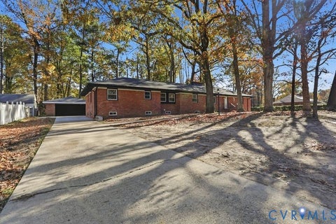
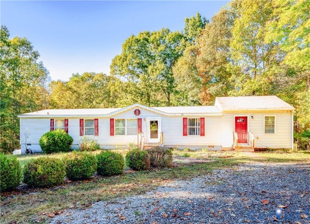
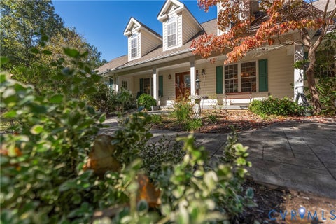
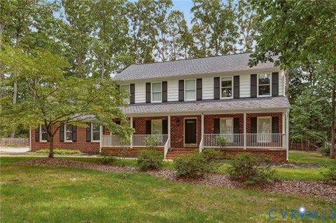
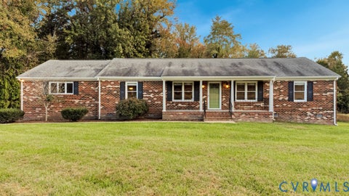
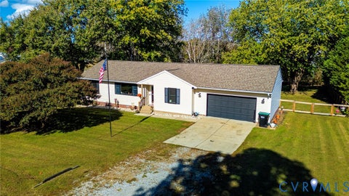
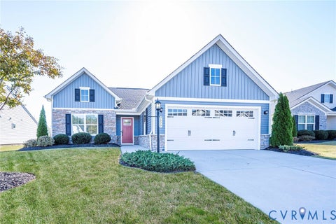
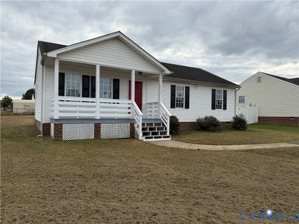
Welcome to 14106 Bridgetown Court, where timeless charm, modern comforts, and beautiful one-acre setting create a home you'll love! Step inside to discover soaring ceilings, abundant natural light, and beautiful hardwood floors that create an elegant yet welcoming atmosphere. Inviting living spaces offer the perfect balance of comfort and functionality, whether you're hosting gatherings or enjoying a quiet evening by the wood-burning fireplace. Built-in bookcases add warmth, character, and sophistication. The kitchen features granite countertops and stainless steel appliances, making cooking and entertaining a pleasure. With four bedrooms and two-and-a-half bathrooms, there's room to spread out and make every space your own. Retreat to the primary suite, where a spa-inspired ensuite bathroom with a soaking tub and separate walk-in shower offers the perfect place to relax and recharge. Outdoor living is just as inviting! Enjoy the beautiful one-acre setting with mature trees, a fenced backyard, and a spacious deck perfect for entertaining, gardening, or simply enjoying the peaceful surroundings. Best of all, the hot tub conveys with the property, making relaxing evenings under the stars even more enjoyable! Storage is another outstanding feature! In addition to attic storage, the encapsulated crawl space provides valuable extra storage. An attached two-car garage with additional storage and a backyard shed offer even more room for your belongings, hobbies, and outdoor equipment. With its beautiful architectural details, comfortable living spaces, abundant storage, and inviting outdoor retreat, this Chester home offers more than just a place to live. It's a place to relax, entertain, create lasting memories, and truly feel at home. Come experience the charm, comfort, and possibilities of 14106 Bridgetown Court. Schedule your private showing today!
| DAYS ON MARKET | 3 | LAST UPDATED | 10/26/2026 |
|---|---|---|---|
| TRACT | Stoney Glen West | YEAR BUILT | 1993 |
| COMMUNITY | 52 - Chesterfield | GARAGE SPACES | 2.0 |
| COUNTY | Chesterfield | STATUS | Active |
| PROPERTY TYPE(S) | Single Family |
| Elementary School | Wells |
|---|---|
| Jr. High School | Carver |
| High School | Matoaca |
| ADDITIONAL DETAILS | |
| AIR | Central Air, Zoned |
|---|---|
| AIR CONDITIONING | Yes |
| APPLIANCES | Cooktop, Dishwasher, Disposal, Dryer, Gas Cooktop, Gas Water Heater, Ice Maker, Microwave, Oven, Refrigerator, Self Cleaning Oven, Washer |
| AREA | 52 - Chesterfield |
| BASEMENT | Crawl Space |
| CONSTRUCTION | Brick, Frame, HardiPlank Type |
| FIREPLACE | Yes |
| GARAGE | Yes |
| HEAT | Electric, Natural Gas, Wood, Zoned |
| HOA DUES | 185|Annually |
| INTERIOR | Bookcases, Built-in Features, Double Vanity, Eat-in Kitchen, Granite Counters, High Ceilings, High Speed Internet, Kitchen Island, Pantry, Recessed Lighting, Soaking Tub, Tray Ceiling(s), Wired for Data |
| LOT | 1.221 acre(s) |
| LOT DESCRIPTION | Cul-De-Sac |
| PARKING | Attached, Direct Access, Garage, Oversized |
| POOL DESCRIPTION | None |
| SEWER | Public Sewer |
| STORIES | 2 |
| STYLE | Colonial, Two Story |
| SUBDIVISION | Stoney Glen West |
| TAXES | 3398.02 |
| WATER | Public |
| ZONING | R12 |
MORTGAGE CALCULATOR
TOTAL MONTHLY PAYMENT
0
P
I
*Estimate only
| SATELLITE VIEW |
| / | |
We respect your online privacy and will never spam you. By submitting this form with your telephone number
you are consenting for Baker
Ellett to contact you even if your name is on a Federal or State
"Do not call List".
Listed with Coldwell Banker Premier
All or a portion of the multiple Listing information is provided by the Central Virginia Regional Multiple Listing Service, LLC, from a copyrighted compilation of Listings. All CVR MLS information provided is deemed reliable but is not guaranteed accurate. The compilation of Listings and each individual Listing are ©2026 Central Virginia Regional Multiple Listing Service, LLC. All rights reserved.
IDX information is provided exclusively for consumers’ personal, non-commercial use, that it may not be used for any purpose other than to identify prospective properties consumers may be interested in purchasing
Last Updated: 10/26/26 1:38 PM PDT
This IDX solution is (c) Diverse Solutions 2026.