Twitter
 Facebook
 Email
|

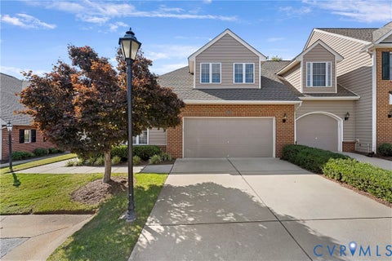
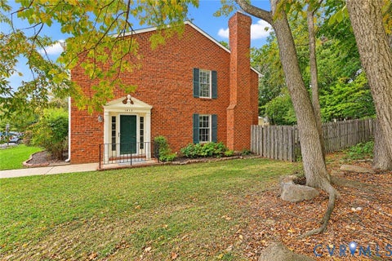
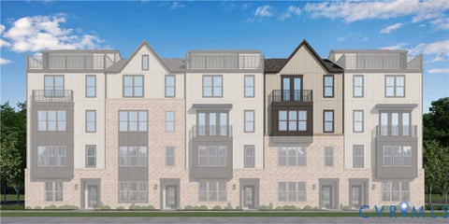
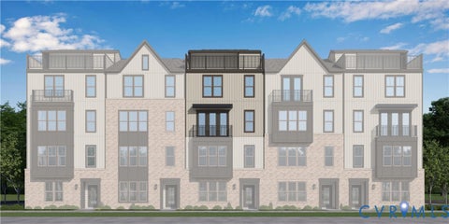
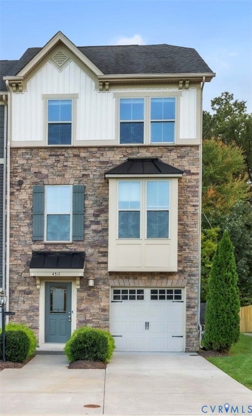
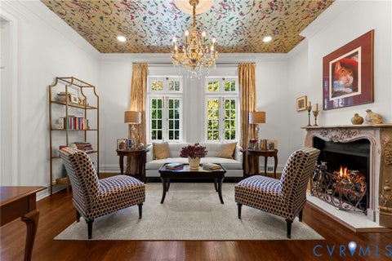
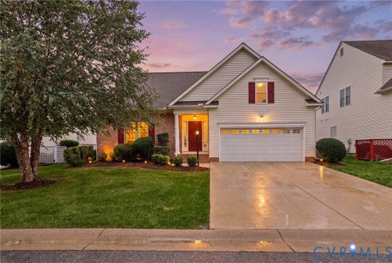
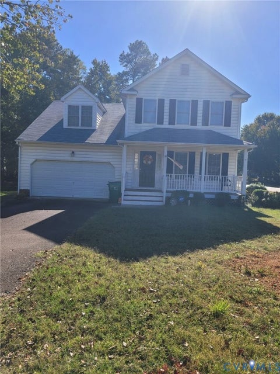
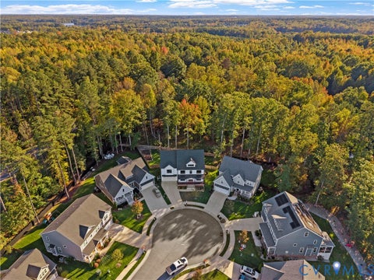
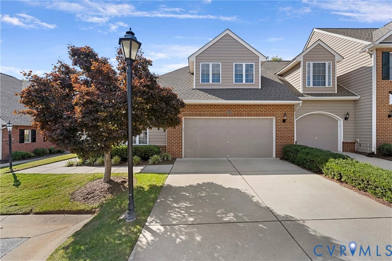
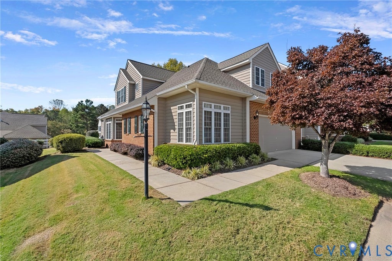
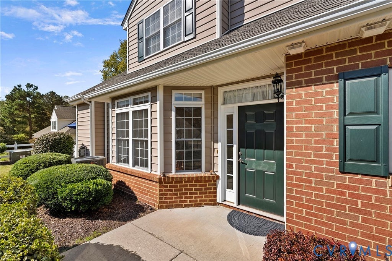
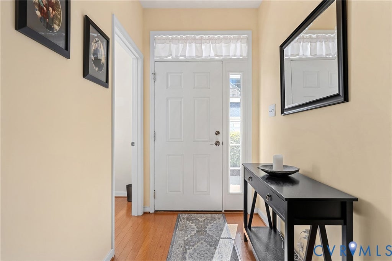
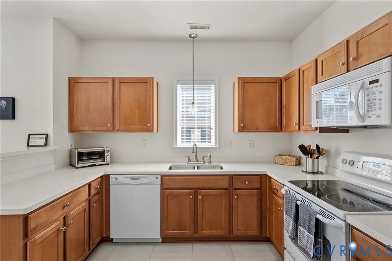
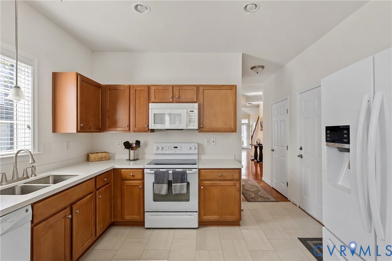
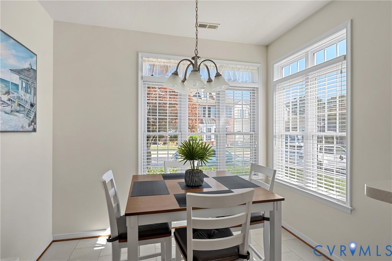
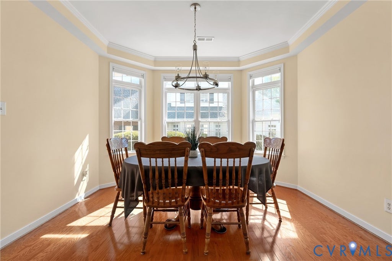
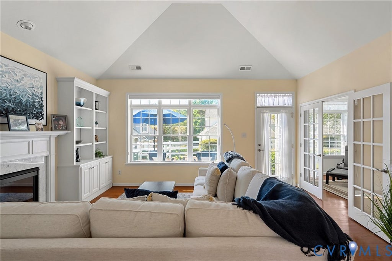
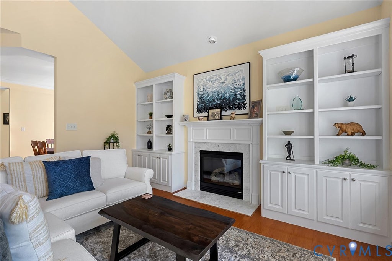
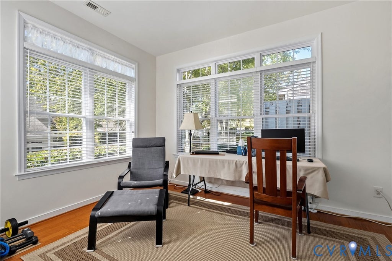
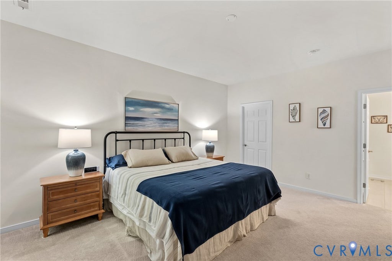
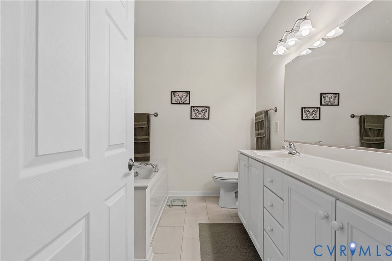
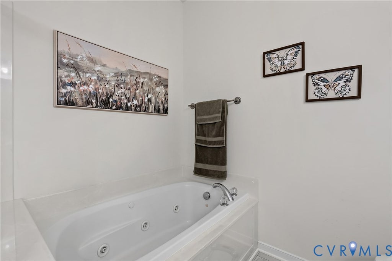
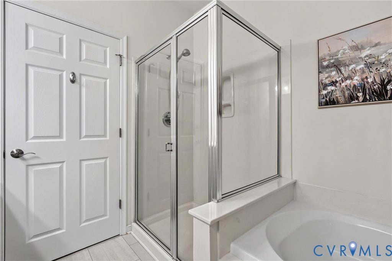
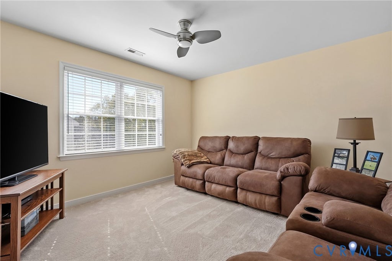
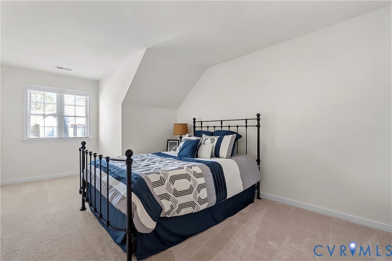
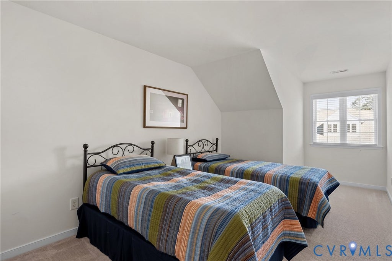
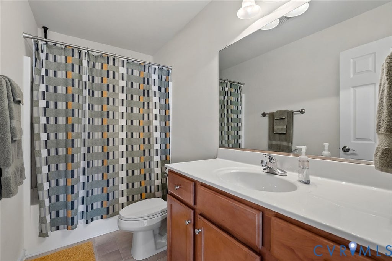
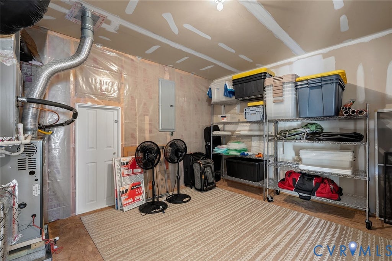
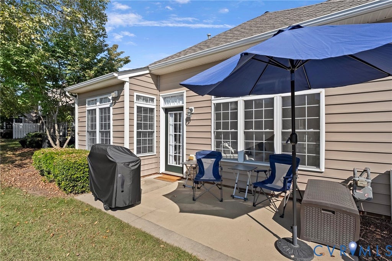
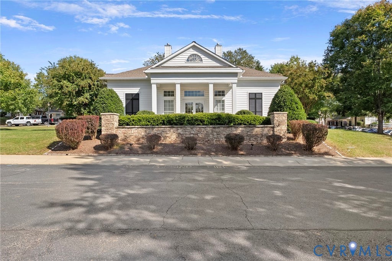
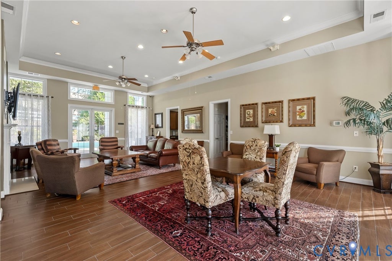
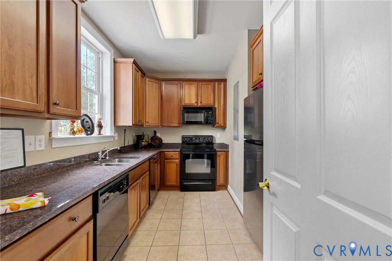
Welcome to The Terraces at Swift Creek, where refined living meets everyday convenience. This immaculate, exceptionally well-maintained end-unit luxury condominium offers 3 bedrooms, 2.5 baths, and a thoughtfully designed floor plan filled with natural light. The impressive family room features soaring vaulted ceilings, beautiful built-in cabinetry, a gaslog fireplace and coziness; along with direct access to the outdoor patio. An adjoining sunroom with double doors provides an ideal setting for a private home office or cozy sitting area. The eat-in kitchen features updated countertops and LVT flooring. The first-floor primary suite offers a spacious walk-in closet and a luxury en-suite bath complete with double vanities, a separate shower, and a jetted soaking tub. Upstairs continues to impress with two generously sized bedrooms, each with a walk-in closet, and a versatile loft ideal for entertaining, relaxing, or hobbies. A walk-in attic provides convenient storage space. This home is pristine and has been well cared for by the current owner who made several updates including a new HVAC in 2024. Other highlights include a two-car garage and the ease of maintenance-free community living. The roof was just replaced in the Spring of 2026! Conveniently located just minutes from Route 288, this exceptional home combines space, comfort, style and convenience.
| DAYS ON MARKET | 1 | LAST UPDATED | 10/26/2026 |
|---|---|---|---|
| TRACT | Terraces At Swift Creek | YEAR BUILT | 2006 |
| COMMUNITY | 54 - Chesterfield | GARAGE SPACES | 2.0 |
| COUNTY | Chesterfield | STATUS | Active |
| PROPERTY TYPE(S) | Condo/Townhouse/Co-Op |
| Elementary School | Clover Hill |
|---|---|
| Jr. High School | Swift Creek |
| High School | Clover Hill |
| ADDITIONAL DETAILS | |
| AIR | Heat Pump |
|---|---|
| AIR CONDITIONING | Yes |
| AMENITIES | Maintenance Grounds, Maintenance Structure, Snow Removal, Trash |
| APPLIANCES | Cooktop, Dishwasher, Disposal, Dryer, Electric Cooktop, Gas Water Heater, Microwave, Range, Refrigerator, Washer |
| AREA | 54 - Chesterfield |
| CONSTRUCTION | Brick, Vinyl Siding |
| FIREPLACE | Yes |
| GARAGE | Yes |
| HEAT | Heat Pump, Natural Gas |
| HOA DUES | 365|Monthly |
| INTERIOR | Bookcases, Built-in Features, Double Vanity, Eat-in Kitchen, High Ceilings, Master Downstairs, Pantry, Tray Ceiling(s), Walk-In Closet(s) |
| LOT DESCRIPTION | Level |
| PARKING | Attached, Driveway, Garage, Off Street, Paved |
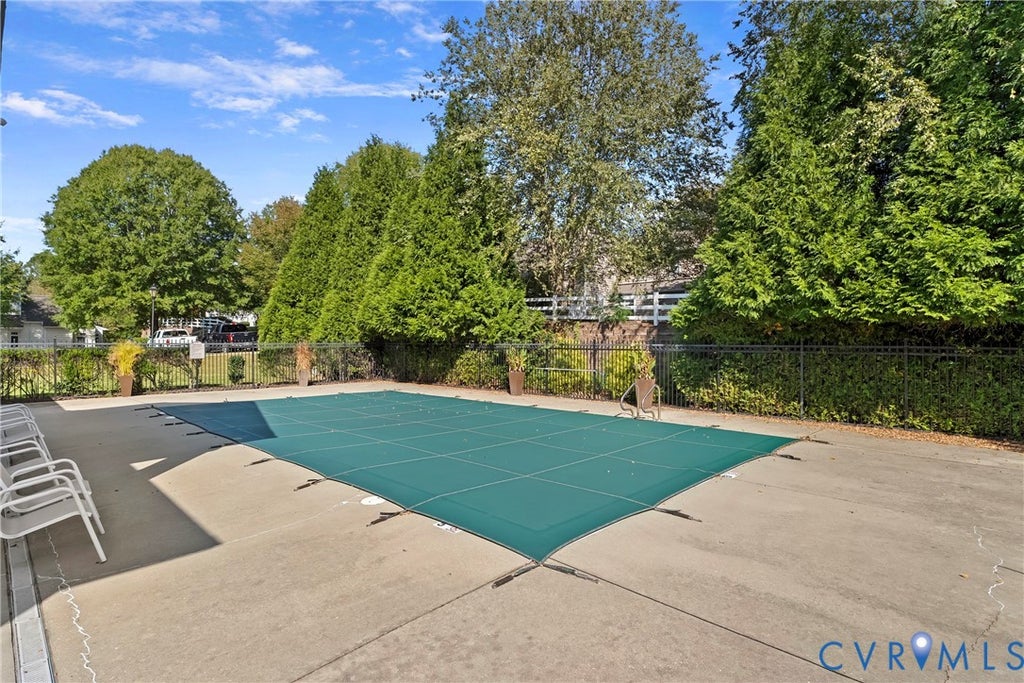
| POOL | Yes |
| POOL DESCRIPTION | Outdoor Pool, Community |
| SEWER | Public Sewer |
| STORIES | 2 |
| STYLE | Patio Home, Row House |
| SUBDIVISION | Terraces At Swift Creek |
| TAXES | 3511.05 |
| WATER | Public |
| ZONING | O2 |
MORTGAGE CALCULATOR
TOTAL MONTHLY PAYMENT
0
P
I
*Estimate only
| SATELLITE VIEW |
| / | |
We respect your online privacy and will never spam you. By submitting this form with your telephone number
you are consenting for Baker
Ellett to contact you even if your name is on a Federal or State
"Do not call List".
Listed with Keller Williams Realty
All or a portion of the multiple Listing information is provided by the Central Virginia Regional Multiple Listing Service, LLC, from a copyrighted compilation of Listings. All CVR MLS information provided is deemed reliable but is not guaranteed accurate. The compilation of Listings and each individual Listing are ©2026 Central Virginia Regional Multiple Listing Service, LLC. All rights reserved.
IDX information is provided exclusively for consumers’ personal, non-commercial use, that it may not be used for any purpose other than to identify prospective properties consumers may be interested in purchasing
Last Updated: 10/26/26 1:59 PM PDT
This IDX solution is (c) Diverse Solutions 2026.