Twitter
 Facebook
 Email
|

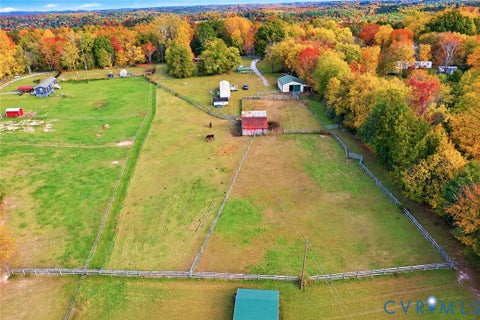
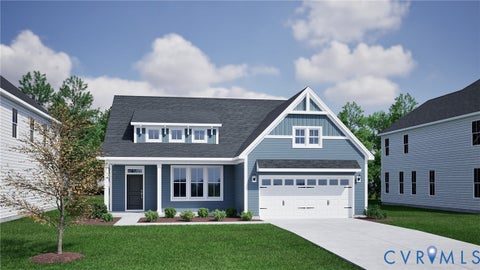
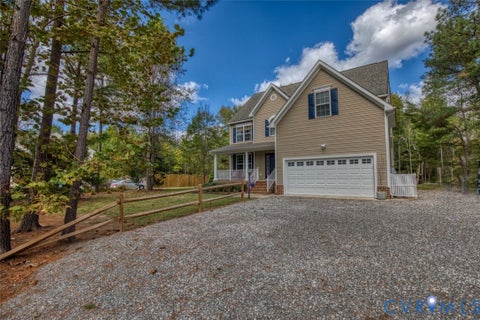
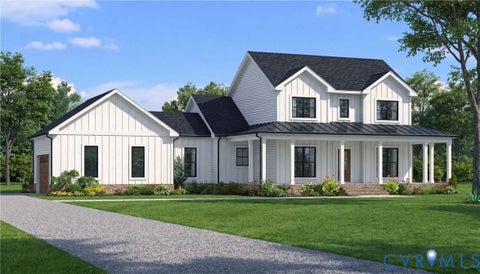
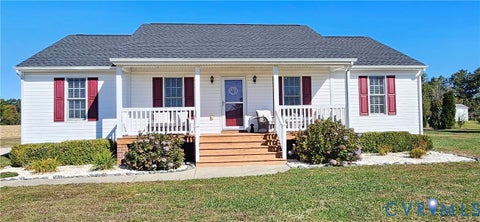
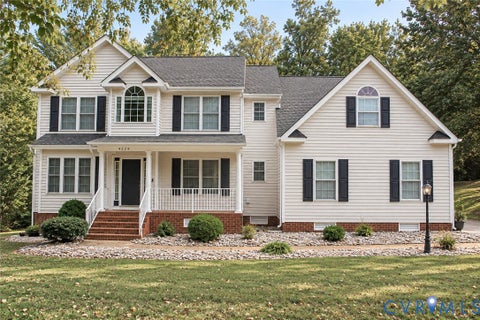
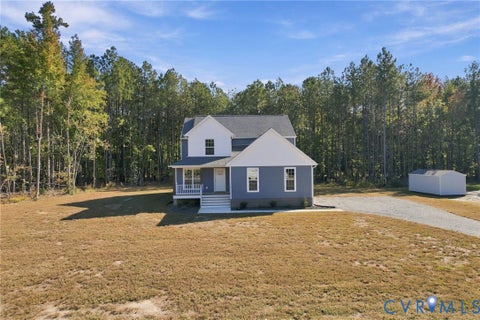
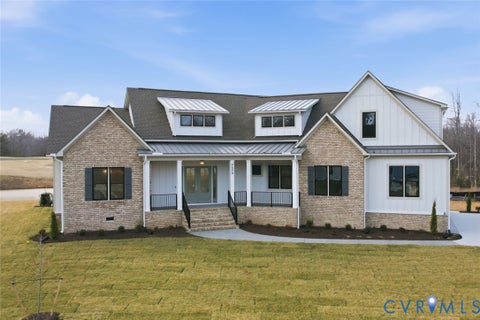
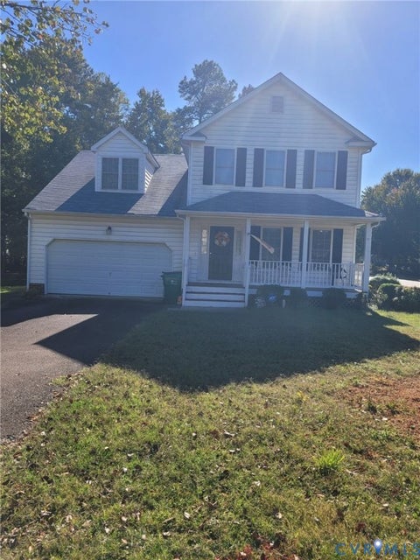
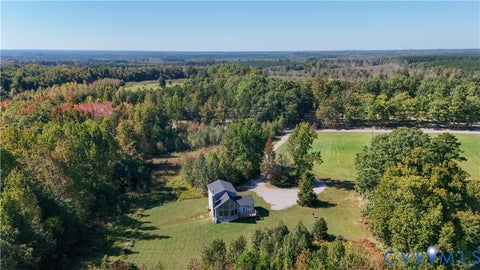
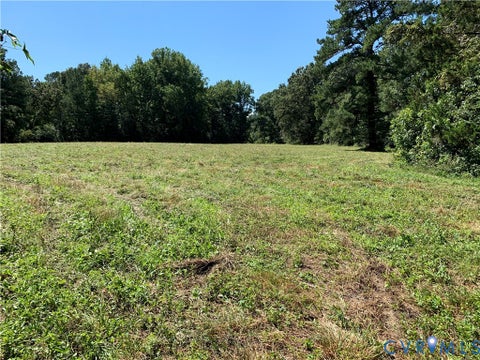
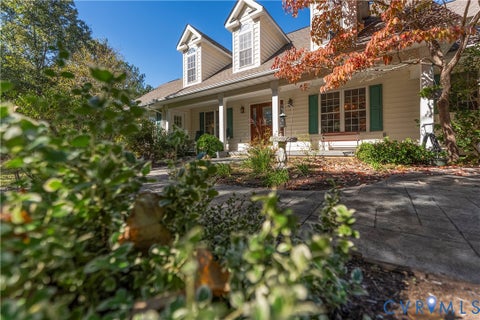
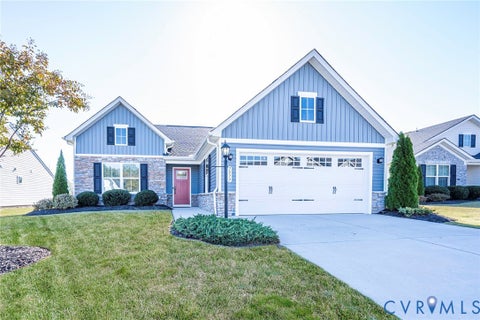
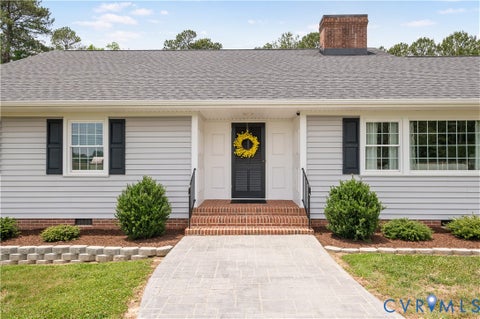
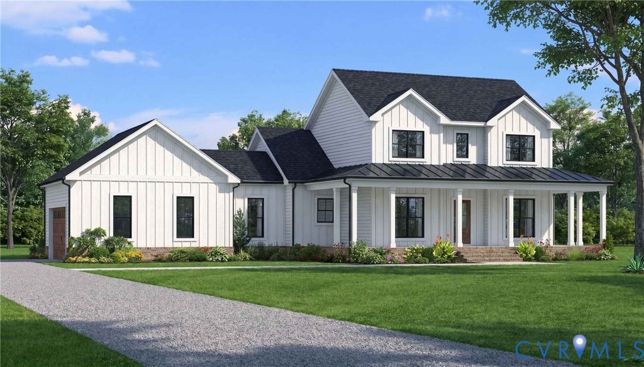
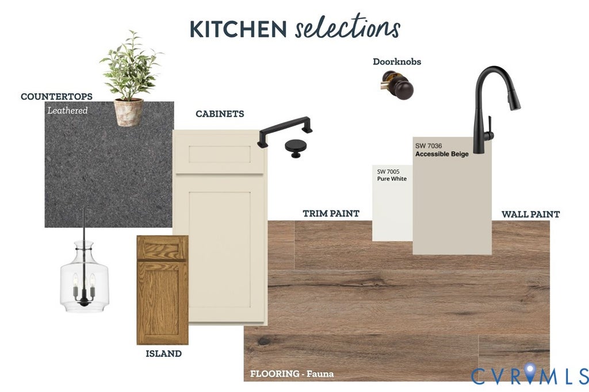
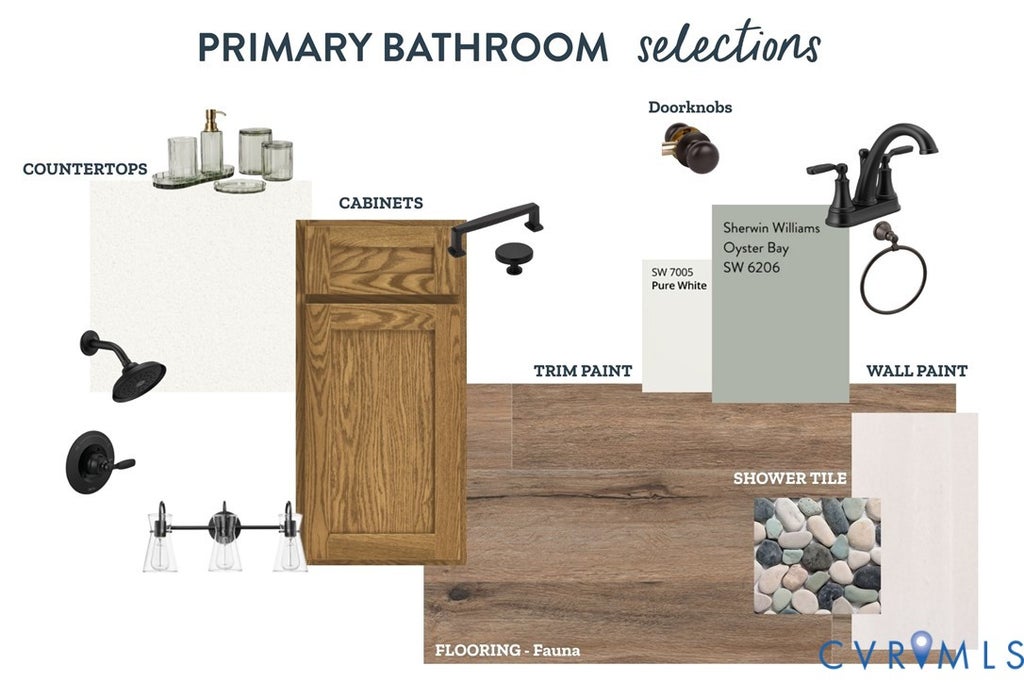
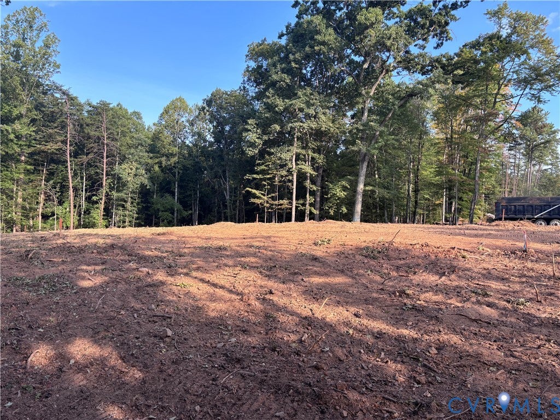
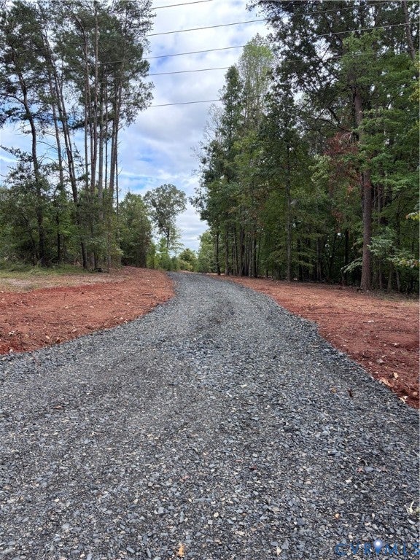
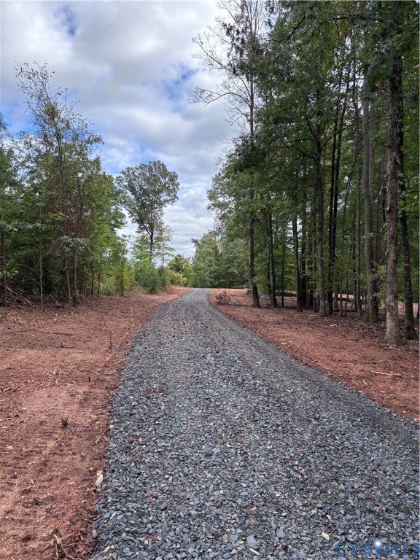
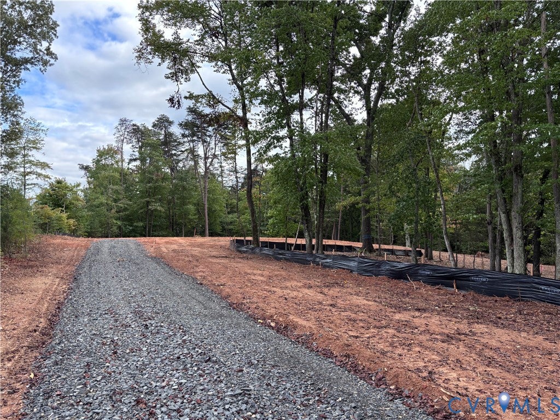
MOVE IN READY MARCH 2027! MODERN FARMHOUSE PERFECTION ON 10 BEAUTIFUL ACRES! Welcome to the stunning Rivanna floor plan by Rock River Homes, where timeless farmhouse charm meets modern luxury! Offering 2,190 sqft with 4 bedrooms, 3 full baths, and upgrades galore, this thoughtfully designed home is sure to impress from the moment you arrive! The striking exterior features black windows, board-and-batten siding across the front, a welcoming full-length country front porch, and a covered rear porch perfect for relaxing and enjoying the peaceful surroundings. Step inside to a breathtaking open-concept living space featuring soaring cathedral ceilings and a beautiful open staircase leading to the second level. The spacious kitchen is truly the heart of this home, showcasing an oversized 8-foot island, upgraded Merillat Autograph Cottage cabinetry, gorgeous Level 2 Steel Leather granite countertops, and a stylish horizontal brick-pattern tile backsplash. Every detail has been carefully selected to create a perfect blend of character, elegance, and functionality! A main level primary bedroom w/ ensuite offers a luxurious retreat with quartz countertops and a beautiful tiled shower. Additional features include a side-entry attached two-car garage, conditioned crawlspace, energy-efficient Trane heat pump system, and the quality craftsmanship Rock River Homes is known for! Situated on 10 acres in the scenic Stony Mill area of Pittsylvania County, this property offers the space, privacy, and country lifestyle so many buyers dream of! Enjoy peaceful rural surroundings while remaining within reach of Danville's shopping, dining, medical facilities, and entertainment. Spend your weekends exploring the Dan Riverwalk Trail, Danville's revitalized River District, or simply relaxing on your porch and taking in the beauty of your own acreage. Luxury finishes, modern farmhouse charm, and 10 acres to call your own "” this is more than a home, it's a lifestyle!
| DAYS ON MARKET | 1 | LAST UPDATED | 10/26/2026 |
|---|---|---|---|
| TRACT | None | YEAR BUILT | 2026 |
| COMMUNITY | 308 - Pittsylvania | GARAGE SPACES | 2.0 |
| COUNTY | Pittsylvania | STATUS | Active |
| PROPERTY TYPE(S) | Single Family |
| Elementary School | Stony Mill |
|---|---|
| Jr. High School | Tunstall |
| High School | Tunstall |
| ADDITIONAL DETAILS | |
| AIR | Ceiling Fan(s), Heat Pump |
|---|---|
| AIR CONDITIONING | Yes |
| APPLIANCES | Cooktop, Dishwasher, Electric Cooktop, Electric Water Heater, Exhaust Fan, Microwave, Oven, Self Cleaning Oven |
| AREA | 308 - Pittsylvania |
| BASEMENT | Crawl Space |
| CONSTRUCTION | Frame, Vinyl Siding |
| EXTERIOR | Lighting |
| GARAGE | Yes |
| HEAT | Exhaust Fan, Heat Pump, None |
| INTERIOR | Cathedral Ceiling(s), Ceiling Fan(s), Double Vanity, Eat-in Kitchen, Granite Counters, High Ceilings, Kitchen Island, Master Downstairs, Pantry, Recessed Lighting, Walk-In Closet(s) |
| LOT | 10 acre(s) |
| LOT DESCRIPTION | Cleared, Landscaped, Level, Wooded |
| PARKING | Unpaved, Attached, Driveway, Garage, Garage Door Opener, Off Street, Oversized, Garage Faces Rear, Garage Faces Side, Paved |
| POOL DESCRIPTION | None |
| SEWER | Septic Tank |
| STORIES | 2 |
| STYLE | Craftsman, Farmhouse, Two Story |
| SUBDIVISION | None |
| WATER | Well |
MORTGAGE CALCULATOR
TOTAL MONTHLY PAYMENT
0
P
I
*Estimate only
| SATELLITE VIEW |
| / | |
We respect your online privacy and will never spam you. By submitting this form with your telephone number
you are consenting for Baker
Ellett to contact you even if your name is on a Federal or State
"Do not call List".
Listed with Keller Williams
All or a portion of the multiple Listing information is provided by the Central Virginia Regional Multiple Listing Service, LLC, from a copyrighted compilation of Listings. All CVR MLS information provided is deemed reliable but is not guaranteed accurate. The compilation of Listings and each individual Listing are ©2026 Central Virginia Regional Multiple Listing Service, LLC. All rights reserved.
IDX information is provided exclusively for consumers’ personal, non-commercial use, that it may not be used for any purpose other than to identify prospective properties consumers may be interested in purchasing
Last Updated: 10/26/26 1:59 PM PDT
This IDX solution is (c) Diverse Solutions 2026.