Twitter
 Facebook
 Email
|

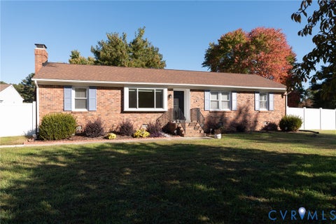
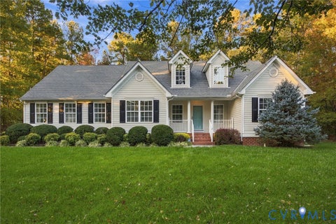
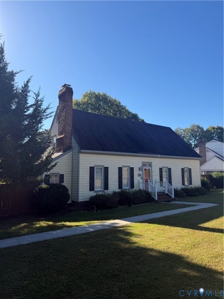
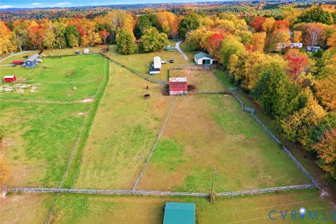
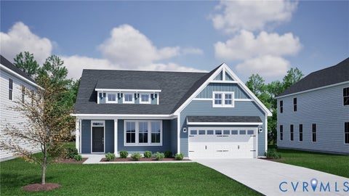
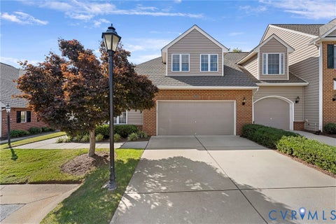
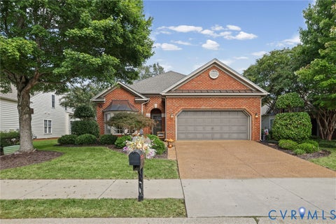
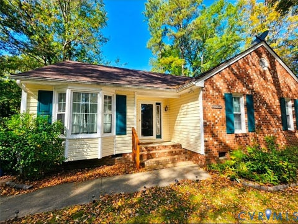
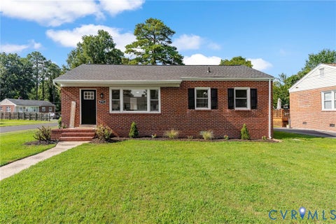
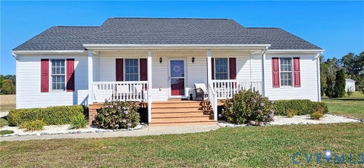
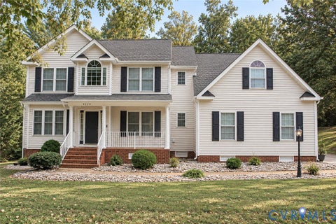
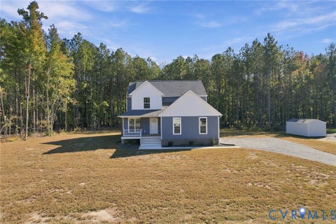
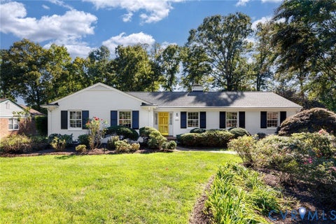
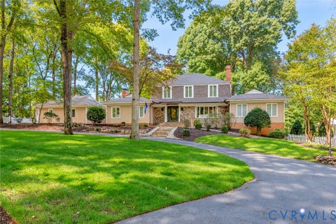
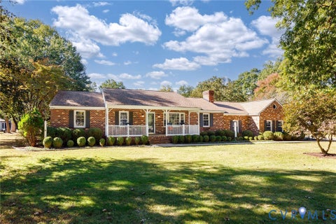
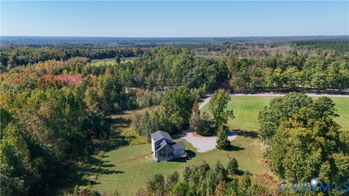
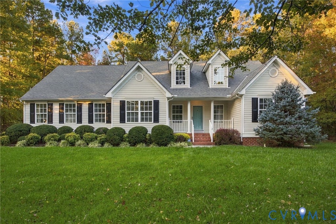
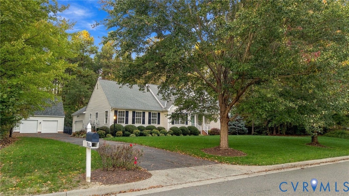
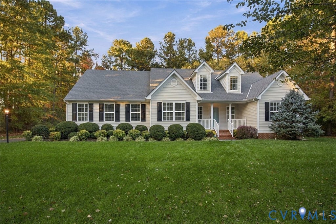
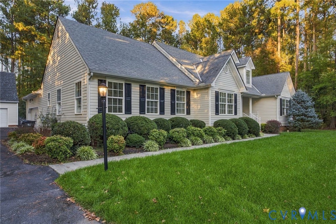
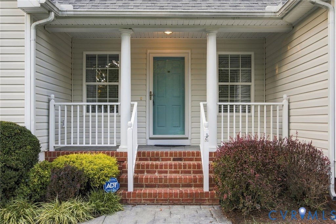
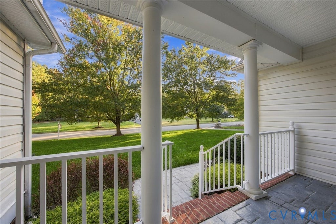
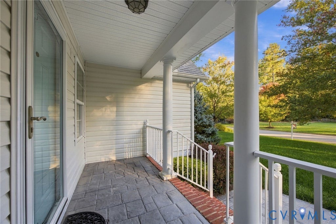
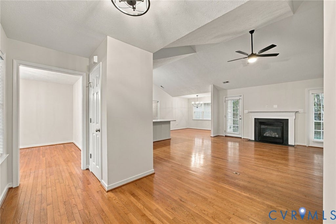
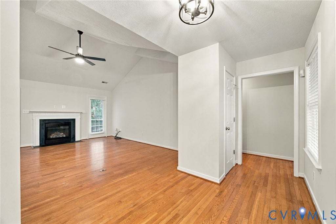
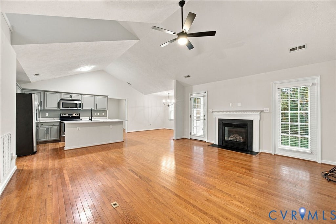
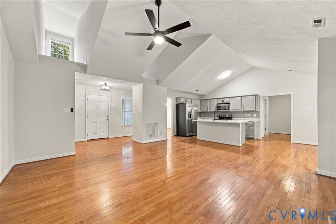
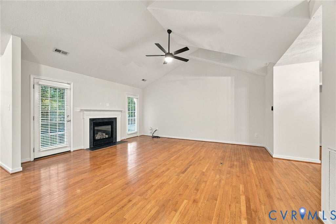
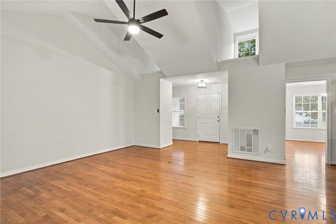
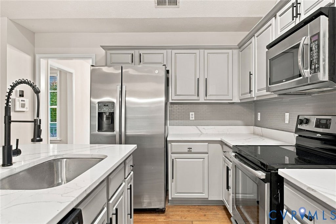
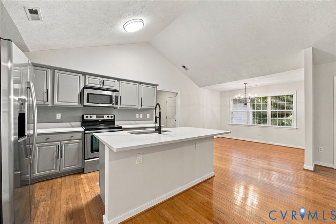
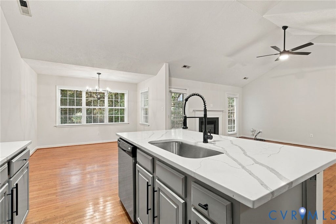
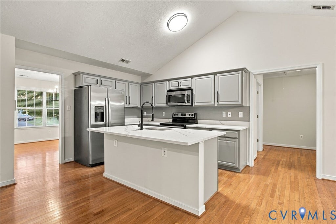
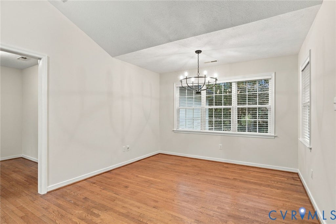
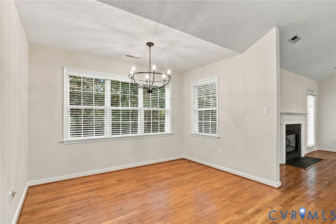
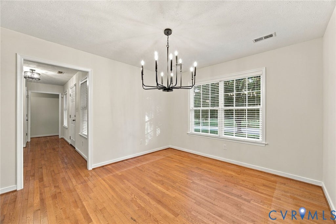
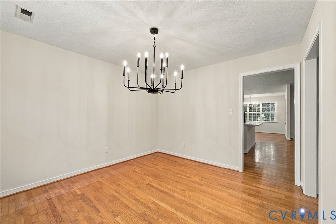
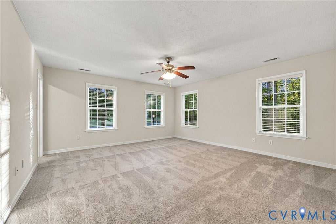
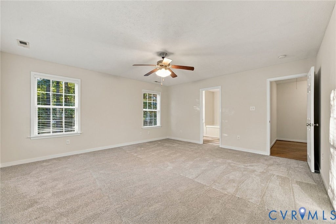
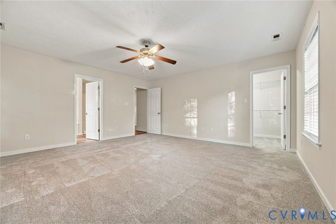
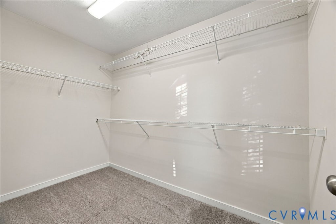
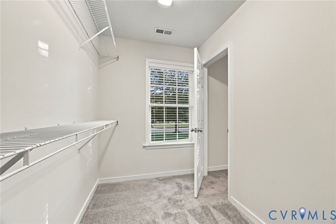
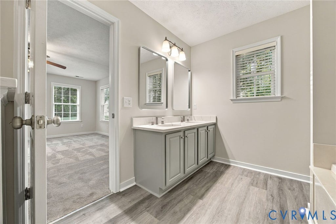
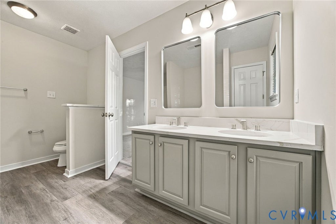
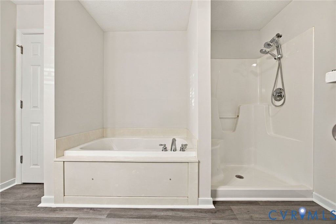
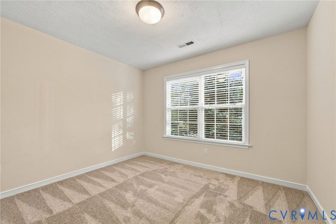
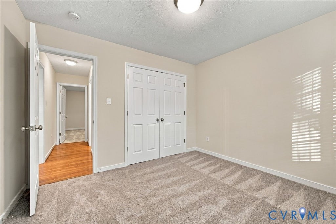
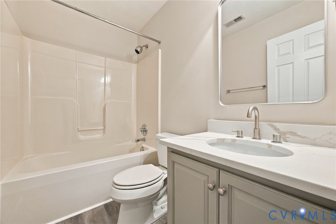
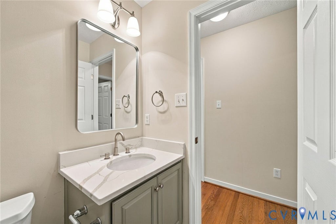
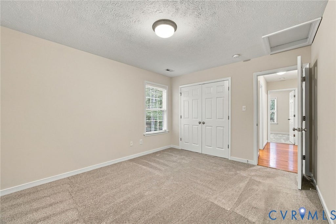
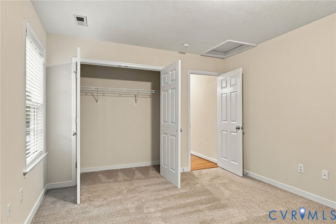
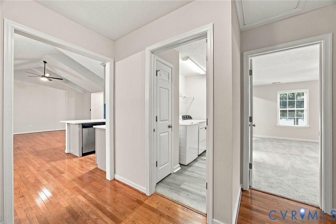
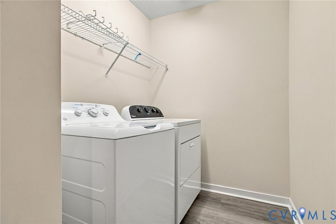
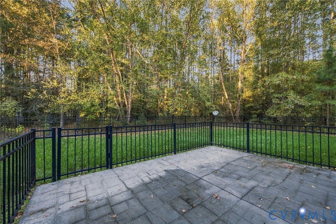
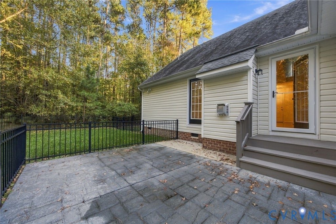
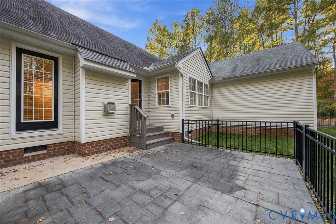
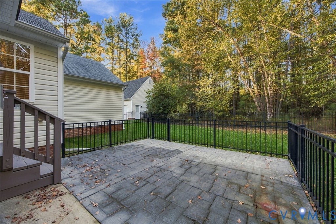
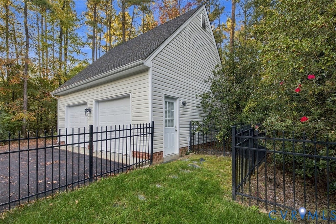
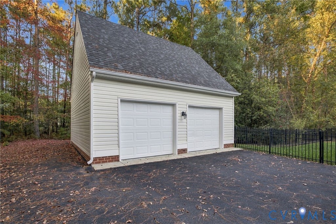
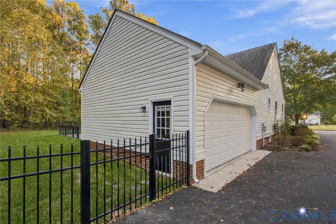
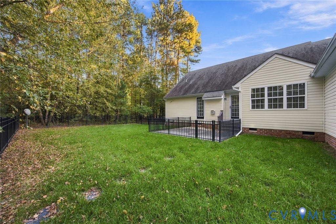
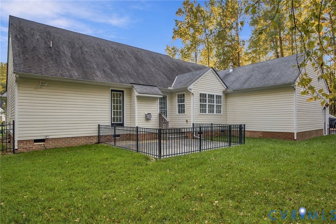
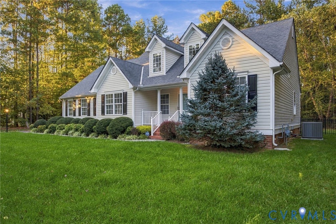
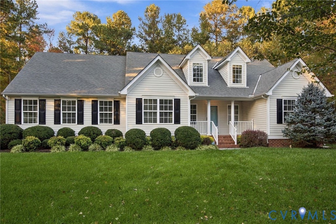
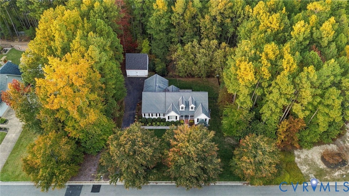
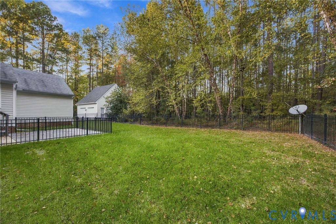
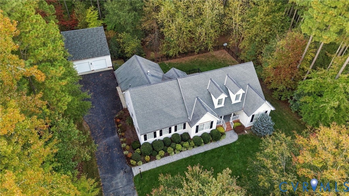
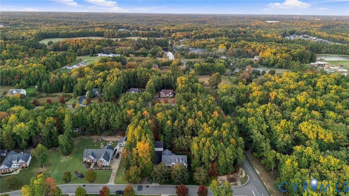
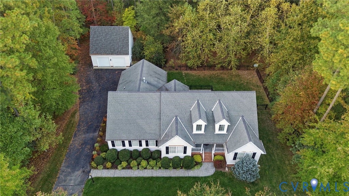
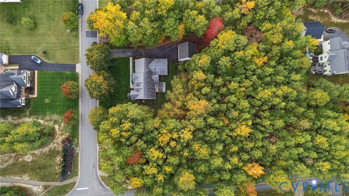
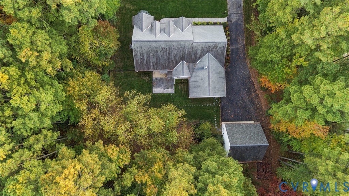
Discover the charm of one-level living in this inviting ranch-style home, ideally situated on a private and rare one-acre lot in the beautiful neighborhood of Carter's Hill and just around the corner from the quaint downtown Ashland area! A welcoming front porch sets the tone for this bright and refreshed home, featuring fresh paint throughout and new carpet in the bedrooms. The thoughtfully designed layout includes a first-floor primary suite with a huge walk-in closet, offering comfort, convenience, and plenty of storage. The Eat-in kitchen is ready to impress with new quartz countertops, a center island with bar overhang, stainless steel appliances, and hardwood floors that extend through the dining room, vaulted family room and foyer. One of the most sought-after features is the exceptional garage space, with both a two-car attached garage and a separate two-car detached garage! The detached garage also offers a walk-up to an expansive attic, providing incredible storage or exciting potential for a future finished flex space. With its spacious and wooded 1 acre lot, versatile garage options, inviting front porch, and convenient proximity to Ashland's charming downtown shops, restaurants, and local favorites, this property offers a wonderful blend of privacy, functionality, and small-town charm!
| DAYS ON MARKET | 1 | LAST UPDATED | 10/26/2026 |
|---|---|---|---|
| TRACT | Carters Hill | YEAR BUILT | 2009 |
| COMMUNITY | 36 - Hanover | GARAGE SPACES | 4.0 |
| COUNTY | Hanover | STATUS | Active |
| PROPERTY TYPE(S) | Single Family |
| Elementary School | Ashland |
|---|---|
| Jr. High School | Liberty |
| High School | Patrick Henry |
| ADDITIONAL DETAILS | |
| AIR | Ceiling Fan(s), Central Air |
|---|---|
| AIR CONDITIONING | Yes |
| APPLIANCES | Dishwasher, Disposal, Gas Water Heater, Oven, Refrigerator |
| AREA | 36 - Hanover |
| BASEMENT | Crawl Space |
| CONSTRUCTION | Frame, Vinyl Siding |
| FIREPLACE | Yes |
| GARAGE | Yes |
| HEAT | Forced Air, Natural Gas |
| HOA DUES | 360|Annually |
| INTERIOR | Ceiling Fan(s), Eat-in Kitchen, Granite Counters, High Ceilings, Kitchen Island, Master Downstairs, Walk-In Closet(s) |
| LOT | 1.034 acre(s) |
| PARKING | Attached, Detached, Garage, Garage Door Opener, Oversized, Storage |
| POOL DESCRIPTION | None |
| SEWER | Public Sewer |
| STORIES | 1 |
| STYLE | Ranch |
| SUBDIVISION | Carters Hill |
| TAXES | 4672.08 |
| WATER | Public |
| ZONING | RRC |
MORTGAGE CALCULATOR
TOTAL MONTHLY PAYMENT
0
P
I
*Estimate only
| SATELLITE VIEW |
| / | |
We respect your online privacy and will never spam you. By submitting this form with your telephone number
you are consenting for Baker
Ellett to contact you even if your name is on a Federal or State
"Do not call List".
Listed with RE/MAX Commonwealth
All or a portion of the multiple Listing information is provided by the Central Virginia Regional Multiple Listing Service, LLC, from a copyrighted compilation of Listings. All CVR MLS information provided is deemed reliable but is not guaranteed accurate. The compilation of Listings and each individual Listing are ©2026 Central Virginia Regional Multiple Listing Service, LLC. All rights reserved.
IDX information is provided exclusively for consumers’ personal, non-commercial use, that it may not be used for any purpose other than to identify prospective properties consumers may be interested in purchasing
Last Updated: 10/26/26 10:55 PM PDT
This IDX solution is (c) Diverse Solutions 2026.