Twitter
 Facebook
 Email
|

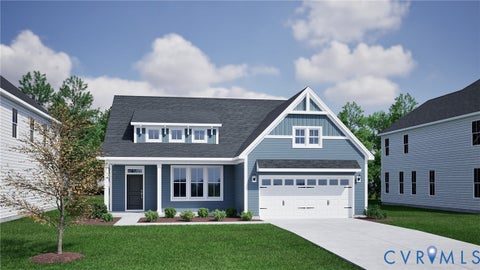
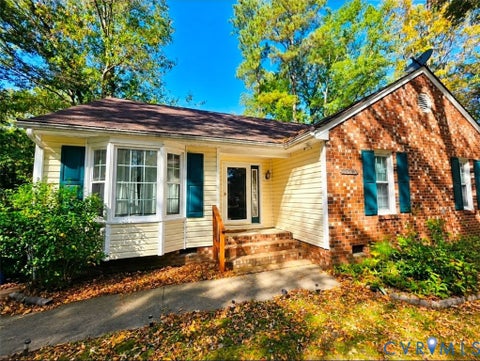
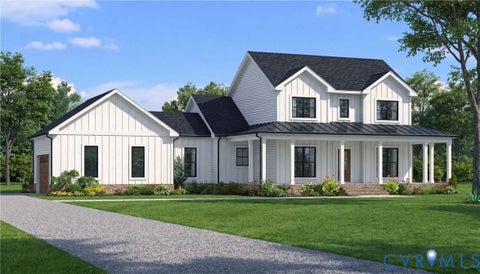
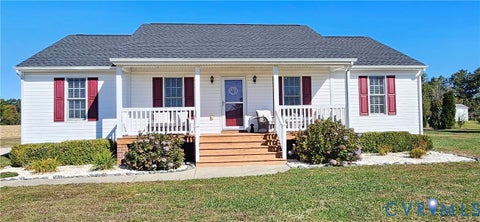
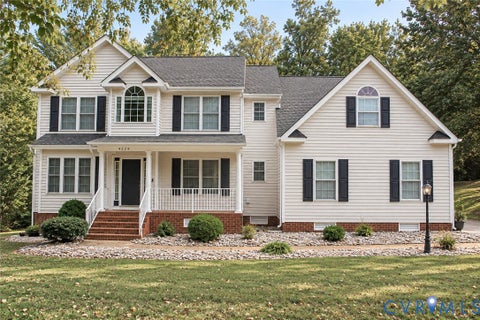
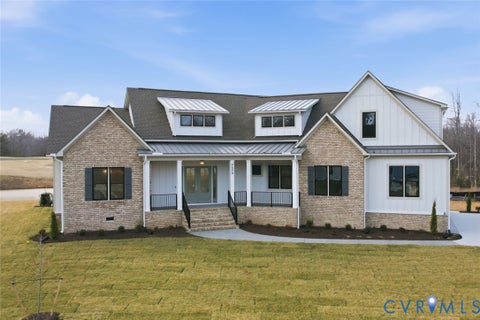
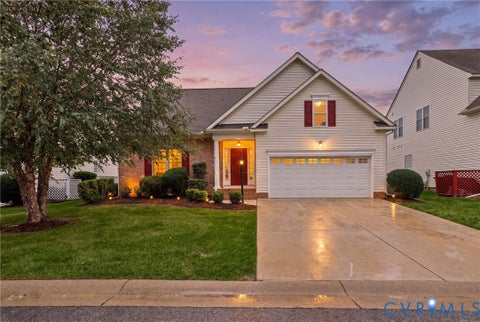
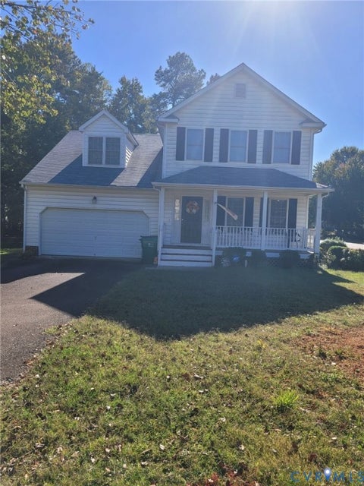
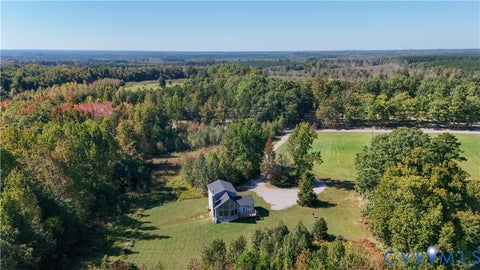
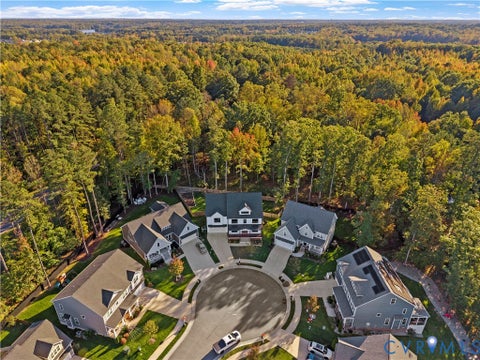
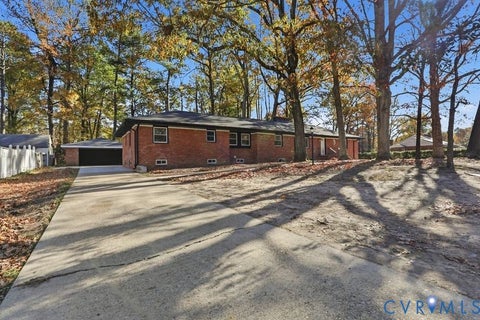
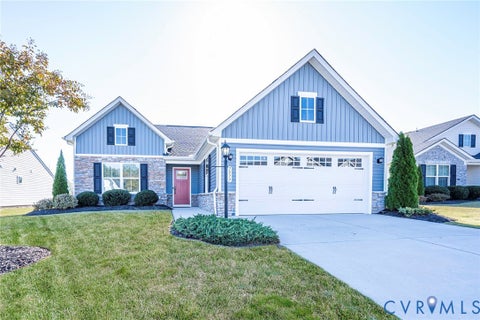
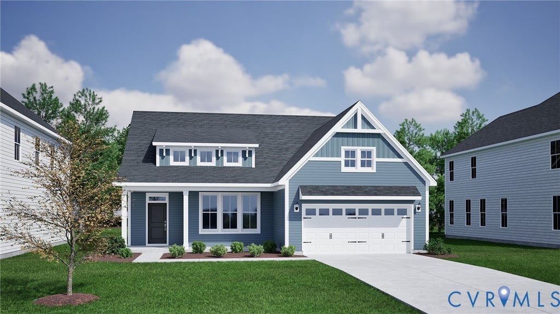
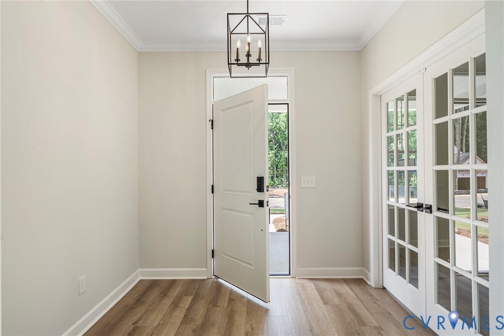
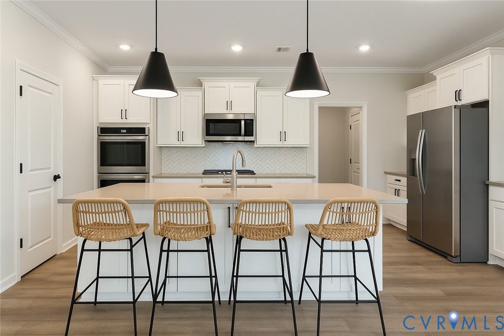
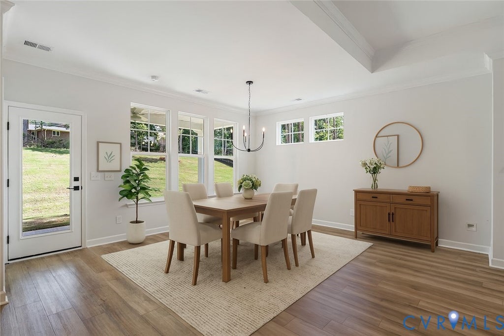
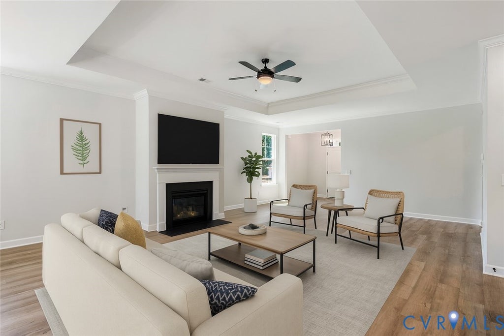
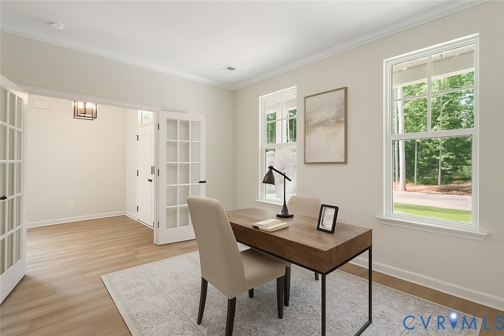
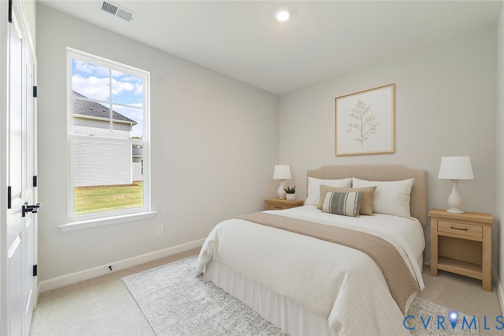
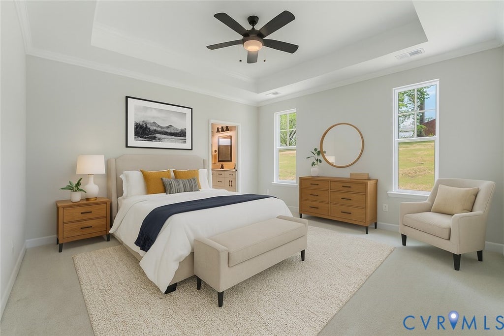
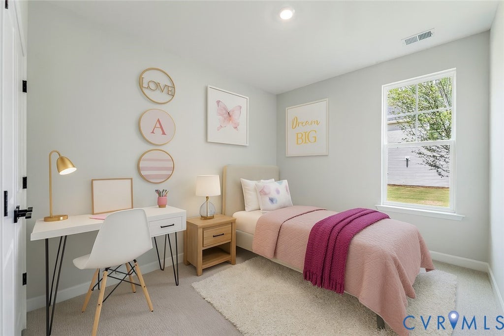
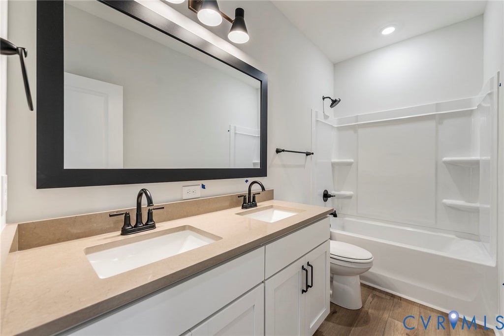
Single-level living with room to enjoy the outdoors! This three-bedroom, two-bath Cumberland ranch pairs an extended covered front porch with an enlarged, 180-square-foot covered back porch. With access from both the eat-in area and the primary bedroom, the back porch makes it easy to take your morning coffee outside or linger over dinner in the fresh air. Inside, the open-concept kitchen, eat-in area, and great room keep everyday living connected. The gourmet kitchen features upgraded stainless steel GE appliances, giving you a well-equipped space to prepare meals while staying part of the conversation. At the front of the home, an office with French-style doors offers a separate spot for work, reading, or quiet time. The primary suite includes a spacious walk-in closet and a bathroom with a large, walk-in tiled shower. Two secondary bedrooms share a full bathroom, while a mudroom area at the garage entry creates a convenient drop-off spot as you come and go. With all three bedrooms and the main living spaces on one floor, this home brings convenience to your daily routine. Come explore the easy flow of the Cumberland and picture how you would make it your own.
| DAYS ON MARKET | 1 | LAST UPDATED | 10/26/2026 |
|---|---|---|---|
| TRACT | Reed Marsh | YEAR BUILT | 2026 |
| COMMUNITY | 24 - Goochland | GARAGE SPACES | 2.0 |
| COUNTY | Goochland | STATUS | Active |
| PROPERTY TYPE(S) | Single Family |
| Elementary School | Goochland |
|---|---|
| Jr. High School | Goochland |
| High School | Goochland |
| ADDITIONAL DETAILS | |
| AIR | Electric |
|---|---|
| AIR CONDITIONING | Yes |
| APPLIANCES | Cooktop, Electric Cooktop, Electric Water Heater, Microwave, Oven, Range |
| AREA | 24 - Goochland |
| CONSTRUCTION | Frame, Vinyl Siding |
| GARAGE | Yes |
| HEAT | Electric |
| HOA DUES | 812|Annually |
| INTERIOR | Granite Counters, Master Downstairs |
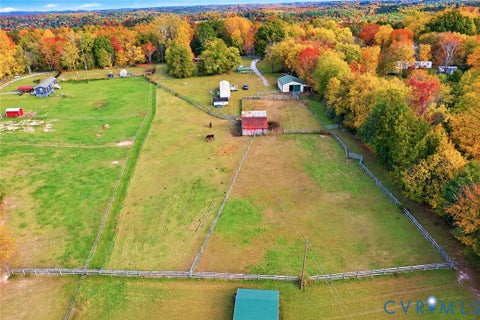
| LOT | 0.58 acre(s) |
| PARKING | Direct Access |
| POOL DESCRIPTION | None |
| SEWER | Public Sewer |
| STORIES | 2 |
| STYLE | Ranch |
| SUBDIVISION | Reed Marsh |
| WATER | Public |
MORTGAGE CALCULATOR
TOTAL MONTHLY PAYMENT
0
P
I
*Estimate only
| SATELLITE VIEW |
| / | |
We respect your online privacy and will never spam you. By submitting this form with your telephone number
you are consenting for Baker
Ellett to contact you even if your name is on a Federal or State
"Do not call List".
Listed with Providence Hill Real Estate
All or a portion of the multiple Listing information is provided by the Central Virginia Regional Multiple Listing Service, LLC, from a copyrighted compilation of Listings. All CVR MLS information provided is deemed reliable but is not guaranteed accurate. The compilation of Listings and each individual Listing are ©2026 Central Virginia Regional Multiple Listing Service, LLC. All rights reserved.
IDX information is provided exclusively for consumers’ personal, non-commercial use, that it may not be used for any purpose other than to identify prospective properties consumers may be interested in purchasing
Last Updated: 10/26/26 1:59 PM PDT
This IDX solution is (c) Diverse Solutions 2026.