Twitter
 Facebook
 Email




|

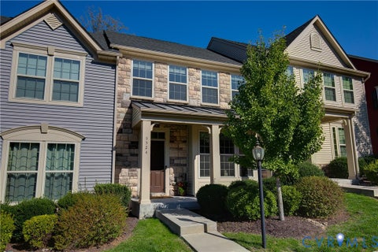
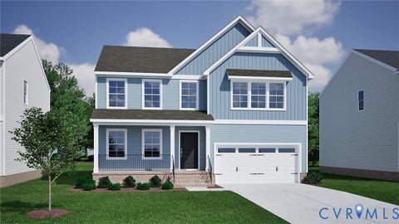
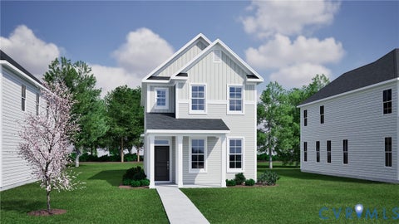
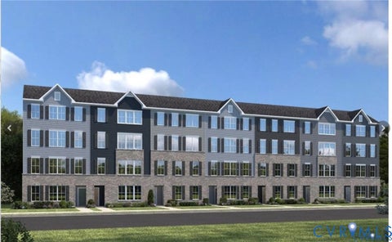
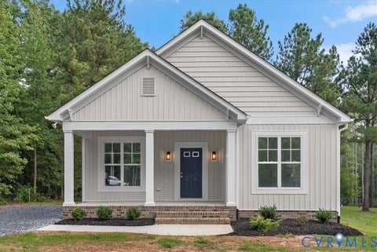
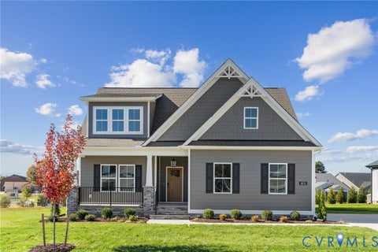
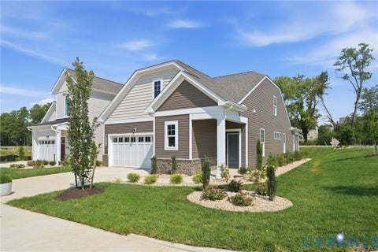
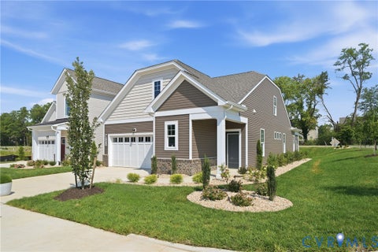
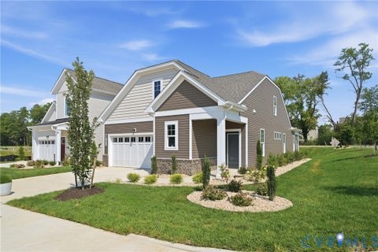
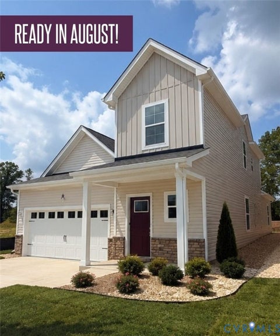
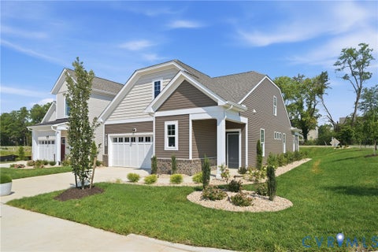
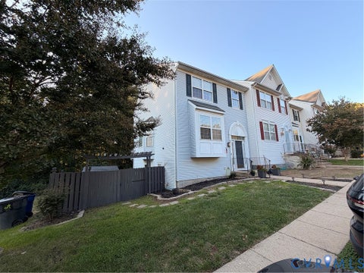
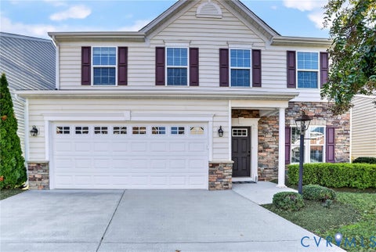
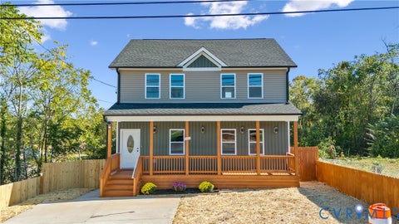
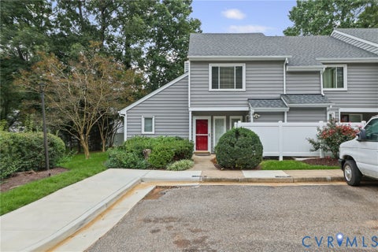
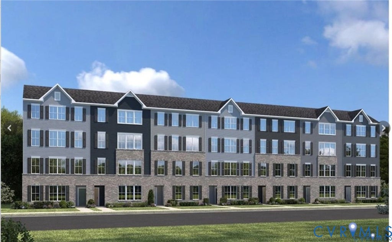
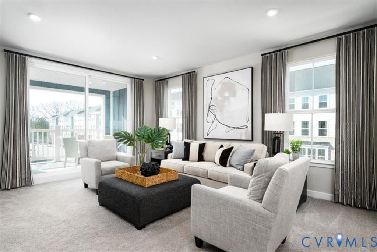
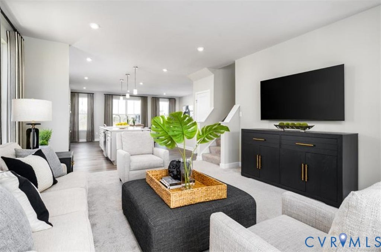
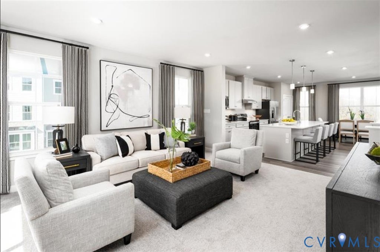
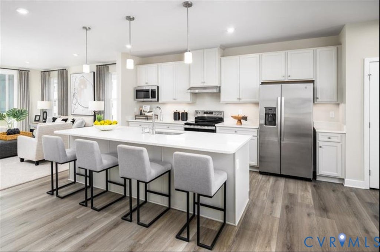
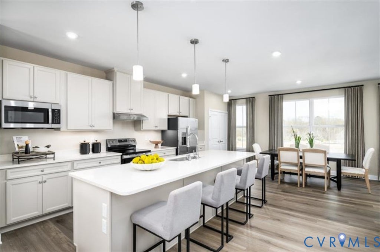
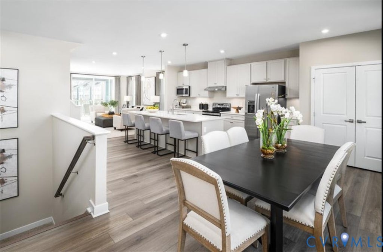
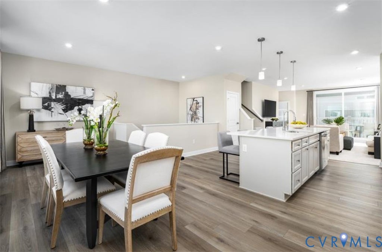
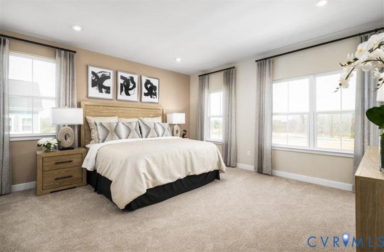
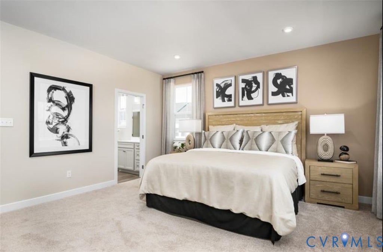
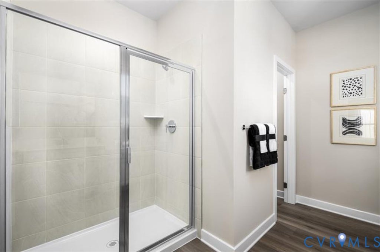
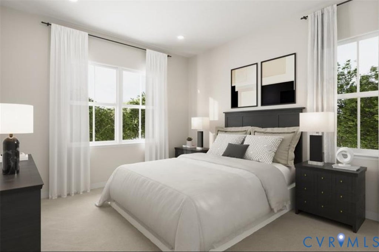
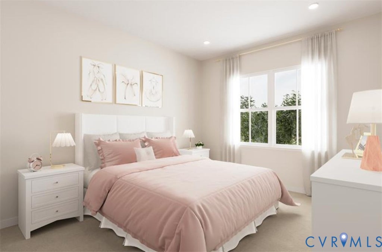
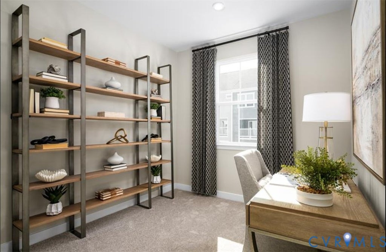
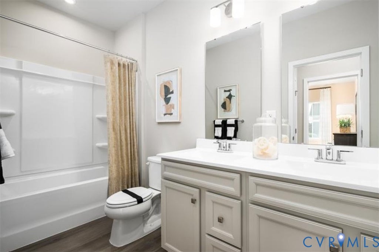
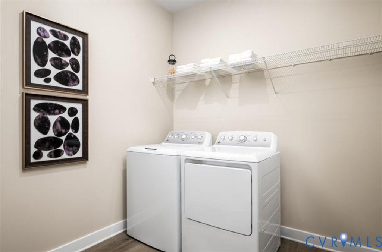
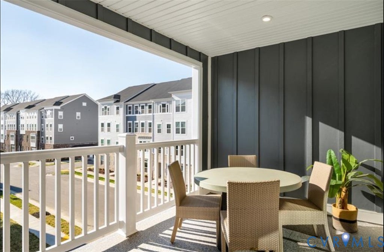
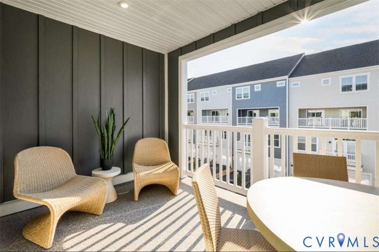
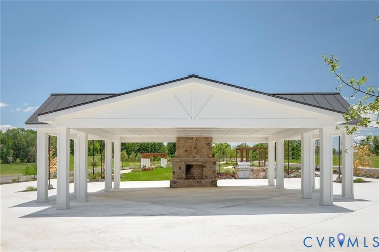
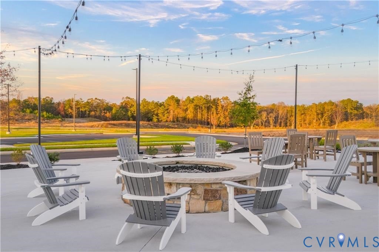
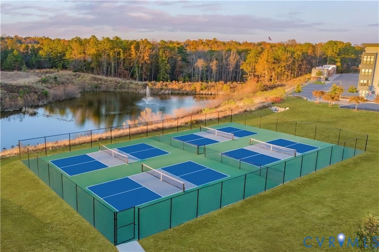
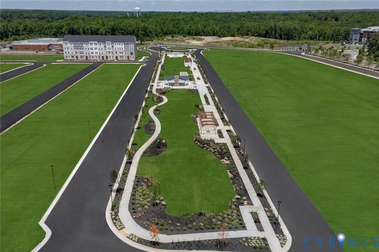
"Welcome Home to the Van Gogh in Sought-After Moore's Lake! Experience the perfect blend of style, comfort & low-maintenance living in the beautifully designed Van Gogh, a spacious two-level condo located in the highly desirable Moore's Lake community in Chester. From the moment you arrive, you'll appreciate the charming curb appeal featuring durable Hardie® Plank siding, attractive architectural details, a welcoming covered porch, and a private one-car attached garage that provides convenience, extra storage, and protection from the elements. Step inside to discover a bright, open-concept floor plan thoughtfully designed for today's lifestyle. Filled with natural light, the expansive main living area seamlessly connects the living room, dining area, and kitchen, creating an ideal space for both entertaining and everyday living. The chef-inspired kitchen is sure to impress, boasting an oversized quartz island, stainless steel appliances, abundant cabinetry, and a spacious pantry. A versatile flex room on the main level offers endless possibilities and is perfect for a home office, playroom, fitness space, or guest retreat. When it's time to unwind, retreat to the luxurious primary suite featuring two generous walk-in closets, a spacious en-suite bath, and plenty of room to relax. Two additional well-sized bedrooms provide comfortable accommodations for family or guests, while the conveniently located upper-level laundry room adds everyday convenience. Living at Moore's Lake means enjoying more than just a beautiful home. Residents have access to community amenities including walking trails, pickleball courts, green spaces, and a dog park, creating opportunities to stay active and connect with neighbors. The community is conveniently located just minutes from I-95, Route 288, shopping, dining, and everyday conveniences, making commuting and errands a breeze. Enjoy all the space and feel of a single-family home with the affordability and ease of condo living.
| DAYS ON MARKET | 0 | LAST UPDATED | 10/19/2026 |
|---|---|---|---|
| TRACT | Moore's Lake | YEAR BUILT | 2026 |
| COMMUNITY | 52 - Chesterfield | GARAGE SPACES | 1.0 |
| COUNTY | Chesterfield | STATUS | Active |
| PROPERTY TYPE(S) | Condo/Townhouse/Co-Op |
| Elementary School | Curtis |
|---|---|
| Jr. High School | Elizabeth Davis |
| High School | Thomas Dale |
| ADDITIONAL DETAILS | |
| AIR | Ceiling Fan(s), Electric |
|---|---|
| AIR CONDITIONING | Yes |
| AMENITIES | Maintenance Grounds, Maintenance Structure, Sewer, Trash, Water |
| APPLIANCES | Cooktop, Dishwasher, Disposal, Gas Cooktop, Gas Water Heater, Microwave, Oven, Range, Tankless Water Heater |
| AREA | 52 - Chesterfield |
| CONSTRUCTION | Frame, HardiPlank Type |
| GARAGE | Yes |
| HEAT | Forced Air, Natural Gas |
| HOA DUES | 143|Monthly |
| INTERIOR | Ceiling Fan(s), Double Vanity, Eat-in Kitchen, Granite Counters, High Speed Internet, Kitchen Island, Pantry, Recessed Lighting, Walk-In Closet(s), Wired for Data |
| PARKING | Attached, Direct Access, Garage, Garage Door Opener, Off Street |
| POOL DESCRIPTION | None |
| SEWER | Public Sewer |
| STORIES | 2 |
| STYLE | Modern, Two Story |
| SUBDIVISION | Moore's Lake |
| UTILITIES | Cable Available |
| WATER | Public |
MORTGAGE CALCULATOR
TOTAL MONTHLY PAYMENT
0
P
I
*Estimate only
| SATELLITE VIEW |
| / | |
We respect your online privacy and will never spam you. By submitting this form with your telephone number
you are consenting for Baker
Ellett to contact you even if your name is on a Federal or State
"Do not call List".
Listed with Long & Foster REALTORS
All or a portion of the multiple Listing information is provided by the Central Virginia Regional Multiple Listing Service, LLC, from a copyrighted compilation of Listings. All CVR MLS information provided is deemed reliable but is not guaranteed accurate. The compilation of Listings and each individual Listing are ©2026 Central Virginia Regional Multiple Listing Service, LLC. All rights reserved.
IDX information is provided exclusively for consumers’ personal, non-commercial use, that it may not be used for any purpose other than to identify prospective properties consumers may be interested in purchasing
Last Updated: 10/19/26 11:58 AM PDT
This IDX solution is (c) Diverse Solutions 2026.