Twitter
 Facebook
 Email
|

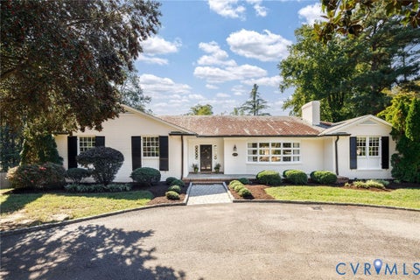
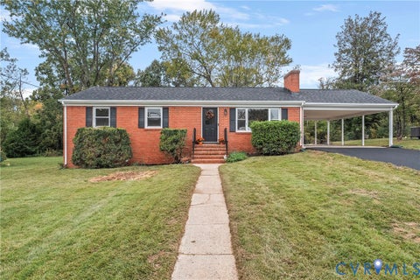
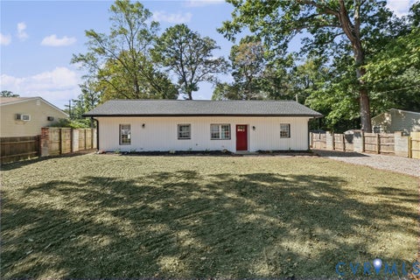
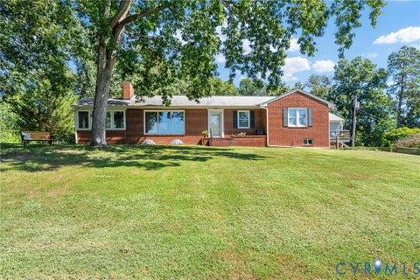
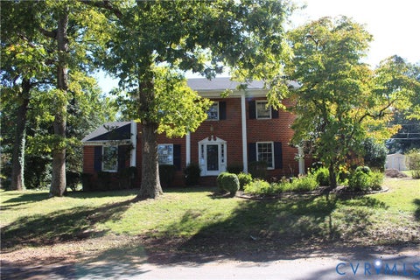
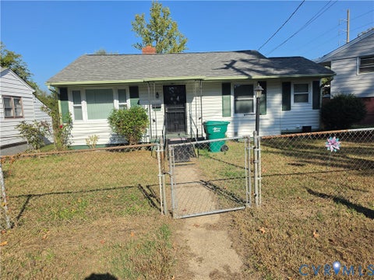
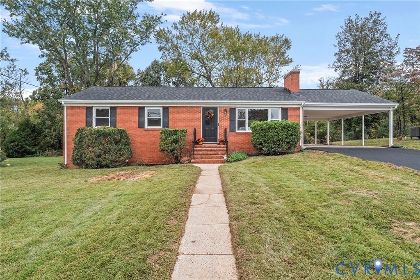
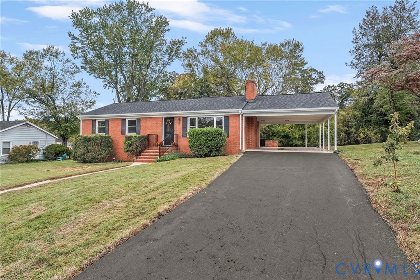
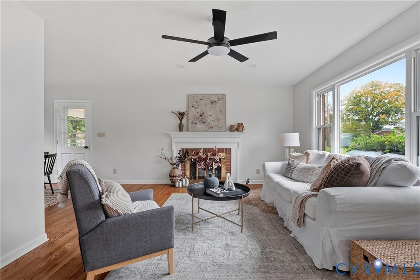
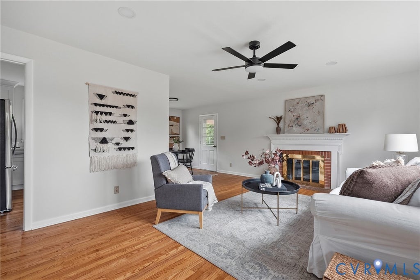
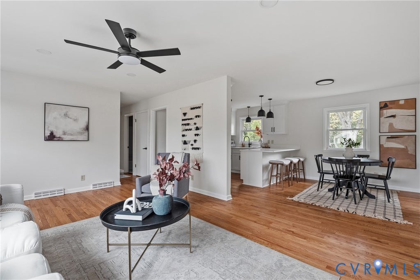
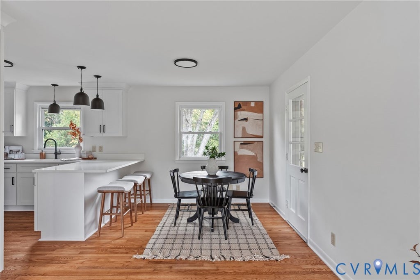
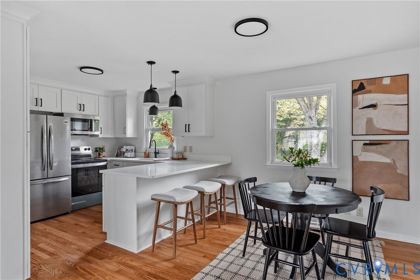
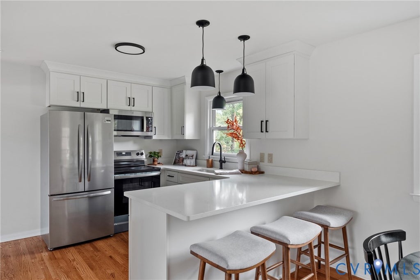
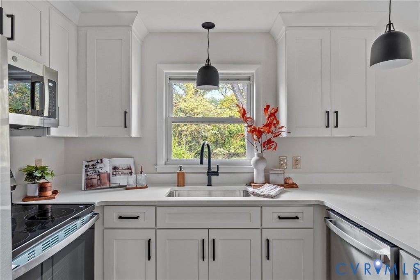
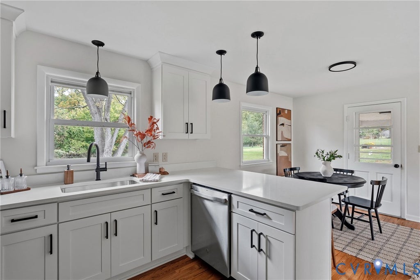
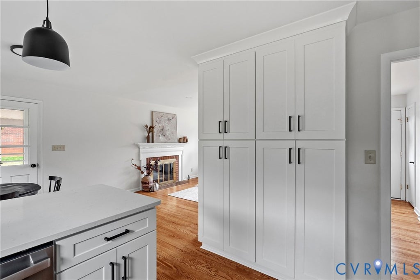
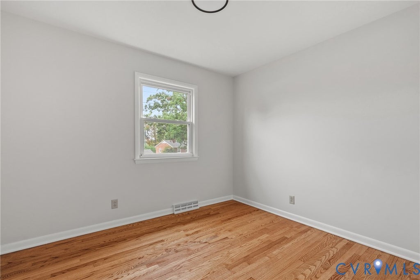
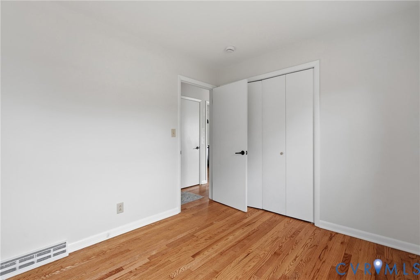
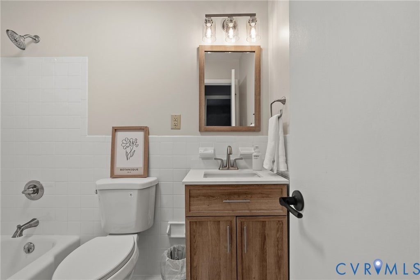
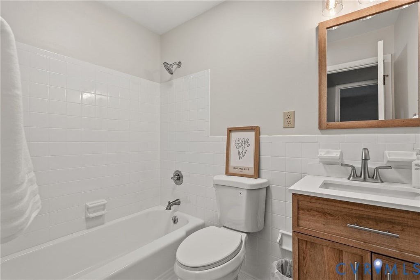
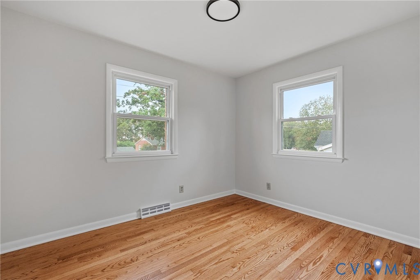
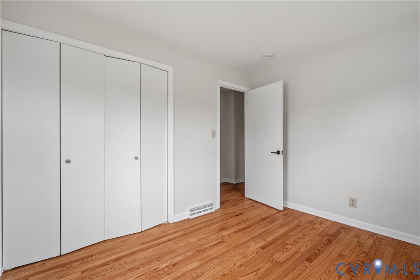
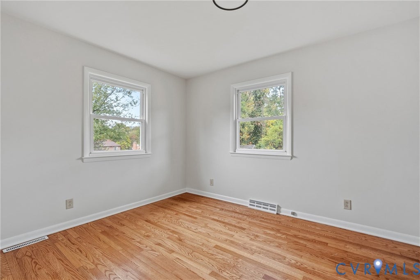
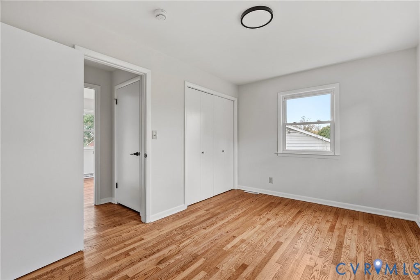
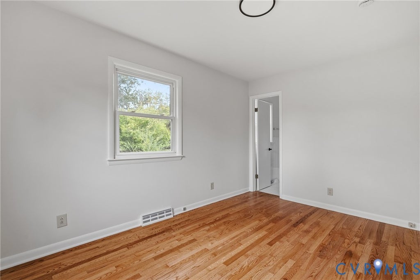
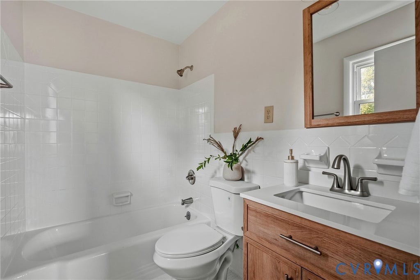
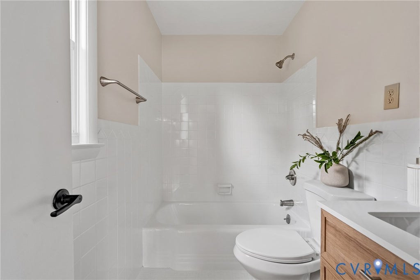
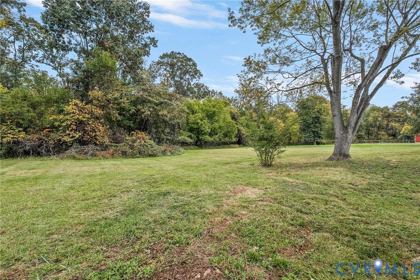
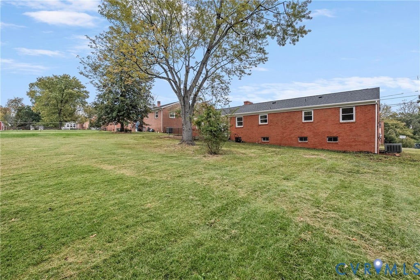
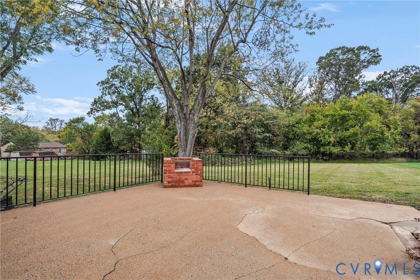
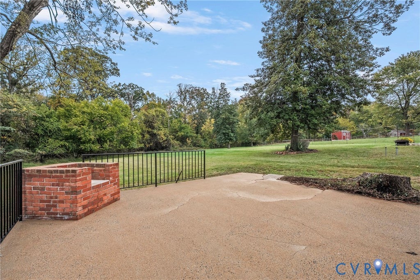
Welcome to 2307 Wakefield Road, a fully renovated, turn-key brick ranch nestled on a spacious 0.4-acre lot in desirable Albemarle County! Offering 1,125 square feet of beautifully updated single-level living, this 3-bedroom, 2-full-bathroom residence combines timeless character with modern finishes from top to bottom. Step inside to refinished hardwood floors, fresh interior paint, recessed lighting, and a cozy fireplace in the main living space. The stunning 2026 remodeled kitchen features brand-new stainless steel appliances, granite countertops, updated cabinetry, and a bright dining area. Both full bathrooms have been completely updated for 2026, including a private en-suite full bath in the main-level primary bedroom. Below, a full unfinished walk-out basement equipped with a sump pump provides incredible potential for future expansion, a workshop, or extensive storage space. Exterior features include a brand-new 2026 roof, a newly paved driveway leading to a covered carport, a welcoming front porch, repaired brickwork, new custom railings, and a rear patio perfect for relaxing outdoors. Additional upgrades include public utilities, an electric heat pump, central cooling, and NO HOA fees. Zoned for top-rated Albemarle County Public Schools"”Woodbrook Elementary, Jack Jouett Middle, and Albemarle High"”this move-in-ready Charlottesville home is an extraordinary find! Ask us about preferred lender incentives. Fireplace, flue, and chimney convey as-is.
| DAYS ON MARKET | 0 | LAST UPDATED | 10/19/2026 |
|---|---|---|---|
| TRACT | None | YEAR BUILT | 1963 |
| COMMUNITY | 230 - Albemarle | COUNTY | Albemarle |
| STATUS | Active | PROPERTY TYPE(S) | Single Family |
| Elementary School | Woodbrook |
|---|---|
| Jr. High School | Jouett |
| High School | Albemarle |
| ADDITIONAL DETAILS | |
| AIR | Central Air, Heat Pump |
|---|---|
| AIR CONDITIONING | Yes |
| APPLIANCES | Cooktop, Dishwasher, Dryer, Electric Water Heater, Microwave, Refrigerator, Washer |
| AREA | 230 - Albemarle |
| BASEMENT | Other, Unfinished, Walk-Out Access, Yes |
| CONSTRUCTION | Brick, Brick Veneer |
| EXTERIOR | Lighting |
| HEAT | Electric, Heat Pump |
| LOT | 0.4 acre(s) |
| PARKING | Covered, Carport, Driveway, Paved |
| POOL DESCRIPTION | None |
| SEWER | Public Sewer |
| STORIES | 1 |
| STYLE | Ranch |
| SUBDIVISION | None |
| TAXES | 3162.98 |
| WATER | Public |
| ZONING | R2 |
MORTGAGE CALCULATOR
TOTAL MONTHLY PAYMENT
0
P
I
*Estimate only
| SATELLITE VIEW |
| / | |
We respect your online privacy and will never spam you. By submitting this form with your telephone number
you are consenting for Baker
Ellett to contact you even if your name is on a Federal or State
"Do not call List".
Listed with Keeton & Co Real Estate
All or a portion of the multiple Listing information is provided by the Central Virginia Regional Multiple Listing Service, LLC, from a copyrighted compilation of Listings. All CVR MLS information provided is deemed reliable but is not guaranteed accurate. The compilation of Listings and each individual Listing are ©2026 Central Virginia Regional Multiple Listing Service, LLC. All rights reserved.
IDX information is provided exclusively for consumers’ personal, non-commercial use, that it may not be used for any purpose other than to identify prospective properties consumers may be interested in purchasing
Last Updated: 10/19/26 11:52 AM PDT
This IDX solution is (c) Diverse Solutions 2026.