Twitter
 Facebook
 Email

|

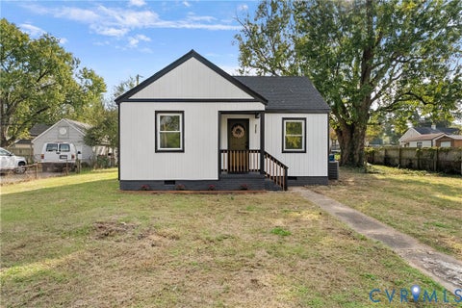
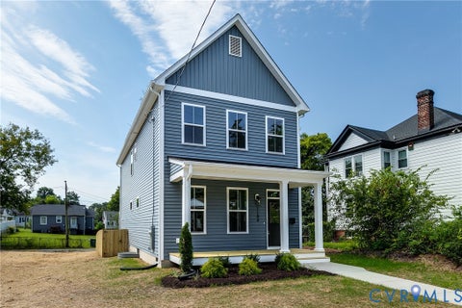
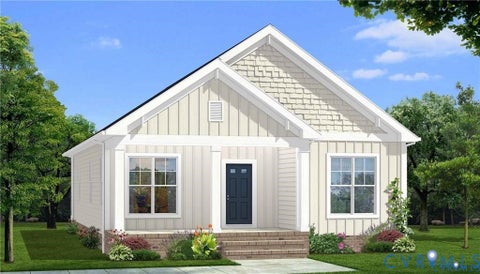
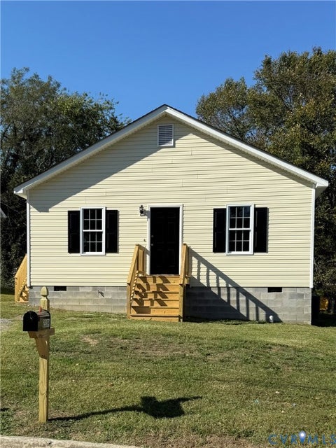
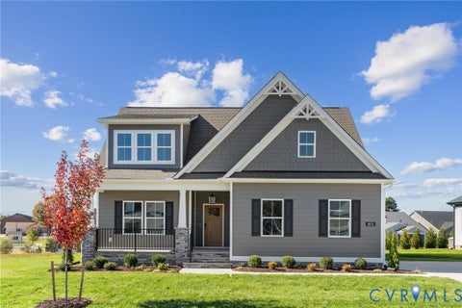
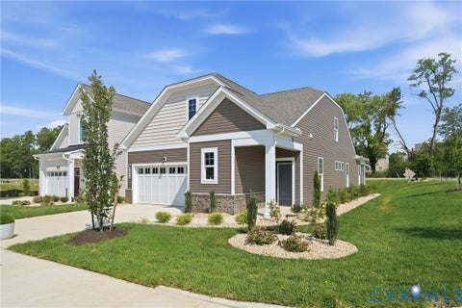
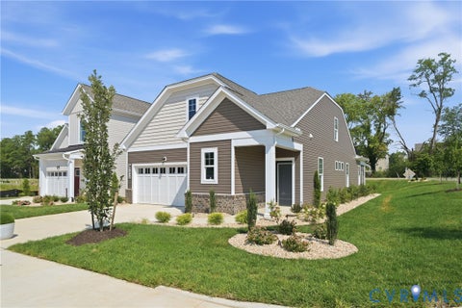
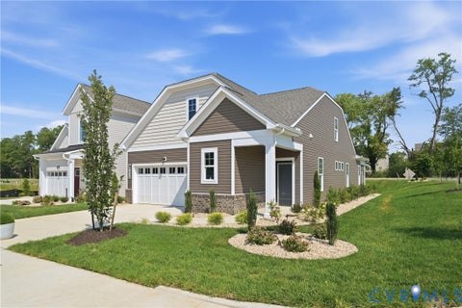
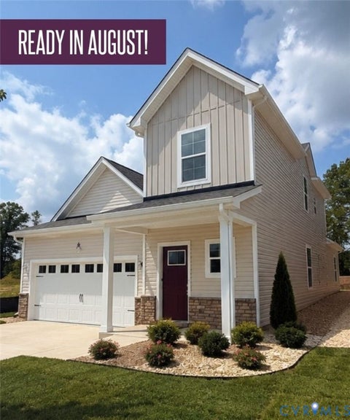
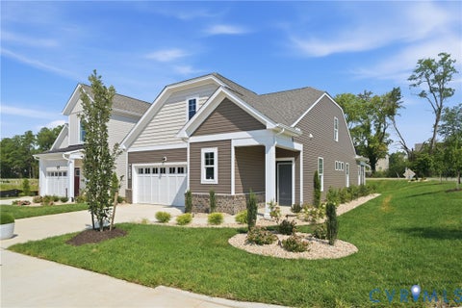
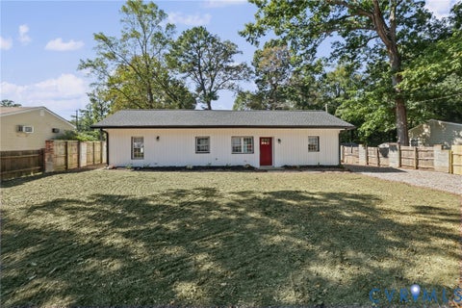
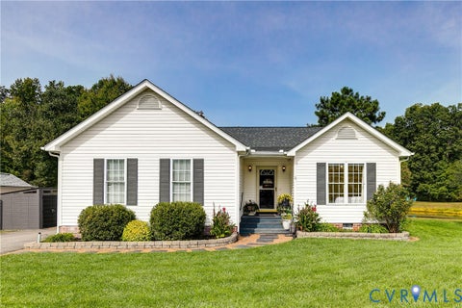
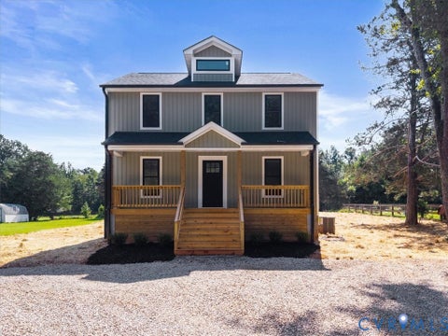
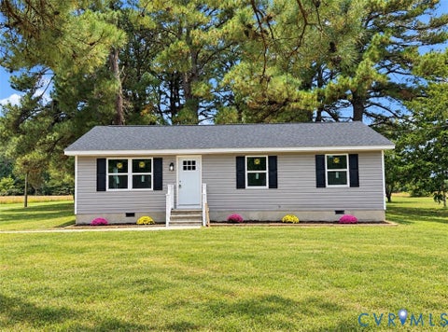
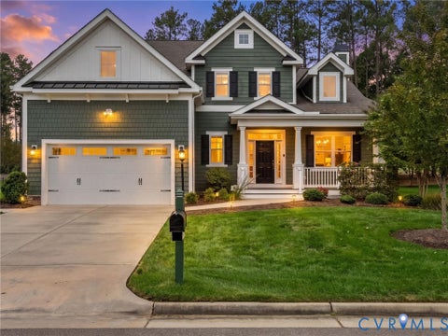
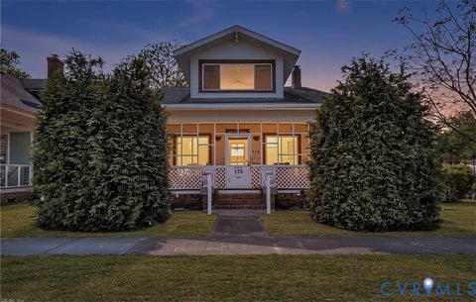
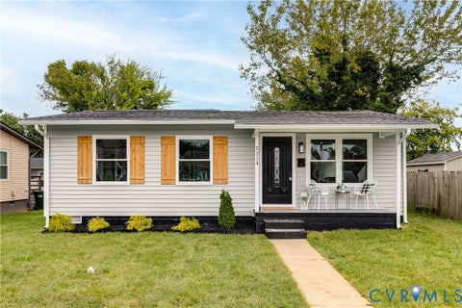
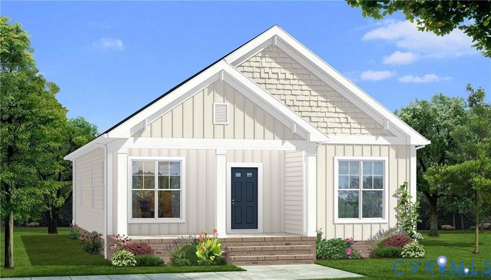
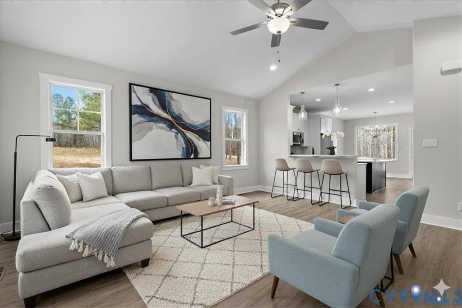
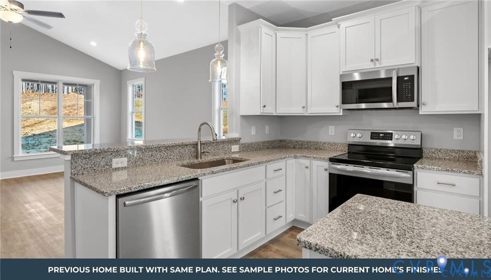
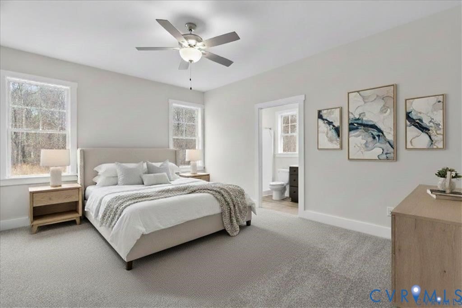
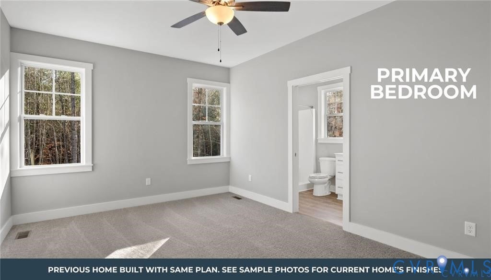
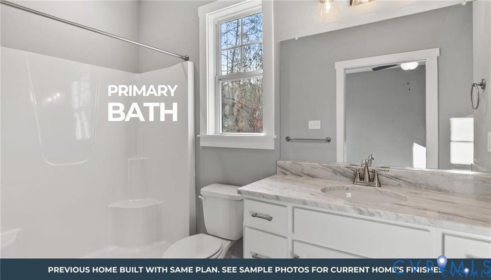
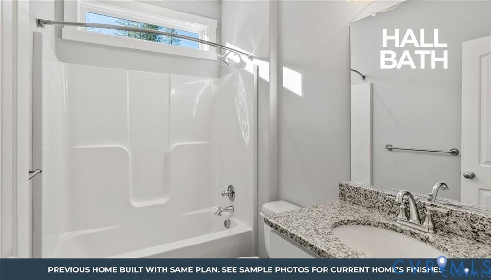
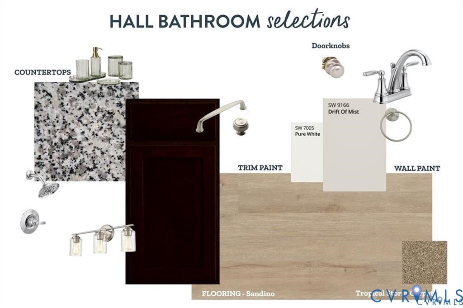
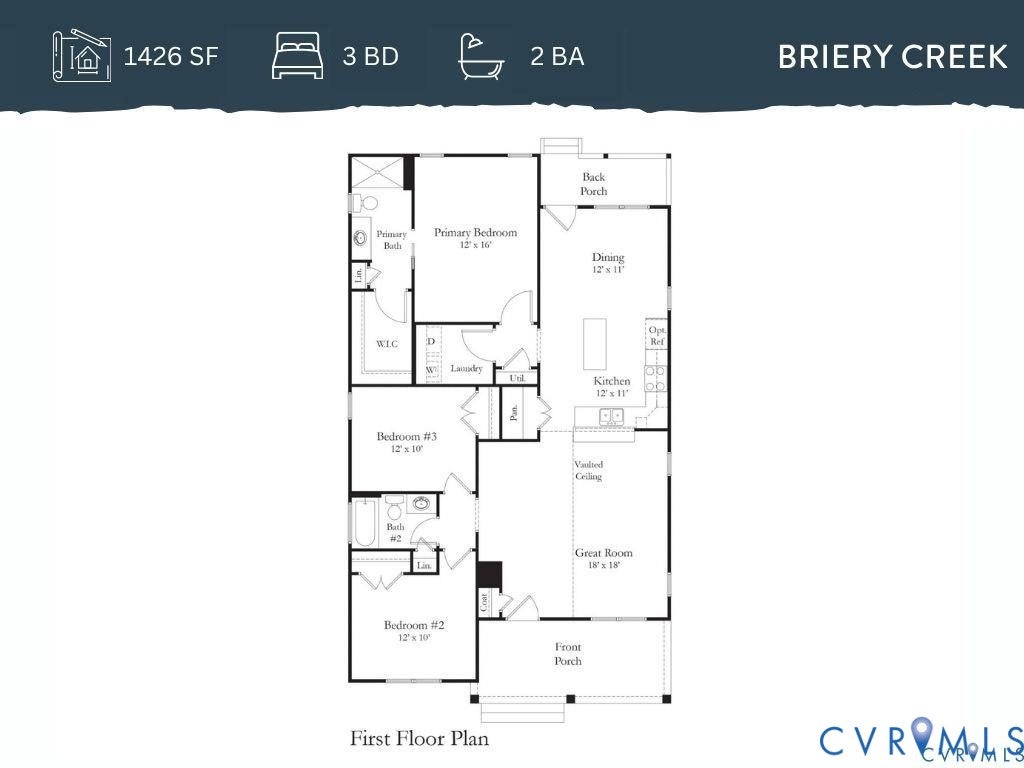
RARE SECOND-CHANCE OPPORTUNITY IN THE HEART OF SOUTH HILL! Back on the market through absolutely no fault of the home or seller, this beautiful new construction home offers buyers another opportunity to secure a Rock River Home in one of South Hill's highly sought-after locations! Introducing the Briery Creek floor plan by Rock River Homes, a charming Craftsman-style cottage offering 1,426 sq. ft. of thoughtfully designed living space with 3 bedrooms and 2 full baths. The inviting open-concept design features a spacious kitchen with a center island, abundant cabinetry, and a generous pantry, creating the perfect space for both everyday living and entertaining. The comfortable primary suite, functional layout, and quality finishes throughout showcase the craftsmanship and attention to detail that buyers have come to expect from Rock River Homes. Location, convenience, and freedom! Situated on approximately half an acre right in the heart of South Hill with NO HOA, this property offers the perfect combination of small-town charm and convenient access to shopping, dining, and everyday essentials. Second chances like this don't come along every day! If you missed your opportunity the first time, now is your chance to make this beautiful home yours. Don't wait to secure quality new construction in such a desirable location!
| DAYS ON MARKET | 1 | LAST UPDATED | 10/18/2026 |
|---|---|---|---|
| TRACT | None | YEAR BUILT | 2026 |
| COMMUNITY | 75 - Mecklenburg | COUNTY | Mecklenburg |
| STATUS | Active | PROPERTY TYPE(S) | Single Family |
| Elementary School | South Hill |
|---|---|
| Jr. High School | Park View |
| High School | Park View |
| ADDITIONAL DETAILS | |
| AIR | Ceiling Fan(s), Heat Pump |
|---|---|
| AIR CONDITIONING | Yes |
| APPLIANCES | Cooktop, Dishwasher, Electric Cooktop, Electric Water Heater, Exhaust Fan, Microwave, Oven, Refrigerator |
| AREA | 75 - Mecklenburg |
| BASEMENT | Crawl Space |
| CONSTRUCTION | Frame, Vinyl Siding |
| EXTERIOR | Lighting |
| HEAT | Exhaust Fan, Heat Pump, None |
| INTERIOR | Cathedral Ceiling(s), Ceiling Fan(s), Eat-in Kitchen, Granite Counters, High Ceilings, Kitchen Island, Master Downstairs, Pantry, Recessed Lighting, Walk-In Closet(s) |
| LOT | 0.49 acre(s) |
| LOT DESCRIPTION | Cleared, Landscaped, Level |
| PARKING | Off Street, Oversized |
| POOL DESCRIPTION | None |
| SEWER | Public Sewer |
| STORIES | 1 |
| STYLE | Bungalow, Cottage, Craftsman |
| SUBDIVISION | None |
| WATER | Public |
MORTGAGE CALCULATOR
TOTAL MONTHLY PAYMENT
0
P
I
*Estimate only
| SATELLITE VIEW |
| / | |
We respect your online privacy and will never spam you. By submitting this form with your telephone number
you are consenting for Baker
Ellett to contact you even if your name is on a Federal or State
"Do not call List".
Listed with Keller Williams
All or a portion of the multiple Listing information is provided by the Central Virginia Regional Multiple Listing Service, LLC, from a copyrighted compilation of Listings. All CVR MLS information provided is deemed reliable but is not guaranteed accurate. The compilation of Listings and each individual Listing are ©2026 Central Virginia Regional Multiple Listing Service, LLC. All rights reserved.
IDX information is provided exclusively for consumers’ personal, non-commercial use, that it may not be used for any purpose other than to identify prospective properties consumers may be interested in purchasing
Last Updated: 10/18/26 11:04 PM PDT
This IDX solution is (c) Diverse Solutions 2026.