Twitter
 Facebook
 Email
Email
|

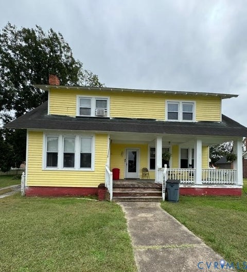
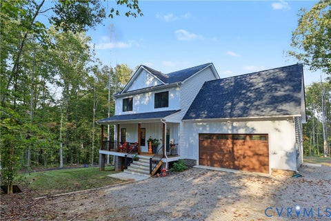
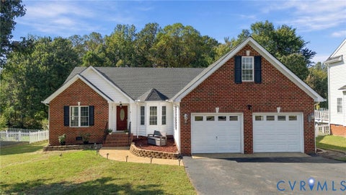
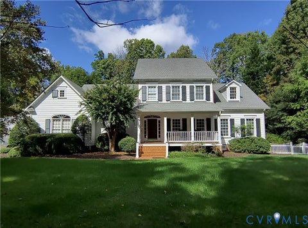
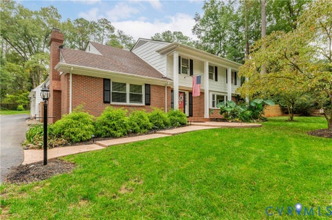
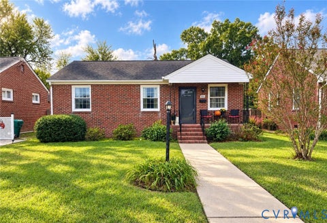
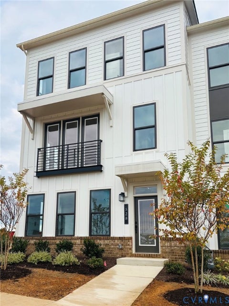
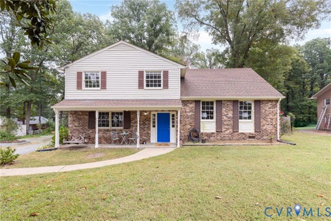
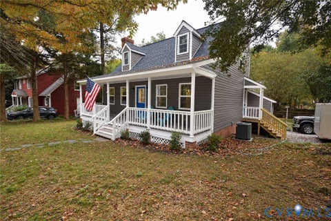
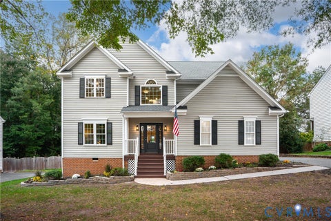
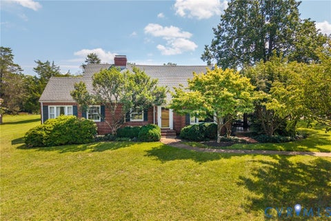
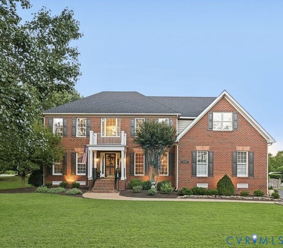
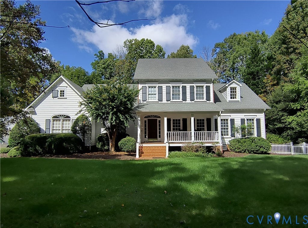
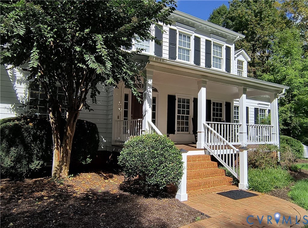
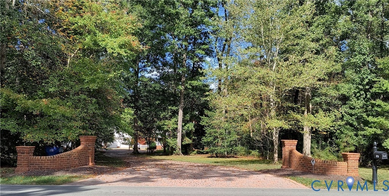
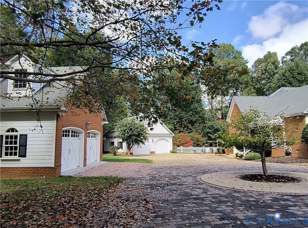
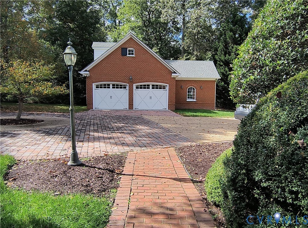
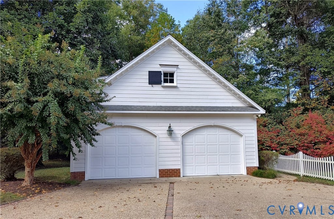
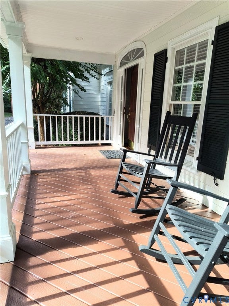
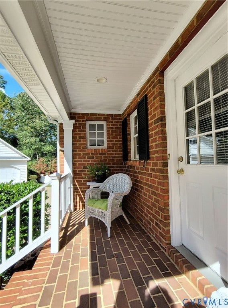
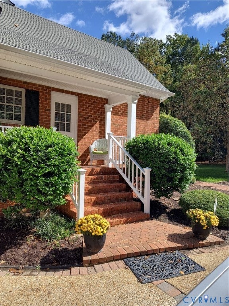
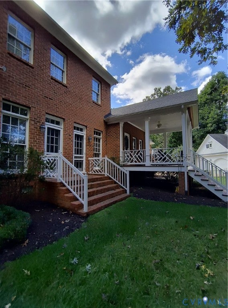
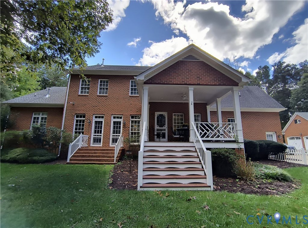
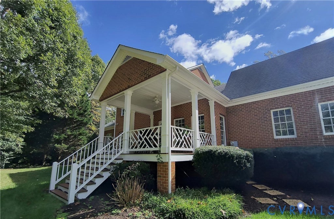
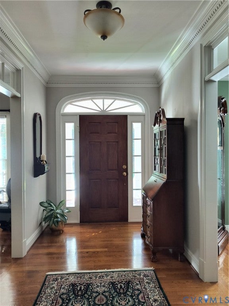
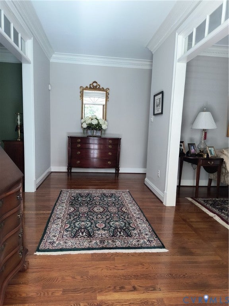
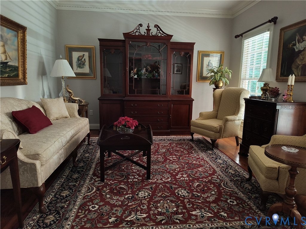
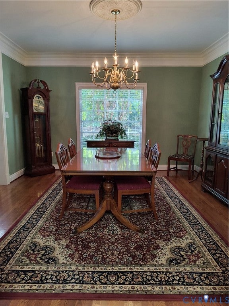
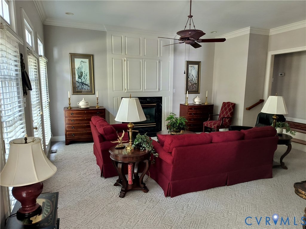
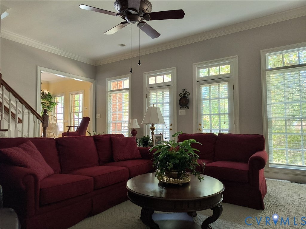
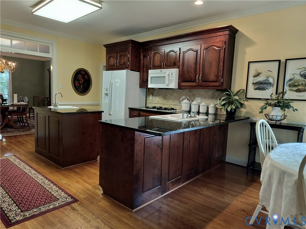
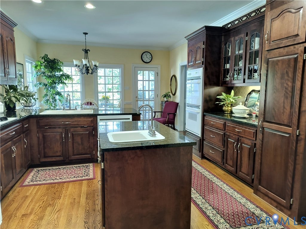
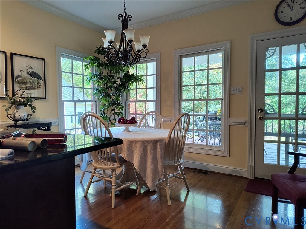
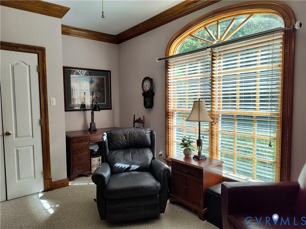
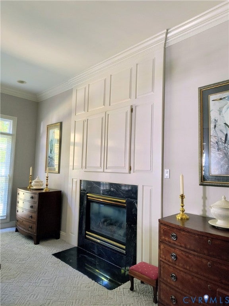
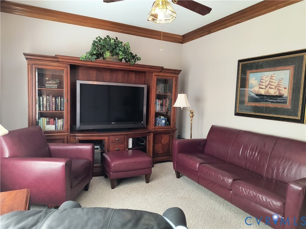
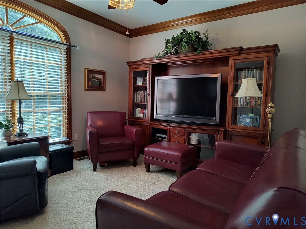
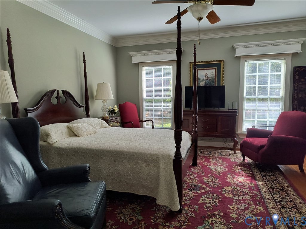
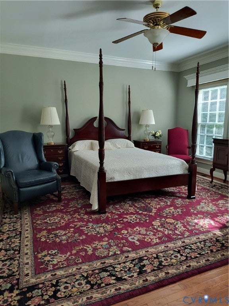
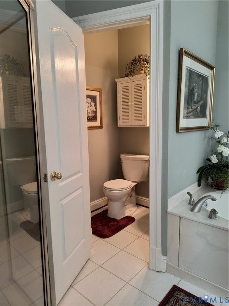
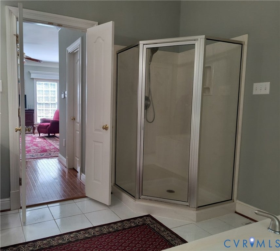
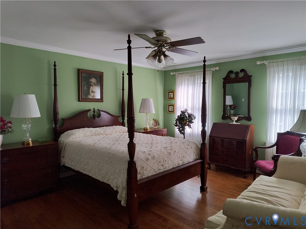
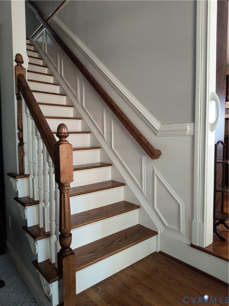
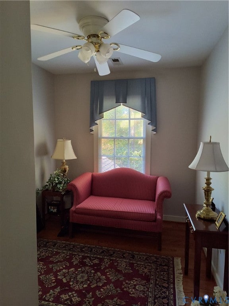
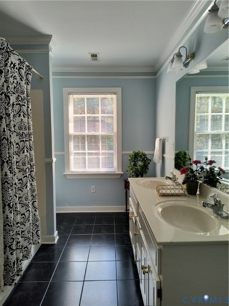
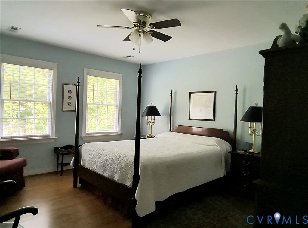
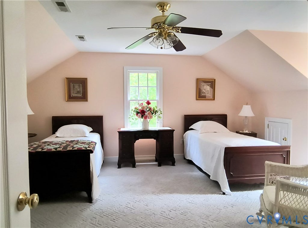
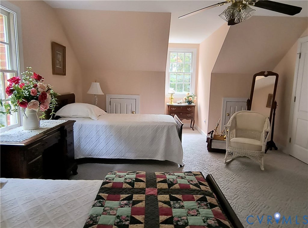
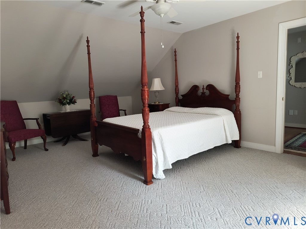
A Truly Unique, Custom-Built Home! Looking for exceptional craftsmanship, distinctive character and quality that makes a statement, look no further! This one-of-a-kind custom-built home offers a beautiful blend of elegance and thoughtful design. impressive space, both inside and out. Stately brick columns create a grand entrance, while the hardscaped driveway and surrounding natural wooded areas provide a beautiful setting and a sense of privacy. The drive sweeps into a circular layout, showcasing two distinctive detached two-car garages, each featuring a walk-up second-story attic. An attached garage provides convenient access near the kitchen, bringing the total to an impressive five covered parking spaces! Outdoor living is just as inviting, with three covered porches offering plenty of options for relaxing in peaceful surroundings. Hardwood flooring throughout, custom crown molding, elegant transom-style windows, and unique built-in cabinetry that reflect the home's individual character. A sunken living room adds architectural interest and a touch of drama, complementing the home's formal living spaces and creating a balance of classic elegance and comfortable living. The kitchen is equipped with modern conveniences while the adjoining eat-in area offers a beautiful view of the backyard. The first-floor primary suite provides a private retreat, complete with two walk-in closets and a spacious en-suite bathroom featuring a jetted tub, separate shower, and plenty of room to unwind. Upstairs, you'll find four generously sized additional bedrooms, along with a smaller bonus room, ideal for a home office, nursery, or hobby space. Nine-foot ceilings on the main level, eight-foot ceilings upstairs, central vacuum, a separate laundry room, and an additional sitting room on the first floor. From its distinctive exterior to its thoughtful architectural details, this home offers a rare combination of custom design, functionality, and timeless appeal. Imagine making it your own!
| DAYS ON MARKET | 2 | LAST UPDATED | 10/17/2026 |
|---|---|---|---|
| TRACT | Cottages At Millwood | YEAR BUILT | 1996 |
| COMMUNITY | 52 - Chesterfield | GARAGE SPACES | 4.0 |
| COUNTY | Chesterfield | STATUS | Active |
| PROPERTY TYPE(S) | Single Family |
| Elementary School | Ecoff |
|---|---|
| Jr. High School | Salem |
| High School | Bird |
| ADDITIONAL DETAILS | |
| AIR | Heat Pump |
|---|---|
| AIR CONDITIONING | Yes |
| AREA | 52 - Chesterfield |
| BASEMENT | Crawl Space |
| CONSTRUCTION | Block, Brick, Frame, HardiPlank Type |
| FIREPLACE | Yes |
| GARAGE | Yes |
| HEAT | Forced Air, Natural Gas |
| INTERIOR | Master Downstairs |
| LOT | 3.247 acre(s) |
| PARKING | Circular Driveway, Driveway, Detached, Garage, Off Street, Paved |
| POOL DESCRIPTION | None |
| SEWER | Septic Tank |
| STORIES | 2 |
| STYLE | Two Story |
| SUBDIVISION | Cottages At Millwood |
| TAXES | 6258.48 |
| WATER | Public |
| ZONING | A |
MORTGAGE CALCULATOR
TOTAL MONTHLY PAYMENT
0
P
I
*Estimate only
| SATELLITE VIEW |
| / | |
We respect your online privacy and will never spam you. By submitting this form with your telephone number
you are consenting for Baker
Ellett to contact you even if your name is on a Federal or State
"Do not call List".
Listed with Long & Foster REALTORS
All or a portion of the multiple Listing information is provided by the Central Virginia Regional Multiple Listing Service, LLC, from a copyrighted compilation of Listings. All CVR MLS information provided is deemed reliable but is not guaranteed accurate. The compilation of Listings and each individual Listing are ©2026 Central Virginia Regional Multiple Listing Service, LLC. All rights reserved.
IDX information is provided exclusively for consumers’ personal, non-commercial use, that it may not be used for any purpose other than to identify prospective properties consumers may be interested in purchasing
Last Updated: 10/17/26 3:51 PM PDT
This IDX solution is (c) Diverse Solutions 2026.