Twitter
 Facebook
 Email
Email
|

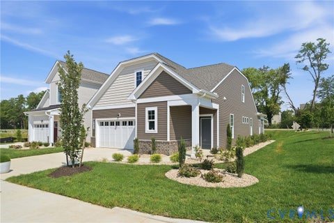
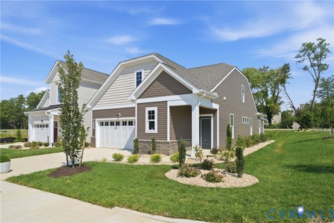
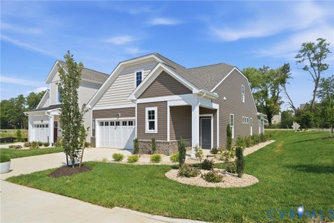
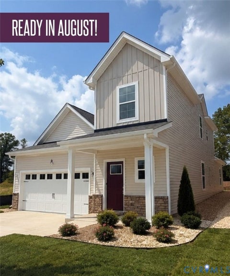
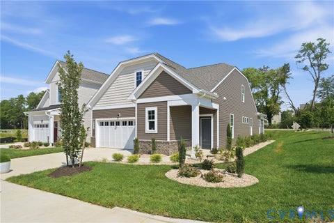
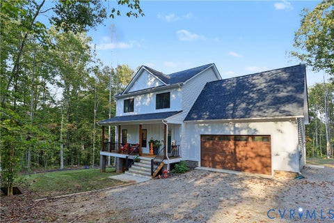
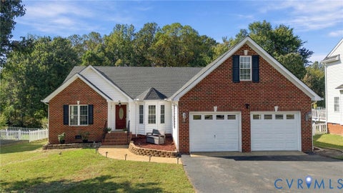
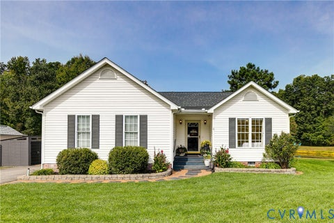
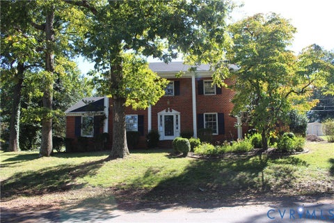
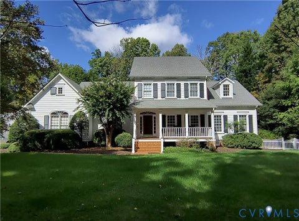
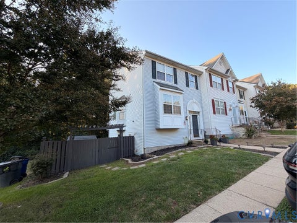
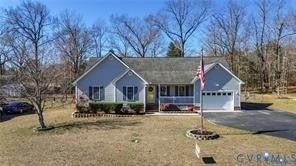
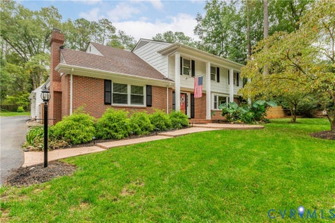
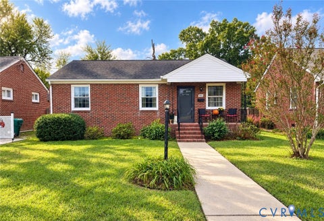
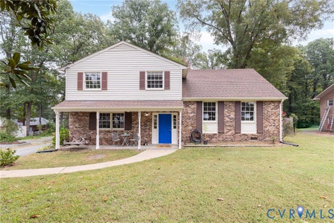
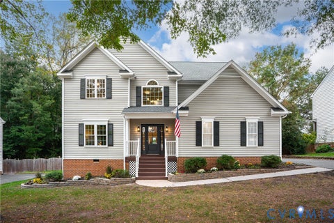
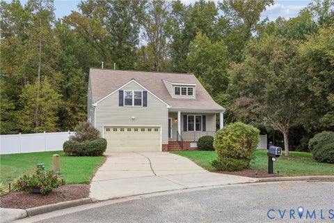
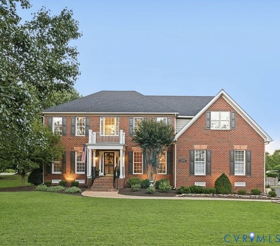
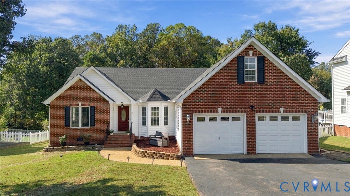
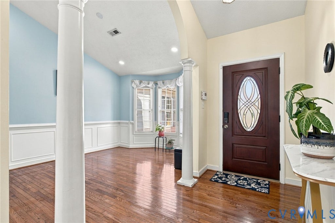
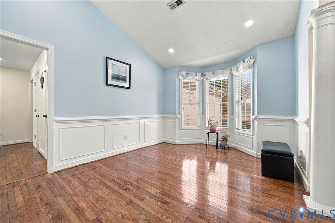
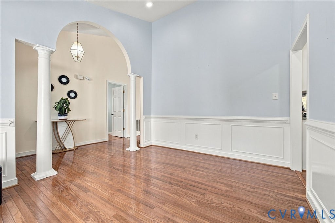
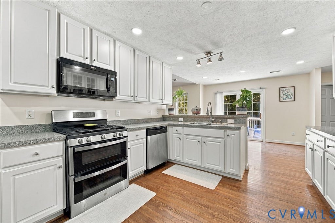
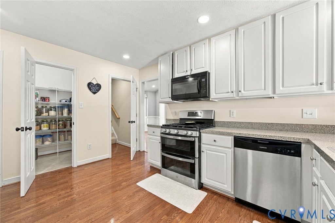
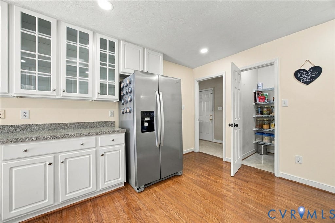
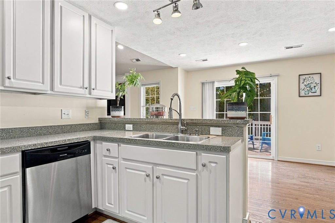
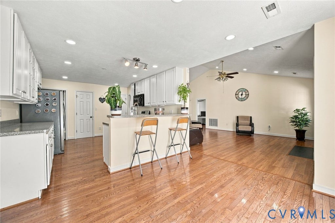
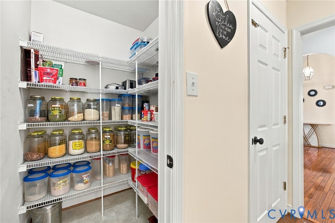
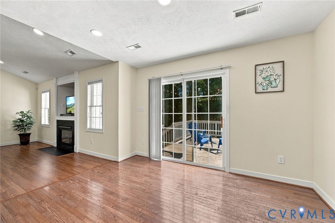
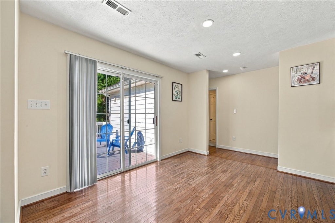
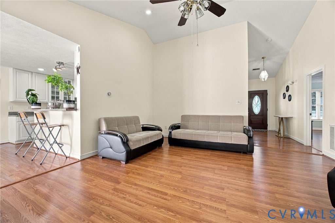
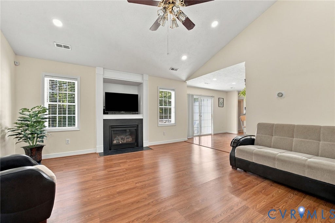
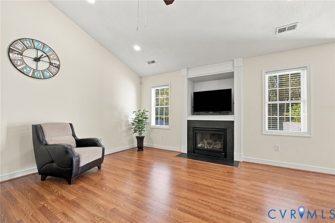
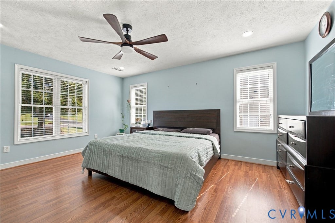
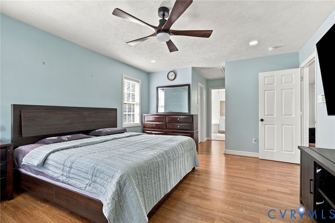
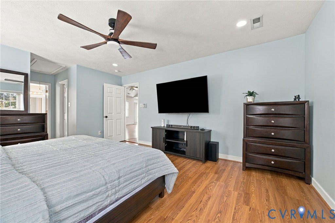
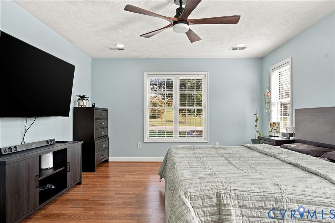
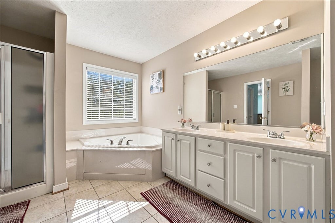
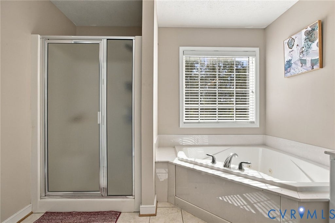
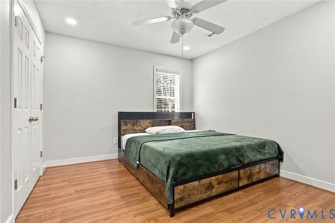
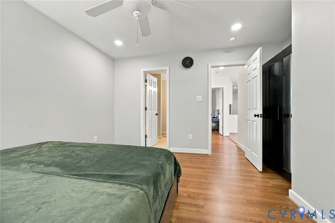
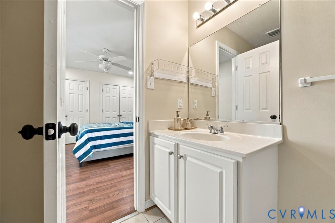
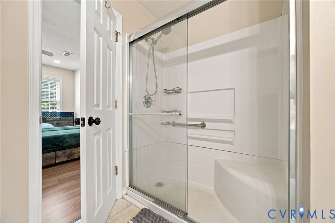
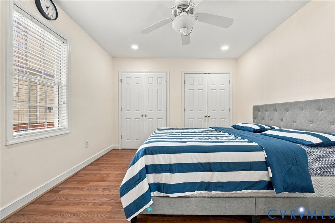
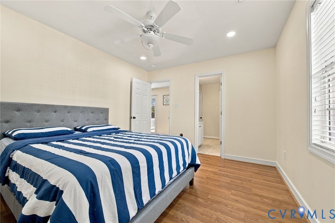
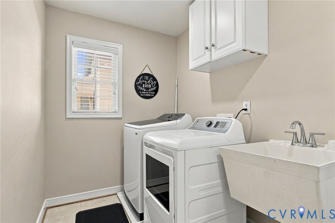
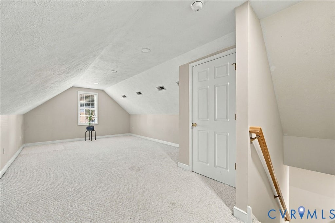
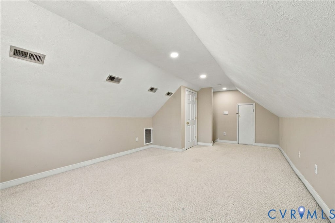
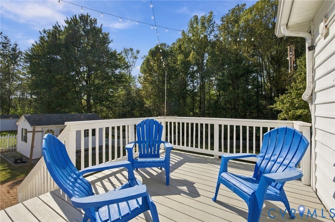
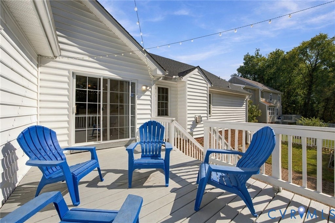
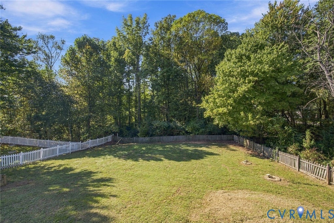
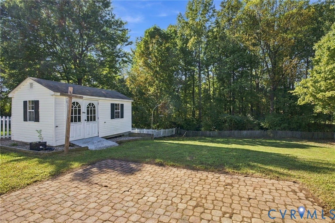
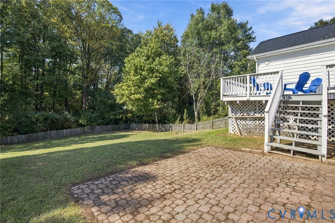
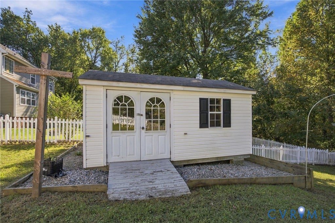
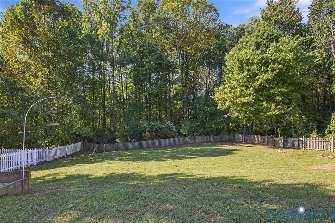
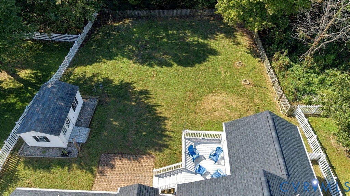
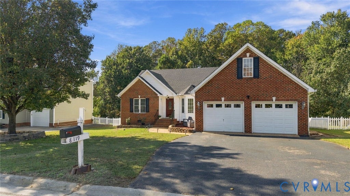
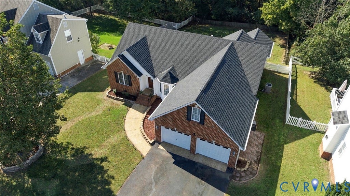
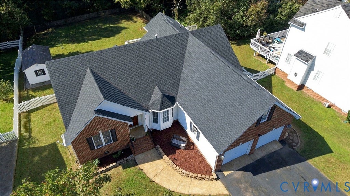
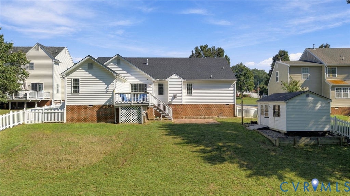
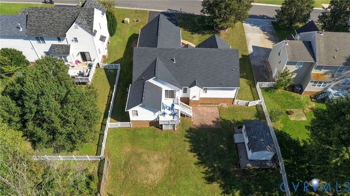
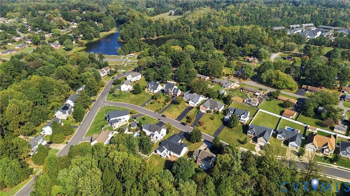
Welcome to this open, inviting, and well-maintained transitional ranch home located in the heart of Mechanicsville's sought-after Summer Grove community. Featuring a striking brick front, exceptional one-level living with a bonus 4th bedroom upstairs. This move-in-ready property delivers the ultimate combination of comfort, style, and convenience. Step inside to soaring cathedral ceilings, abundant natural light filtering through a lovely bay window, and a cozy gas fireplace that serves as the focal point of the room. Kitchen features crisp white cabinetry, generous counter space, a pantry, an eat-in dining area, and modern appliances. Primary suite occupies an entire wing of the house for optimal privacy, the primary boasts two spacious walk-in closets and a luxury en-suite bath complete with a double vanity, a relaxing, jet tub, and a separate shower. With 2 additional bedrooms downstairs that share a Jack and Jill Bathroom, and 4th large bedroom upstairs, makes this the prefect house for family and friends. Private Backyard Oasis: Step out from the sliding glass doors onto a large rear deck overlooking a private, fully fenced-in backyard enclosed by a fence. Perfect for pets, playing, and hosting summer barbecues. House features a true 2-car attached garage, and a large storage shed that conveys with the property. For Peace of Mind: home has updated HVAC system (2020), new roof and dishwasher (2026), gas stove (2023), Recess lighting, new shower in second bath, and new washer (2025), and new water heater (2024). Summer's Grove is nestled in a peaceful neighborhood setting, you are just minutes away from local shopping, top-tier restaurants, major interstates, and highly rated Hanover County schools. Don't miss the opportunity to make this incredible property your next home!
| DAYS ON MARKET | 1 | LAST UPDATED | 10/17/2026 |
|---|---|---|---|
| TRACT | Summer Grove | YEAR BUILT | 2002 |
| COMMUNITY | 44 - Hanover | GARAGE SPACES | 2.0 |
| COUNTY | Hanover | STATUS | Active |
| PROPERTY TYPE(S) | Single Family |
| Elementary School | Laurel Meadow |
|---|---|
| Jr. High School | Bell Creek Middle |
| High School | Mechanicsville |
| ADDITIONAL DETAILS | |
| AIR | Ceiling Fan(s), Central Air, Heat Pump |
|---|---|
| AIR CONDITIONING | Yes |
| APPLIANCES | Cooktop, Dishwasher, Disposal, Dryer, Gas Cooktop, Gas Water Heater, Microwave, Oven, Refrigerator, Washer |
| AREA | 44 - Hanover |
| BASEMENT | Crawl Space |
| CONSTRUCTION | Brick, Frame, Vinyl Siding |
| EXTERIOR | Storage |
| FIREPLACE | Yes |
| GARAGE | Yes |
| HEAT | Electric, Forced Air, Heat Pump, Natural Gas |
| HOA DUES | 95|Annually |
| INTERIOR | Ceiling Fan(s), Master Downstairs, Pantry, Walk-In Closet(s) |
| LOT | 0.433 acre(s) |
| PARKING | Attached, Direct Access, Driveway, Garage, Paved, On Street |
| POOL DESCRIPTION | None |
| SEWER | Public Sewer |
| STORIES | 2 |
| STYLE | Ranch |
| SUBDIVISION | Summer Grove |
| TAXES | 3629.62 |
| WATER | Public |
| ZONING | R2 |
MORTGAGE CALCULATOR
TOTAL MONTHLY PAYMENT
0
P
I
*Estimate only
| SATELLITE VIEW |
| / | |
We respect your online privacy and will never spam you. By submitting this form with your telephone number
you are consenting for Baker
Ellett to contact you even if your name is on a Federal or State
"Do not call List".
Listed with ERA Woody Hogg & Assoc
All or a portion of the multiple Listing information is provided by the Central Virginia Regional Multiple Listing Service, LLC, from a copyrighted compilation of Listings. All CVR MLS information provided is deemed reliable but is not guaranteed accurate. The compilation of Listings and each individual Listing are ©2026 Central Virginia Regional Multiple Listing Service, LLC. All rights reserved.
IDX information is provided exclusively for consumers’ personal, non-commercial use, that it may not be used for any purpose other than to identify prospective properties consumers may be interested in purchasing
Last Updated: 10/17/26 3:44 PM PDT
This IDX solution is (c) Diverse Solutions 2026.