Twitter
 Facebook
 Email
|
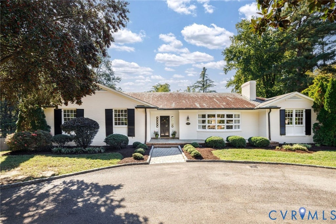
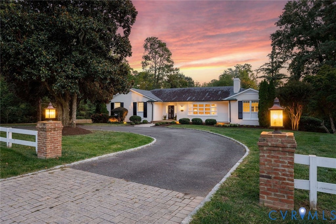
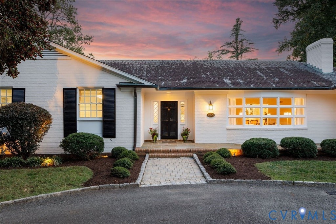
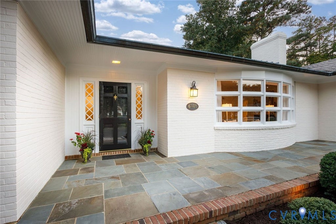
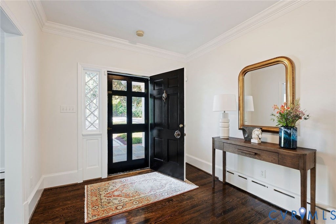
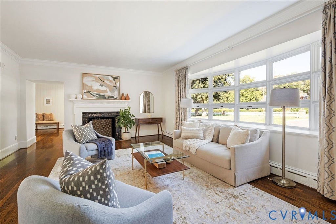
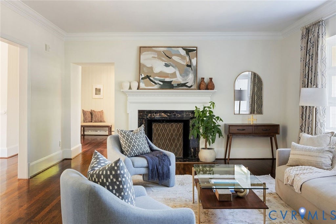
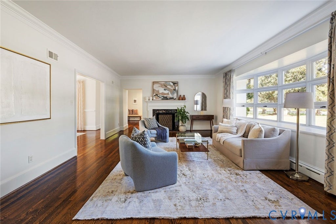
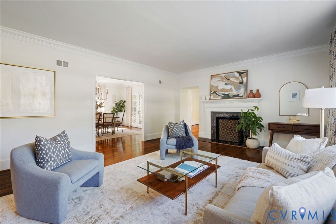
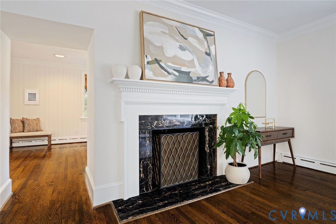
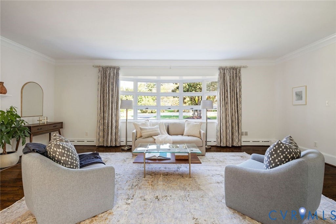
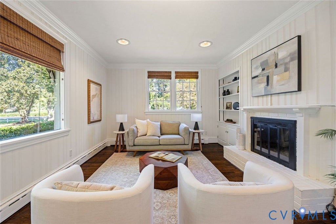
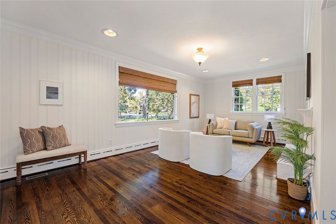
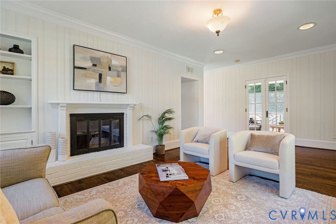
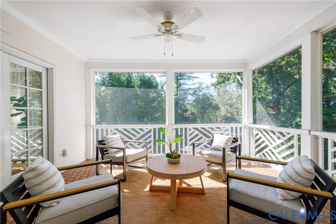
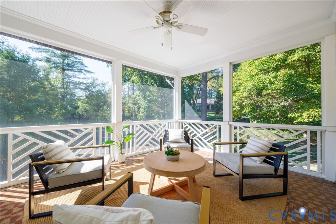
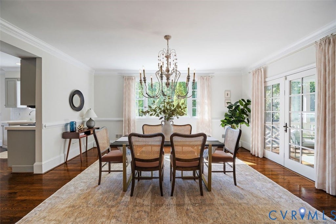
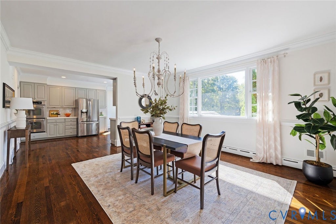
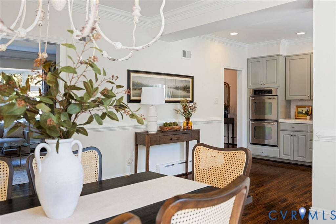
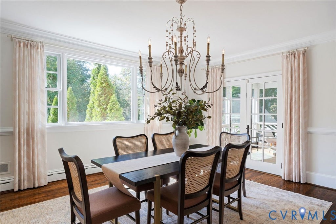
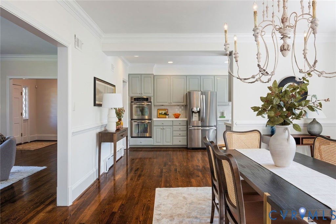
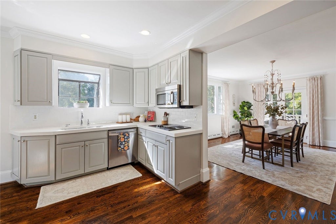
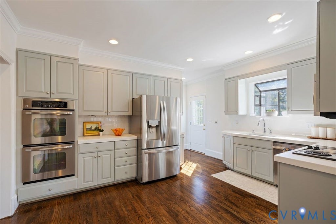
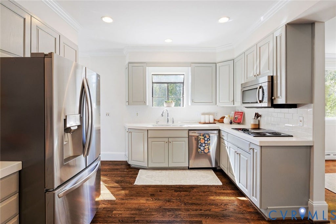
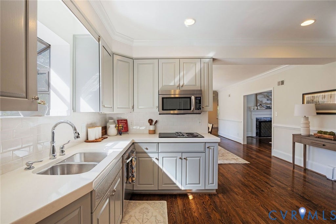
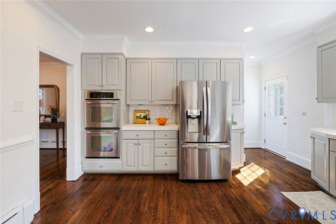
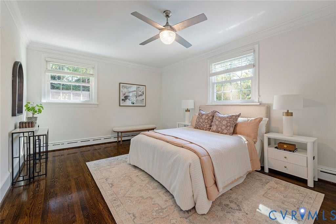
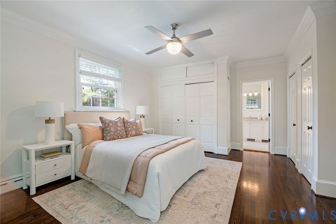
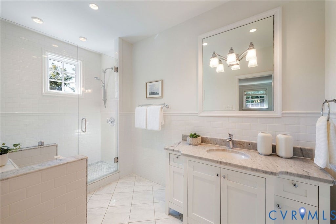
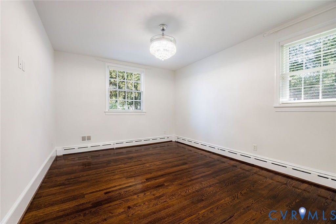
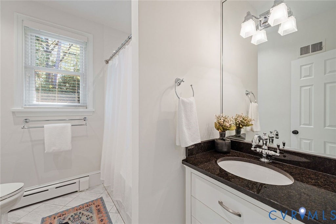
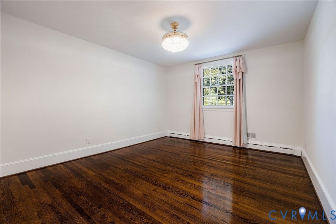
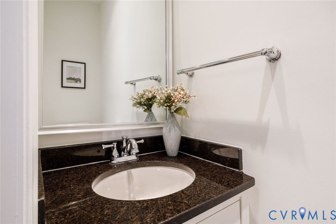
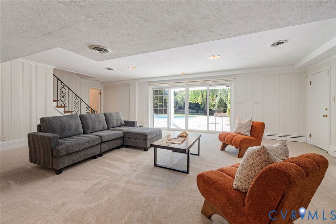
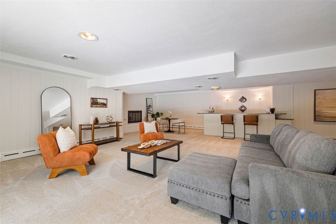
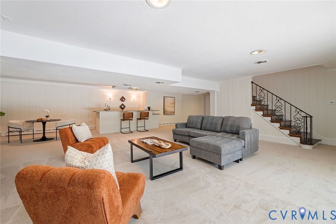
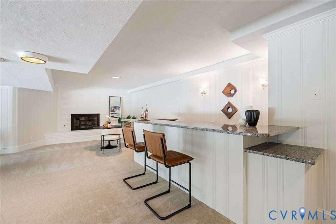
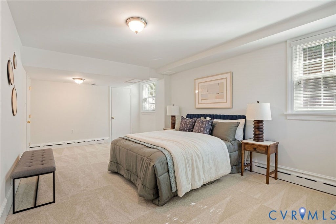
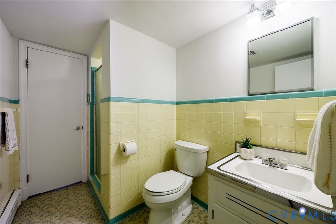
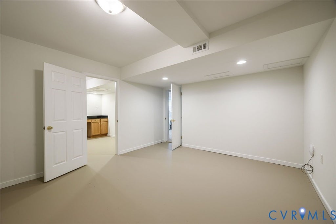
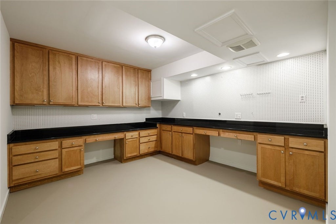
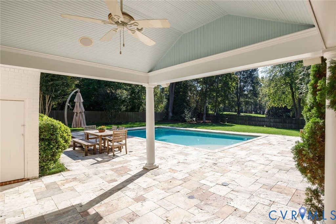
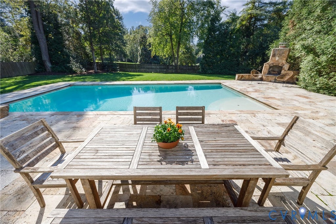
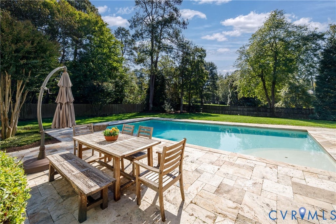
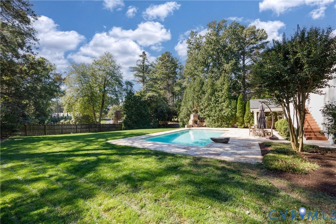
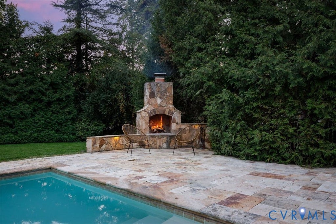
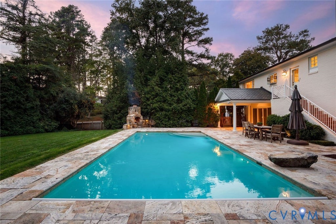
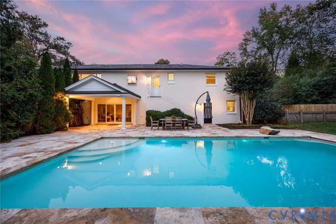
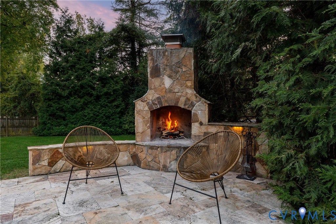
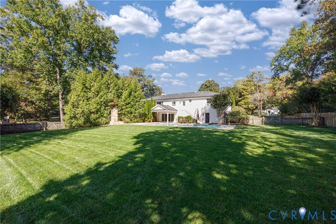
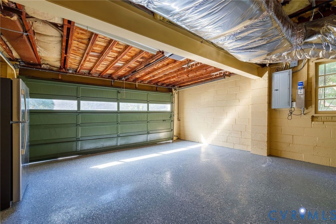
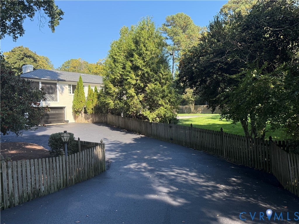

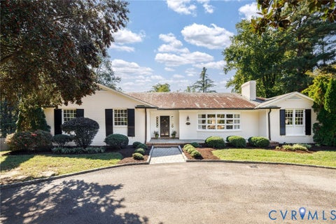
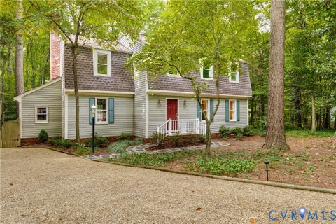
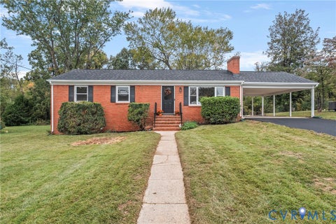
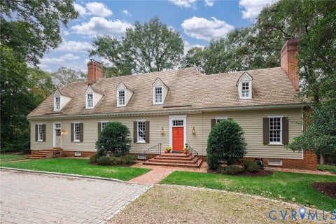
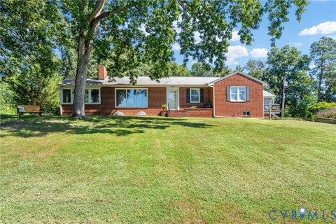
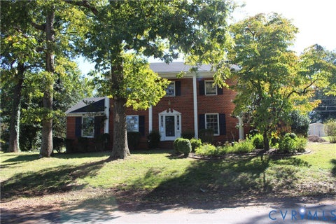
Graciously resting on over an acre, this classically constructed midcentury brick and slate ranch features two stories of generous living space with an ideal floor plan for the entertainer, busy family or empty nesters. Original hardwoods, classic moldings and three fireplaces balance the modern kitchen with custom cabinets, quartz counters and stainless appliances as well as a luxe primary bathroom with serene marble and tile. Step downstairs to discover a full light walk out recreation space with wet bar, fireplace, and media lounge opening out to the spectacular back yard with a professionally maintained pool with new cover and heater, travertine patio with a stone fireplace and deep fully fenced lot with extensive landscape lighting. Numerous bonus spaces include a screened porch, workshop/craft room with granite counters, private home office, garage with secondary newly paved driveway accessible from Country Squire Lane, walk up attic, and a private ground level suite with a full bath for in laws or an au pair. The new homeowners will love having access to both Westham and the Westham Ridge neighborhoods with award winning schools, festive socials, and easy access to restaurants and shopping.
| DAYS ON MARKET | 0 | LAST UPDATED | 10/19/2026 |
|---|---|---|---|
| TRACT | Westham | YEAR BUILT | 1957 |
| COMMUNITY | 22 - Henrico | GARAGE SPACES | 2.0 |
| COUNTY | Henrico | STATUS | Active |
| PROPERTY TYPE(S) | Single Family |
| Elementary School | Tuckahoe |
|---|---|
| Jr. High School | Tuckahoe |
| High School | Freeman |
| ADDITIONAL DETAILS | |
| AIR | Electric, Heat Pump |
|---|---|
| AIR CONDITIONING | Yes |
| APPLIANCES | Dishwasher, Dryer, Electric Cooktop, Electric Water Heater, Microwave, Refrigerator, Washer |
| AREA | 22 - Henrico |
| BASEMENT | Finished, Full, Walk-Out Access, Yes |
| CONSTRUCTION | Brick |
| EXTERIOR | Lighting, Storage |
| FIREPLACE | Yes |
| GARAGE | Yes |
| HEAT | Electric, Floor Furnace, Heat Pump, Oil |
| INTERIOR | High Ceilings, Master Downstairs |
| LOT | 1.14 acre(s) |
| LOT DESCRIPTION | Landscaped |
| PARKING | Attached, Circular Driveway, Driveway, Garage, Paved, Garage Faces Rear, Garage Faces Side |
| POOL | Yes |
| POOL DESCRIPTION | Outdoor Pool, Gunite, Heated, Pool Cover |
| SEWER | Public Sewer |
| STORIES | 2 |
| STYLE | Ranch, Two Story |
| SUBDIVISION | Westham |
| TAXES | 8879.34 |
| WATER | Public |
| ZONING | R1 |
MORTGAGE CALCULATOR
TOTAL MONTHLY PAYMENT
0
P
I
*Estimate only
| SATELLITE VIEW |
| / | |
We respect your online privacy and will never spam you. By submitting this form with your telephone number
you are consenting for Baker
Ellett to contact you even if your name is on a Federal or State
"Do not call List".
Listed with The Steele Group
All or a portion of the multiple Listing information is provided by the Central Virginia Regional Multiple Listing Service, LLC, from a copyrighted compilation of Listings. All CVR MLS information provided is deemed reliable but is not guaranteed accurate. The compilation of Listings and each individual Listing are ©2026 Central Virginia Regional Multiple Listing Service, LLC. All rights reserved.
IDX information is provided exclusively for consumers’ personal, non-commercial use, that it may not be used for any purpose other than to identify prospective properties consumers may be interested in purchasing
Last Updated: 10/19/26 11:46 AM PDT
This IDX solution is (c) Diverse Solutions 2026.