Twitter
 Facebook
 Email
Email

|

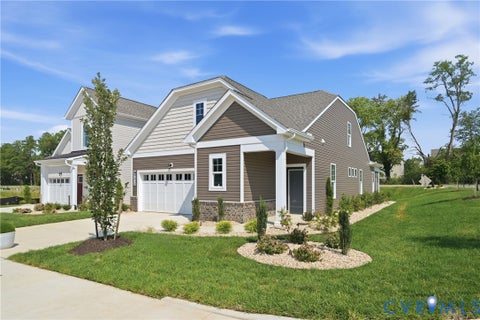
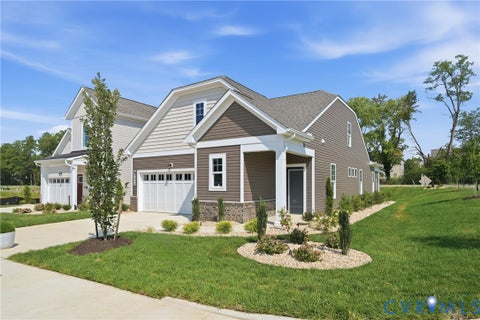
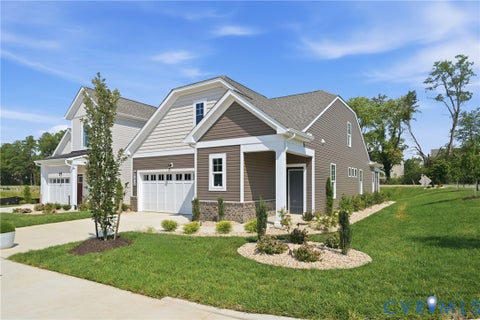
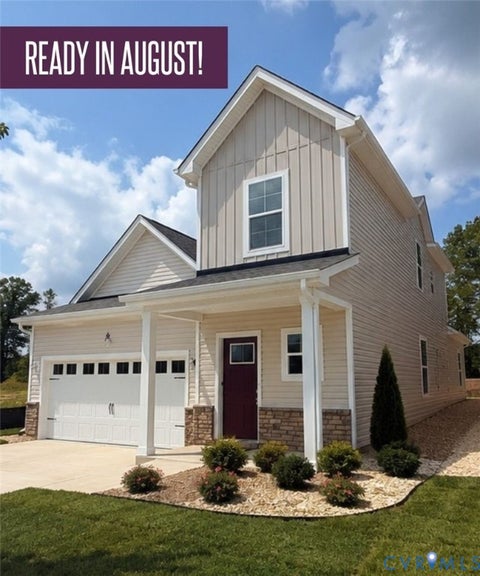
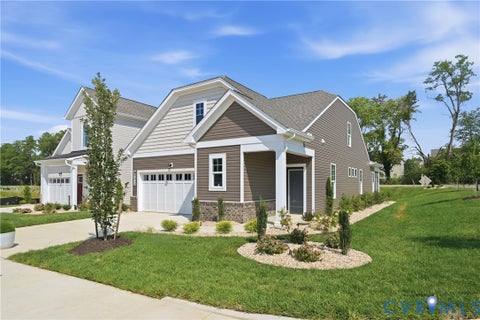
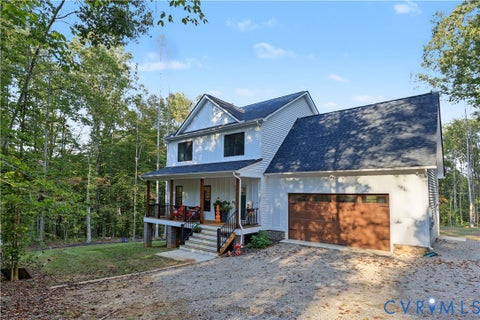
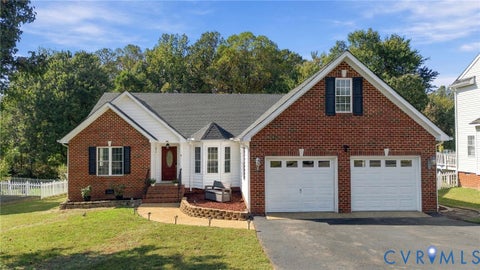
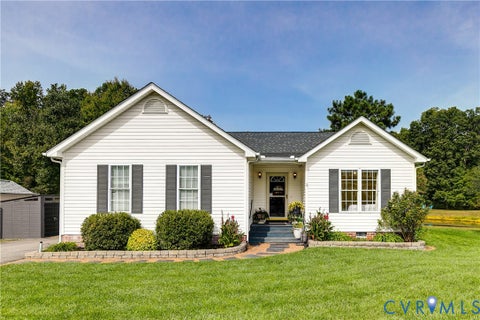
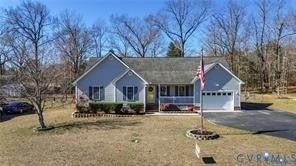
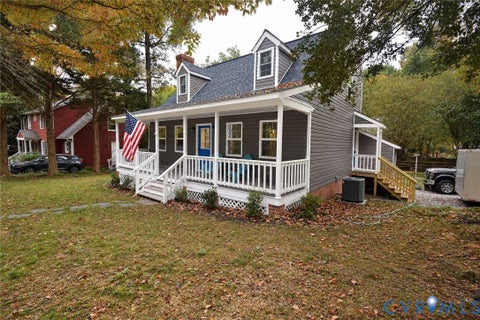
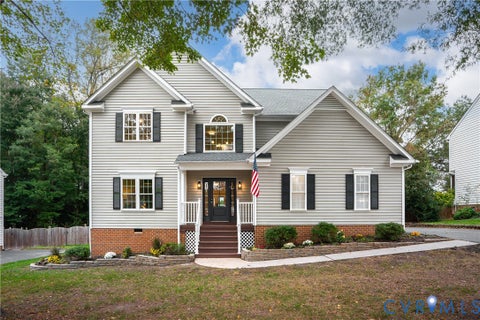
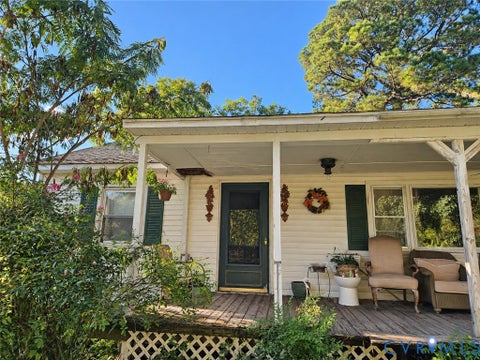
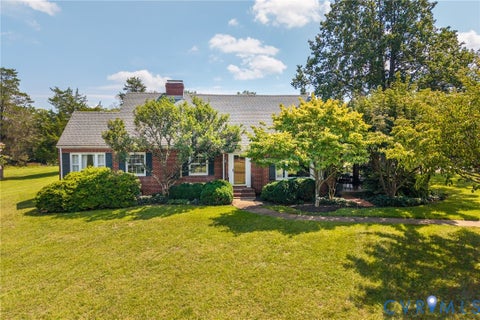
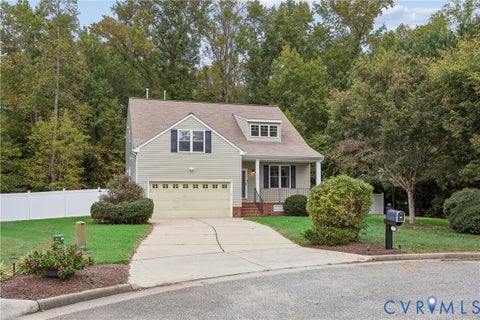
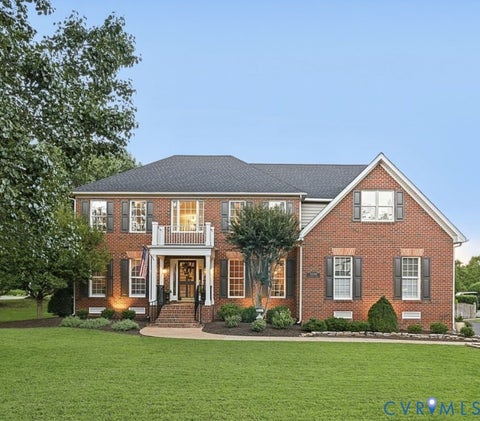
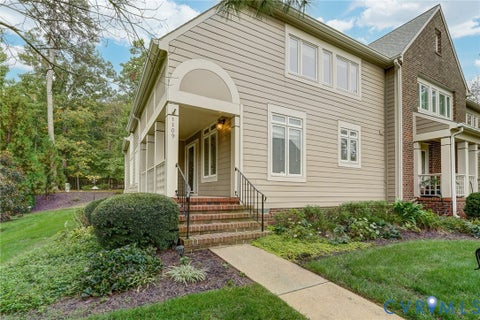
Seller's change in plans is your opportunity! Professionally staged and move-in ready, this 4-bedroom, 3-full-bath home sits on a level, private lot with no restrictions and room for all your vehicles, toys and projects. Three bedrooms are on the main level, including a primary suite set apart in its own wing with an attached bonus room, perfect for a nursery, office or sitting area. The living room opens to the eat-in kitchen, which features professionally painted cabinetry and a black farmhouse sink, while the separate dining area is defined by a knee wall without losing the open flow. A true mudroom with laundry connects to the two-car garage. Upstairs, the fourth bedroom has its own en suite bath, a great spot for guests or a home office. Out back, summer fun awaits with an oversized above-ground pool wrapped in expansive decking with a gazebo and two storage sheds. A fenced front yard adds a nice touch of curb appeal. Fresh interior paint and major behind-the-scenes improvements (see agent remarks) make this one a must-see!
| DAYS ON MARKET | 1 | LAST UPDATED | 10/17/2026 |
|---|---|---|---|
| TRACT | Powhatan | YEAR BUILT | 2007 |
| COMMUNITY | 66 - Powhatan | GARAGE SPACES | 2.0 |
| COUNTY | Powhatan | STATUS | Active |
| PROPERTY TYPE(S) | Single Family |
| Elementary School | Pocahontas |
|---|---|
| Jr. High School | Powhatan |
| High School | Powhatan |
| ADDITIONAL DETAILS | |
| AIR | Zoned |
|---|---|
| AIR CONDITIONING | Yes |
| APPLIANCES | Dishwasher, Gas Water Heater, Microwave, Refrigerator, Tankless Water Heater |
| AREA | 66 - Powhatan |
| BASEMENT | Crawl Space |
| CONSTRUCTION | Block, Brick, Vinyl Siding |
| EXTERIOR | Storage |
| FIREPLACE | Yes |
| GARAGE | Yes |
| HEAT | Electric, Zoned |
| INTERIOR | Master Downstairs, Walk-In Closet(s) |
| LOT | 1.956 acre(s) |
| LOT DESCRIPTION | Level |
| PARKING | Unpaved, Attached, Direct Access, Driveway, Garage, Garage Door Opener, Paved |
| POOL | Yes |
| POOL DESCRIPTION | Outdoor Pool, Above Ground |
| SEWER | Septic Tank |
| STORIES | 1.5 |
| STYLE | Cape Cod |
| SUBDIVISION | Powhatan |
| TAXES | 3483 |
| WATER | Well |
| ZONING | A-1 |
MORTGAGE CALCULATOR
TOTAL MONTHLY PAYMENT
0
P
I
*Estimate only
| SATELLITE VIEW |
| / | |
We respect your online privacy and will never spam you. By submitting this form with your telephone number
you are consenting for Baker
Ellett to contact you even if your name is on a Federal or State
"Do not call List".
Listed with Summit Properties RVA
All or a portion of the multiple Listing information is provided by the Central Virginia Regional Multiple Listing Service, LLC, from a copyrighted compilation of Listings. All CVR MLS information provided is deemed reliable but is not guaranteed accurate. The compilation of Listings and each individual Listing are ©2026 Central Virginia Regional Multiple Listing Service, LLC. All rights reserved.
IDX information is provided exclusively for consumers’ personal, non-commercial use, that it may not be used for any purpose other than to identify prospective properties consumers may be interested in purchasing
Last Updated: 10/17/26 2:52 PM PDT
This IDX solution is (c) Diverse Solutions 2026.