Twitter
 Facebook
 Email
|
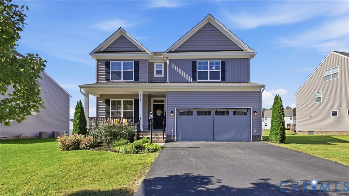
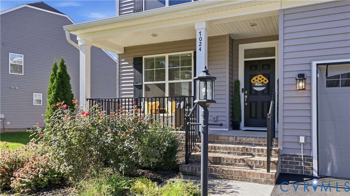
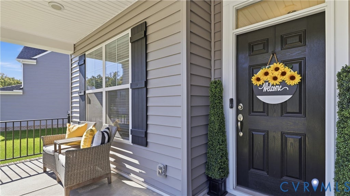
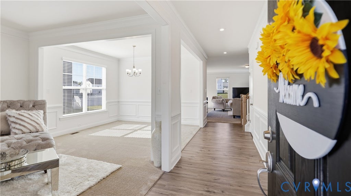
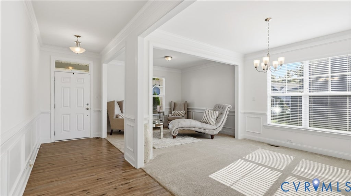
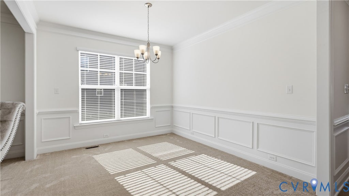
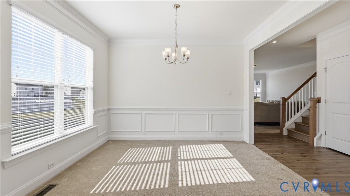
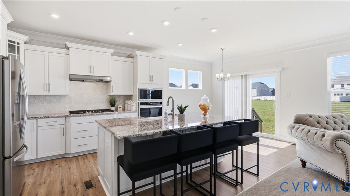
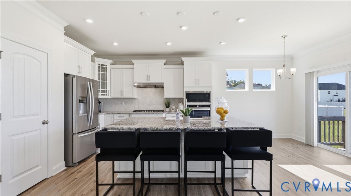
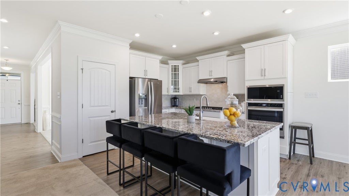
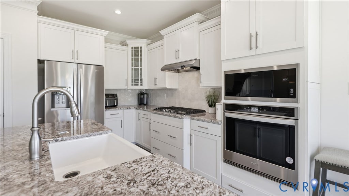
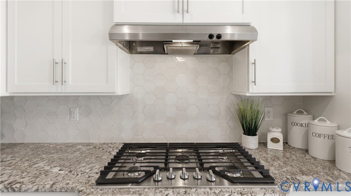
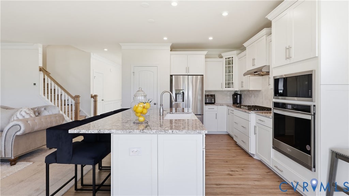
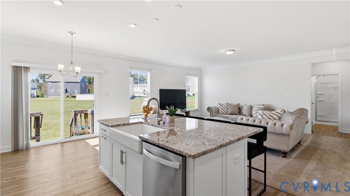
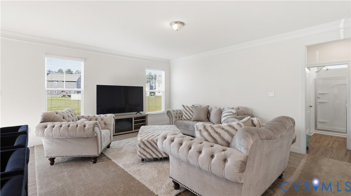
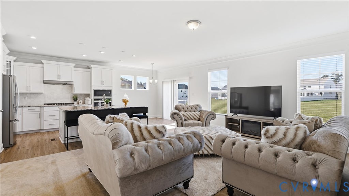
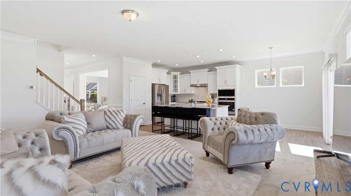
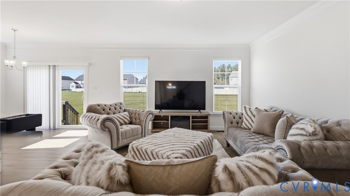
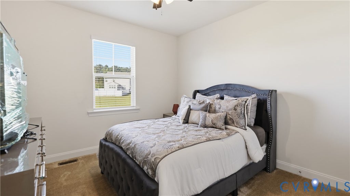
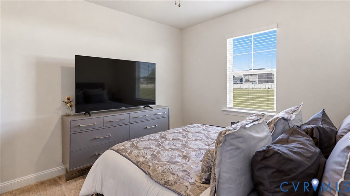
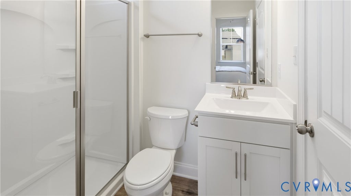
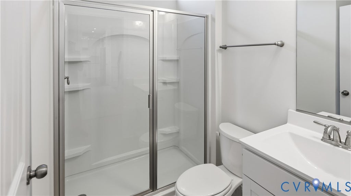
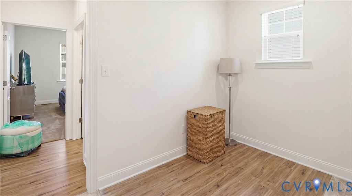
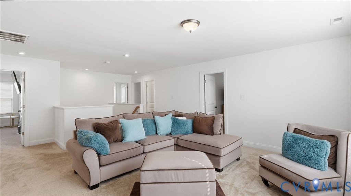
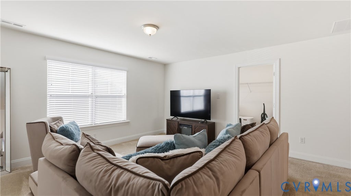
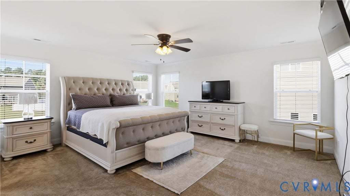
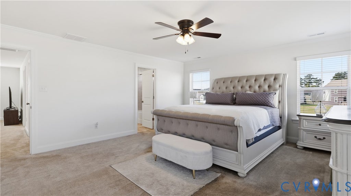
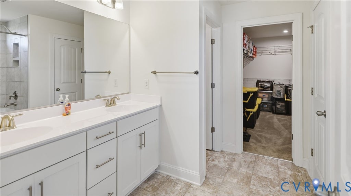
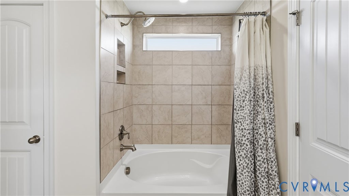
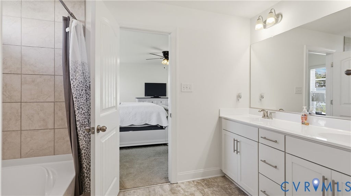
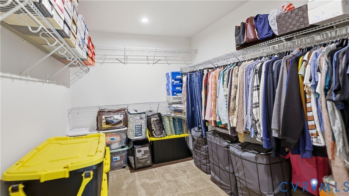
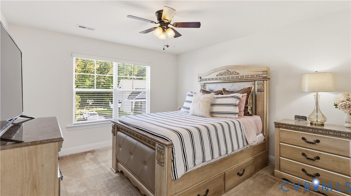
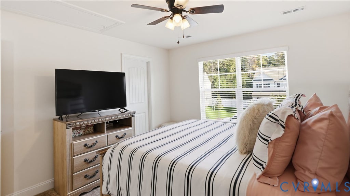
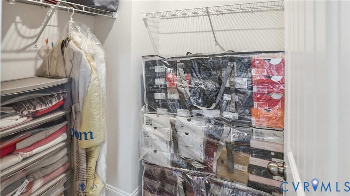
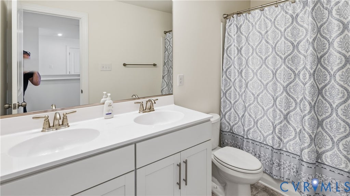
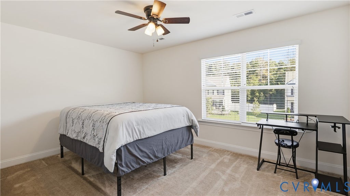
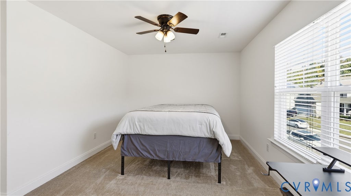
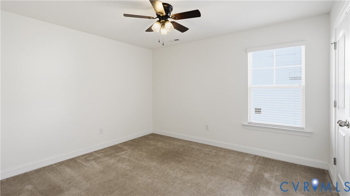
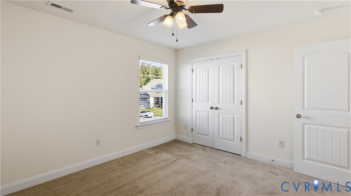
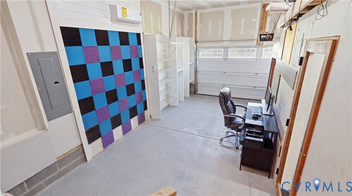
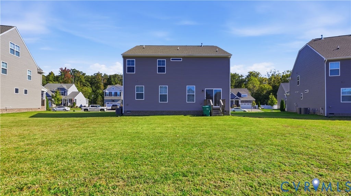
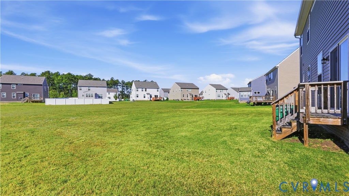
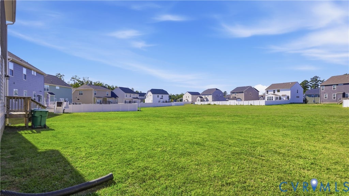
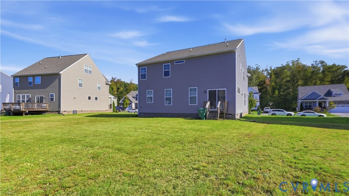

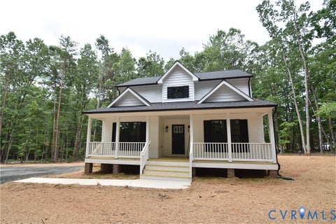
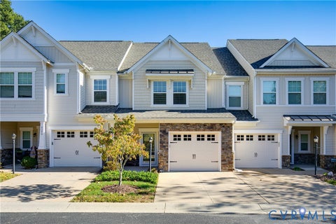
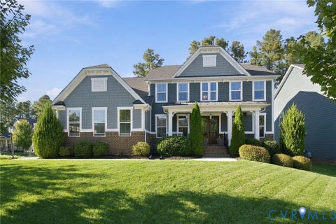
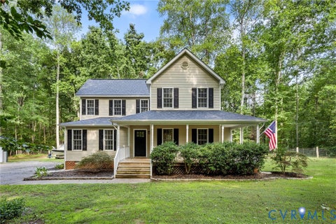
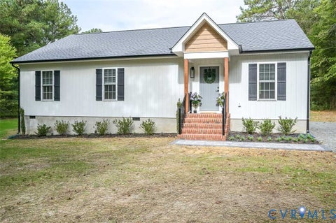
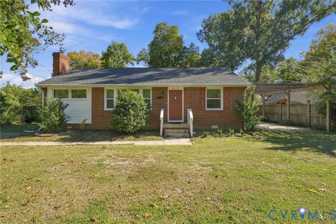
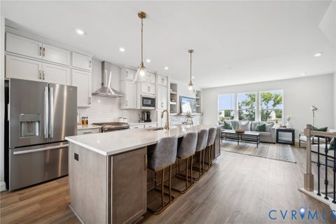
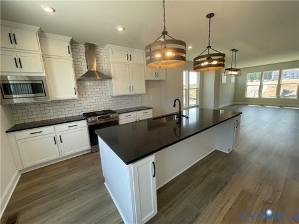
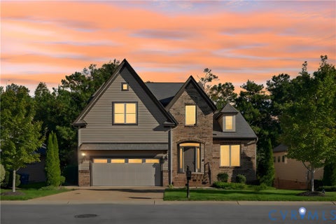
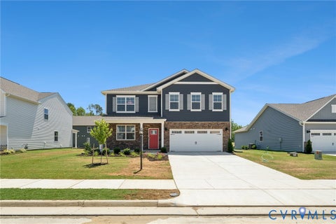
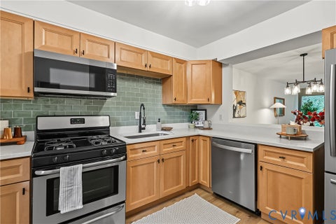
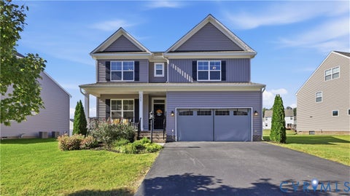
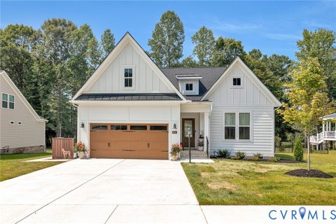
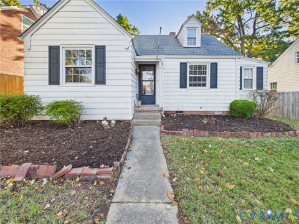
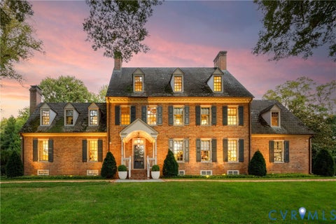
Pristine 5-bedroom, 3-full-bath home in desirable Castleton! Built in 2022, this beautifully appointed home features a covered front porch, spacious foyer, and formal living and dining rooms with crown molding, chair rail, and picture-frame molding. The open-concept kitchen offers white cabinetry, a large island with seating and farmhouse sink, granite countertops, tile backsplash, upgraded 5-burner gas cooktop, built-in microwave and wall oven, and pantry. The breakfast area opens to the inviting family room, creating an ideal space for everyday living and entertaining. A first-floor bedroom and full bath with walk-in shower provide flexibility for guests or a home office. A spacious mudroom completes the first floor. Upstairs, the expansive primary suite features an en-suite bath with soaking tub and shower combination, double vanity, and generous walk-in closet with abundant shelving and storage. Three additional bedrooms, a full hall bath with double vanity, versatile loft, and convenient laundry room complete the second floor. Additional features include a tankless water heater, dual-zone HVAC, paved driveway, and a 2-car garage equipped with a mini-split heating and cooling system, with a portion of the garage set up as a music studio. Enjoy the spacious, open backyard with plenty of room for outdoor activities and relaxation. Castleton offers sidewalk-lined streets, classic lampposts, a community pool, clubhouse, playground, and walking trails. Conveniently located near I-64, I-295, Dorey Park, and the Virginia Capital Trail, with easy access to White Oak Village shopping and dining, Richmond International Airport, and Downtown Richmond. Enjoy modern comfort, flexible living spaces, and wonderful community amenities in a convenient location!
| DAYS ON MARKET | 2 | LAST UPDATED | 10/21/2026 |
|---|---|---|---|
| TRACT | Castleton | YEAR BUILT | 2022 |
| COMMUNITY | 40 - Henrico | GARAGE SPACES | 2.0 |
| COUNTY | Henrico | STATUS | Active |
| PROPERTY TYPE(S) | Single Family |
| Elementary School | Ward |
|---|---|
| Jr. High School | Rolfe |
| High School | Varina |
| ADDITIONAL DETAILS | |
| AIR | Ceiling Fan(s), Central Air, Zoned |
|---|---|
| AIR CONDITIONING | Yes |
| APPLIANCES | Dishwasher, Gas Cooktop, Gas Water Heater, Microwave, Oven, Tankless Water Heater |
| AREA | 40 - Henrico |
| BASEMENT | Crawl Space |
| CONSTRUCTION | Frame, Vinyl Siding, Wood Siding |
| GARAGE | Yes |
| HEAT | Forced Air, Natural Gas, Zoned |
| HOA DUES | 195|Quarterly |
| INTERIOR | Ceiling Fan(s), Double Vanity, Eat-in Kitchen, Granite Counters, High Ceilings, Kitchen Island, Master Downstairs, Pantry, Recessed Lighting, Tray Ceiling(s), Walk-In Closet(s) |
| LOT | 0.2559 acre(s) |
| PARKING | Attached, Direct Access, Driveway, Garage, Paved |
| POOL | Yes |
| POOL DESCRIPTION | Outdoor Pool, Community |
| SEWER | Public Sewer |
| STORIES | 2 |
| STYLE | Craftsman, Two Story |
| SUBDIVISION | Castleton |
| TAXES | 4184.04 |
| WATER | Public |
MORTGAGE CALCULATOR
TOTAL MONTHLY PAYMENT
0
P
I
*Estimate only
| SATELLITE VIEW |
| / | |
We respect your online privacy and will never spam you. By submitting this form with your telephone number
you are consenting for Baker
Ellett to contact you even if your name is on a Federal or State
"Do not call List".
Listed with RE/MAX Commonwealth
All or a portion of the multiple Listing information is provided by the Central Virginia Regional Multiple Listing Service, LLC, from a copyrighted compilation of Listings. All CVR MLS information provided is deemed reliable but is not guaranteed accurate. The compilation of Listings and each individual Listing are ©2026 Central Virginia Regional Multiple Listing Service, LLC. All rights reserved.
IDX information is provided exclusively for consumers’ personal, non-commercial use, that it may not be used for any purpose other than to identify prospective properties consumers may be interested in purchasing
Last Updated: 10/21/26 3:46 PM PDT
This IDX solution is (c) Diverse Solutions 2026.