Twitter
 Facebook
 Email
|

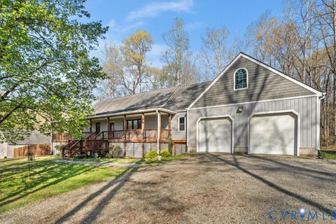
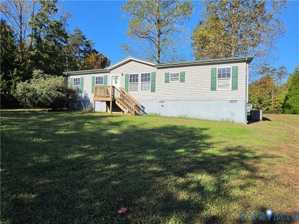
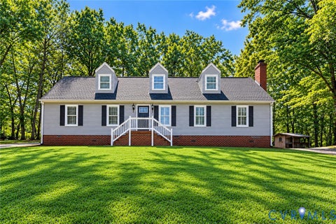
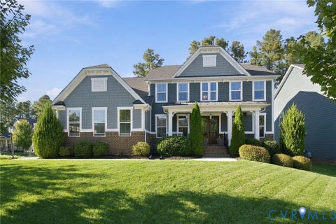
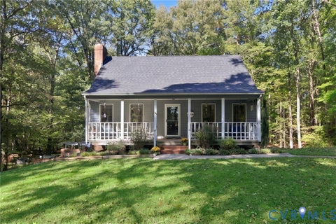
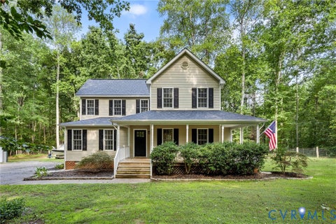
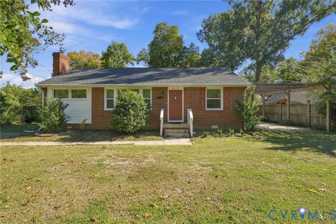
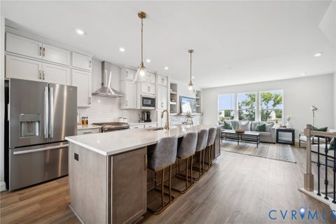
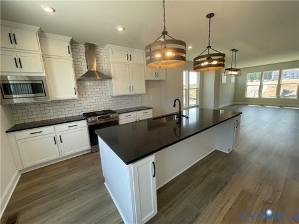
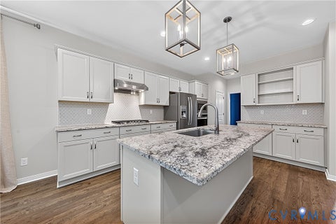
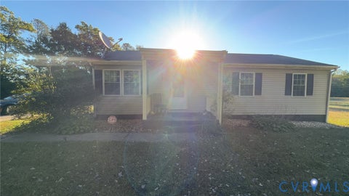
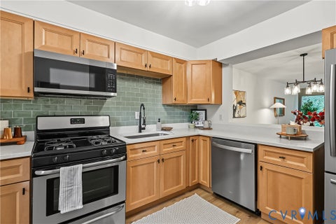
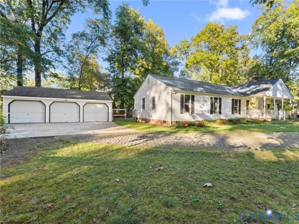
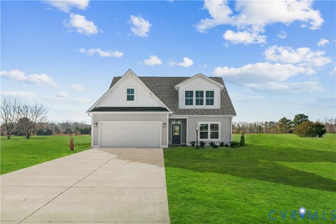
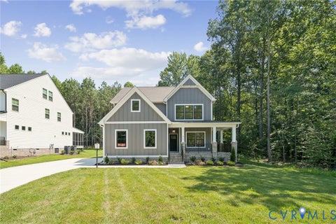
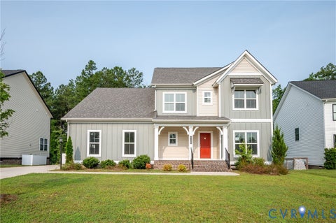
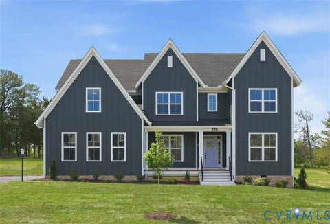
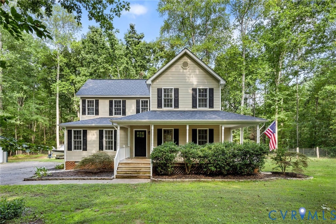
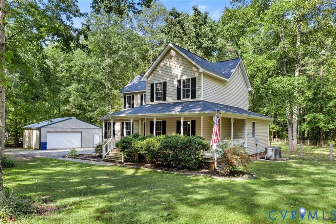
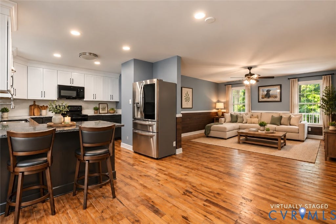
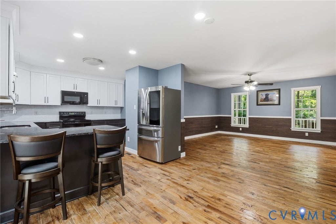
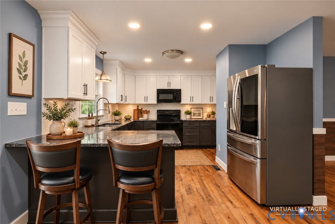
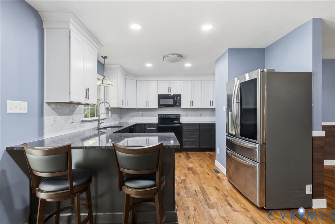
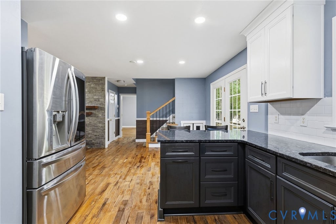
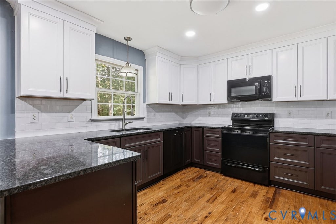
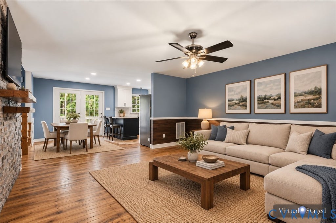
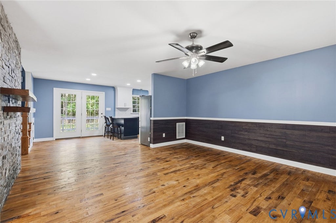
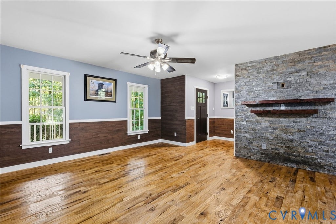
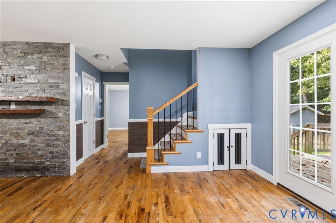
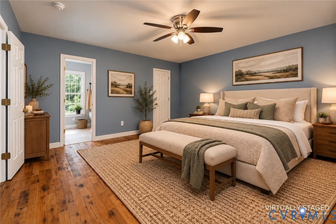
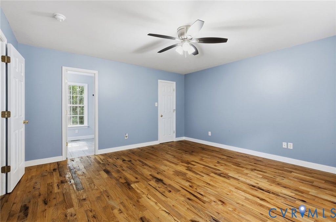
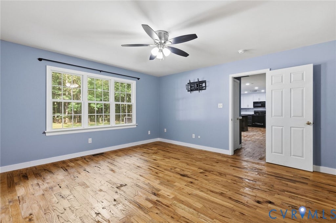
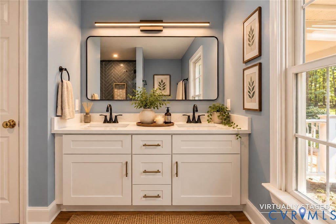
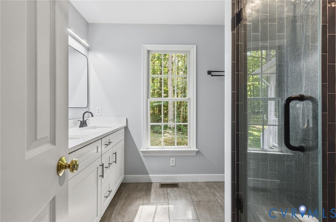
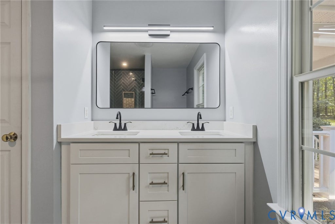
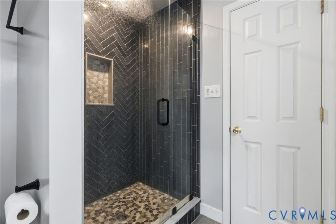
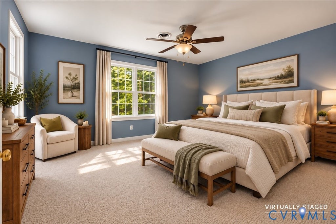
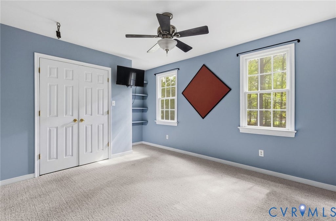
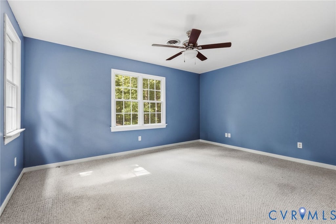
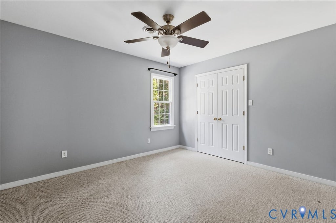
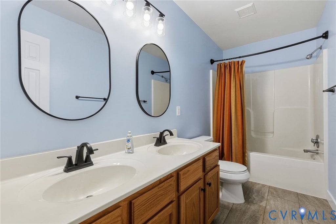
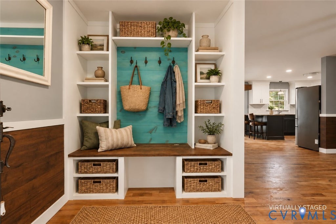
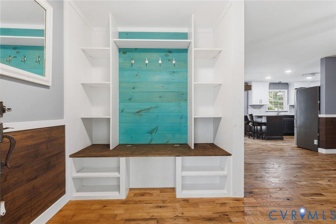
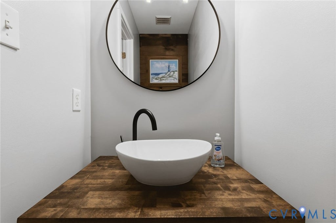
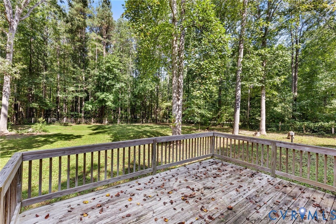
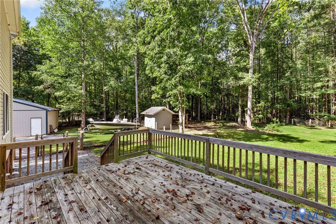
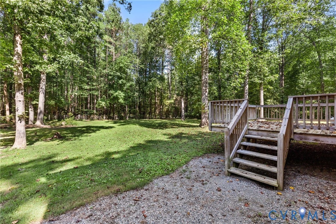
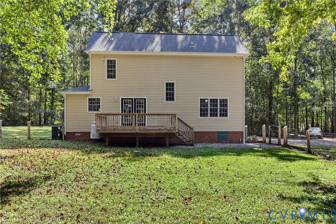
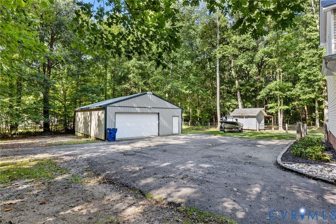
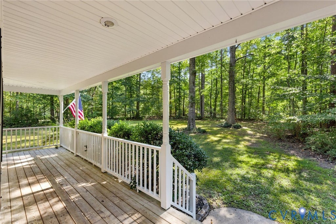
THE SPACE YOU WANT. THE UPDATES YOU NEED. THE LOCATION YOU DIDN'T THINK YOU COULD HAVE... ALL JUST MINUTES FROM EVERYDAY CONVENIENCES! PLUS, THE SELLER IS OFFERING FLEXIBLE FINANCING INCENTIVES! With an acceptable offer, buyers may have the opportunity to take advantage of the newly reduced price or negotiate seller assistance toward an interest-rate buydown instead. Welcome to 4350 Steger Creek Drive, where peaceful Powhatan living meets modern updates, generous outdoor space, and the flexibility to truly make a property your own. Situated on a beautiful 2.17-acre corner lot, this 4-bedroom, 2.5-bath home offers an open layout with hardwood floors throughout the main living areas, built-in shelving, and a beautifully refreshed kitchen featuring new cabinetry, countertops, and tile backsplash. The first-floor primary suite is a standout, complete with a spacious walk-in closet featuring custom organizers and a fully renovated en-suite bathroom. Both full bathrooms feature double vanities, while the updated half bath adds another touch of character. Outside is where this property really shines! Enjoy your morning coffee on the wraparound front porch, entertain on the expansive rear deck, or spend evenings around a fire under the stars. The fenced backyard offers room for pets and play, while the oversized detached two-car garage/workshop provides endless possibilities for a home gym, hobbies, projects, or additional vehicle and recreational storage. And you don't have to sacrifice convenience for privacy! Shopping, dining, and everyday essentials are just a short drive away, including Westchester Commons. Major improvements add even more value, including a NEW ROOF (2025), updated heat pumps, a newer hot water heater, and numerous interior updates. Acreage, privacy, a first-floor primary suite, modern updates, and a versatile detached garage...this is the kind of combination that's hard to find. Schedule your private showing and experience everything 4350 Steger Creek Drive has to offer!
| DAYS ON MARKET | 1 | LAST UPDATED | 10/21/2026 |
|---|---|---|---|
| TRACT | Pocahontas Woods | YEAR BUILT | 2002 |
| COMMUNITY | 66 - Powhatan | GARAGE SPACES | 2.5 |
| COUNTY | Powhatan | STATUS | Active |
| PROPERTY TYPE(S) | Single Family |
| Elementary School | Pocahontas |
|---|---|
| Jr. High School | Powhatan |
| High School | Powhatan |
| ADDITIONAL DETAILS | |
| AIR | Electric, Zoned |
|---|---|
| AIR CONDITIONING | Yes |
| AREA | 66 - Powhatan |
| CONSTRUCTION | Vinyl Siding, Wood Siding |
| GARAGE | Yes |
| HEAT | Electric, Propane, Zoned |
| LOT | 2.168 acre(s) |
| PARKING | Driveway, Detached, Garage, Oversized, Paved |
| POOL DESCRIPTION | None |
| SEWER | Septic Tank |
| STORIES | 2 |
| STYLE | Two Story |
| SUBDIVISION | Pocahontas Woods |
| TAXES | 2775 |
| WATER | Well |
| ZONING | R-5 |
MORTGAGE CALCULATOR
TOTAL MONTHLY PAYMENT
0
P
I
*Estimate only
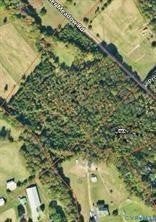
| SATELLITE VIEW |
| / | |
We respect your online privacy and will never spam you. By submitting this form with your telephone number
you are consenting for Baker
Ellett to contact you even if your name is on a Federal or State
"Do not call List".
Listed with Long & Foster REALTORS
All or a portion of the multiple Listing information is provided by the Central Virginia Regional Multiple Listing Service, LLC, from a copyrighted compilation of Listings. All CVR MLS information provided is deemed reliable but is not guaranteed accurate. The compilation of Listings and each individual Listing are ©2026 Central Virginia Regional Multiple Listing Service, LLC. All rights reserved.
IDX information is provided exclusively for consumers’ personal, non-commercial use, that it may not be used for any purpose other than to identify prospective properties consumers may be interested in purchasing
Last Updated: 10/21/26 1:59 PM PDT
This IDX solution is (c) Diverse Solutions 2026.