Twitter
 Facebook
 Email
|

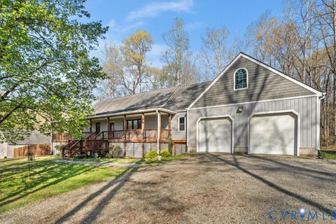
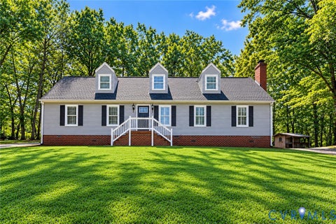
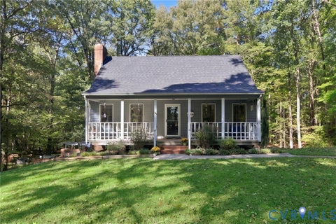
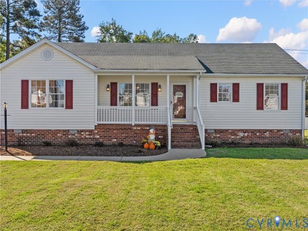
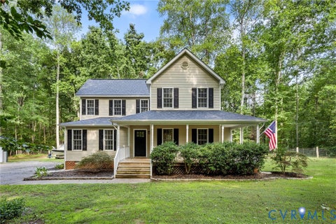
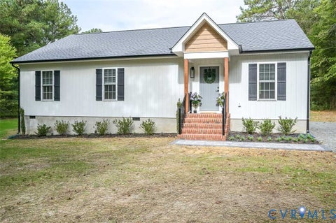
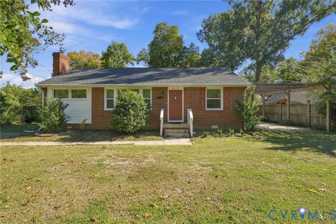
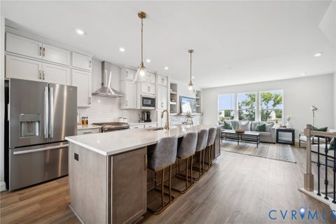
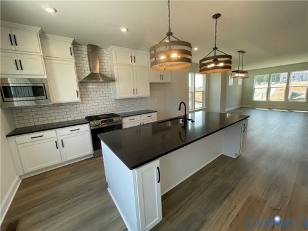
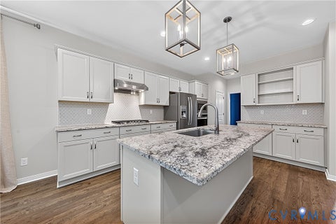
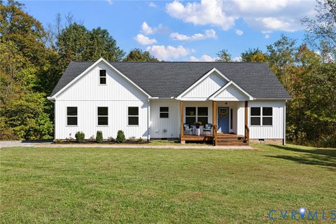
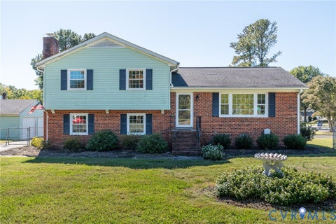
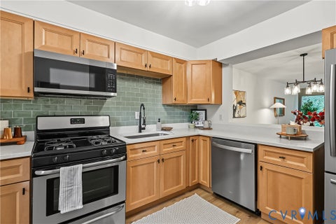
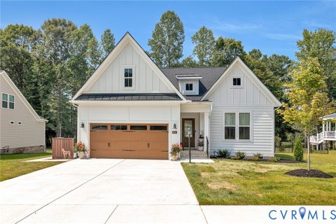
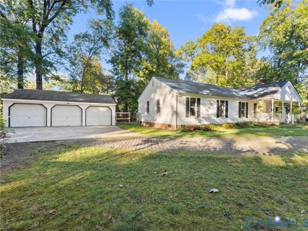
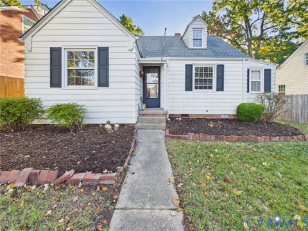
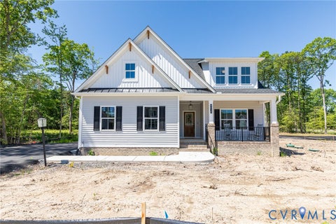
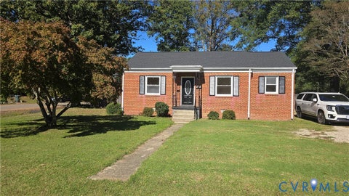
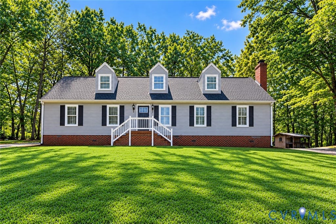
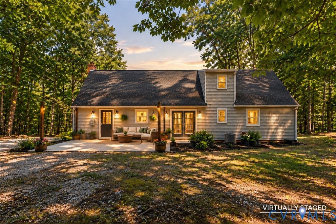
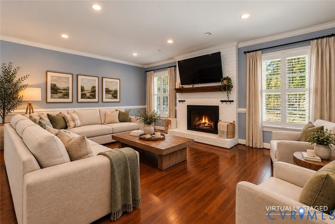
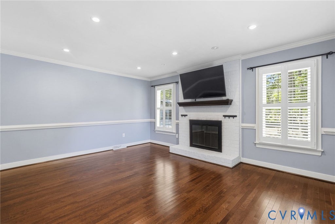
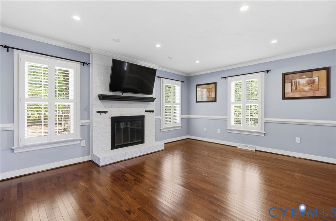
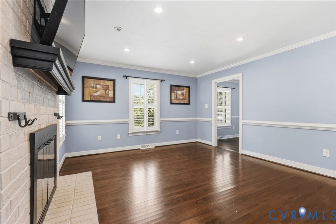
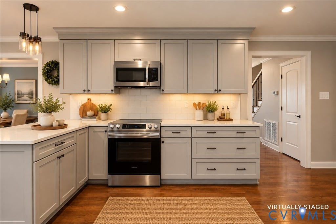
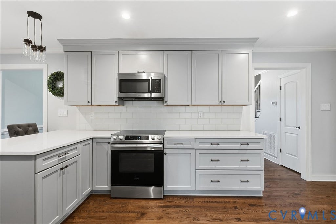
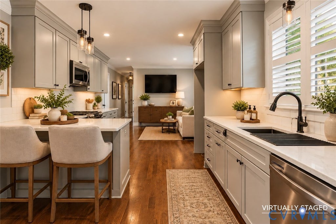
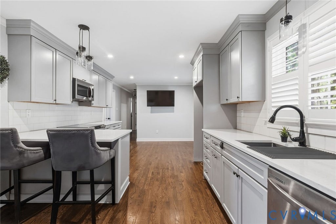
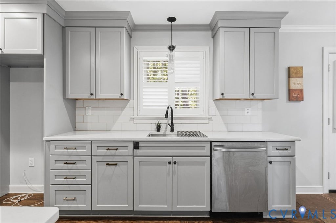
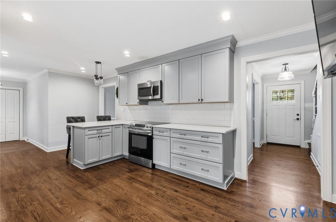
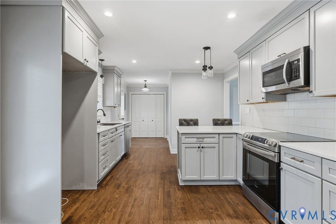
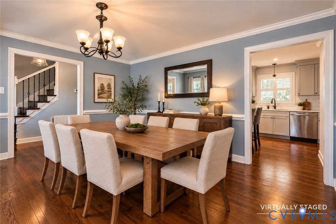
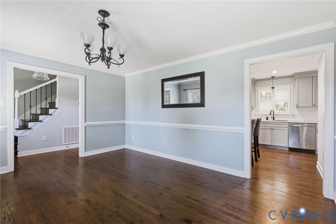
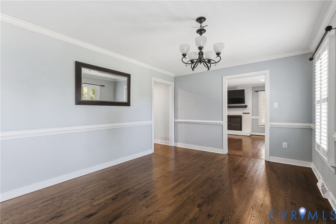
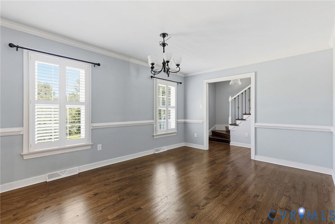
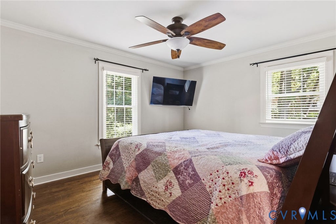
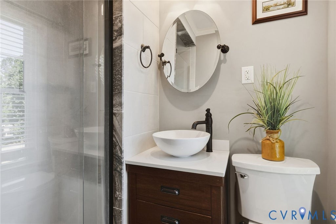
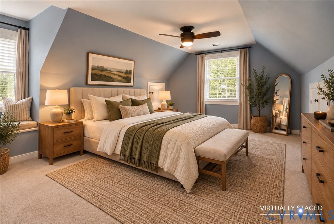
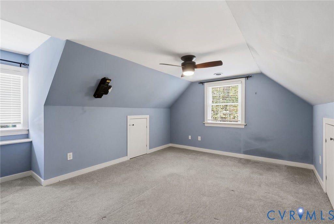
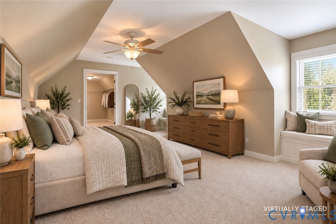
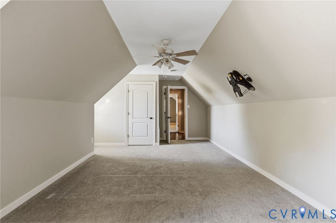
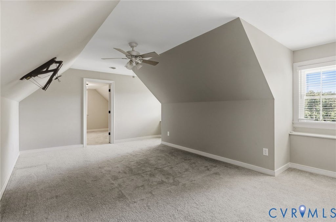
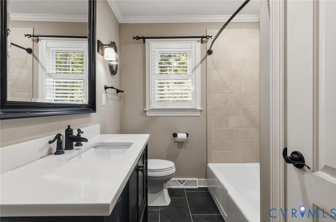
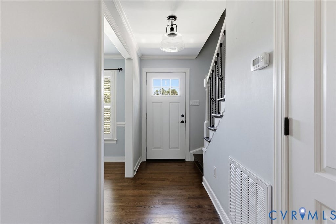
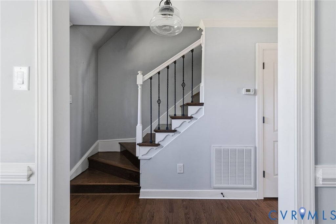
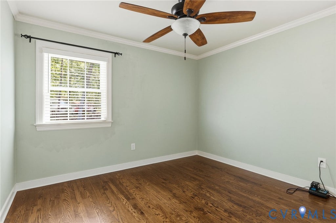
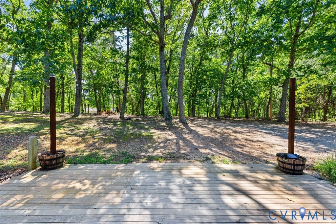
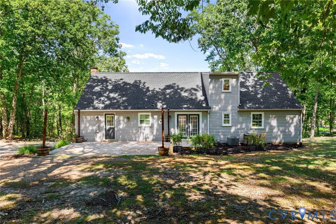
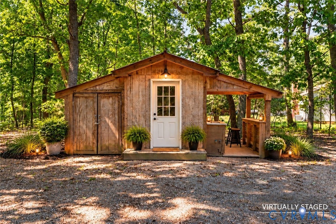
THE CHARM OF AN ESTABLISHED HOME WITH THE MAJOR UPDATES ALREADY DONE! TWO FIRST-FLOOR BEDROOMS, INCLUDING THE PRIMARY SUITE! PLUS, FLEXIBLE FINANCING INCENTIVES! With an acceptable offer, buyers may choose the reduced price or negotiate seller assistance toward an interest-rate buydown. Welcome to 2137 Scarlet Mill Lane, a beautifully updated 4-bedroom, 3-full-bath Cape Cod with over 2,150 square feet in a peaceful Powhatan neighborhood near Route 60 and Judes Ferry Road. Step inside to refinished hardwood floors, crown molding, chair rail accents, and abundant natural light. A wood-burning fireplace brings warmth and character to the living room, perfect for cozy evenings and gathering with friends. And the kitchen? Truly HGTV worthy! Soft close cabinetry, gorgeous quartzite countertops, tile backsplash, and newer appliances make this space a standout. French doors lead to the rear deck for easy indoor/outdoor entertaining. One of the best features is TWO FIRST FLOOR BEDROOMS, including the primary suite with a renovated en-suite bath featuring an enclosed glass shower and vessel style vanity. The second main level bedroom offers flexibility for guests or a home office, while two additional bedrooms upstairs provide room to spread out. Outside, enjoy a spacious deck and your own Tiki bar, already set up for water and a mini refrigerator. Picture weekend cookouts, evenings with friends, and relaxing in your own outdoor space! The improvements extend beyond the finishes: Low-E double-hung windows, updated bathrooms, newer carpeting, refreshed paint and lighting, a newer deck, plus roofing and HVAC improvements. Enjoy a quiet, established neighborhood with convenient access to Westchester Commons, Route 60, Route 288, shopping, dining, the James River, and Powhatan State Park. With so many major updates already completed, all that's left is to make it your own. Schedule your private showing!
| DAYS ON MARKET | 1 | LAST UPDATED | 10/21/2026 |
|---|---|---|---|
| TRACT | Chestnut Oaks | YEAR BUILT | 1975 |
| COMMUNITY | 66 - Powhatan | COUNTY | Powhatan |
| STATUS | Active | PROPERTY TYPE(S) | Single Family |
| Elementary School | Flat Rock |
|---|---|
| Jr. High School | Powhatan |
| High School | Powhatan |
| ADDITIONAL DETAILS | |
| AIR | Ceiling Fan(s), Central Air, Electric, Zoned |
|---|---|
| AIR CONDITIONING | Yes |
| APPLIANCES | Cooktop, Dishwasher, Electric Cooktop, Electric Water Heater, Instant Hot Water, Microwave, Oven |
| AREA | 66 - Powhatan |
| CONSTRUCTION | Block, Brick, Vinyl Siding |
| EXTERIOR | Storage |
| FIREPLACE | Yes |
| HEAT | Electric, Heat Pump, Zoned |
| INTERIOR | Ceiling Fan(s), Granite Counters, Master Downstairs, Recessed Lighting |
| LOT | 0.6752 acre(s) |
| PARKING | Driveway, Paved |
| POOL DESCRIPTION | None |
| SEWER | Septic Tank |
| STORIES | 1 |
| STYLE | Cape Cod |
| SUBDIVISION | Chestnut Oaks |
| TAXES | 2483.25 |
| WATER | Well |
| ZONING | R-U |
MORTGAGE CALCULATOR
TOTAL MONTHLY PAYMENT
0
P
I
*Estimate only
| SATELLITE VIEW |
| / | |
We respect your online privacy and will never spam you. By submitting this form with your telephone number
you are consenting for Baker
Ellett to contact you even if your name is on a Federal or State
"Do not call List".
Listed with Long & Foster REALTORS
All or a portion of the multiple Listing information is provided by the Central Virginia Regional Multiple Listing Service, LLC, from a copyrighted compilation of Listings. All CVR MLS information provided is deemed reliable but is not guaranteed accurate. The compilation of Listings and each individual Listing are ©2026 Central Virginia Regional Multiple Listing Service, LLC. All rights reserved.
IDX information is provided exclusively for consumers’ personal, non-commercial use, that it may not be used for any purpose other than to identify prospective properties consumers may be interested in purchasing
Last Updated: 10/21/26 12:51 PM PDT
This IDX solution is (c) Diverse Solutions 2026.