Twitter
 Facebook
 Email
|

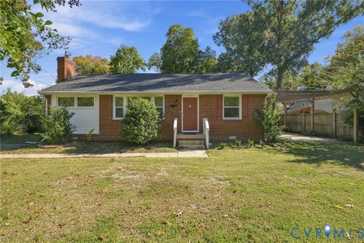
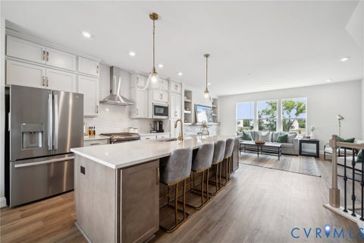
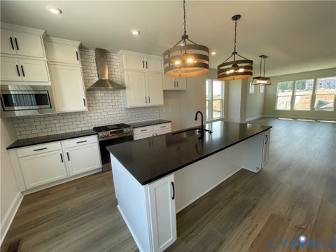
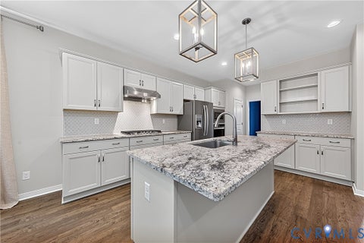
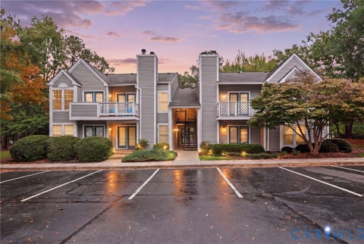
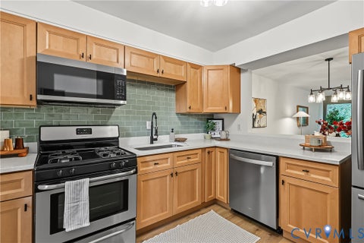
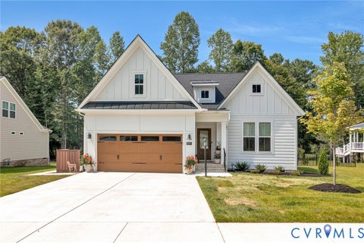
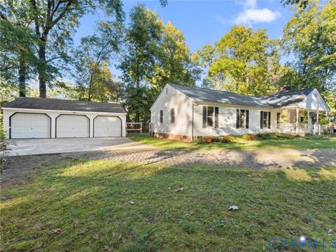
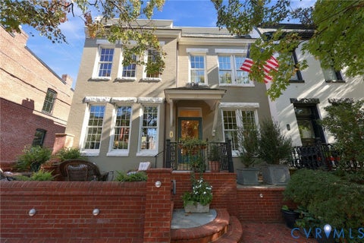
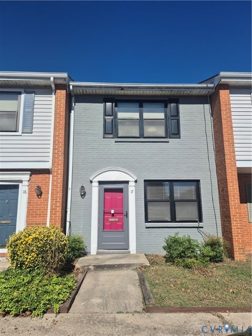
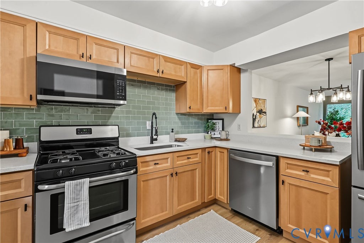
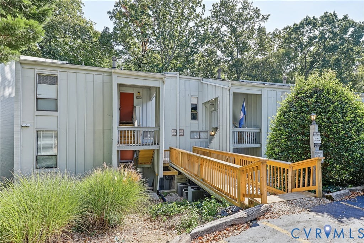
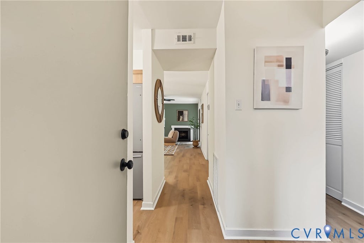
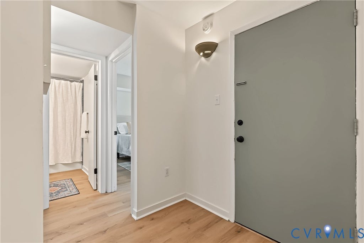
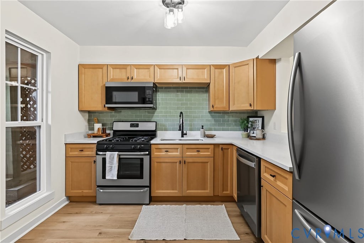
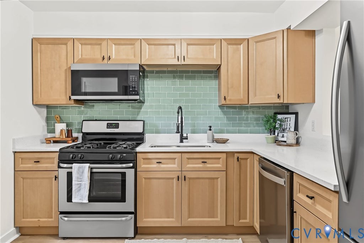
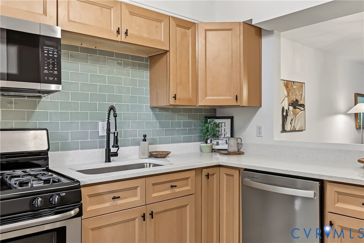
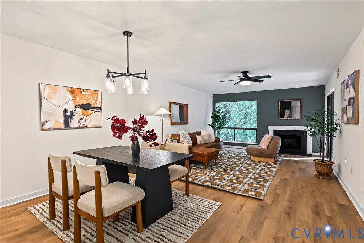
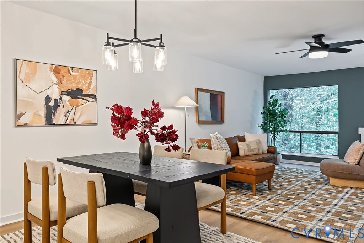
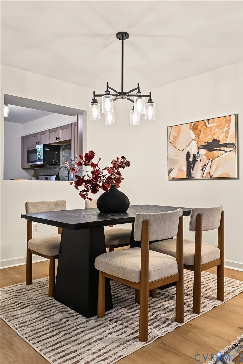
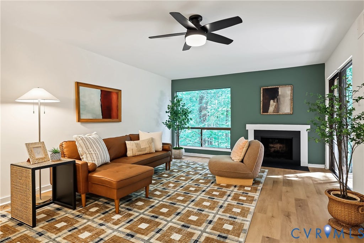
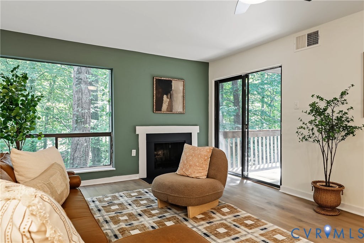
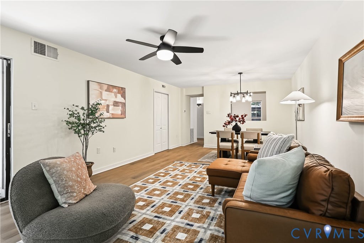
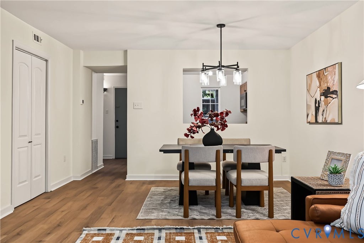
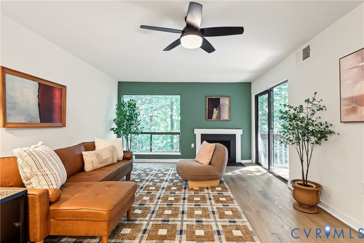
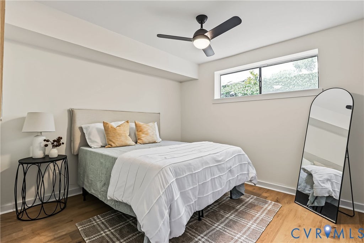
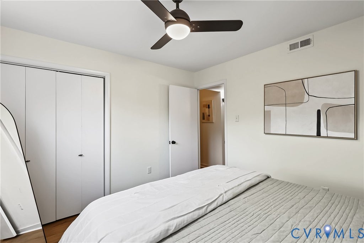
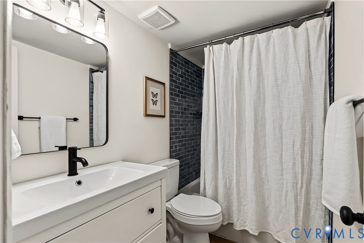
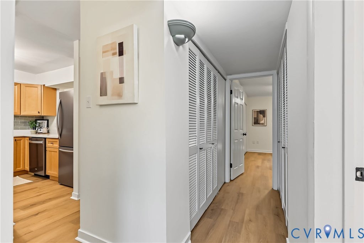
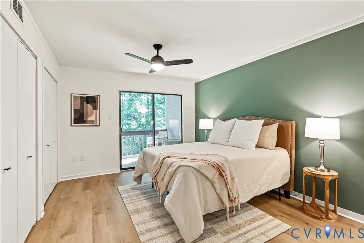
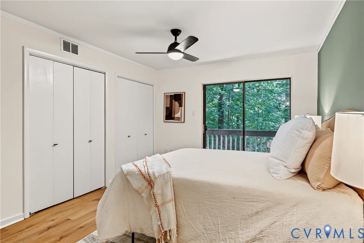
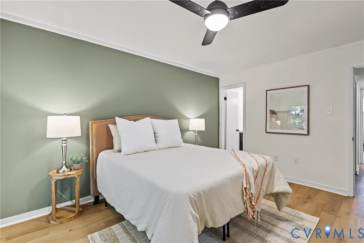
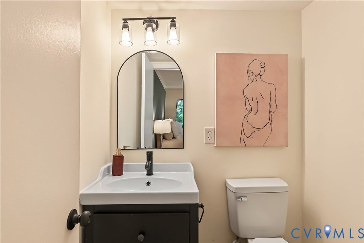
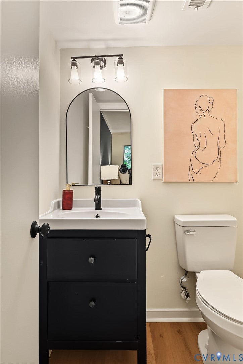
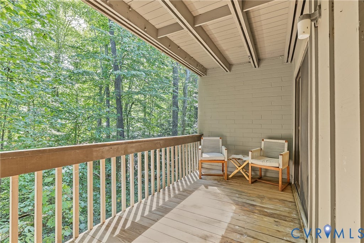
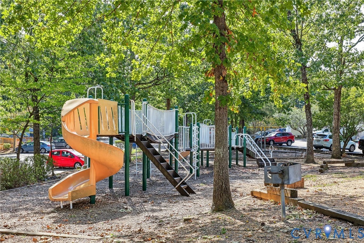
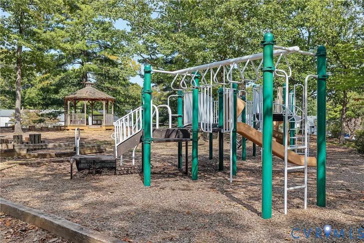
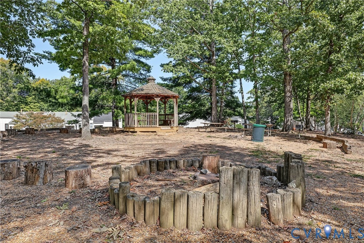
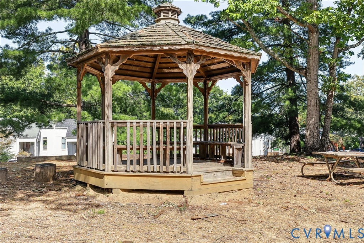
Welcome to 10272 Iron Mill Road, where stylish updates, comfortable one-level living, and a peaceful wooded setting come together in the established Edgehill community of North Chesterfield. Thoughtfully renovated throughout, this 2-bedroom, 1.5-bath condo offers a fresh, modern interior with the convenience of low-maintenance living. Step inside to discover updated flooring, fresh paint, modern fixtures, and carefully selected finishes that create a bright, cohesive feel throughout. The beautifully refreshed kitchen features quartz countertops, a stylish tile backsplash, stainless steel appliances, including a new 2026 refrigerator, and updated hardware. A convenient pass-through opening connects the kitchen to the living and dining area, creating an easy flow for everyday living and entertaining. The spacious living and dining area is anchored by a charming fireplace, adding warmth and character to the space. Sliding glass doors lead to a private back porch overlooking mature trees and lush greenery, offering a peaceful spot to enjoy your morning coffee or unwind at the end of the day. The generously sized primary bedroom features ample closet space and a private half bath, while the second bedroom is perfectly suited for guests, a home office, or whatever best fits your needs. The beautifully renovated full bathroom showcases a tiled tub and shower surround, contemporary black fixtures, and a clean, modern aesthetic. Additional highlights include a newer 2024 HVAC system, extensive interior improvements, and access to Edgehill's community amenities. With its move-in-ready condition, inviting layout, and serene wooded backdrop, 10272 Iron Mill Road offers an appealing blend of comfort, convenience, and style in a well-established North Chesterfield location.
| DAYS ON MARKET | 1 | LAST UPDATED | 10/21/2026 |
|---|---|---|---|
| TRACT | Edgehill Condo | YEAR BUILT | 1973 |
| COMMUNITY | 64 - Chesterfield | COUNTY | Chesterfield |
| STATUS | Active | PROPERTY TYPE(S) | Condo/Townhouse/Co-Op |
| Elementary School | Bon Air |
|---|---|
| Jr. High School | Robious |
| High School | James River |
| ADDITIONAL DETAILS | |
| AIR | Ceiling Fan(s), Central Air |
|---|---|
| AIR CONDITIONING | Yes |
| AMENITIES | Maintenance Grounds, Maintenance Structure, Sewer, Snow Removal, Trash |
| APPLIANCES | Cooktop, Dishwasher, Gas Cooktop, Gas Water Heater, Microwave, Oven, Refrigerator |
| AREA | 64 - Chesterfield |
| CONSTRUCTION | Frame, Wood Siding |
| EXTERIOR | Storage |
| FIREPLACE | Yes |
| HEAT | Forced Air, Natural Gas |
| HOA DUES | 410|Monthly |
| INTERIOR | Ceiling Fan(s), Granite Counters |
| PARKING | Assigned |
| POOL | Yes |
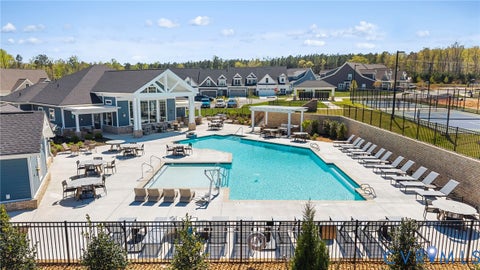
| POOL DESCRIPTION | Outdoor Pool, In Ground, Community |
| SEWER | Public Sewer |
| STORIES | 1 |
| STYLE | Contemporary |
| SUBDIVISION | Edgehill Condo |
| TAXES | 1209.51 |
| WATER | Public |
| ZONING | R7 |
MORTGAGE CALCULATOR
TOTAL MONTHLY PAYMENT
0
P
I
*Estimate only
| SATELLITE VIEW |
| / | |
We respect your online privacy and will never spam you. By submitting this form with your telephone number
you are consenting for Baker
Ellett to contact you even if your name is on a Federal or State
"Do not call List".
Listed with Compass
All or a portion of the multiple Listing information is provided by the Central Virginia Regional Multiple Listing Service, LLC, from a copyrighted compilation of Listings. All CVR MLS information provided is deemed reliable but is not guaranteed accurate. The compilation of Listings and each individual Listing are ©2026 Central Virginia Regional Multiple Listing Service, LLC. All rights reserved.
IDX information is provided exclusively for consumers’ personal, non-commercial use, that it may not be used for any purpose other than to identify prospective properties consumers may be interested in purchasing
Last Updated: 10/21/26 12:42 PM PDT
This IDX solution is (c) Diverse Solutions 2026.