Twitter
 Facebook
 Email
|

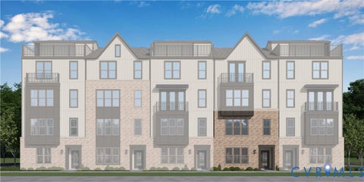
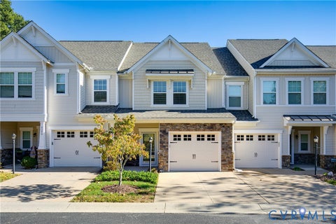
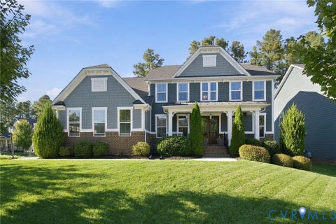
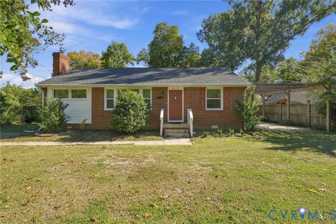
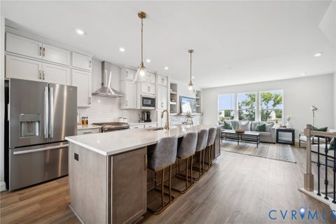
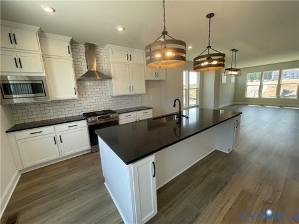
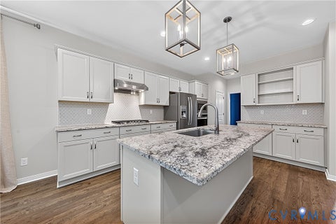
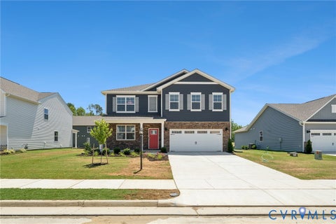
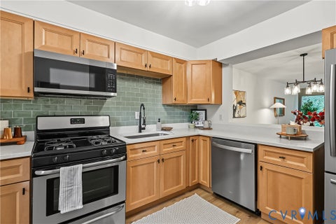
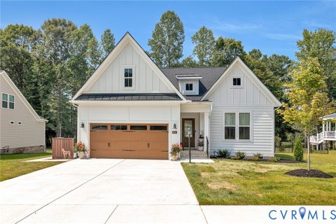
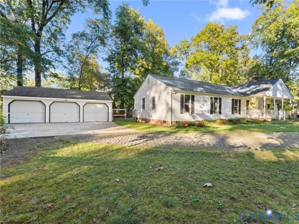
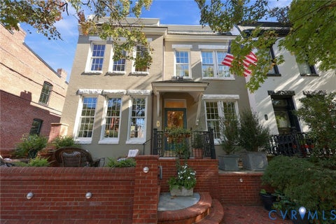
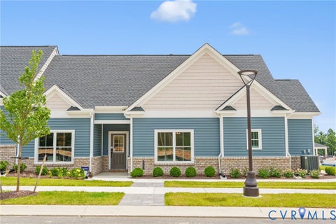
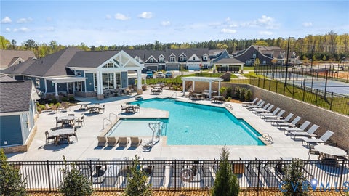
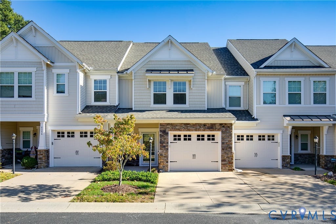
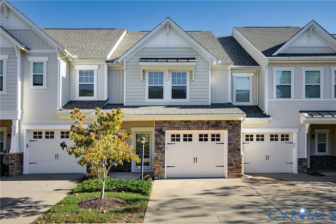
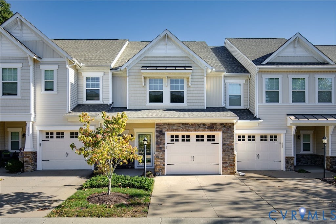
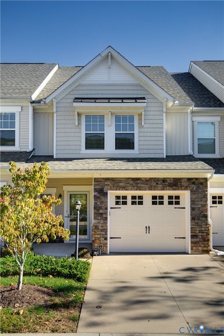
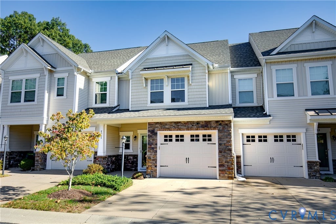
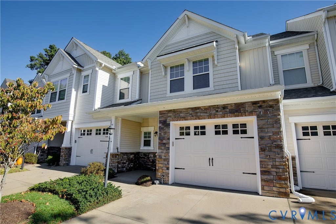
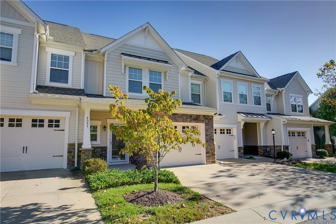
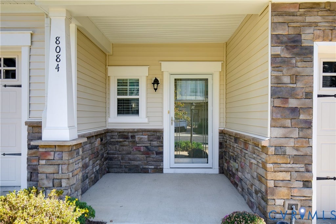
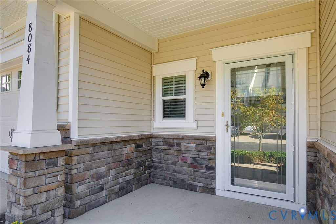
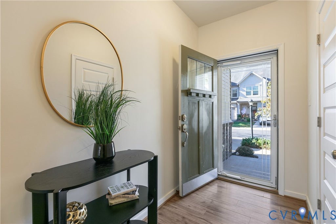
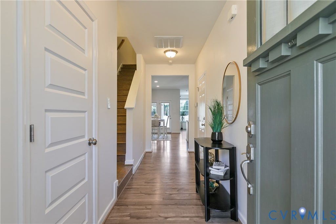
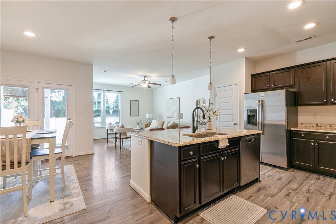
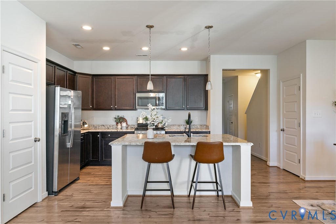
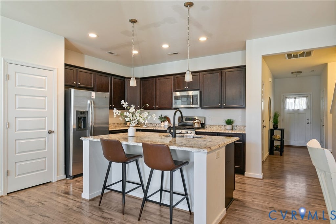
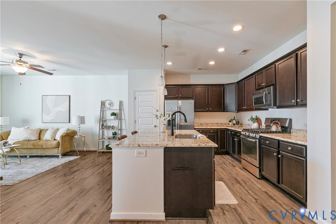
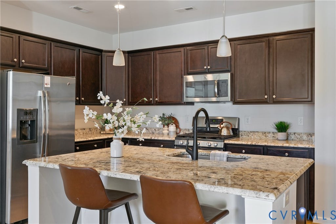
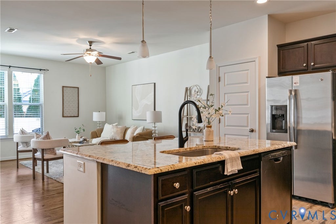
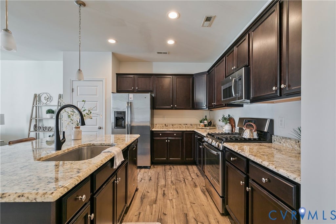
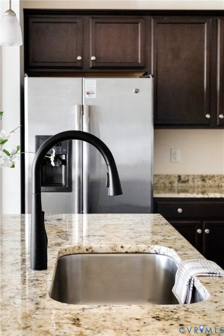
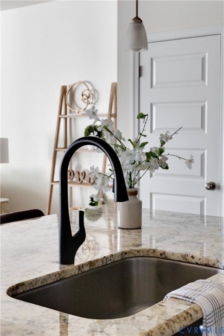
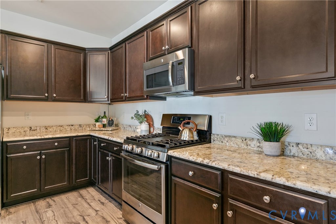
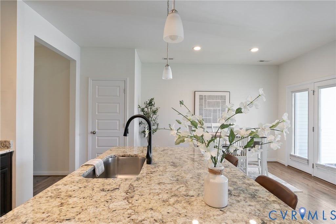
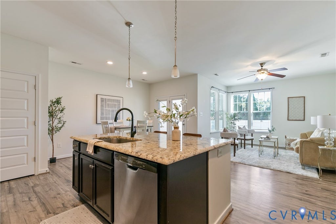
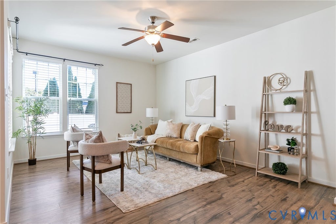
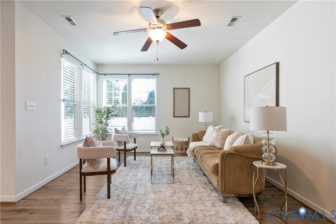
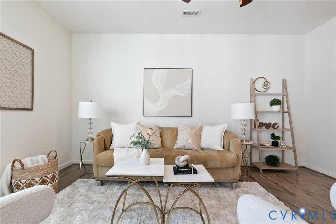
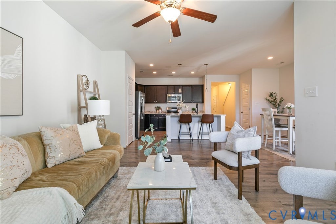
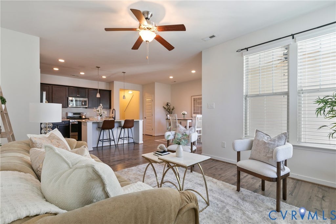
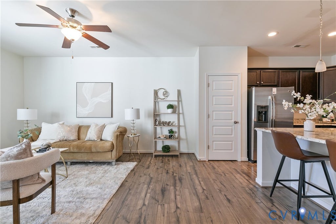
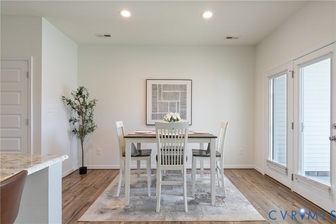
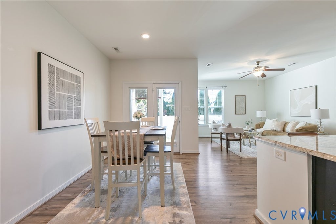
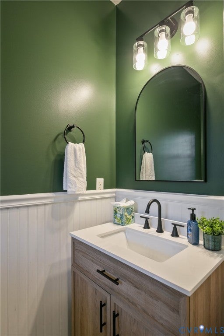
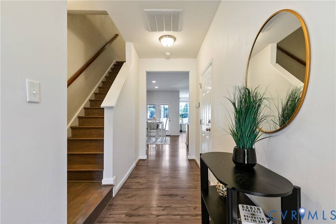
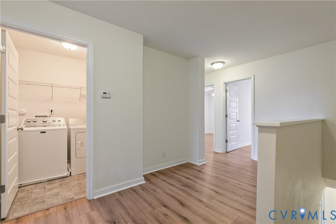
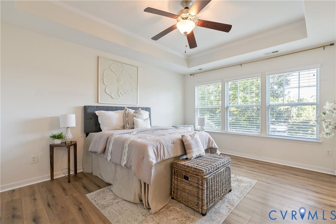
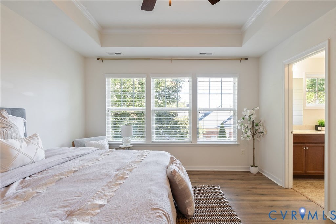
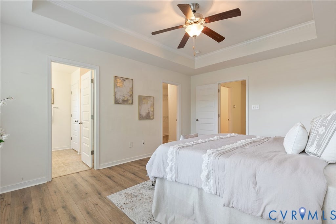
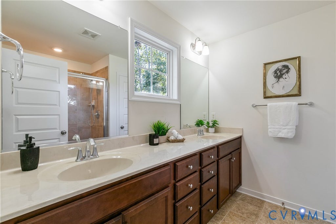
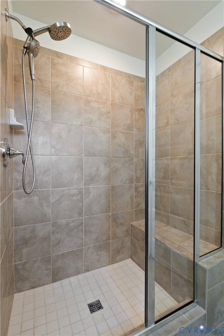
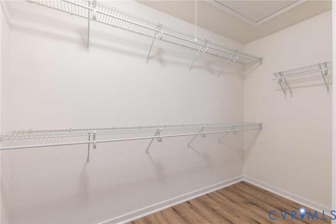
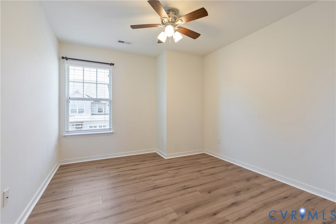
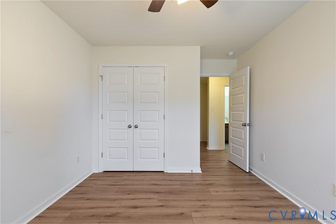
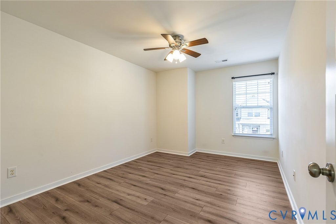
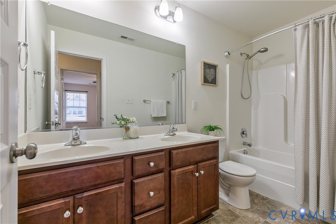
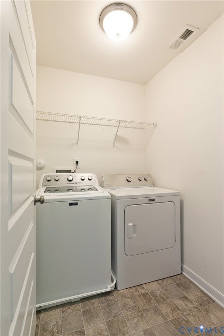
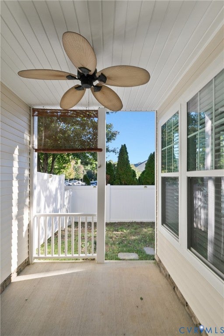
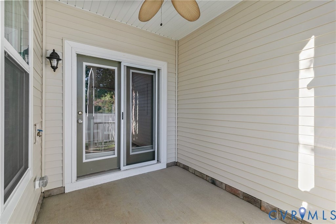
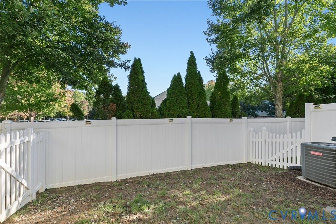
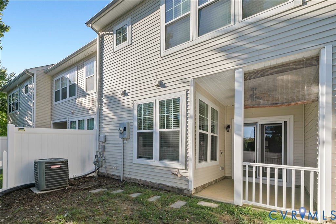
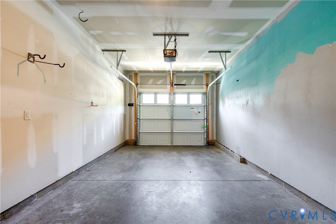
Welcome to 8084 Bisbrooke Court in the desirable Rutland subdivision of Hanover CO! This modern townhome is the largest of the 3-bedroom footprints in the neighborhood and offers prime location and so much more, including attractive community amenities and an attached 1-car garage! Driving into the neighborhood you can appreciate the beautifully maintained landscaping and the stone facade on the front of this particular home as you pull into the driveway, making your visit a joyful one. Entering the home there is high-end LVP that leads you into the open concept living/kitchen/dining areas that allow a welcoming feeling for any occasion, whether entertaining guests or more private gatherings and meals. The kitchen offers a large eat-at island, granite counter tops, plenty of cabinetry, gas cooking, stainless steel appliances, and a large pantry...perfect for anyone looking to spend time meal prepping. Tons of natural light fills the living room and dining area and you have direct access to the quaint covered back patio space and fenced-in backyard. The main level is finished off with an updated half bathroom, closet/storage space, and direct entry to the attached garage. The high-end LVP continues throughout the entire second level where you will find the primary suite with en-suite bathroom, 2 additional bedrooms, the laundry room, a hallway full bathroom, and additional closet/storage space. The primary bedroom features a tray ceiling and large walk-in closet, adding to the updated features and feel of this home. Need more storage area? The pulldown attic is a great place to house seasonal needs and any other personal items. This opportunity is low-maintenance and easy living at its finest so do not miss your chance to take a look at this home and enjoy all that it has to offer!
| DAYS ON MARKET | 1 | LAST UPDATED | 10/21/2026 |
|---|---|---|---|
| TRACT | Rutland | YEAR BUILT | 2016 |
| COMMUNITY | 36 - Hanover | GARAGE SPACES | 1.5 |
| COUNTY | Hanover | STATUS | Active |
| PROPERTY TYPE(S) | Condo/Townhouse/Co-Op |
| Elementary School | Pearsons Corner |
|---|---|
| Jr. High School | Chickahominy |
| High School | Atlee |
| ADDITIONAL DETAILS | |
| AIR | Attic Fan, Ceiling Fan(s), Central Air |
|---|---|
| AIR CONDITIONING | Yes |
| AMENITIES | Maintenance Grounds, Maintenance Structure, Snow Removal, Trash |
| APPLIANCES | Cooktop, Dishwasher, Disposal, Dryer, Exhaust Fan, Freezer, Gas Cooktop, Gas Water Heater, Ice Maker, Microwave, Oven, Refrigerator, Washer |
| AREA | 36 - Hanover |
| CONSTRUCTION | Block, Frame, Stone, Vinyl Siding |
| GARAGE | Yes |
| HEAT | Exhaust Fan, Forced Air, Natural Gas |
| INTERIOR | Ceiling Fan(s), Double Vanity, Eat-in Kitchen, Granite Counters, High Ceilings, Kitchen Island, Pantry, Tray Ceiling(s), Walk-In Closet(s) |
| LOT | 1830 sq ft |
| LOT DESCRIPTION | Cul-De-Sac, Level |
| PARKING | Attached, Garage, Garage Door Opener, Off Street |
| POOL | Yes |
| POOL DESCRIPTION | Outdoor Pool, Community |
| SEWER | Public Sewer |
| STORIES | 2 |
| STYLE | Modern, Row House, Two Story |
| SUBDIVISION | Rutland |
| TAXES | 3039.24 |
| WATER | Public |
MORTGAGE CALCULATOR
TOTAL MONTHLY PAYMENT
0
P
I
*Estimate only
| SATELLITE VIEW |
| / | |
We respect your online privacy and will never spam you. By submitting this form with your telephone number
you are consenting for Baker
Ellett to contact you even if your name is on a Federal or State
"Do not call List".
Listed with Hometown Realty
All or a portion of the multiple Listing information is provided by the Central Virginia Regional Multiple Listing Service, LLC, from a copyrighted compilation of Listings. All CVR MLS information provided is deemed reliable but is not guaranteed accurate. The compilation of Listings and each individual Listing are ©2026 Central Virginia Regional Multiple Listing Service, LLC. All rights reserved.
IDX information is provided exclusively for consumers’ personal, non-commercial use, that it may not be used for any purpose other than to identify prospective properties consumers may be interested in purchasing
Last Updated: 10/21/26 1:00 PM PDT
This IDX solution is (c) Diverse Solutions 2026.