Twitter
 Facebook
 Email
|

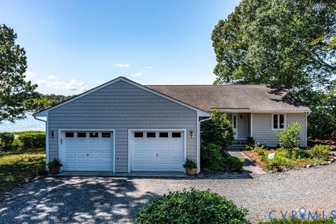
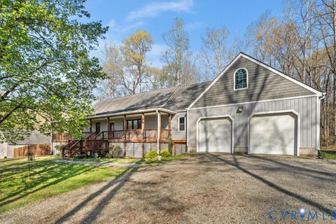
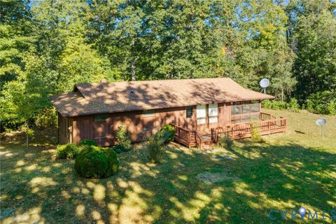
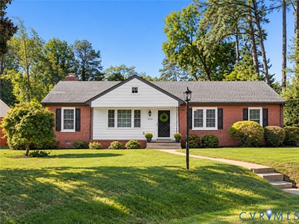
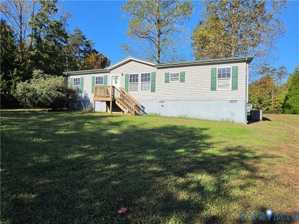
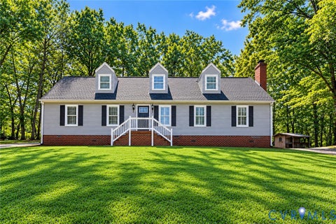
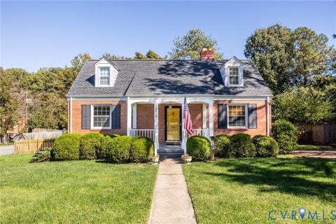
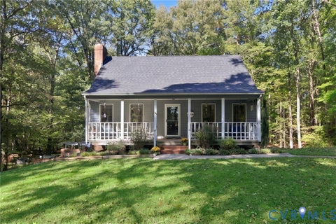
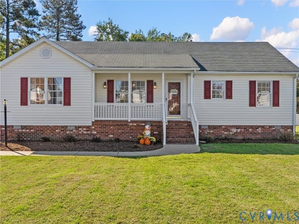
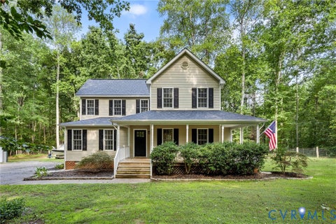
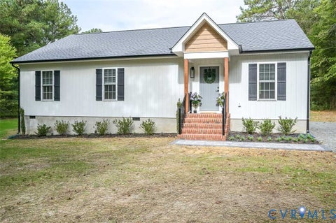
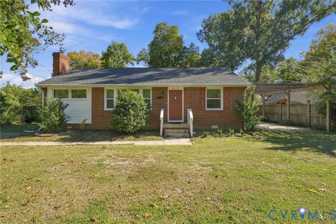
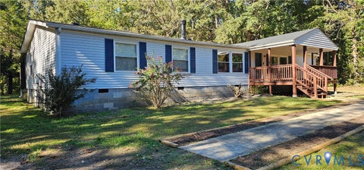
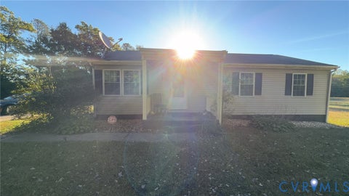
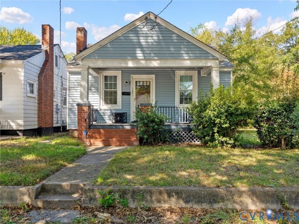
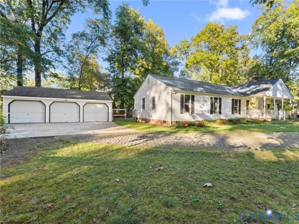
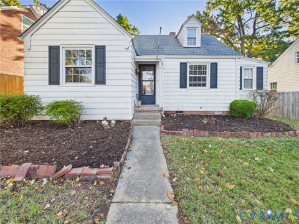
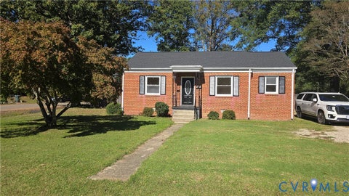
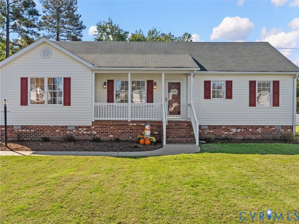
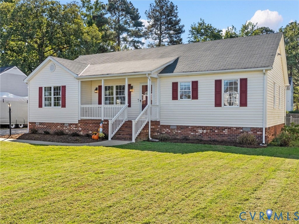
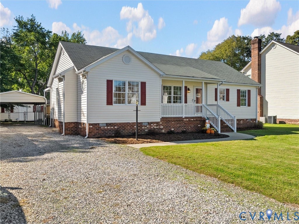
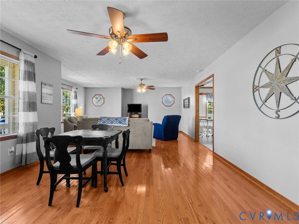
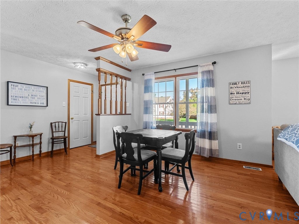
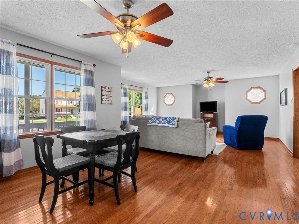
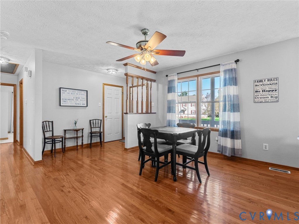
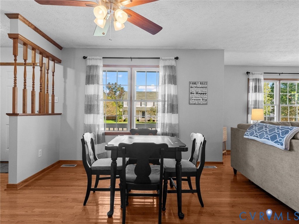
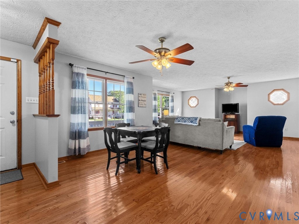
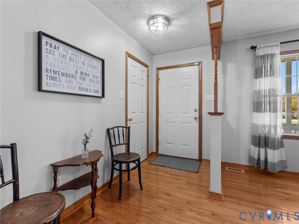
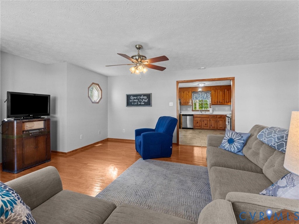
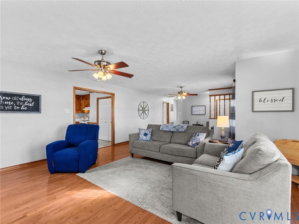
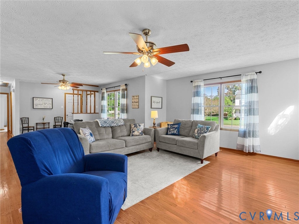
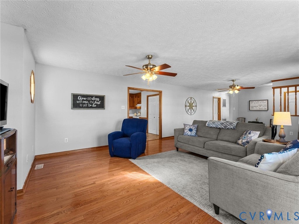
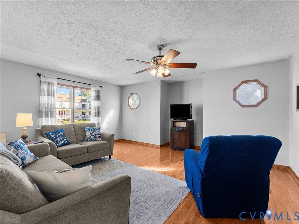
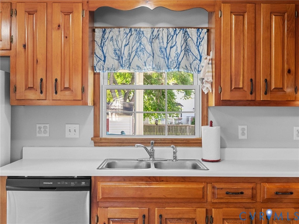
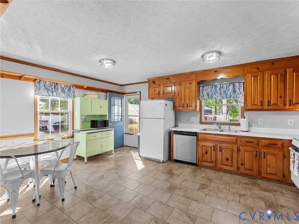
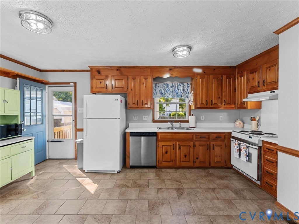
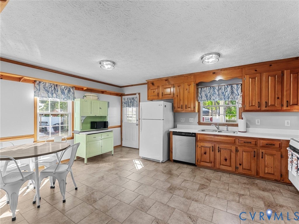
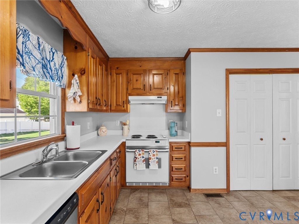
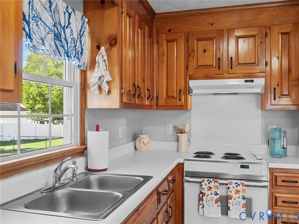
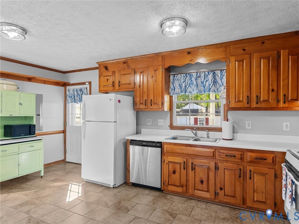
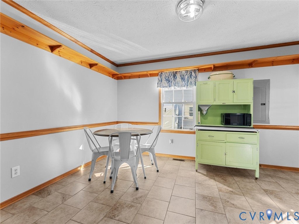
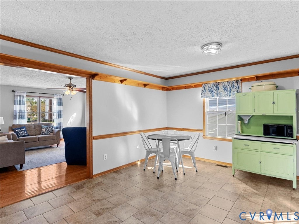
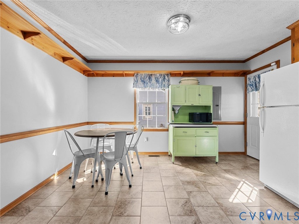
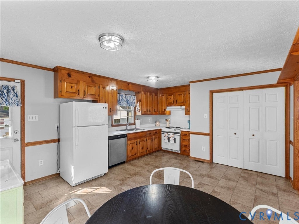
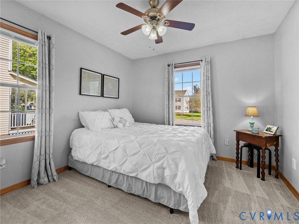
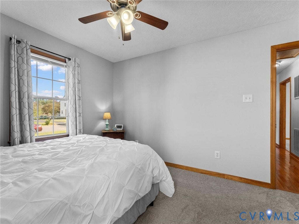
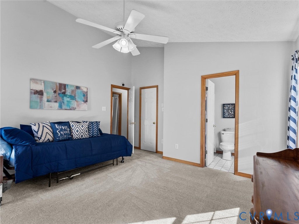
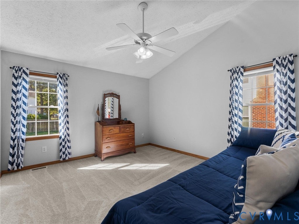
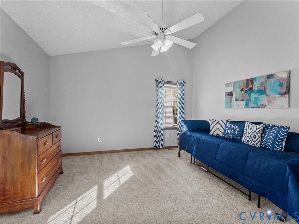
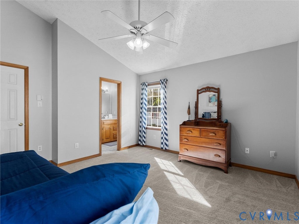
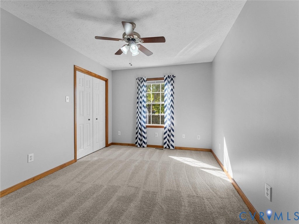
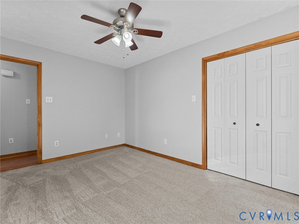
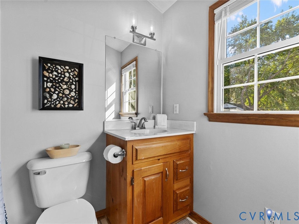
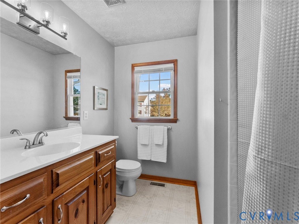
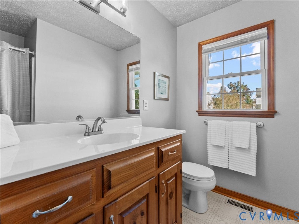
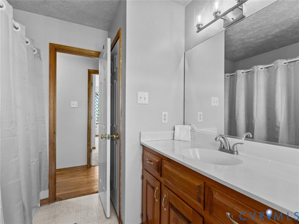
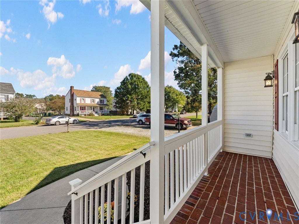
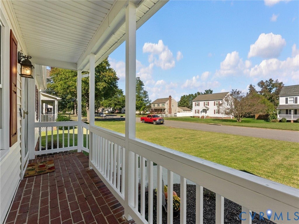
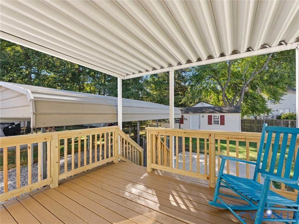
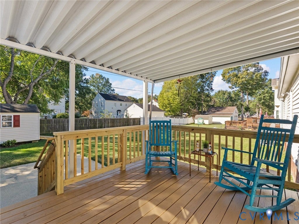
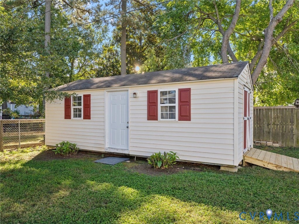
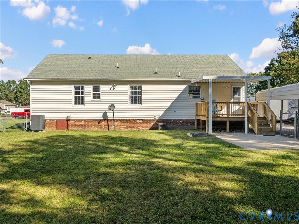
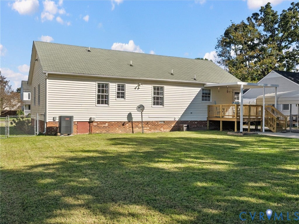
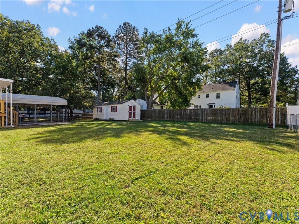
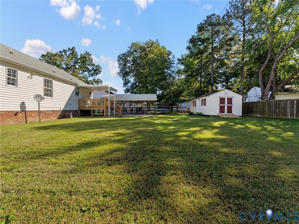
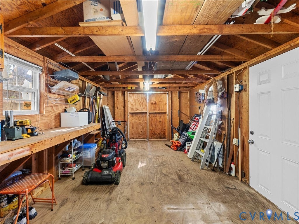
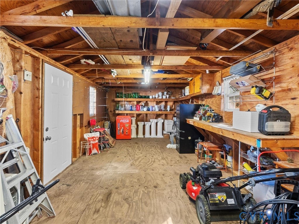
This inviting 3-bed, 2-bath home offers comfortable living and welcoming spaces inside and out. Beautiful hardwood floors bring warmth and character to the main living area while fresh paint throughout (2026), new carpet (2026) and updated light fixtures (2026) give this home a refreshed feel. The dining area flows into the living room, providing ample space for entertaining or gatherings. The spacious, open kitchen features ceramic tile flooring, custom wood cabinetry and plenty of room for cooking. The front porch features new posts and railings (2026), enhancing the homes welcoming curb appeal. Fresh mulch further compliments the property's exterior. Step outside to the covered back deck featuring new posts and railings (2026) and adjoining patio-perfect for gilling, relaxing or sipping your morning coffee. The backyard offers room to garden, entertain or simply enjoy the outdoors. A storage shed with electricity, and a new ramp (2026), provides valuable extra space for a workshop, crafting, hobbies and storing lawn equipment. The HVAC system was updated in 2023. With welcoming living spaces and outdoor areas ready to enjoy, this home is ready for its next chapter!
| DAYS ON MARKET | 1 | LAST UPDATED | 10/21/2026 |
|---|---|---|---|
| TRACT | Hunters Run | YEAR BUILT | 1997 |
| COMMUNITY | 40 - Henrico | COUNTY | Henrico |
| STATUS | Active | PROPERTY TYPE(S) | Single Family |
| Elementary School | Seven Pines |
|---|---|
| Jr. High School | Elko |
| High School | Varina |
| ADDITIONAL DETAILS | |
| AIR | Ceiling Fan(s), Central Air, Heat Pump |
|---|---|
| AIR CONDITIONING | Yes |
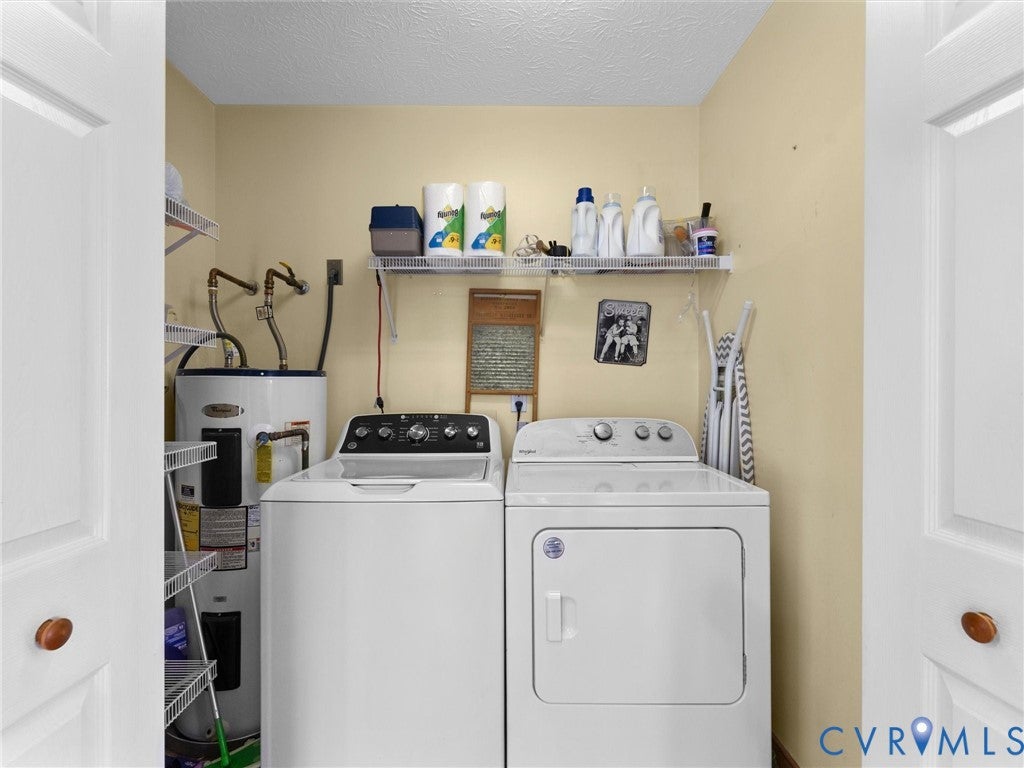
| APPLIANCES | Cooktop, Dishwasher, Dryer, Electric Cooktop, Oven, Range Hood, Refrigerator, Washer, Water Heater |
| AREA | 40 - Henrico |
| CONSTRUCTION | Frame, Vinyl Siding |
| EXTERIOR | Lighting |
| HEAT | Electric, Heat Pump |
| INTERIOR | Cathedral Ceiling(s), Ceiling Fan(s), Eat-in Kitchen, Laminate Counters, Pantry, Walk-In Closet(s) |
| LOT | 10820 sq ft |
| LOT DESCRIPTION | Landscaped, Level |
| LOT DIMENSIONS | 0.25 |
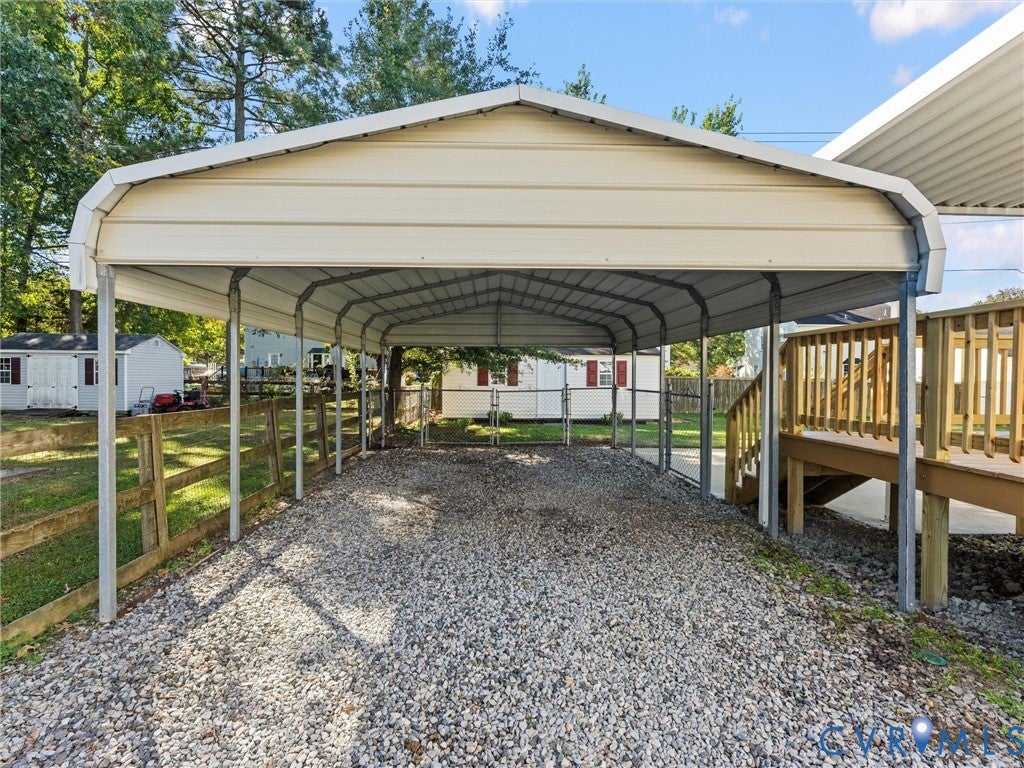
| PARKING | Covered, Carport, Off Street |
| POOL DESCRIPTION | None |
| SEWER | Public Sewer |
| STORIES | 1 |
| STYLE | Ranch |
| SUBDIVISION | Hunters Run |
| TAXES | 2412.36 |
| UTILITIES | Cable Available |
| WATER | Public |
| ZONING | R3 |
MORTGAGE CALCULATOR
TOTAL MONTHLY PAYMENT
0
P
I
*Estimate only
| SATELLITE VIEW |
| / | |
We respect your online privacy and will never spam you. By submitting this form with your telephone number
you are consenting for Baker
Ellett to contact you even if your name is on a Federal or State
"Do not call List".
Listed with River City Elite Properties - Real Broker
All or a portion of the multiple Listing information is provided by the Central Virginia Regional Multiple Listing Service, LLC, from a copyrighted compilation of Listings. All CVR MLS information provided is deemed reliable but is not guaranteed accurate. The compilation of Listings and each individual Listing are ©2026 Central Virginia Regional Multiple Listing Service, LLC. All rights reserved.
IDX information is provided exclusively for consumers’ personal, non-commercial use, that it may not be used for any purpose other than to identify prospective properties consumers may be interested in purchasing
Last Updated: 10/21/26 1:57 PM PDT
This IDX solution is (c) Diverse Solutions 2026.