Twitter
 Facebook
 Email
|

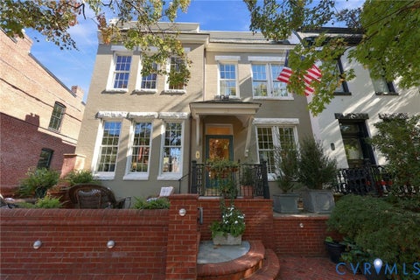
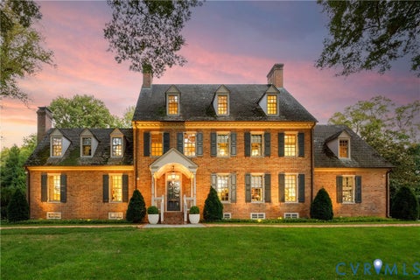
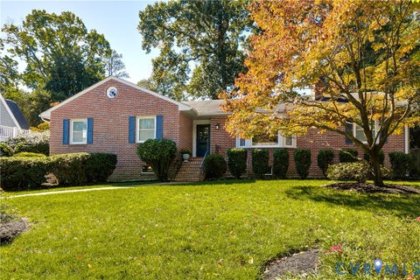
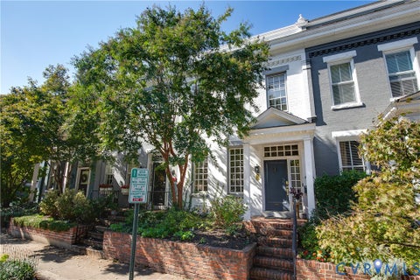
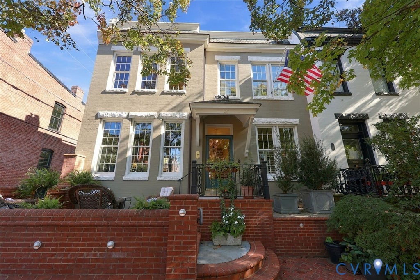
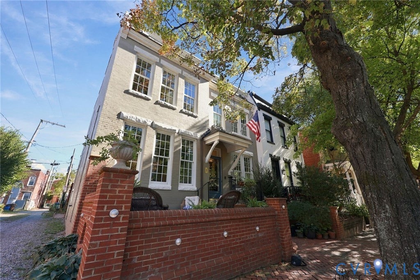
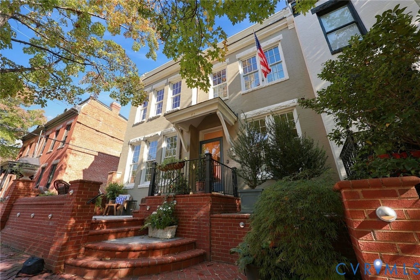
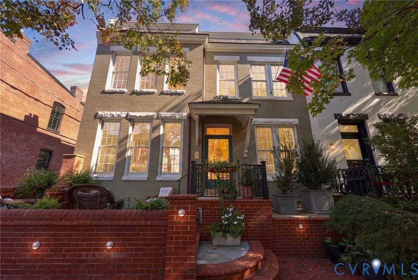
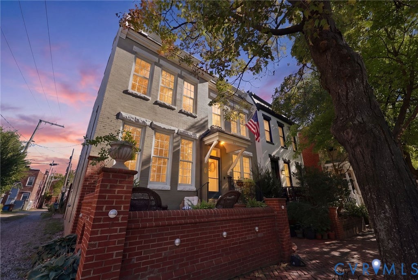
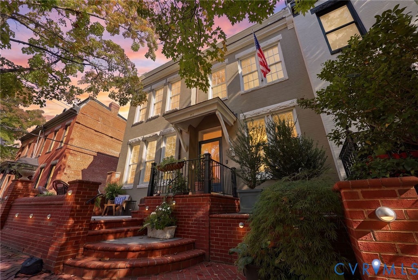
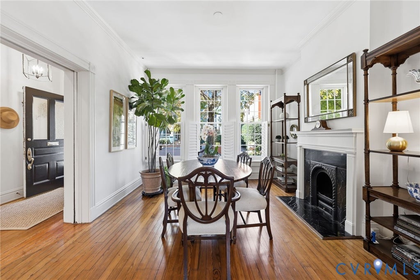
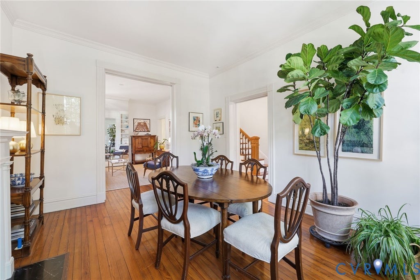
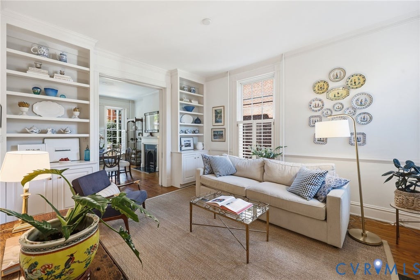
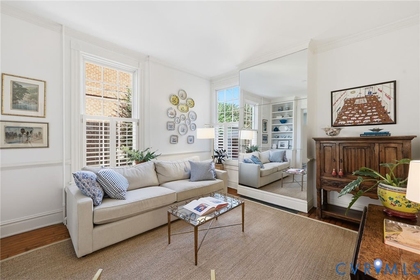
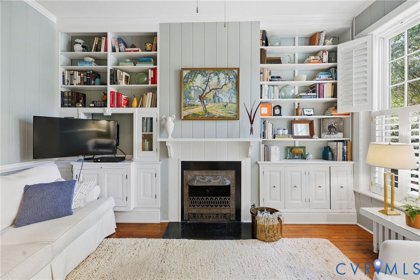
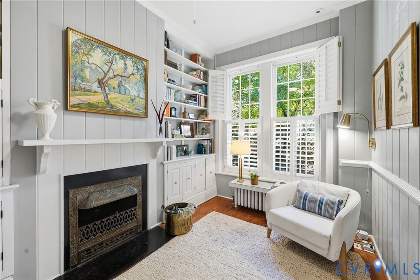
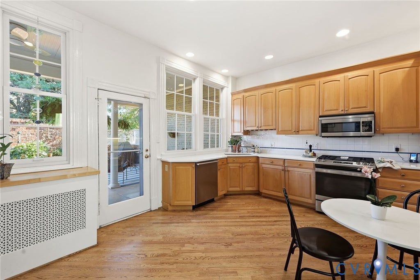
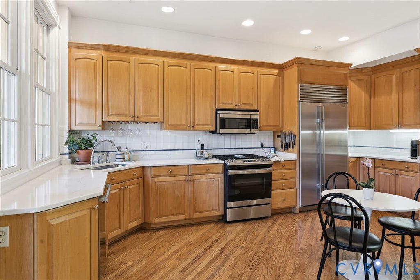
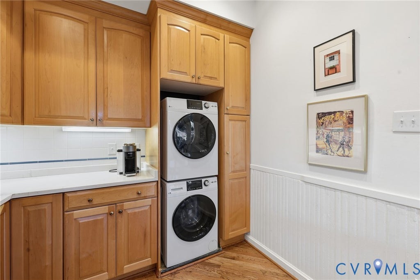
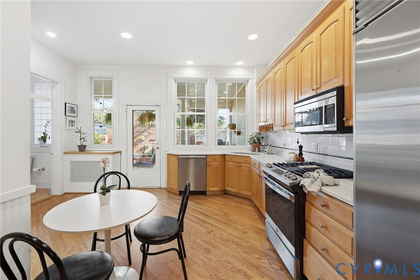
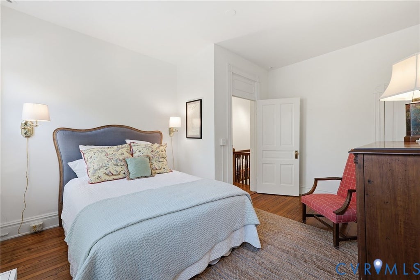
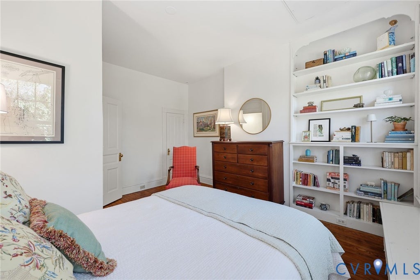
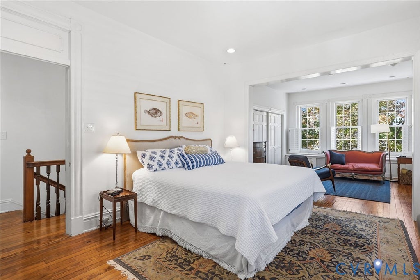
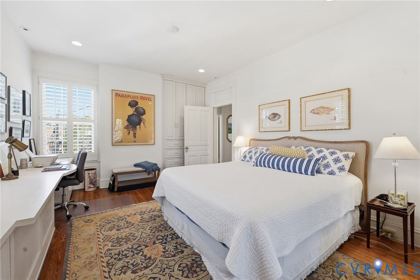
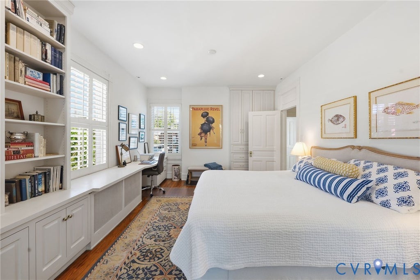
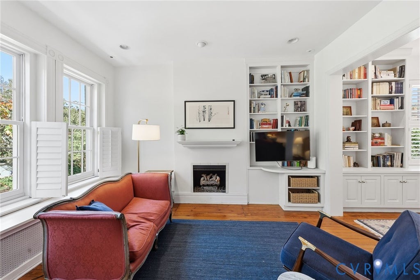
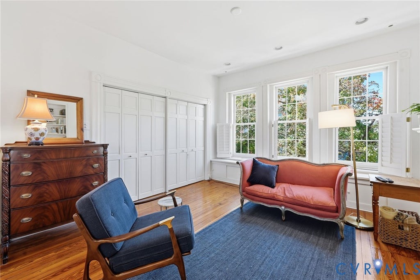
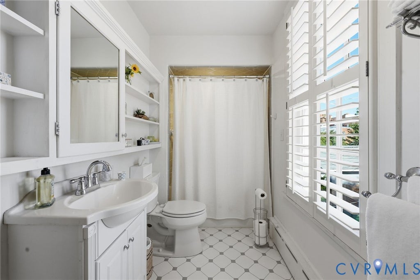
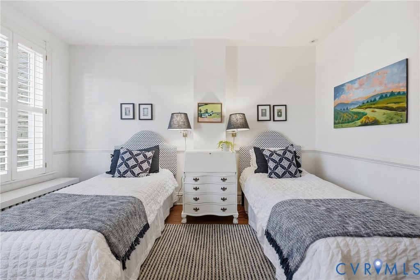
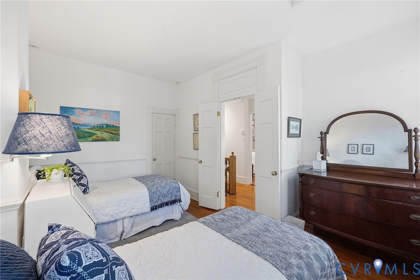
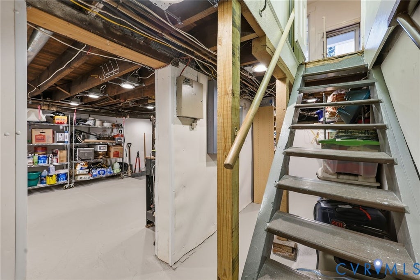
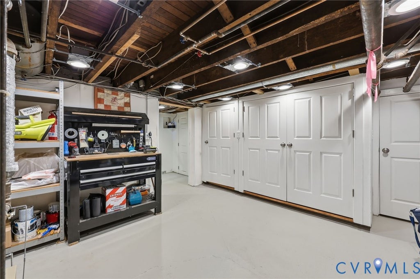
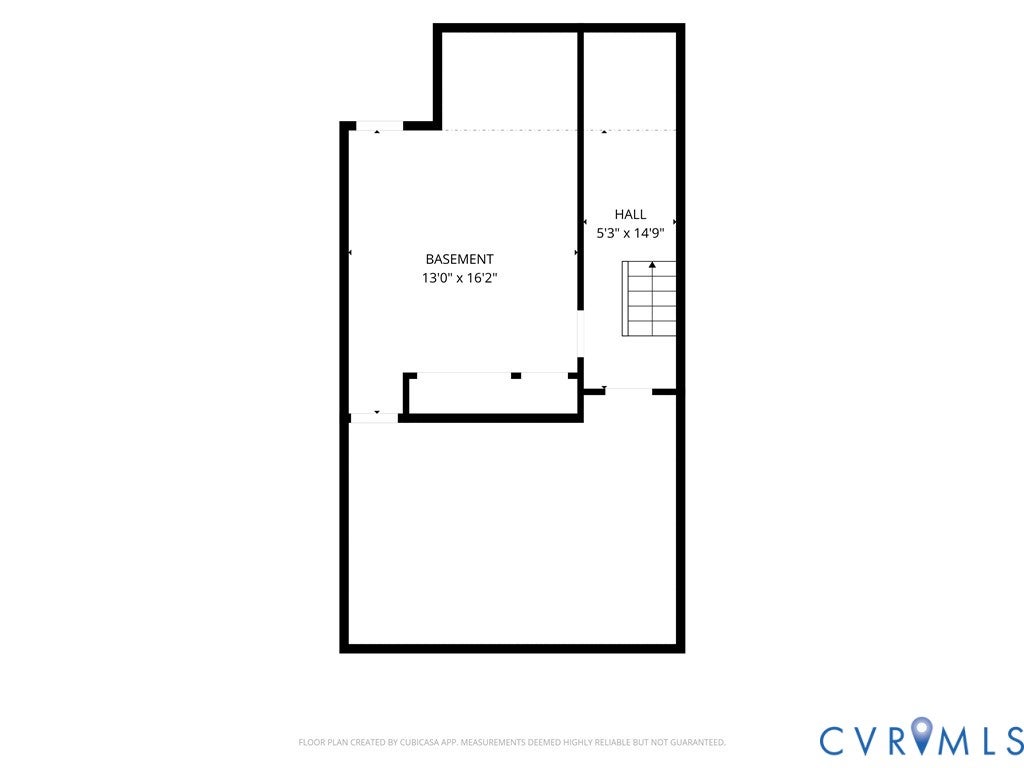
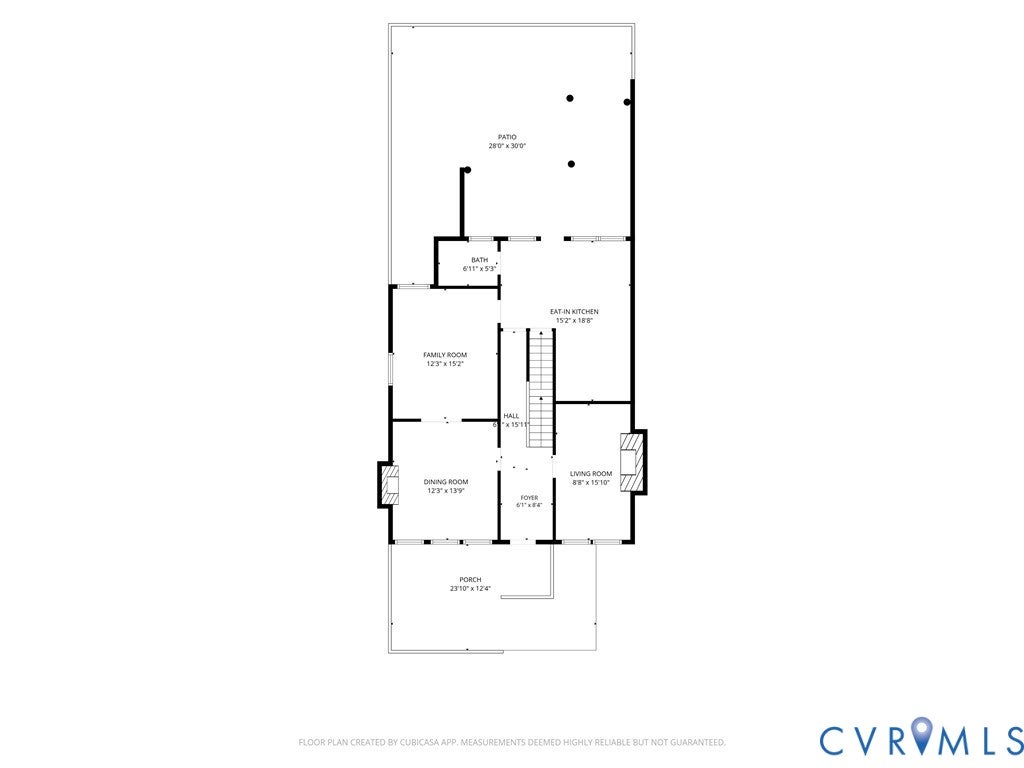
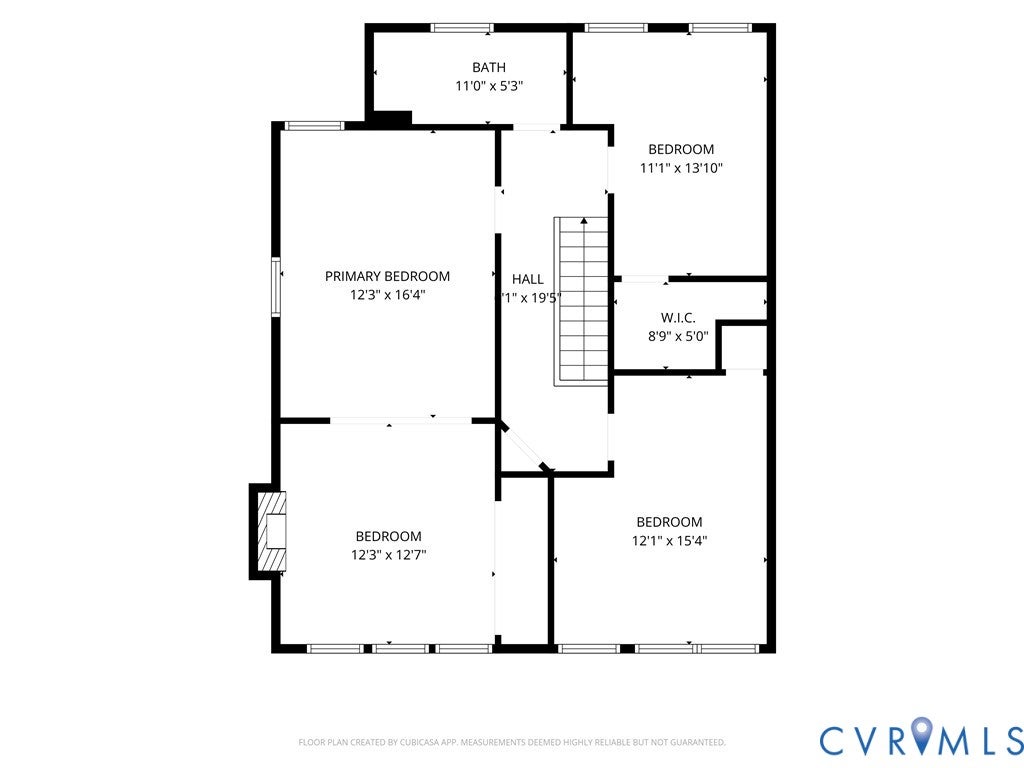
Looking for a classic Fan District home with a floor plan that truly works? 107 N. Harvie Street in Richmond, VA 23220 is a 3-bedroom, 2-bath brick home with 2,190 finished square feet and one of the rare center-hall floor plans in the Fan, set on a 30-foot-wide lot between Grove and Floyd Avenues. Custom brick work at the front entrance blends with the façade in both form and function and makes the front terrace a true outdoor room. Inside, the center entrance hall opens to a living or dining room with fireplace on the left and a cozy study or home office with bookcases and its own fireplace on the right. A larger family or dining room with built-ins leads to a large kitchen with gas cooking and stainless steel appliances, and a full bath completes the first floor. Upstairs, the 29-foot primary bedroom offers a sitting area, fireplace and custom built-ins, joined by two additional bedrooms and a full bath. Hardwood floors, 9-foot ceilings and three fireplaces. Andersen windows with custom Shenandoah interior shutters, roof replaced in 2015 and AC updated 2024. The basement offers great storage with both interior and exterior entrances. Out back, a covered rear porch and patio within a fantastic walled garden create a private, polished setting for dining and entertaining friends and neighbors. It's the ultimate in outdoor living in the Fan. Meticulously upgraded and maintained, this home reflects the quality, craftsmanship and everyday livability that come from owners who truly enjoy their home and their neighborhood. Walk Score 98, blocks from VCU, Lombardy and Harrison Streets, and the restaurants, shops and coffee of Richmond's Fan District.
| DAYS ON MARKET | 1 | LAST UPDATED | 10/20/2026 |
|---|---|---|---|
| TRACT | None | YEAR BUILT | 1910 |
| COMMUNITY | 10 - Richmond | COUNTY | Richmond City |
| STATUS | Active | PROPERTY TYPE(S) | Single Family |
| Elementary School | Fox |
|---|---|
| Jr. High School | Dogwood |
| High School | Thomas Jefferson |
| ADDITIONAL DETAILS | |
| AIR | Central Air, Electric |
|---|---|
| AIR CONDITIONING | Yes |
| APPLIANCES | Cooktop, Dishwasher, Disposal, Dryer, Gas Cooktop, Gas Water Heater, Microwave, Range Hood, Refrigerator, Washer |
| AREA | 10 - Richmond |
| BASEMENT | Partial, Yes |
| CONSTRUCTION | Brick, Plaster |
| EXTERIOR | Lighting |
| FIREPLACE | Yes |
| HEAT | Natural Gas, Radiant |
| INTERIOR | Bookcases, Built-in Features, Granite Counters, High Ceilings |
| LOT | 2222 sq ft |
| LOT DIMENSIONS | 30 X 74 |
| PARKING | On Street |
| POOL DESCRIPTION | None |
| SEWER | Public Sewer |
| STORIES | 2 |
| STYLE | Row House, Two Story |
| SUBDIVISION | None |
| TAXES | 8688 |
| VIEW | Yes |
| VIEW DESCRIPTION | City |
| WATER | Public |
| ZONING | R-6 |
MORTGAGE CALCULATOR
TOTAL MONTHLY PAYMENT
0
P
I
*Estimate only
| SATELLITE VIEW |
| / | |
We respect your online privacy and will never spam you. By submitting this form with your telephone number
you are consenting for Baker
Ellett to contact you even if your name is on a Federal or State
"Do not call List".
Listed with PARK 27
All or a portion of the multiple Listing information is provided by the Central Virginia Regional Multiple Listing Service, LLC, from a copyrighted compilation of Listings. All CVR MLS information provided is deemed reliable but is not guaranteed accurate. The compilation of Listings and each individual Listing are ©2026 Central Virginia Regional Multiple Listing Service, LLC. All rights reserved.
IDX information is provided exclusively for consumers’ personal, non-commercial use, that it may not be used for any purpose other than to identify prospective properties consumers may be interested in purchasing
Last Updated: 10/20/26 11:38 PM PDT
This IDX solution is (c) Diverse Solutions 2026.