Twitter
 Facebook
 Email
|

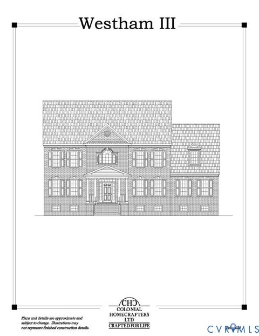
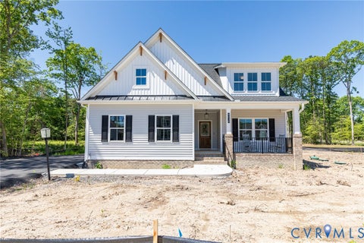
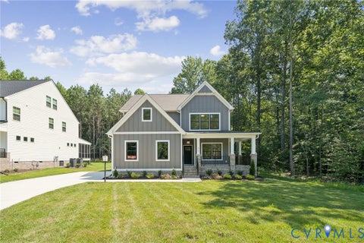
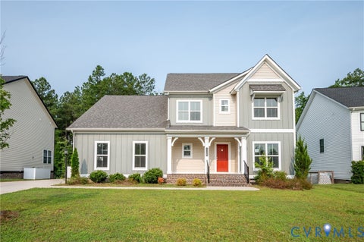
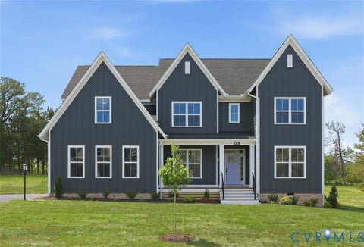
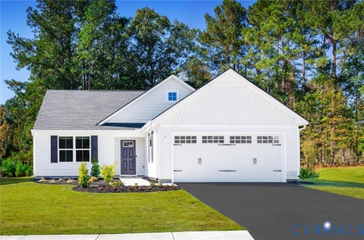
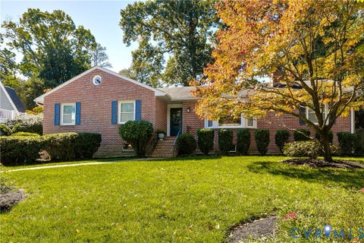
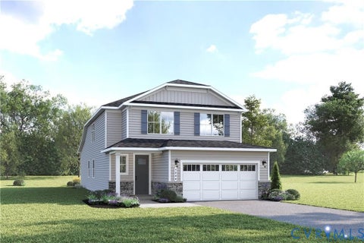
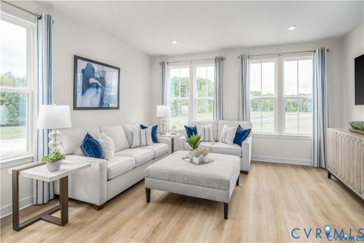
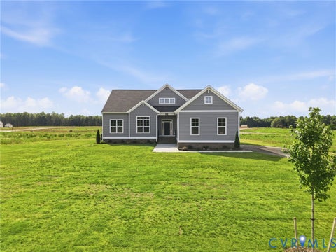
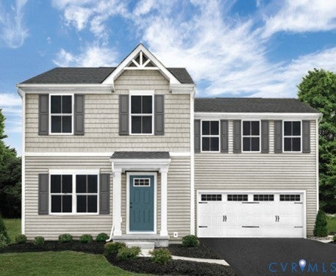
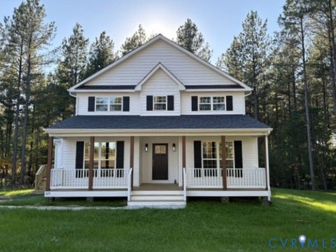
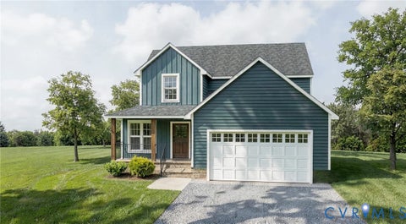
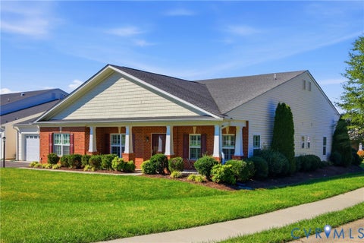
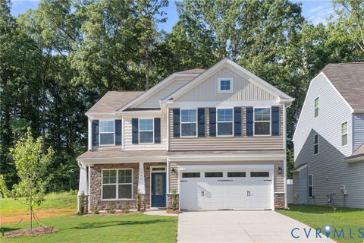
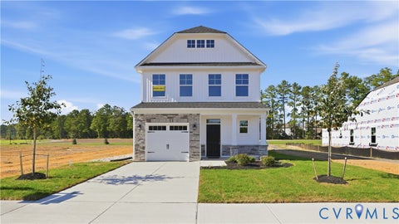
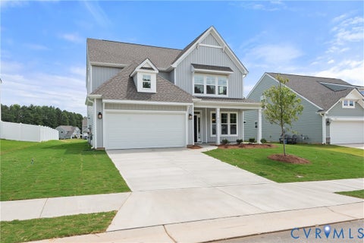
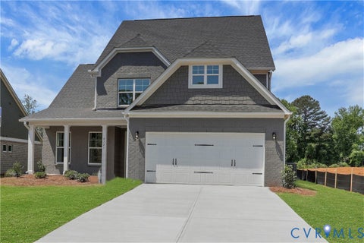
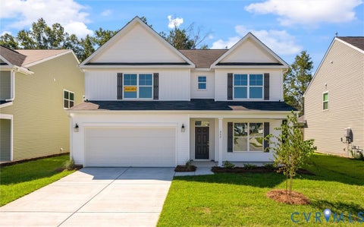
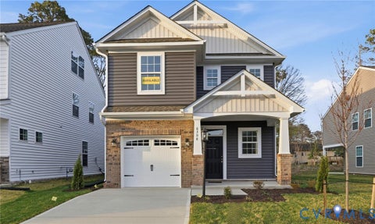
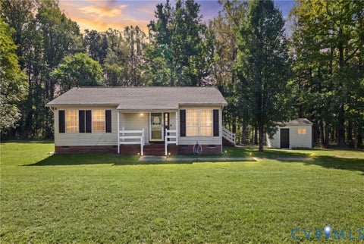
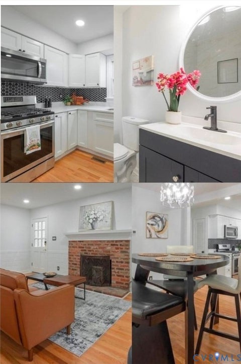
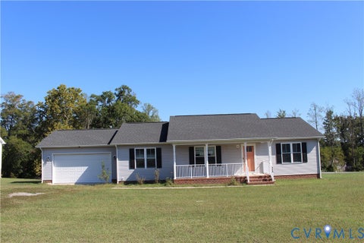
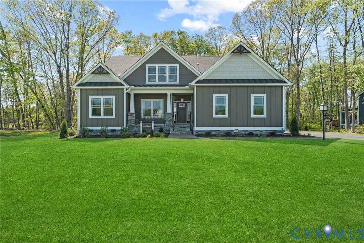
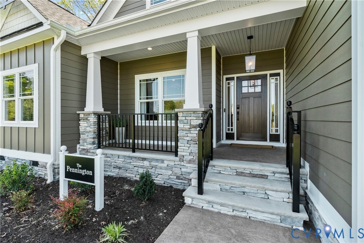
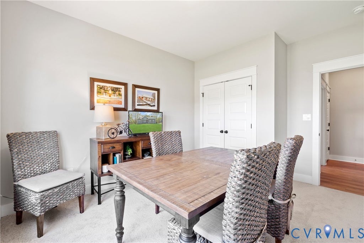
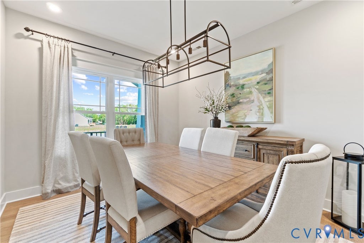
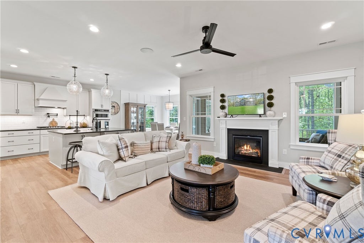
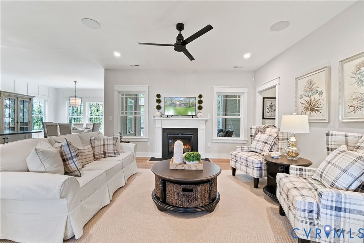
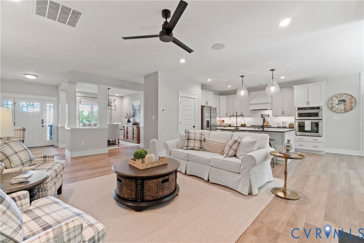
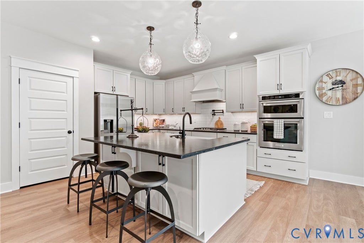
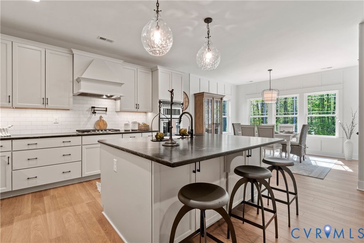
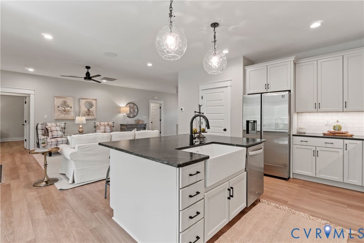
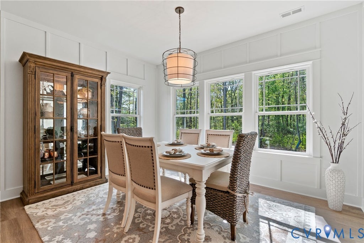
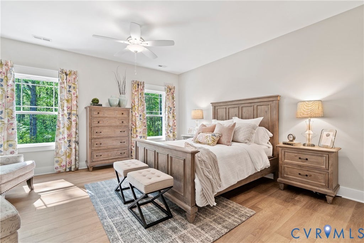
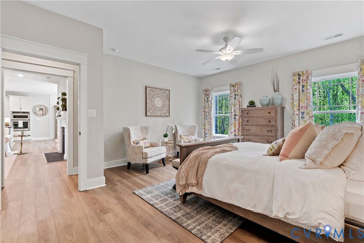
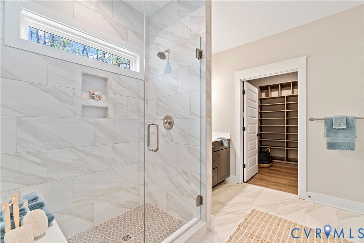
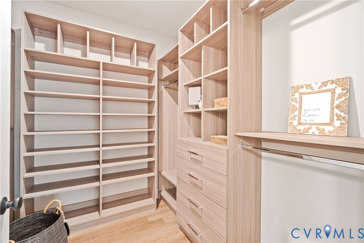
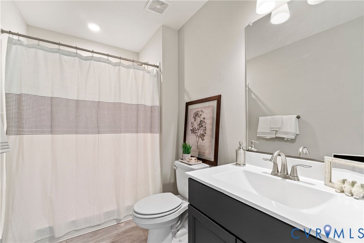
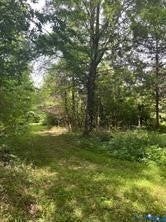
Build Your Dream Home! The Pennington by RCI Builders on 10 Private Acres! Imagine coming home to the perfect blend of comfort, style, and privacy! The beautifully designed Pennington by RCI Builders offers thoughtfully planned living spaces, inviting Craftsman charm, and the opportunity to build your dream home on 10 acres of your own private, wooded paradise! Step onto the welcoming front porch and through the stunning Craftsman-style front door into a bright, open-concept floor plan designed for everyday living and effortless entertaining. The spacious family room features soaring vaulted ceilings and a cozy fireplace, creating a warm and inviting gathering space. At the heart of the home, the generous kitchen boasts a large center island with plenty of room for meal preparation, casual dining, and gathering with family and friends. The sun-filled breakfast nook offers beautiful natural light and peaceful views to start your day. Just outside, enjoy your morning coffee or unwind in the evening on the rear deck overlooking the woods. With 10 acres of privacy, you can enjoy the beauty of nature, watch local wildlife, and embrace the peaceful setting you've always wanted. The private primary suite serves as a relaxing retreat, featuring a spacious en suite bath with a ceramic tile shower, double vanities, and a generous walk-in closet. Two additional bedrooms and a full bath complete the main level, while the versatile fourth bedroom above the garage provides endless possibilities for a game room, hobby or craft space, home office, or private guest retreat. Additional features include a side load two car garage with ample storage and a variety of available upgrades. Why settle for someone else's vision when you can create your own? Choose your finishes, explore available upgrades, and make The Pennington uniquely yours! Your dream home. Your own 10 acres. Your lifestyle. Discover the possibilities with RCI Builders and make your vision a reality!
| DAYS ON MARKET | 1 | LAST UPDATED | 10/20/2026 |
|---|---|---|---|
| TRACT | Summer Meadows | YEAR BUILT | 2026 |
| COMMUNITY | 36 - Hanover | GARAGE SPACES | 2.0 |
| COUNTY | Hanover | STATUS | Active |
| PROPERTY TYPE(S) | Single Family |
| Elementary School | Beaverdam |
|---|---|
| Jr. High School | Liberty |
| High School | Patrick Henry |
| ADDITIONAL DETAILS | |
| AIR | Ceiling Fan(s), Electric |
|---|---|
| AIR CONDITIONING | Yes |
| APPLIANCES | Electric Water Heater |
| AREA | 36 - Hanover |
| CONSTRUCTION | Brick, Vinyl Siding |
| FIREPLACE | Yes |
| GARAGE | Yes |
| HEAT | Electric, Zoned |
| HOA DUES | 250|Annually |
| INTERIOR | Ceiling Fan(s), Kitchen Island, Master Downstairs, Recessed Lighting |
| LOT | 10 acre(s) |
| PARKING | Attached, Garage, Garage Door Opener, Off Street |
| POOL DESCRIPTION | None |
| SEWER | Septic Tank |
| STORIES | 1 |
| STYLE | Contemporary |
| SUBDIVISION | Summer Meadows |
| UTILITIES | Cable Available |
| WATER | Well |
MORTGAGE CALCULATOR
TOTAL MONTHLY PAYMENT
0
P
I
*Estimate only
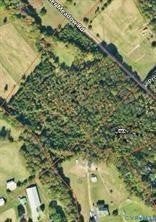
| SATELLITE VIEW |
| / | |
We respect your online privacy and will never spam you. By submitting this form with your telephone number
you are consenting for Baker
Ellett to contact you even if your name is on a Federal or State
"Do not call List".
Listed with Hometown Realty
All or a portion of the multiple Listing information is provided by the Central Virginia Regional Multiple Listing Service, LLC, from a copyrighted compilation of Listings. All CVR MLS information provided is deemed reliable but is not guaranteed accurate. The compilation of Listings and each individual Listing are ©2026 Central Virginia Regional Multiple Listing Service, LLC. All rights reserved.
IDX information is provided exclusively for consumers’ personal, non-commercial use, that it may not be used for any purpose other than to identify prospective properties consumers may be interested in purchasing
Last Updated: 10/20/26 11:18 PM PDT
This IDX solution is (c) Diverse Solutions 2026.