Twitter
 Facebook
 Email
Email
|

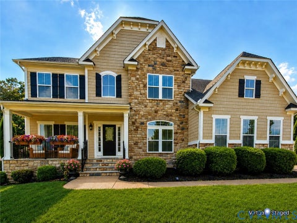
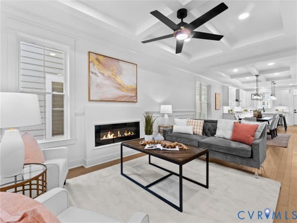
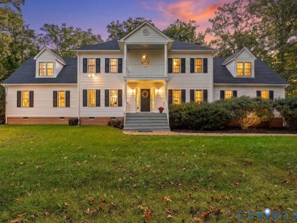
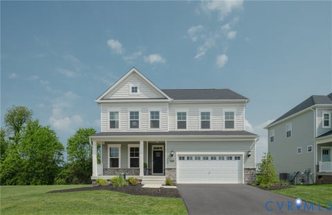
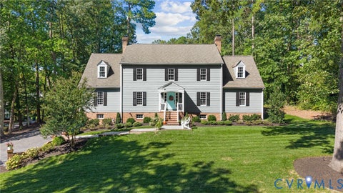
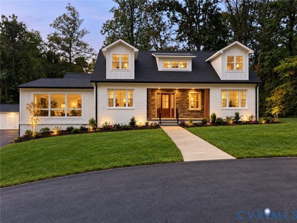
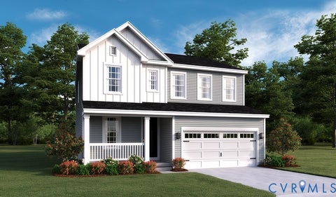
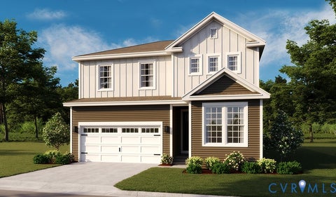
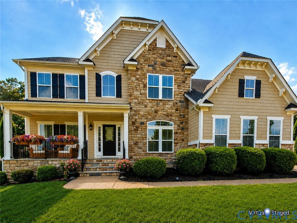
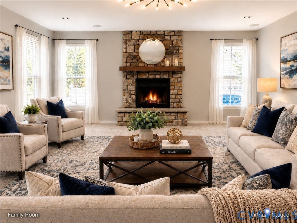
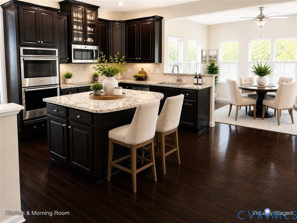
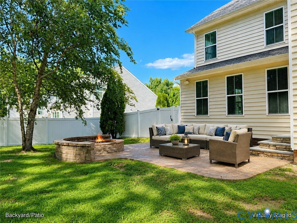
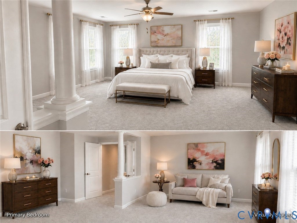
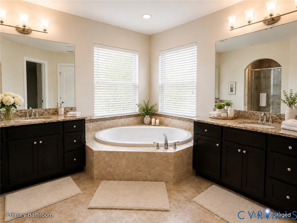
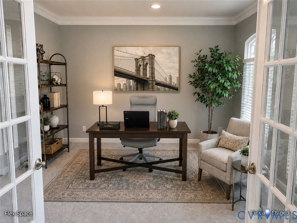
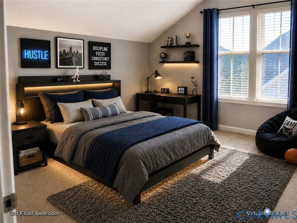
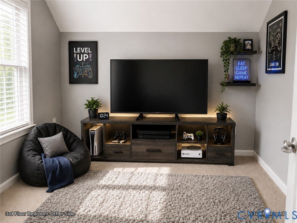
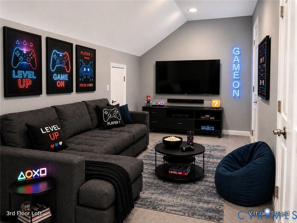
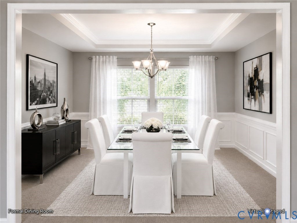
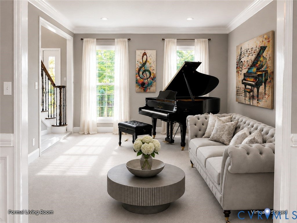
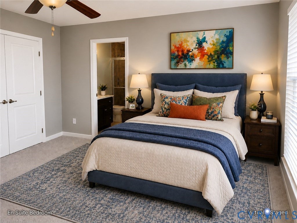
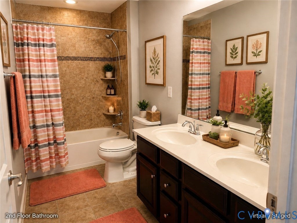
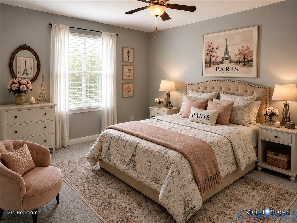
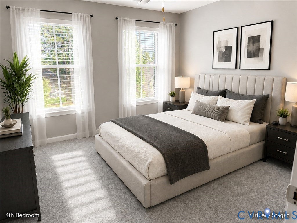
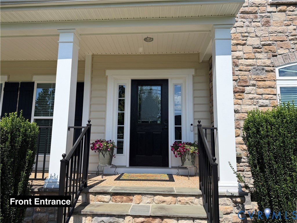
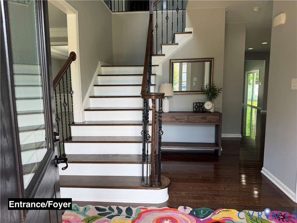
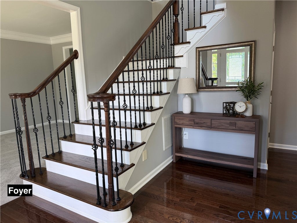
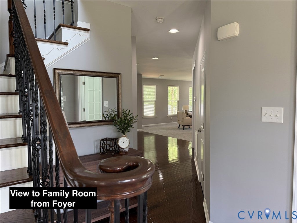
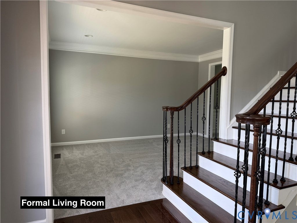
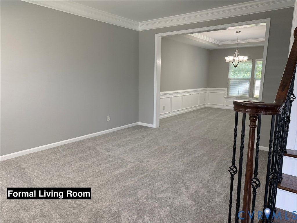
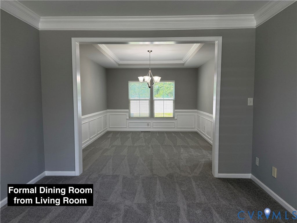
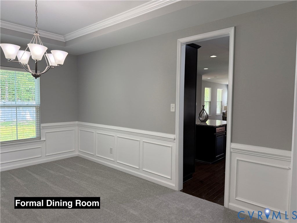
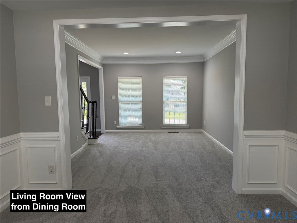
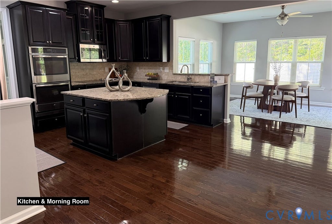
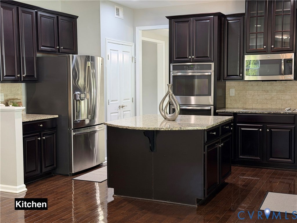
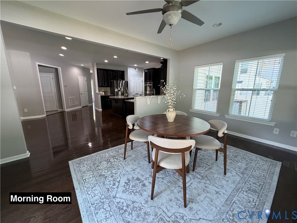
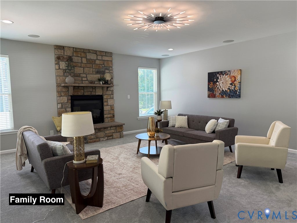
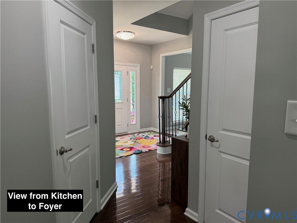
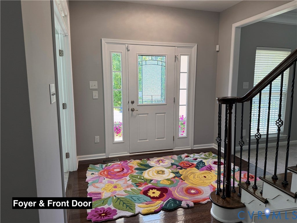
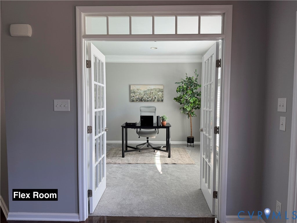
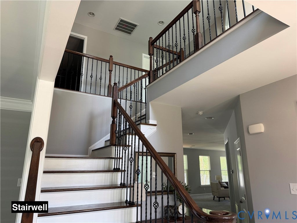
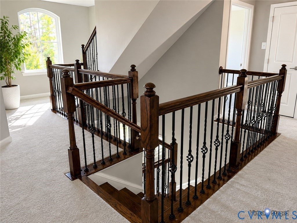
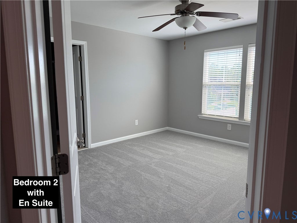
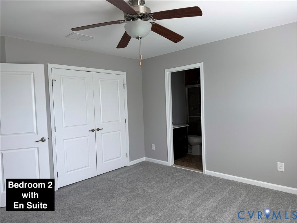
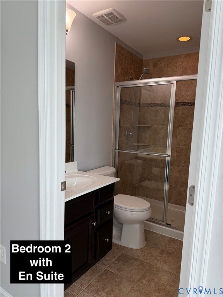
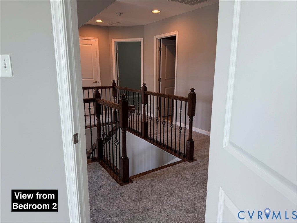
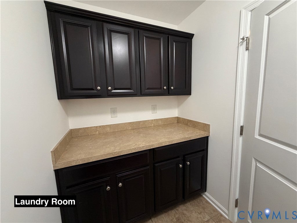
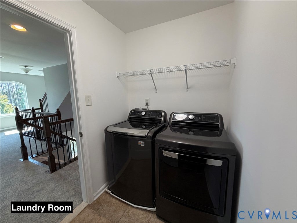
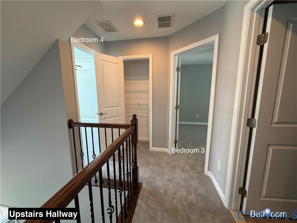
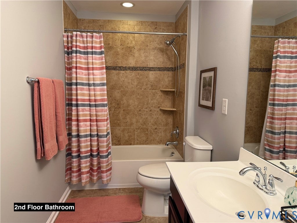
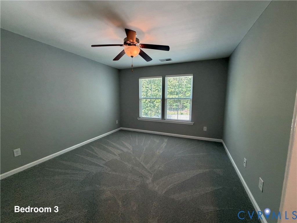
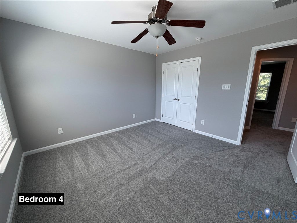
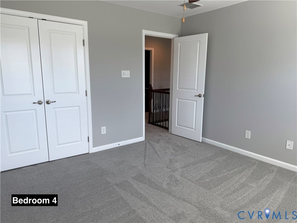
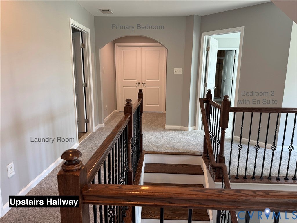
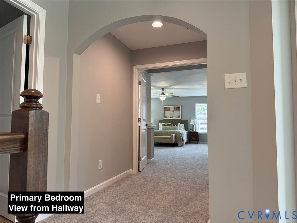
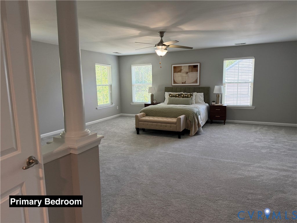
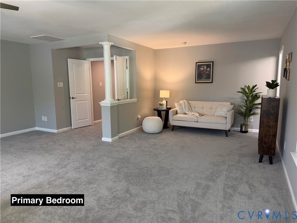
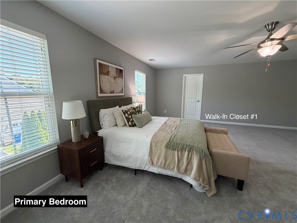
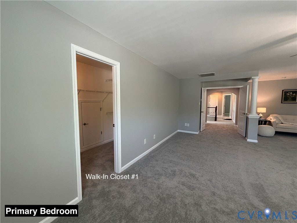
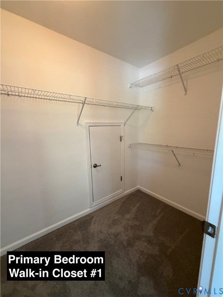
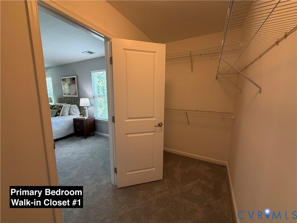
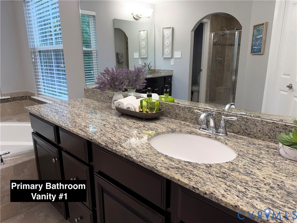
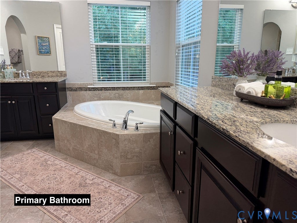
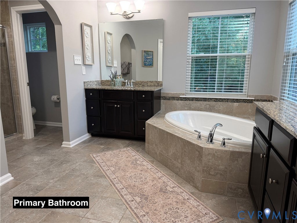
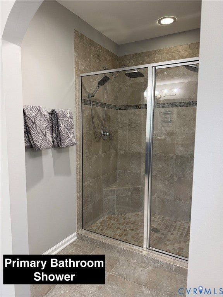
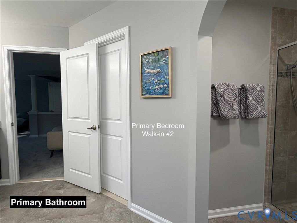
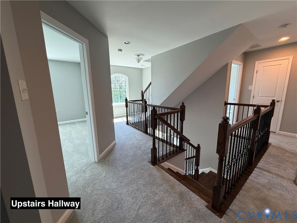
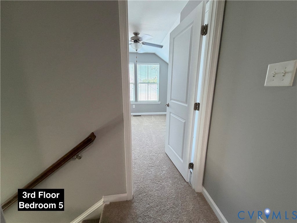
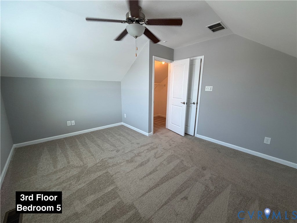
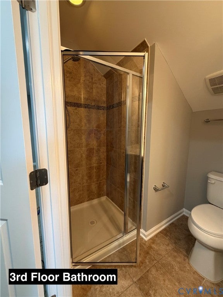
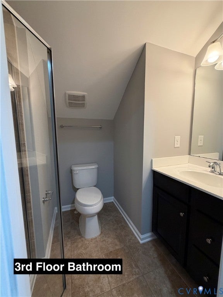
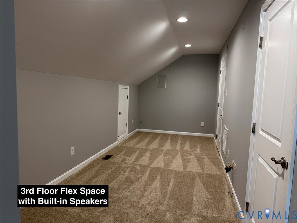
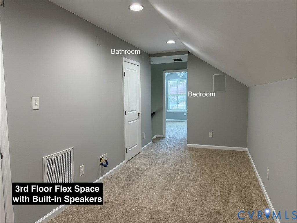
Welcome to Hampton Farms in Chesterfield County! Now offered at $699,999, this spacious 5-bedroom, 4.5-bath home offers 4,104 square feet of flexible living space, desirable upgrades, and room to live, work, and entertain. A dramatic two-story foyer welcomes you into a thoughtfully designed main level featuring formal living and dining rooms, a generous family room with fireplace and in-ceiling speakers, a sun-filled morning room, a well-appointed kitchen, a versatile flex room, and a powder room. The flex room adapts to your needs, whether you envision a home office, gym, playroom, hobby space, or something entirely your own. Upstairs, spacious bedrooms and multiple full baths provide room to spread out, including a secondary bedroom with an en-suite bath. The generous primary suite features two walk-in closets and a spa-inspired bath. Enjoy outdoor living in the fenced backyard, complete with a resurfaced stamped-concrete patio, fire pit, irrigation system, landscape lighting, and outdoor speakers connected to the home's sound system"”perfect for relaxing or entertaining. Recent improvements include fresh interior paint, new carpet, refinished hardwood floors, a replaced upstairs HVAC unit, annual servicing of the downstairs HVAC system, a tankless water heater, Low-E argon-filled windows, and a freshly painted two-car garage. With its versatile floor plan, inviting indoor and outdoor entertainment spaces, and valuable improvements, this home offers an opportunity to make Hampton Farms your next home. Schedule your private showing today! **Photo disclosure:** Some interior photos have been virtually staged using AI-generated furniture to illustrate the home's layout potential. The property is currently vacant and unfurnished.
| DAYS ON MARKET | 1 | LAST UPDATED | 10/13/2026 |
|---|---|---|---|
| TRACT | Hampton Farms | YEAR BUILT | 2014 |
| COMMUNITY | 54 - Chesterfield | GARAGE SPACES | 2.0 |
| COUNTY | Chesterfield | STATUS | Active |
| PROPERTY TYPE(S) | Single Family |
| Elementary School | Winterpock |
|---|---|
| Jr. High School | Swift Creek |
| High School | Cosby |
| ADDITIONAL DETAILS | |
| AIR | Ceiling Fan(s), Central Air, Electric, Zoned |
|---|---|
| AIR CONDITIONING | Yes |
| APPLIANCES | Cooktop, Disposal, Double Oven, Electric Cooktop, Gas Water Heater, Microwave, Oven, Range, Tankless Water Heater |
| AREA | 54 - Chesterfield |
| CONSTRUCTION | Frame, Stone, Vinyl Siding |
| EXTERIOR | Lighting |
| FIREPLACE | Yes |
| GARAGE | Yes |
| HEAT | Electric, Heat Pump, Zoned |
| INTERIOR | Ceiling Fan(s), Central Vacuum, Double Vanity, Granite Counters, High Ceilings, Kitchen Island, Pantry, Recessed Lighting, Tray Ceiling(s), Walk-In Closet(s) |
| LOT | 0.298 acre(s) |
| PARKING | Garage Door Opener, Off Street, Garage |
| POOL DESCRIPTION | None |
| SEWER | Public Sewer |
| STORIES | 2 |
| STYLE | Transitional, Two Story |
| SUBDIVISION | Hampton Farms |
| TAXES | 5628.36 |
| WATER | Public |
| ZONING | R12 |
MORTGAGE CALCULATOR
TOTAL MONTHLY PAYMENT
0
P
I
*Estimate only
| SATELLITE VIEW |
| / | |
We respect your online privacy and will never spam you. By submitting this form with your telephone number
you are consenting for Baker
Ellett to contact you even if your name is on a Federal or State
"Do not call List".
Listed with InnerVision Realty
All or a portion of the multiple Listing information is provided by the Central Virginia Regional Multiple Listing Service, LLC, from a copyrighted compilation of Listings. All CVR MLS information provided is deemed reliable but is not guaranteed accurate. The compilation of Listings and each individual Listing are ©2026 Central Virginia Regional Multiple Listing Service, LLC. All rights reserved.
IDX information is provided exclusively for consumers’ personal, non-commercial use, that it may not be used for any purpose other than to identify prospective properties consumers may be interested in purchasing
Last Updated: 10/13/26 7:20 PM PDT
This IDX solution is (c) Diverse Solutions 2026.