Twitter
 Facebook
 Email
Email
|
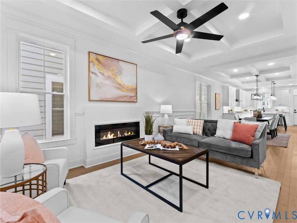
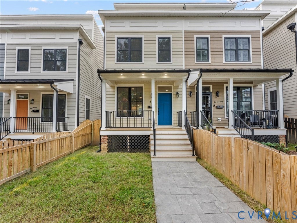
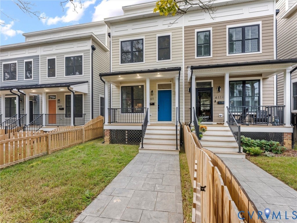
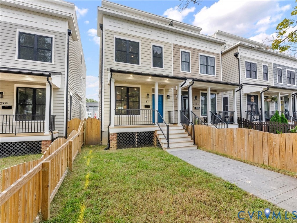
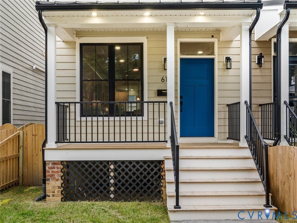
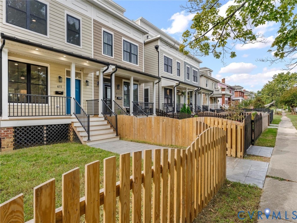
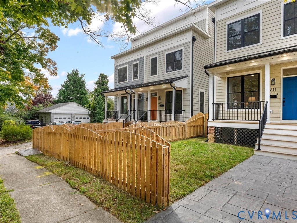
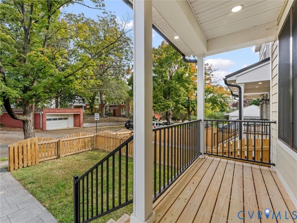
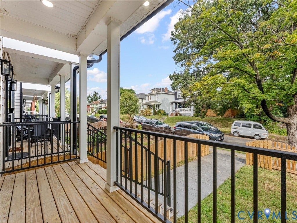
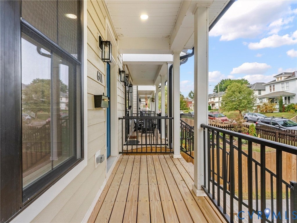
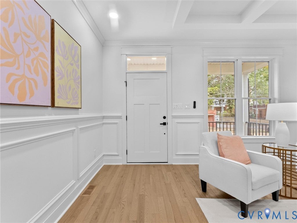
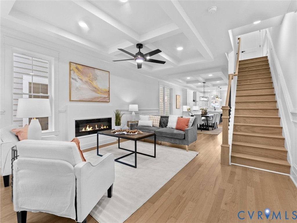
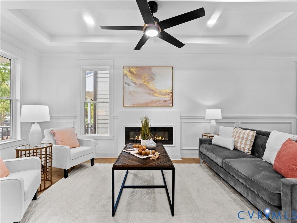
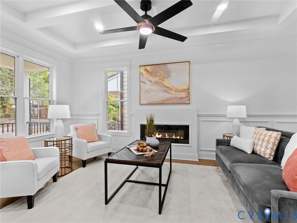
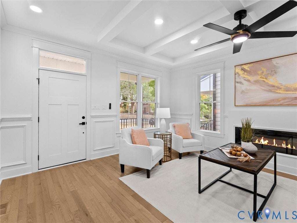
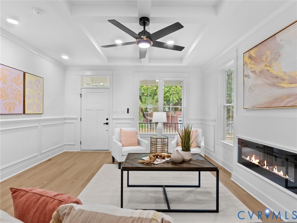
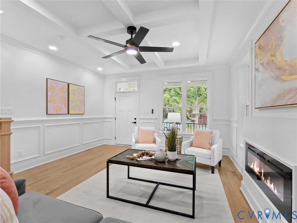
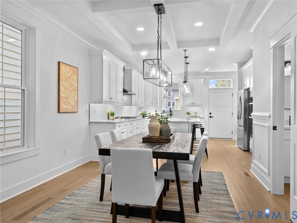
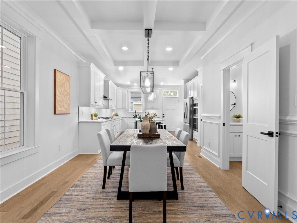
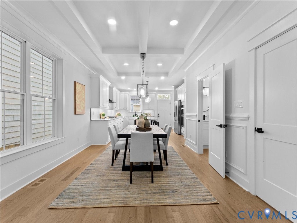
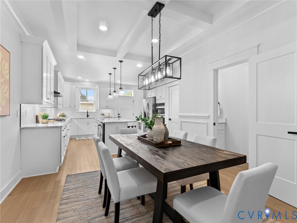
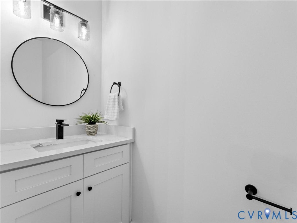
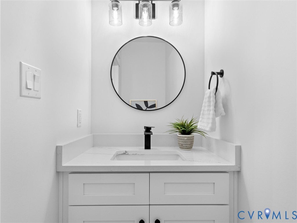
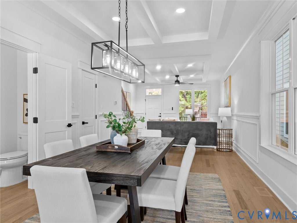
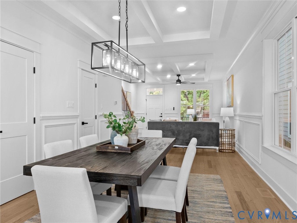
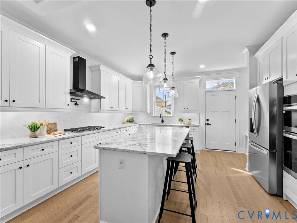
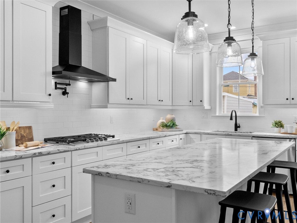
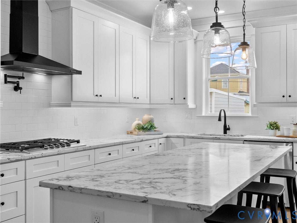
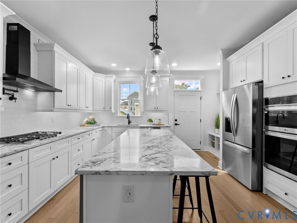
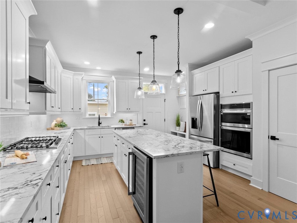
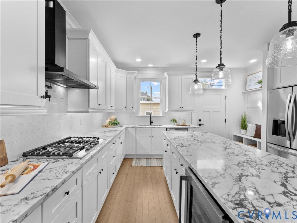
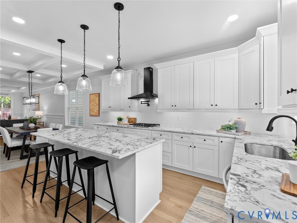
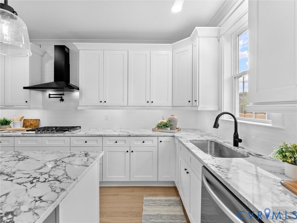
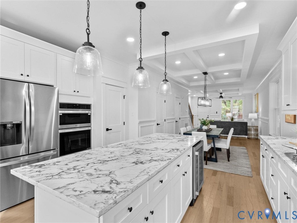
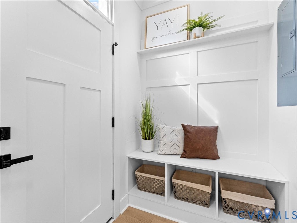
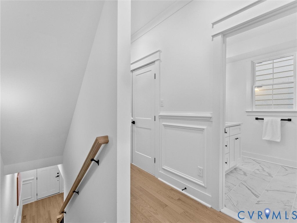
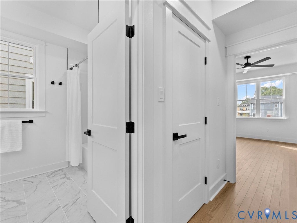
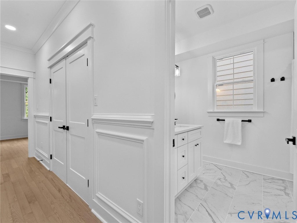
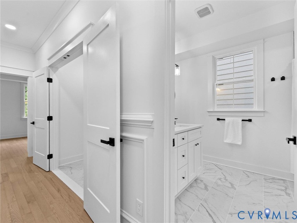
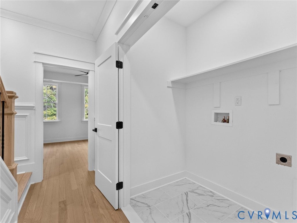
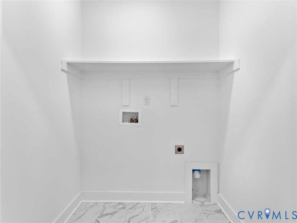
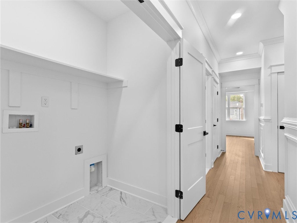
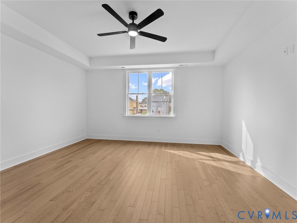
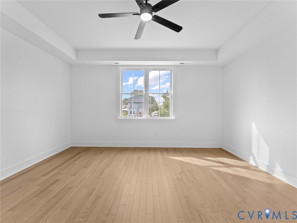
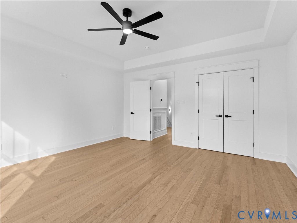
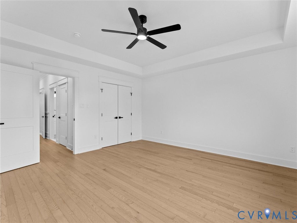
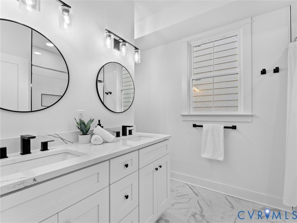
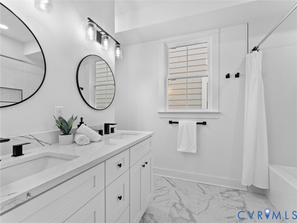
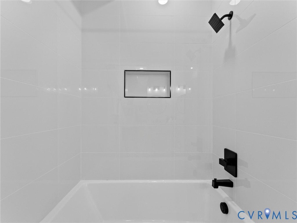
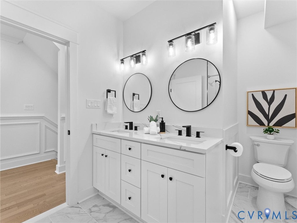
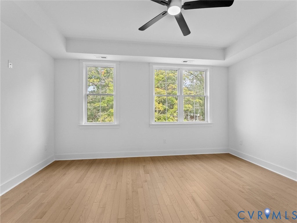
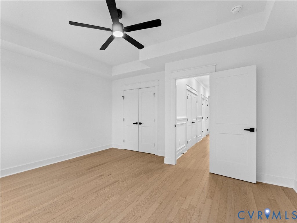
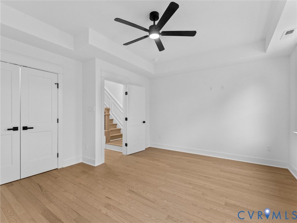
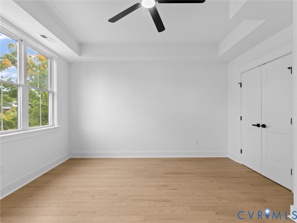
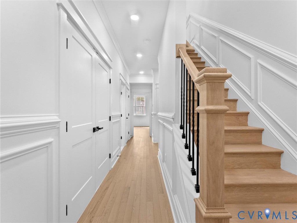
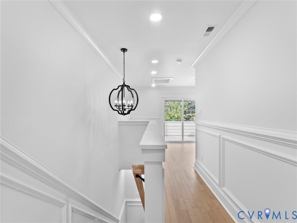
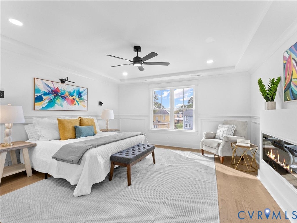
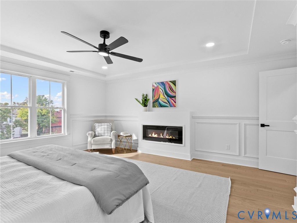
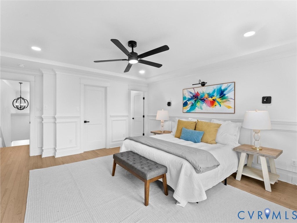
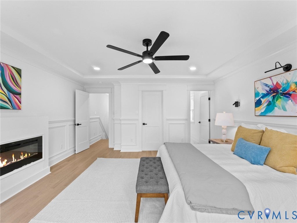
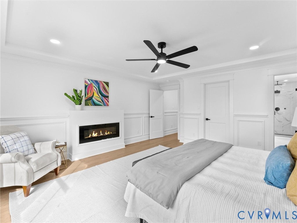
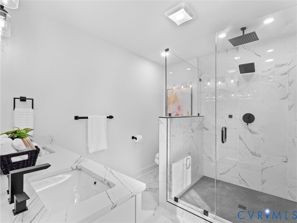
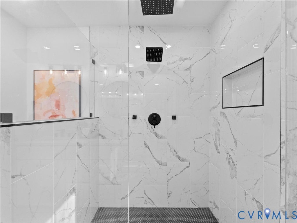
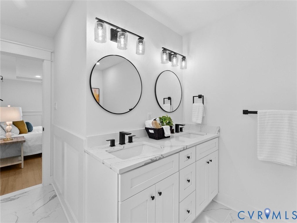
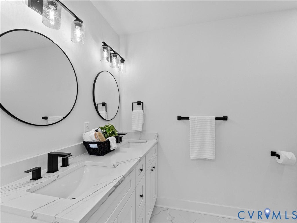
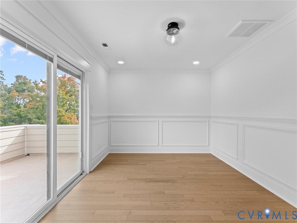
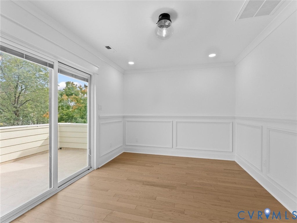
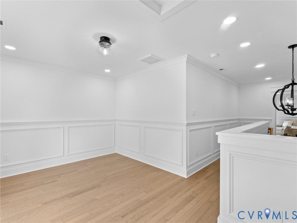
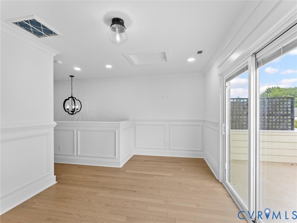
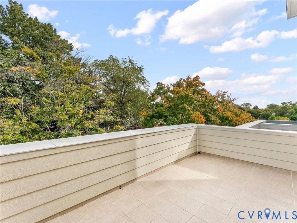
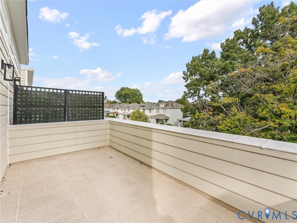
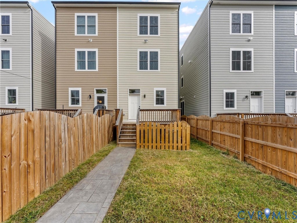
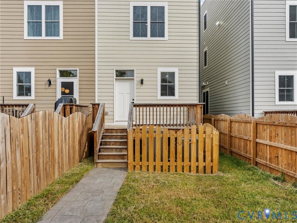
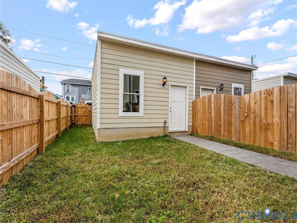
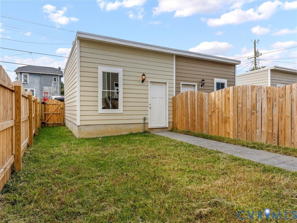
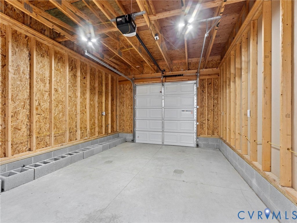
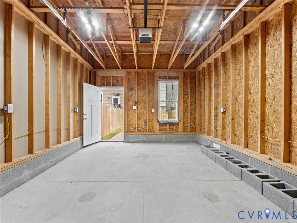
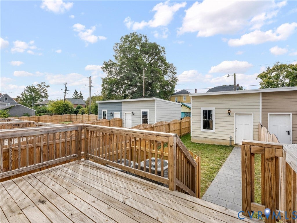
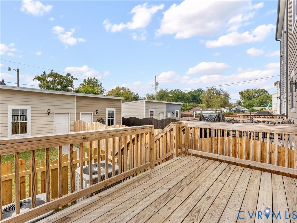
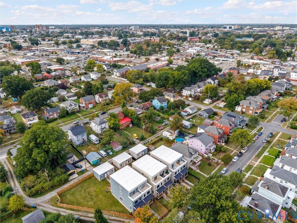
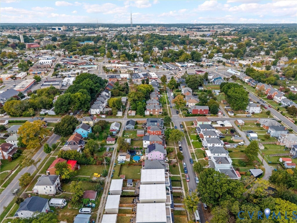
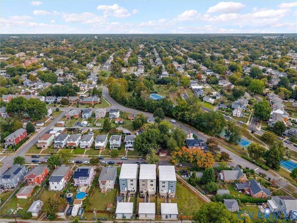
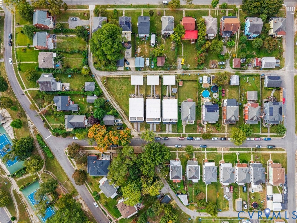
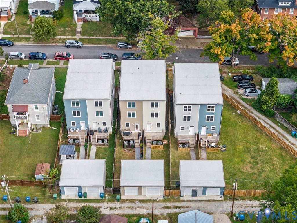
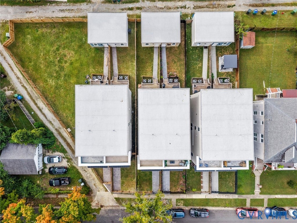
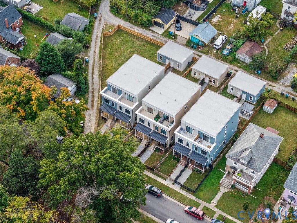
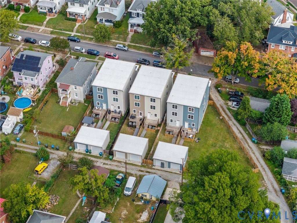
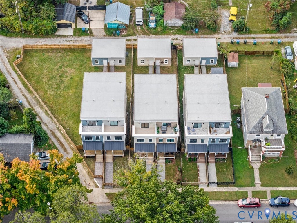

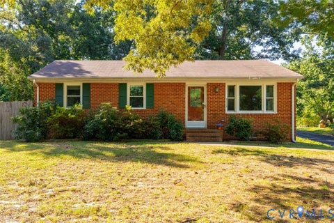
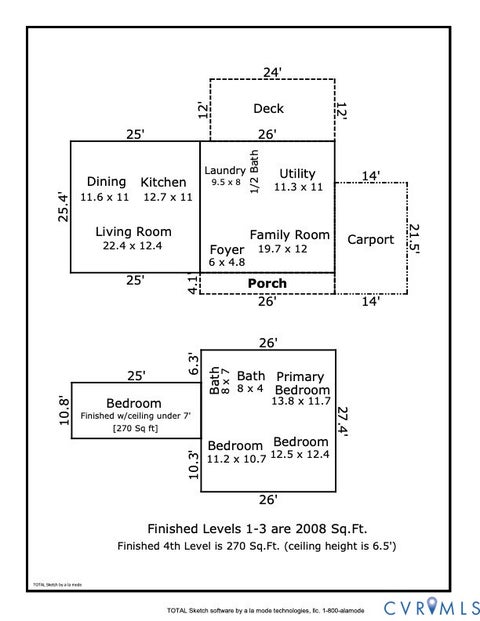
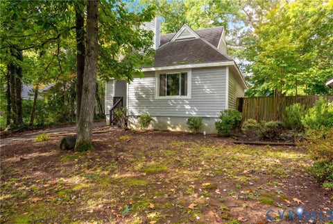
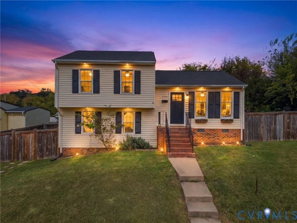
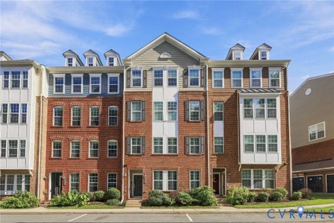
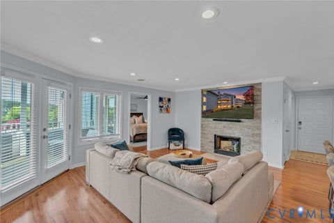
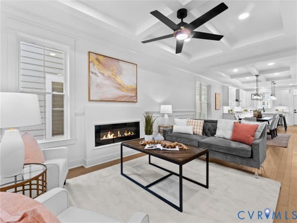
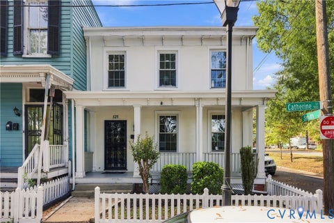
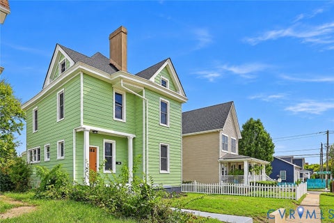
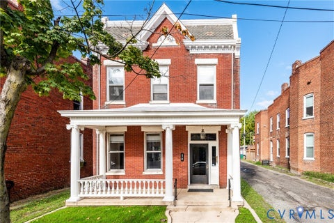
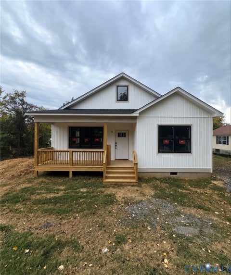
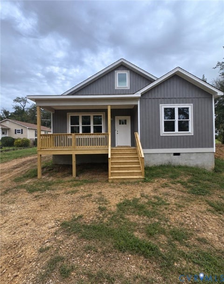
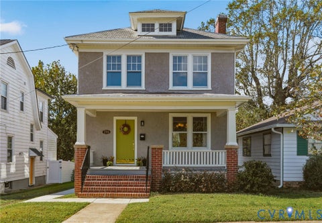
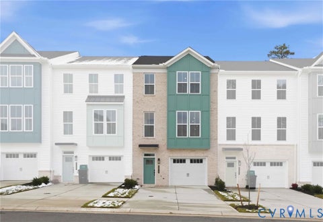
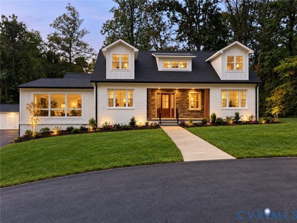
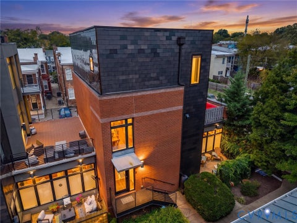
Welcome to 611 W Lancaster Road! This new construction home in the Northside offers a thoughtful blend of modern design and functional living space. With front and rear fencing, the property provides added privacy and outdoor versatility. Step inside to a welcoming living area featuring a fireplace, beautiful coffered ceilings, detailed chair molding, and large windows that fill the space with natural light. The living room flows seamlessly into the dining area and kitchen, creating an inviting layout for everyday living and entertaining. The kitchen features quartz countertops, stainless steel appliances, a center island, and ample cabinetry with soft-close doors. Just off the kitchen, a built-in mudroom area adds convenience and functionality. The second floor offers two spacious bedrooms and a full bathroom. On the third floor, the primary suite serves as a private retreat, featuring a gas fireplace, walk-in closet, and beautiful en suite bath. Also on this level, a bright and cozy den leads to a balcony, providing a lovely spot to enjoy the outdoors. The backyard offers even more space to relax, with a privacy fence, rear deck, and access to the detached garage. Conveniently located near local parks, schools, and businesses, this move-in-ready home combines modern finishes, distinctive architectural details, and practical living spaces. Don't miss the opportunity to see all this home has to offer!
| DAYS ON MARKET | 1 | LAST UPDATED | 10/13/2026 |
|---|---|---|---|
| TRACT | Battery Court Addition | YEAR BUILT | 2026 |
| COMMUNITY | 30 - Richmond | GARAGE SPACES | 1.0 |
| COUNTY | Richmond City | STATUS | Active |
| PROPERTY TYPE(S) | Single Family |
| Elementary School | Holton |
|---|---|
| Jr. High School | Henderson |
| High School | John Marshall |
| ADDITIONAL DETAILS | |
| AIR | Ceiling Fan(s), Zoned |
|---|---|
| AIR CONDITIONING | Yes |
| APPLIANCES | Cooktop, Dishwasher, Gas Cooktop, Gas Water Heater, Microwave, Refrigerator |
| AREA | 30 - Richmond |
| BASEMENT | Crawl Space |
| CONSTRUCTION | Frame, HardiPlank Type |
| FIREPLACE | Yes |
| GARAGE | Yes |
| HEAT | Natural Gas, Zoned |
| INTERIOR | Ceiling Fan(s), Granite Counters, High Ceilings, Kitchen Island, Recessed Lighting, Walk-In Closet(s) |
| LOT | 2718 sq ft |
| PARKING | Detached, Garage, Off Street, On Street |
| POOL DESCRIPTION | None |
| SEWER | Public Sewer |
| STORIES | 3+ |
| STYLE | Row House |
| SUBDIVISION | Battery Court Addition |
| TAXES | 1080 |
| WATER | Public |
| ZONING | R-6 |
MORTGAGE CALCULATOR
TOTAL MONTHLY PAYMENT
0
P
I
*Estimate only
| SATELLITE VIEW |
| / | |
We respect your online privacy and will never spam you. By submitting this form with your telephone number
you are consenting for Baker
Ellett to contact you even if your name is on a Federal or State
"Do not call List".
Listed with Providence Hill Real Estate
All or a portion of the multiple Listing information is provided by the Central Virginia Regional Multiple Listing Service, LLC, from a copyrighted compilation of Listings. All CVR MLS information provided is deemed reliable but is not guaranteed accurate. The compilation of Listings and each individual Listing are ©2026 Central Virginia Regional Multiple Listing Service, LLC. All rights reserved.
IDX information is provided exclusively for consumers’ personal, non-commercial use, that it may not be used for any purpose other than to identify prospective properties consumers may be interested in purchasing
Last Updated: 10/13/26 7:01 PM PDT
This IDX solution is (c) Diverse Solutions 2026.