Twitter
 Facebook
 Email
Email
|

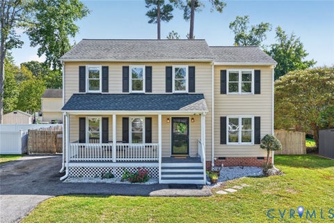
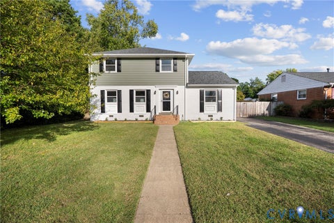
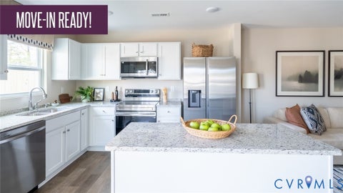
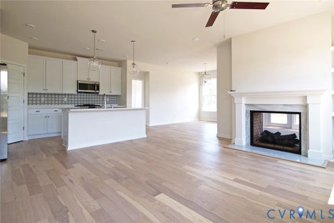
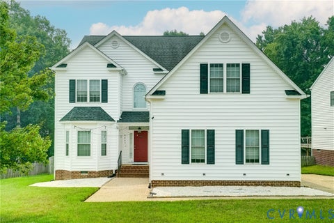
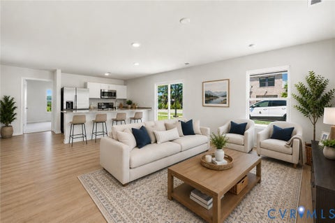
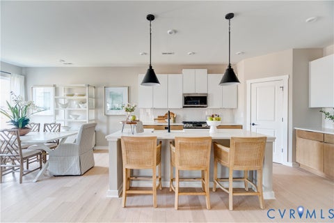
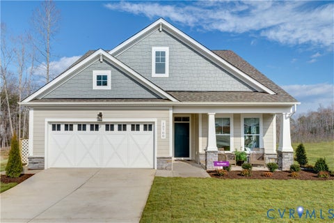
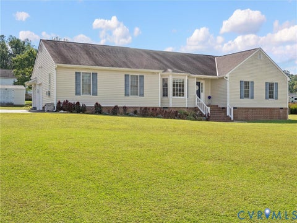
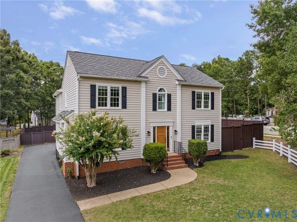
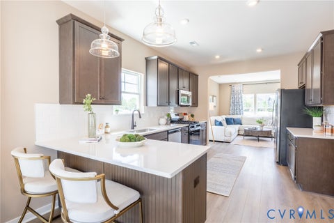
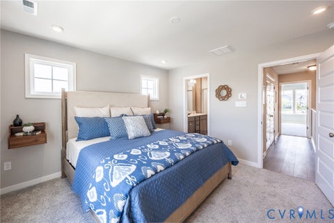
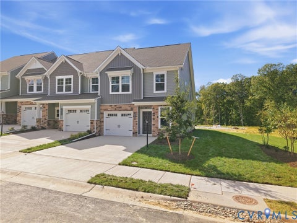
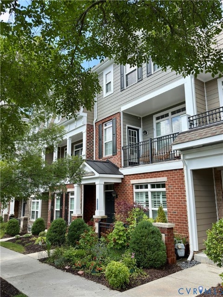
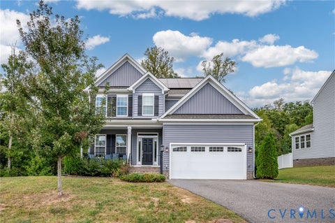
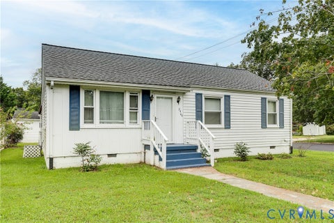
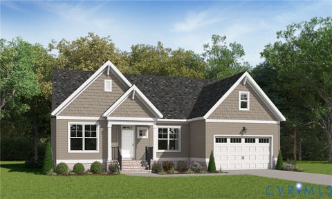
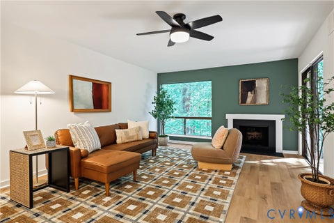
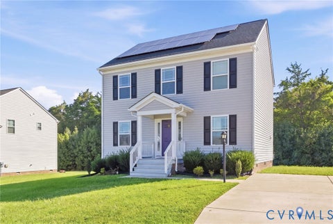
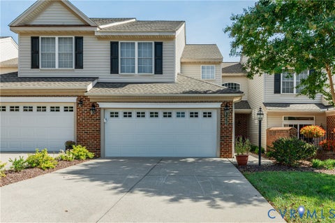
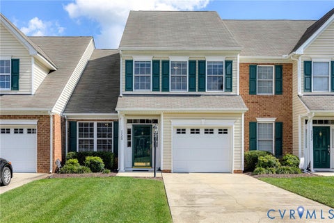
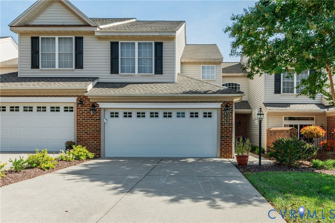
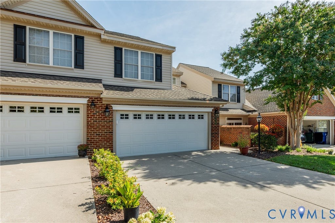
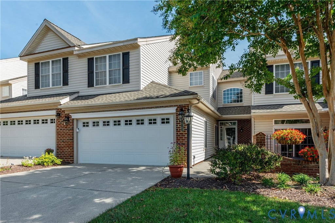
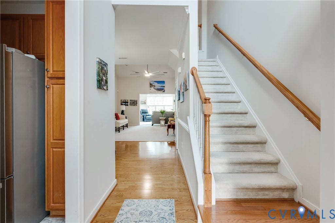
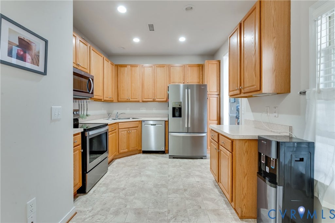
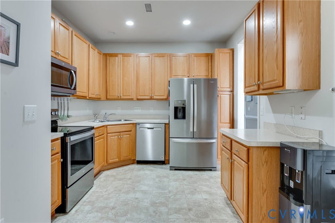
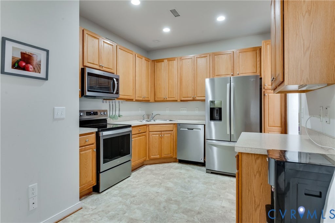
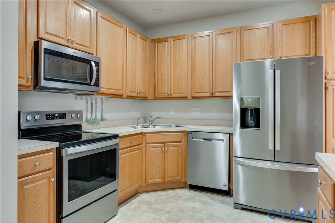
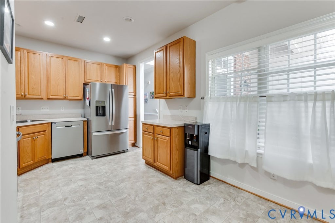
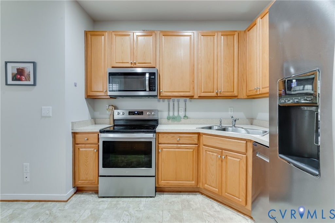
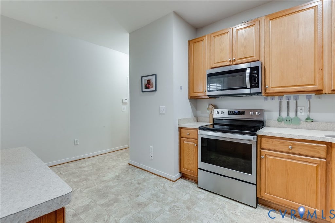
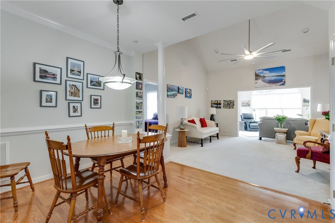
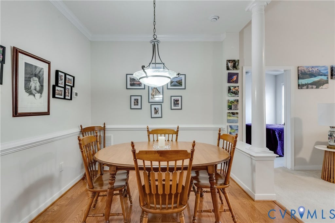
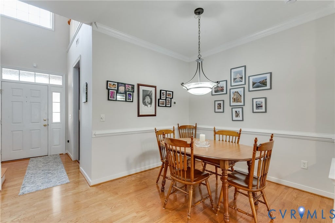
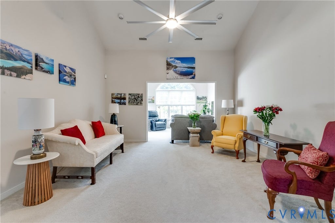
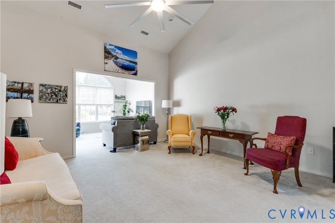
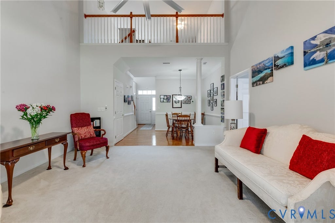
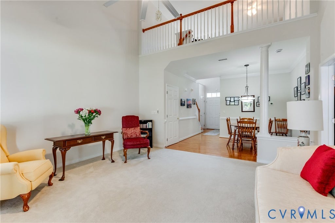
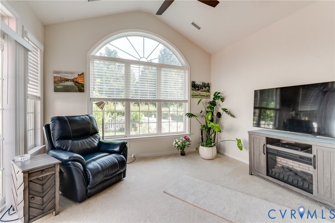
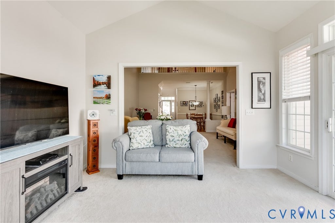
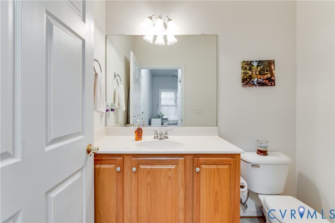
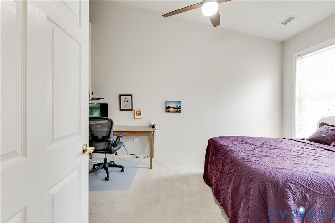
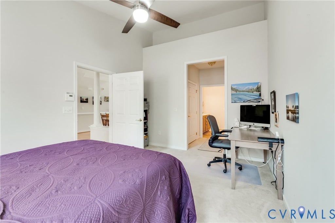
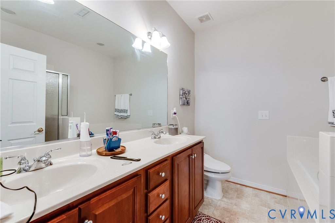
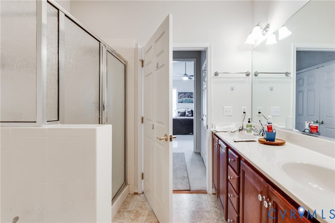
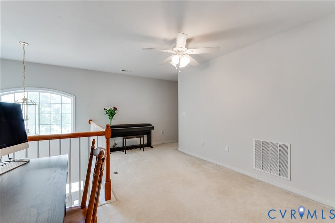
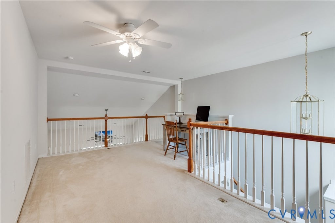
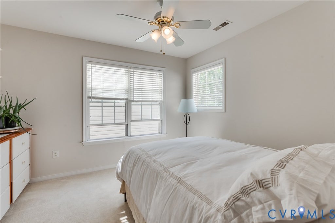
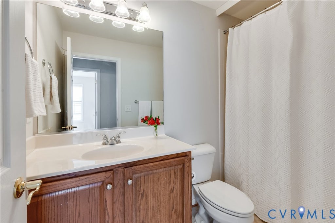
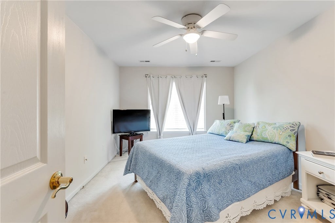
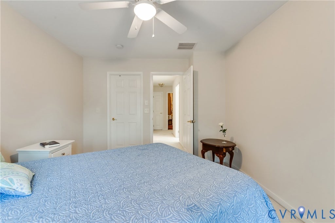
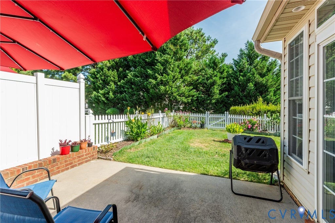
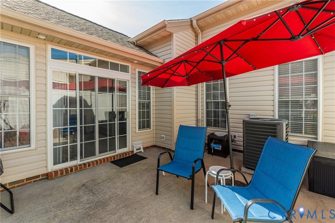
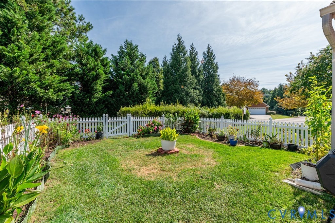
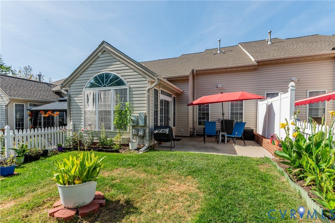
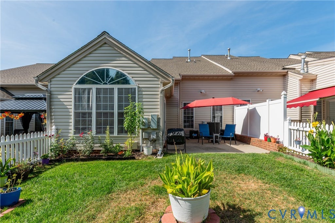
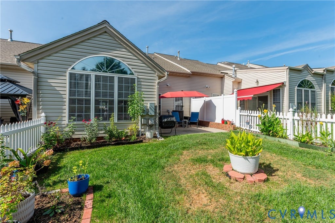
Welcome home to this move-in ready townhome in the highly desirable Cross Ridge community! Step inside the inviting entry foyer, where you're greeted by an abundance of natural light and a spacious, open floor plan. The large kitchen features ample cabinetry, newer appliances, and a comfortable eat-in area, all flowing seamlessly into the dining and living rooms"”perfect for everyday living and entertaining. Just off the living room is a bright and inviting sunroom with direct access to the fenced-in backyard. The first floor also features a spacious primary suite complete with two closets and a private en-suite bath, offering the convenience of true main-level living. Upstairs, you'll find a large loft area, perfect for a home office, study, reading room, or additional living space, along with two generously sized bedrooms that share a full bath. Enjoy low-maintenance living in a beautiful, established community, all within walking distance of nearby shopping and restaurants. Move right in and enjoy everything Cross Ridge has to offer!
| DAYS ON MARKET | 2 | LAST UPDATED | 10/2/2026 |
|---|---|---|---|
| TRACT | Townes At Crossridge | YEAR BUILT | 2004 |
| COMMUNITY | 34 - Henrico | GARAGE SPACES | 2.0 |
| COUNTY | Henrico | STATUS | Active |
| PROPERTY TYPE(S) | Condo/Townhouse/Co-Op |
| Elementary School | Echo Lake |
|---|---|
| Jr. High School | Hungary Creek |
| High School | Glen Allen |
| ADDITIONAL DETAILS | |
| ADULT COMMUNITY | Yes |
|---|---|
| AIR | Ceiling Fan(s), Central Air |
| AIR CONDITIONING | Yes |
| AMENITIES | Maintenance Grounds, Maintenance Structure, Snow Removal, Trash |
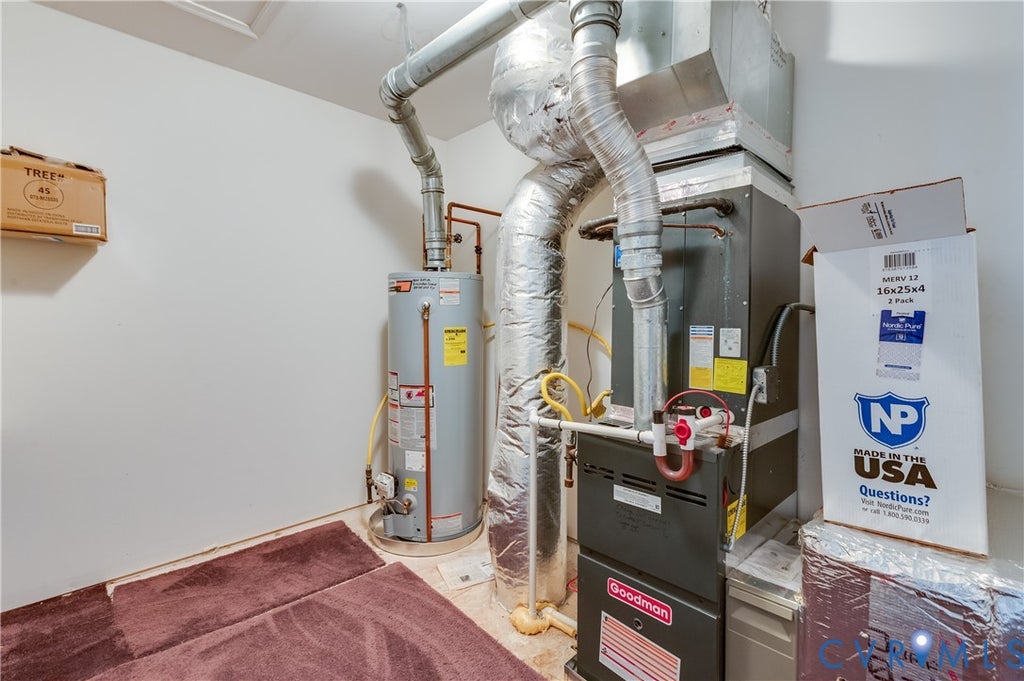
| APPLIANCES | Cooktop, Dishwasher, Disposal, Electric Cooktop, Gas Water Heater, Microwave, Oven, Refrigerator, Washer |
| AREA | 34 - Henrico |
| CONSTRUCTION | Frame, Vinyl Siding |
| GARAGE | Yes |
| HEAT | Forced Air, Natural Gas |
| HOA DUES | 182|Monthly |
| INTERIOR | Ceiling Fan(s), Master Downstairs, Pantry, Recessed Lighting, Walk-In Closet(s) |
| LOT | 3554 sq ft |
| PARKING | Attached, Driveway, Garage, Garage Door Opener, Paved |
| POOL | Yes |
| POOL DESCRIPTION | Outdoor Pool, Community |
| SEWER | Public Sewer |
| STORIES | 2 |
| STYLE | Two Story |
| SUBDIVISION | Townes At Crossridge |
| TAXES | 3412.96 |
| UTILITIES | Cable Available |
| WATER | Public |
| ZONING | R6C |
MORTGAGE CALCULATOR
TOTAL MONTHLY PAYMENT
0
P
I
*Estimate only
| SATELLITE VIEW |
| / | |
We respect your online privacy and will never spam you. By submitting this form with your telephone number
you are consenting for Baker
Ellett to contact you even if your name is on a Federal or State
"Do not call List".
Listed with Long & Foster REALTORS
All or a portion of the multiple Listing information is provided by the Central Virginia Regional Multiple Listing Service, LLC, from a copyrighted compilation of Listings. All CVR MLS information provided is deemed reliable but is not guaranteed accurate. The compilation of Listings and each individual Listing are ©2026 Central Virginia Regional Multiple Listing Service, LLC. All rights reserved.
IDX information is provided exclusively for consumers’ personal, non-commercial use, that it may not be used for any purpose other than to identify prospective properties consumers may be interested in purchasing
Last Updated: 10/2/26 12:36 PM PDT
This IDX solution is (c) Diverse Solutions 2026.