Twitter
 Facebook
 Email
Email
|
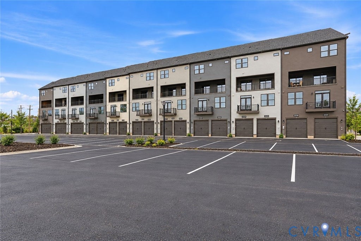
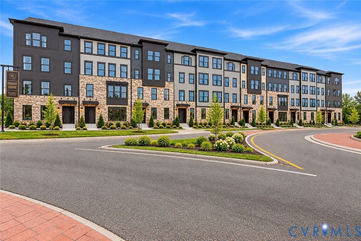

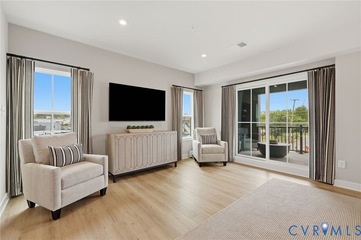
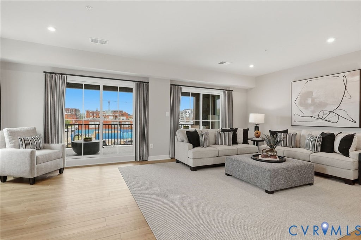
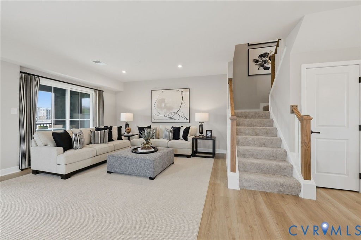
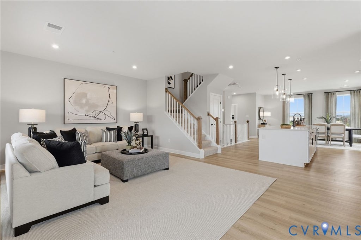
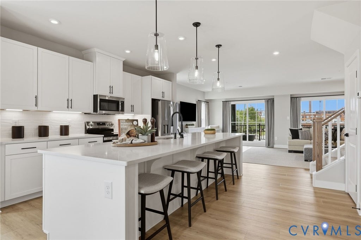
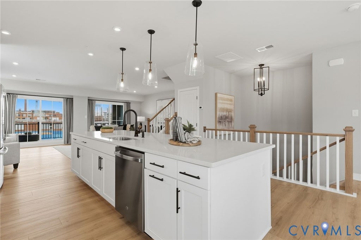
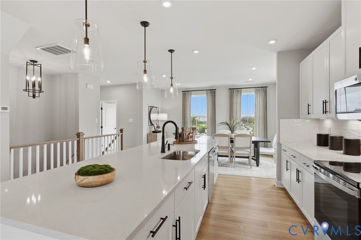

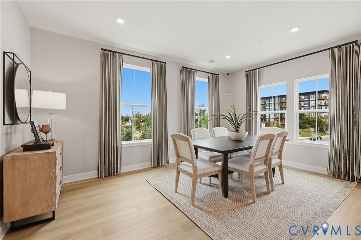
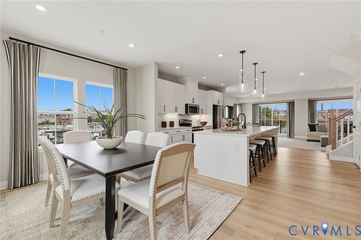
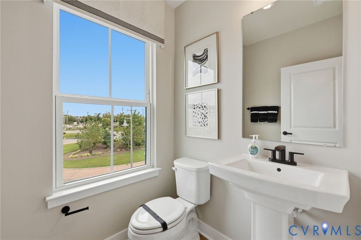
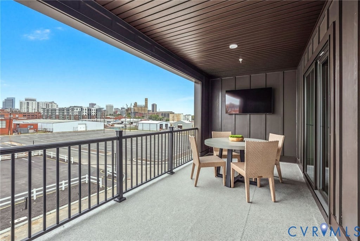
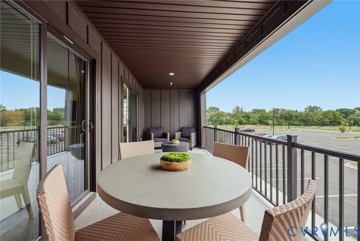
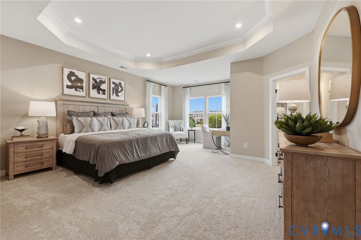
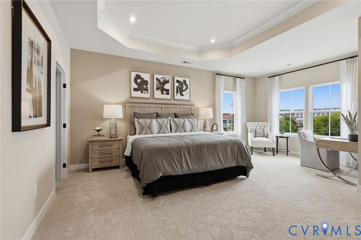
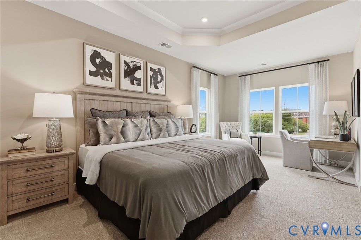
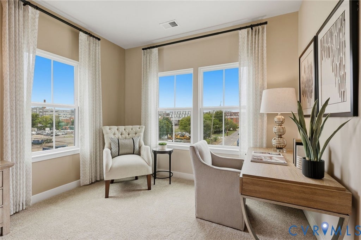
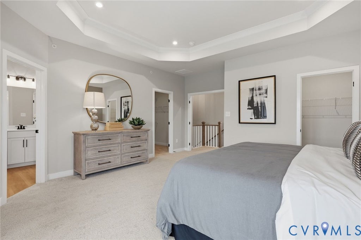
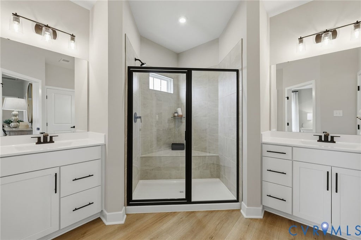
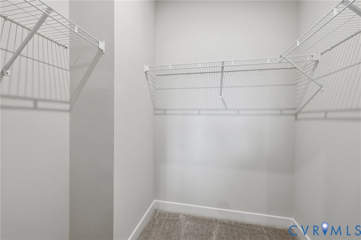
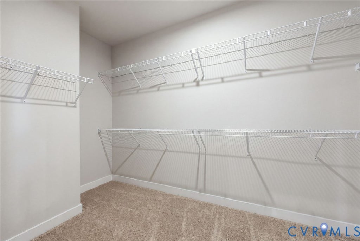
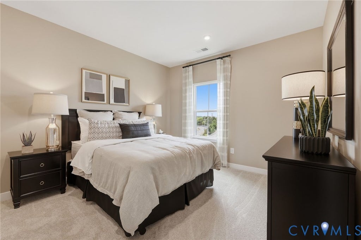
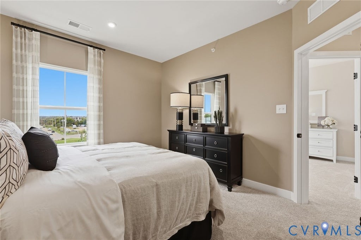
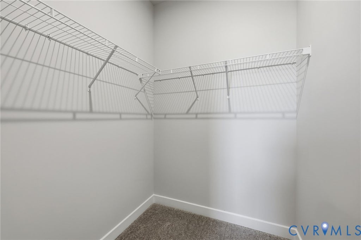
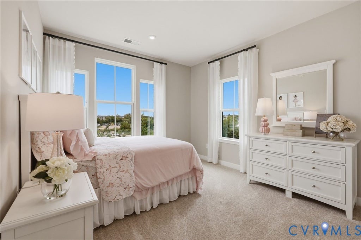
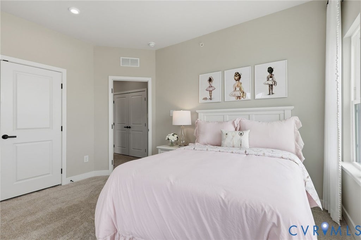

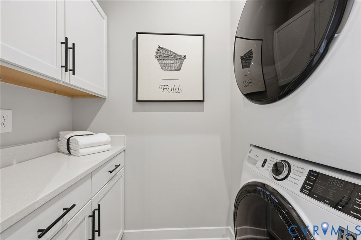

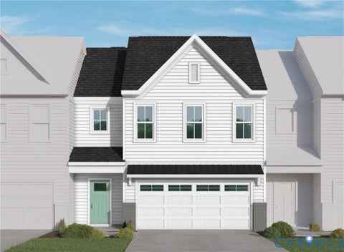
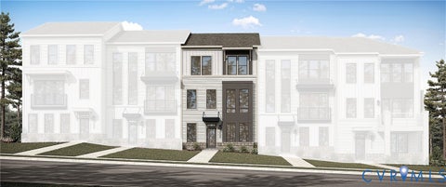
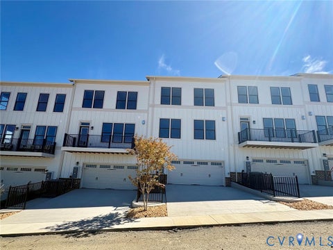
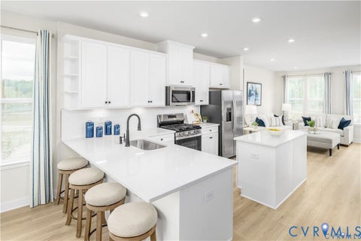
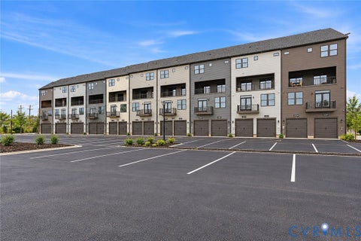
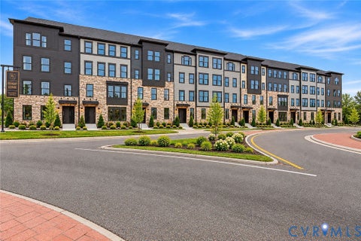
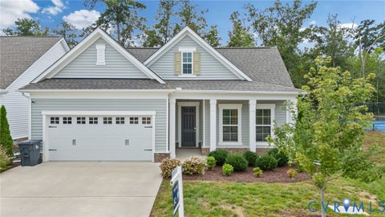
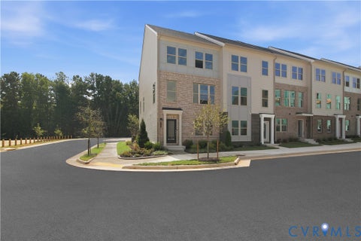
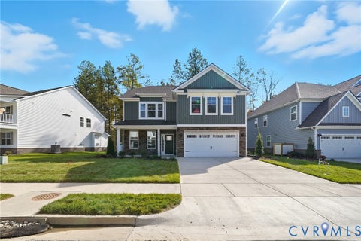
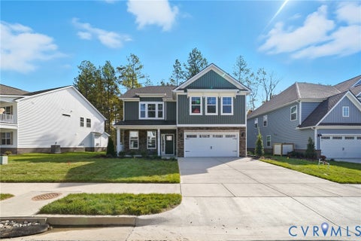
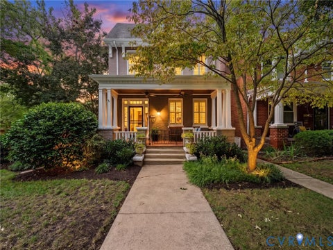
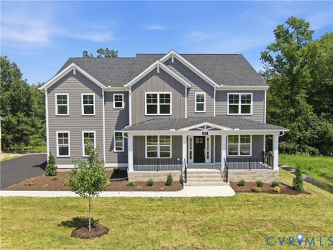
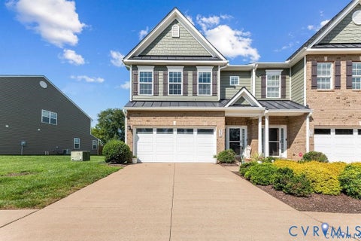
Experience elevated city living at Foundry Square, Ryan Homes newest luxury condo community in the heart of Richmond's thriving Manchester district. The Picasso floorplan offers an impressive blend of space, style, and convenience with over 2,600 square feet of thoughtfully designed living space, featuring 3 bedrooms, 2.5 baths, and a private garage. The open-concept main level is perfect for entertaining, showcasing a spacious family room, separate dining area, gourmet kitchen with oversized center island and pantry, plus a covered porch for enjoying outdoor living. An optional home office provides the flexibility today's buyer's desire. The luxurious owner's suite is a true retreat, featuring dual walk-in closets, a sitting area, spa-inspired bath with dual vanities, and an oversized shower. Two additional generously sized bedrooms and convenient second-floor laundry complete the upper level. Ideally located in Manchester, Foundry Square places you in one of Richmond's most exciting and walkable neighborhoods. Enjoy easy access to Downtown Richmond, the Financial District, VCU, the James River Park System, Belle Isle, Brown's Island, and some of the area's most popular restaurants, breweries, coffee shops, and entertainment venues. Whether you're commuting to work, exploring the city's vibrant social scene, or spending a day outdoors along the James River, everything is just minutes away. Residents will appreciate the low-maintenance lifestyle, modern architecture, and designer-selected finishes, including quartz countertops, stainless steel appliances, luxury vinyl plank flooring, soft-close cabinetry, and contemporary details throughout. Foundry Square offers the rare opportunity to own brand-new construction in one of Richmond's fastest-growing urban neighborhoods while enjoying the comfort and space of a home designed for how you live today.
| DAYS ON MARKET | 1 | LAST UPDATED | 9/25/2026 |
|---|---|---|---|
| TRACT | None | YEAR BUILT | 2026 |
| COMMUNITY | 60 - Richmond | GARAGE SPACES | 1.0 |
| COUNTY | Richmond City | STATUS | Active |
| PROPERTY TYPE(S) | Condo/Townhouse/Co-Op |
| Elementary School | Blackwell |
|---|---|
| Jr. High School | Dogwood |
| High School | Armstrong |
| ADDITIONAL DETAILS | |
| AIR | Ceiling Fan(s), Electric |
|---|---|
| AIR CONDITIONING | Yes |
| AMENITIES | Maintenance Grounds, Maintenance Structure, Sewer, Snow Removal, Trash, Water |
| APPLIANCES | Dishwasher, Disposal, Electric Cooktop, Electric Water Heater, Microwave, Oven, Tankless Water Heater |
| AREA | 60 - Richmond |
| CONSTRUCTION | Frame, HardiPlank Type |
| GARAGE | Yes |
| HEAT | Electric, Heat Pump |
| HOA DUES | 195|Monthly |
| INTERIOR | Ceiling Fan(s), Double Vanity, Eat-in Kitchen, High Speed Internet, Kitchen Island, Pantry, Recessed Lighting, Walk-In Closet(s), Wired for Data |
| PARKING | Attached, Direct Access, Garage, Garage Door Opener, Off Street, On Street |
| POOL DESCRIPTION | None |
| SEWER | Public Sewer |
| STORIES | 2 |
| STYLE | Modern, Two Story |
| SUBDIVISION | None |
| UTILITIES | Cable Available |
| WATER | Public |
MORTGAGE CALCULATOR
TOTAL MONTHLY PAYMENT
0
P
I
*Estimate only
| SATELLITE VIEW |
| / | |
We respect your online privacy and will never spam you. By submitting this form with your telephone number
you are consenting for Baker
Ellett to contact you even if your name is on a Federal or State
"Do not call List".
Listed with Long & Foster REALTORS
All or a portion of the multiple Listing information is provided by the Central Virginia Regional Multiple Listing Service, LLC, from a copyrighted compilation of Listings. All CVR MLS information provided is deemed reliable but is not guaranteed accurate. The compilation of Listings and each individual Listing are ©2026 Central Virginia Regional Multiple Listing Service, LLC. All rights reserved.
IDX information is provided exclusively for consumers’ personal, non-commercial use, that it may not be used for any purpose other than to identify prospective properties consumers may be interested in purchasing
Last Updated: 9/25/26 4:16 PM PDT
This IDX solution is (c) Diverse Solutions 2026.