Twitter
 Facebook
 Email
Email























|

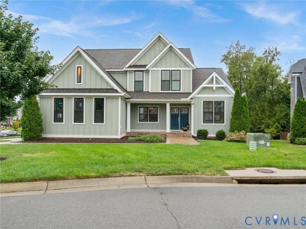
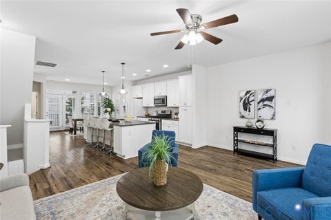
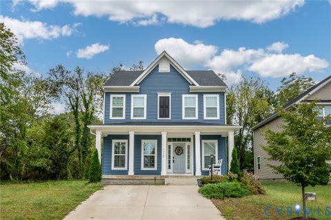
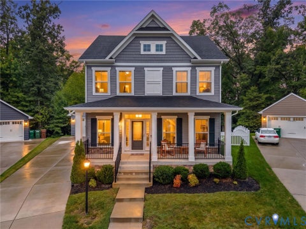
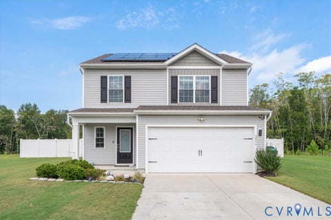
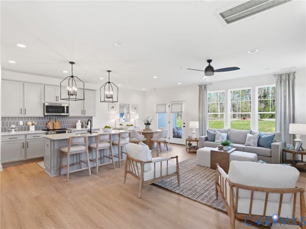
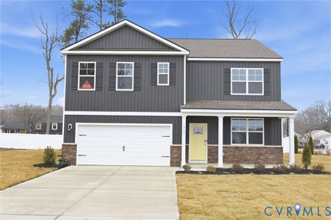
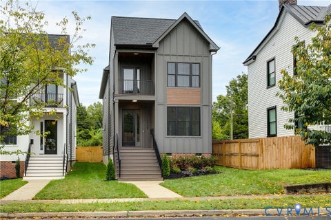
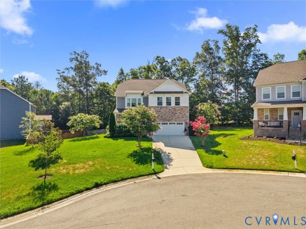
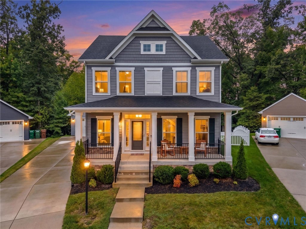
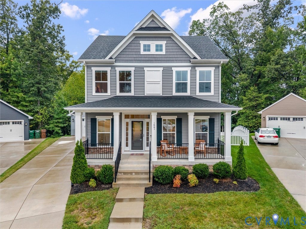
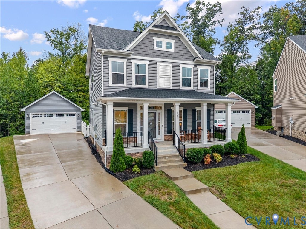
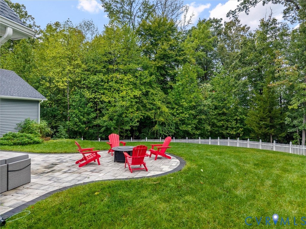
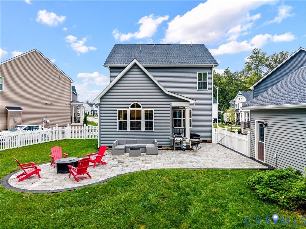
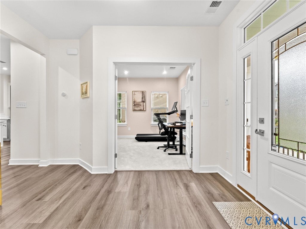
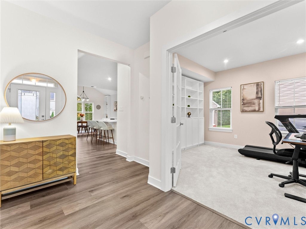
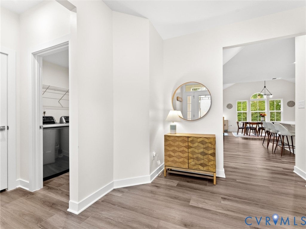
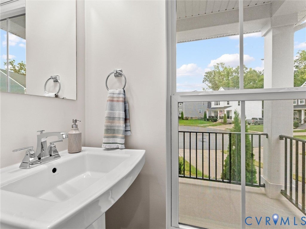
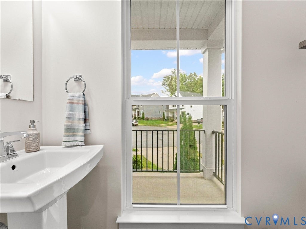
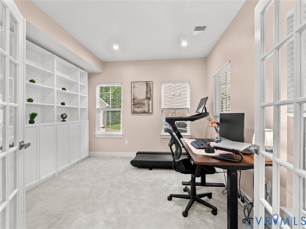
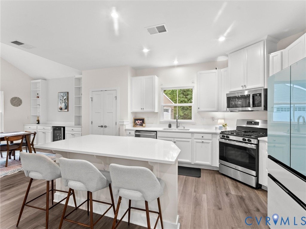
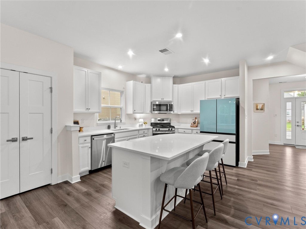
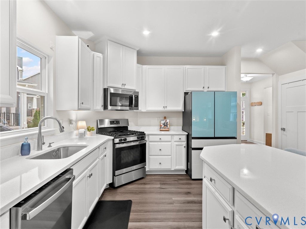
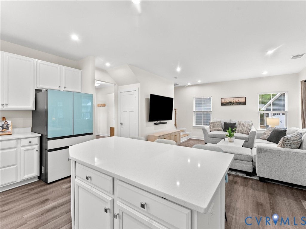
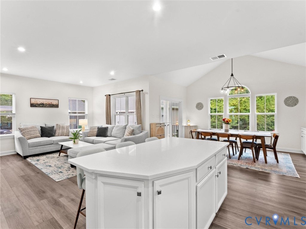
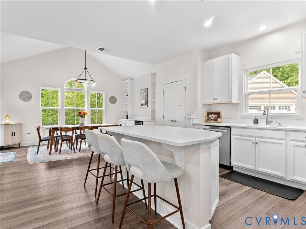
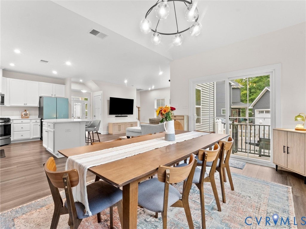
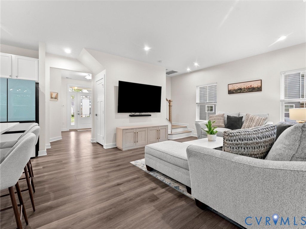
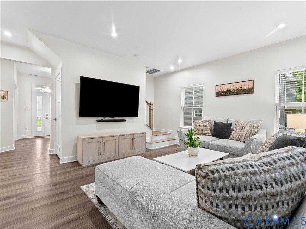
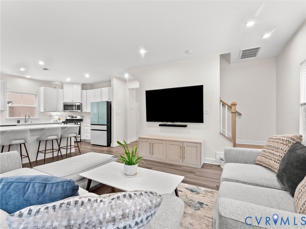
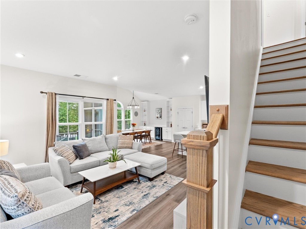
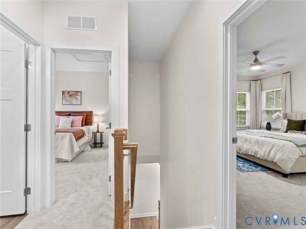
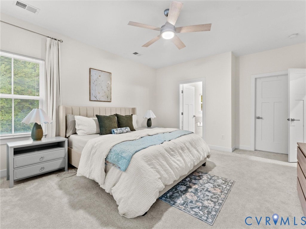
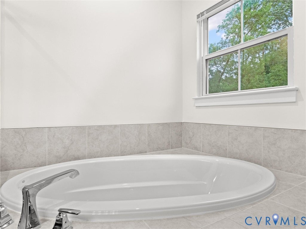
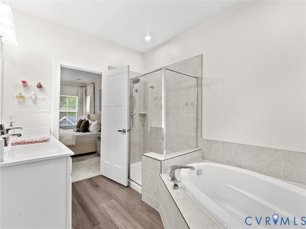
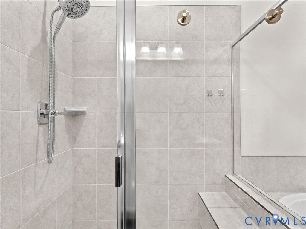
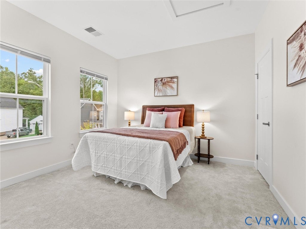
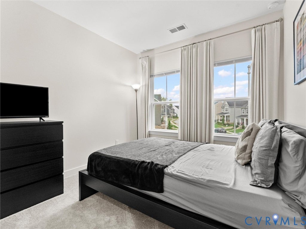
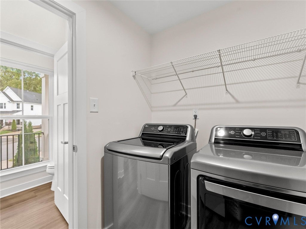
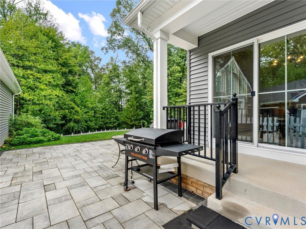
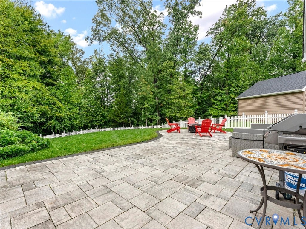
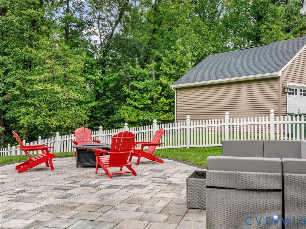
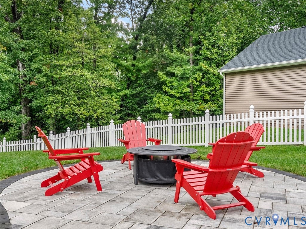
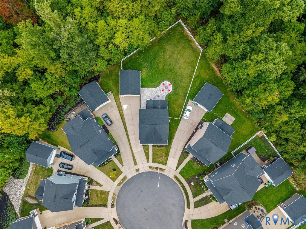
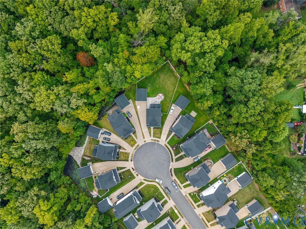
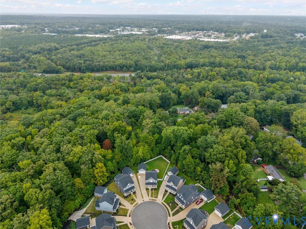
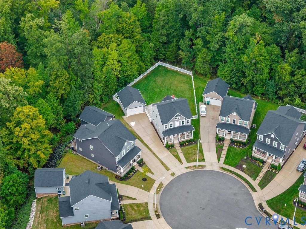
Welcome home to this beautifully maintained home in Westlake Heights! Built in 2022, this home has so much to offer, from the inviting main living spaces to an incredible outdoor setup. Luxury vinyl plank flooring runs throughout the first floor, where the living room, kitchen, and dining area come together to create a comfortable space for everyday living. The thoughtfully designed kitchen features a large quartz island, while the dining area stands out with vaulted ceilings and a built-in wet bar. A dedicated first-floor study offers the perfect spot for a home office, gym, playroom, or quiet retreat. A half bath and laundry room complete the main level. Upstairs, the primary suite is a true retreat with a large walk-in closet and ensuite featuring a tiled walk-in shower, double vanity, and soaking tub. Two additional bedrooms and a full bath complete the second floor. Outside is where this home really stands out. Situated on a cul-de-sac and one of the BEST lots in the neighborhood, the property offers an expansive fenced backyard, large stamped-concrete patio, detached 2-car garage, professional landscaping, and irrigation. There's plenty of room to entertain, relax, garden, or enjoy the outdoors! Enjoy all that Westlake Heights has to offer, with sidewalks, street lighting, HOA-provided yard maintenance, a neighborhood dog park, community events, and access to the Powhite Park Trail. The neighborhood also features a fire pit and patio area for residents to enjoy. The location puts you close to Chippenham Hospital, Stratford Hills, Bon Air, Westover Hills, Midlothian Turnpike, shopping, dining, and more. Don't miss the opportunity to call this one home!
| DAYS ON MARKET | 0 | LAST UPDATED | 9/24/2026 |
|---|---|---|---|
| TRACT | Westlake | YEAR BUILT | 2022 |
| COMMUNITY | 60 - Richmond | GARAGE SPACES | 2.0 |
| COUNTY | Richmond City | STATUS | Active |
| PROPERTY TYPE(S) | Single Family |
| Elementary School | Southampton |
|---|---|
| Jr. High School | Lucille Brown |
| High School | Huguenot |
| ADDITIONAL DETAILS | |
| AIR | Ceiling Fan(s), Central Air, Electric, Zoned |
|---|---|
| AIR CONDITIONING | Yes |
| AMENITIES | Maintenance Grounds |
| APPLIANCES | Cooktop, Dishwasher, Gas Cooktop, Gas Water Heater, Microwave, Oven, Tankless Water Heater, Wine Cooler |
| AREA | 60 - Richmond |
| BASEMENT | Crawl Space |
| CONSTRUCTION | Frame, Stone, Vinyl Siding |
| GARAGE | Yes |
| HEAT | Natural Gas, Zoned |
| HOA DUES | 120|Monthly |
| INTERIOR | Cathedral Ceiling(s), Ceiling Fan(s), Double Vanity, Eat-in Kitchen, Granite Counters, High Ceilings, Kitchen Island, Pantry, Recessed Lighting, Walk-In Closet(s), Wet Bar |
| LOT | 10672 sq ft |
| LOT DESCRIPTION | Cul-De-Sac, Landscaped |
| PARKING | Driveway, Detached, Garage, Garage Door Opener, Off Street, Paved |
| POOL DESCRIPTION | None |
| SEWER | Public Sewer |
| STORIES | 2 |
| STYLE | Craftsman, Two Story |
| SUBDIVISION | Westlake |
| TAXES | 5124 |
| UTILITIES | Cable Available |
| WATER | Public |
| ZONING | MULTIPLE |
MORTGAGE CALCULATOR
TOTAL MONTHLY PAYMENT
0
P
I
*Estimate only
| SATELLITE VIEW |
| / | |
We respect your online privacy and will never spam you. By submitting this form with your telephone number
you are consenting for Baker
Ellett to contact you even if your name is on a Federal or State
"Do not call List".
Listed with Providence Hill Real Estate
All or a portion of the multiple Listing information is provided by the Central Virginia Regional Multiple Listing Service, LLC, from a copyrighted compilation of Listings. All CVR MLS information provided is deemed reliable but is not guaranteed accurate. The compilation of Listings and each individual Listing are ©2026 Central Virginia Regional Multiple Listing Service, LLC. All rights reserved.
IDX information is provided exclusively for consumers’ personal, non-commercial use, that it may not be used for any purpose other than to identify prospective properties consumers may be interested in purchasing
Last Updated: 9/24/26 10:04 AM PDT
This IDX solution is (c) Diverse Solutions 2026.