Twitter
 Facebook
 Email
Email
|
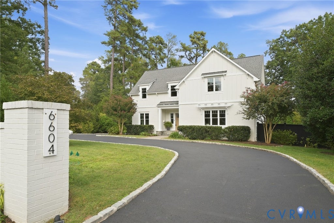
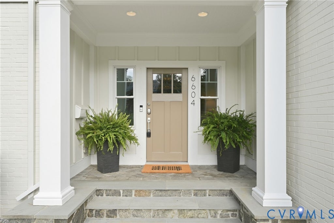
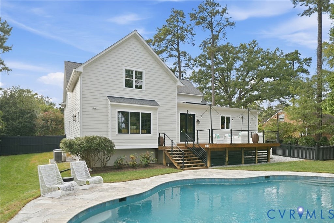
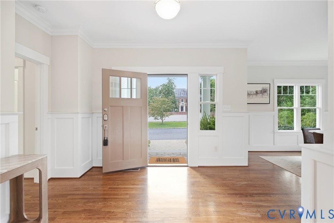
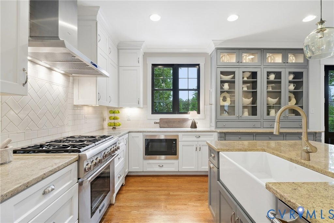
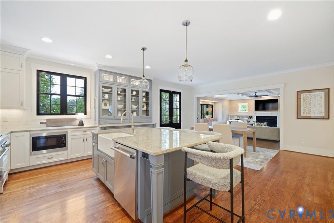
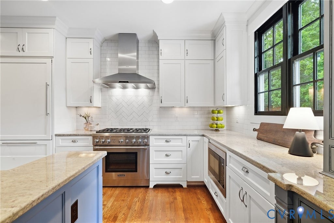
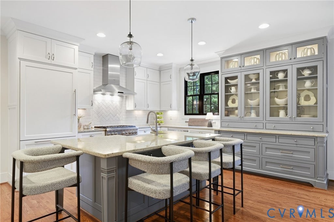
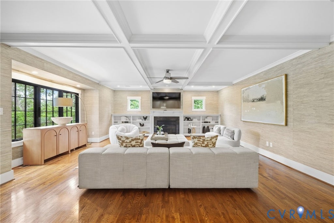
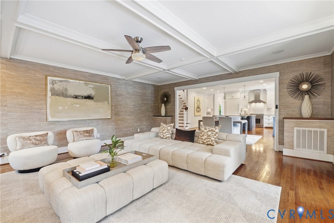
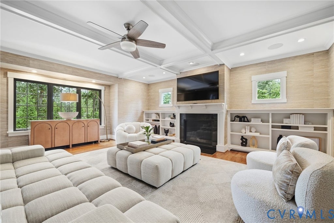
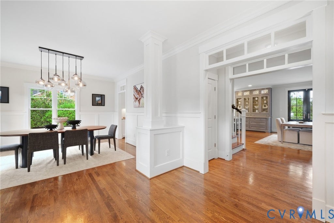
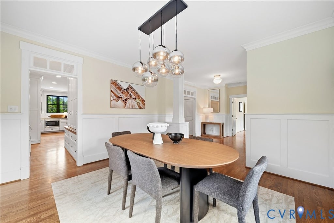
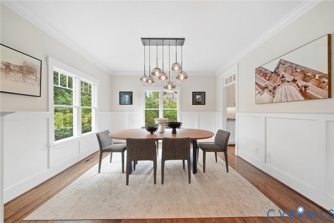
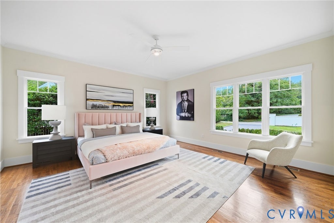
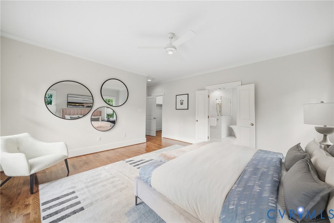
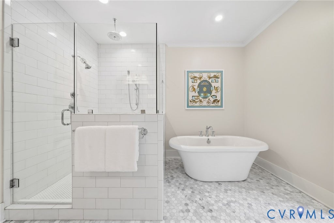
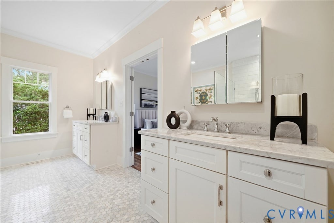
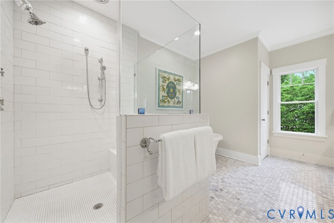
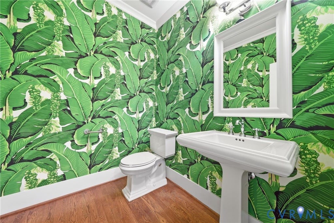
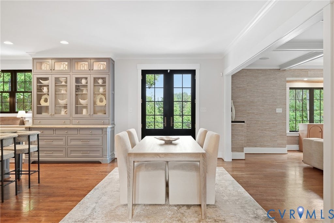
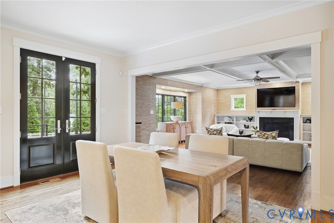
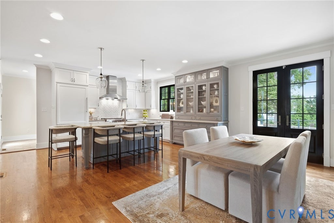
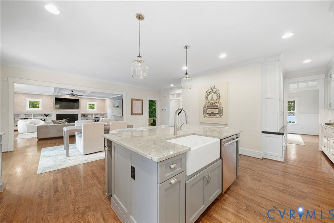
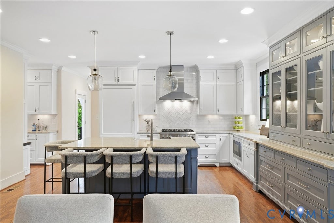
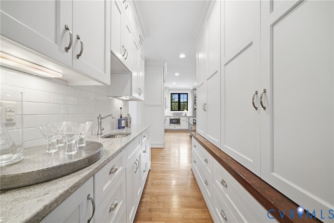
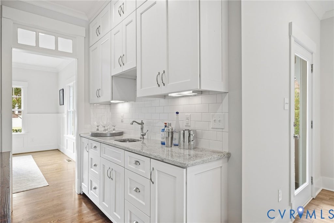
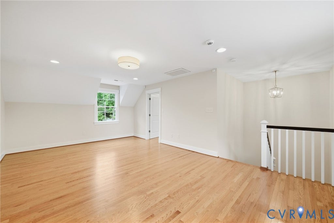
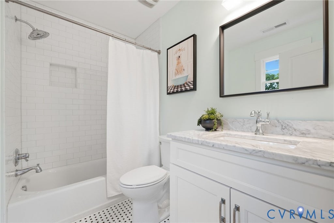
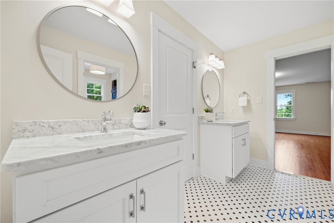
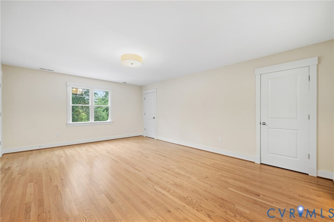
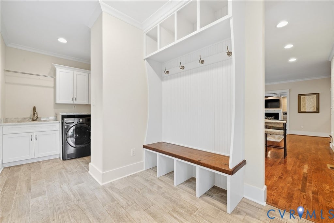
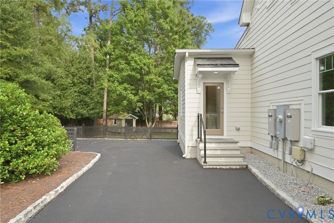
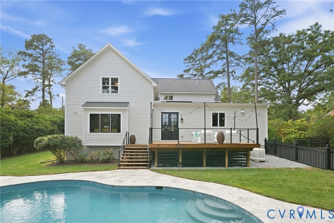
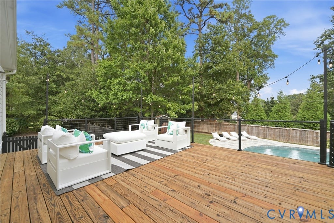
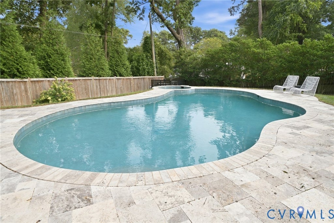
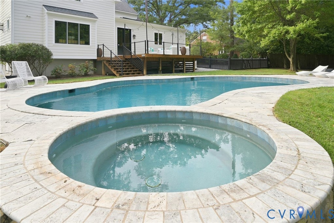
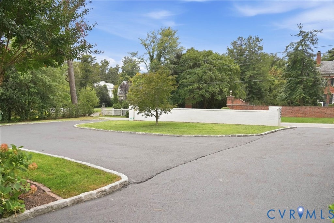
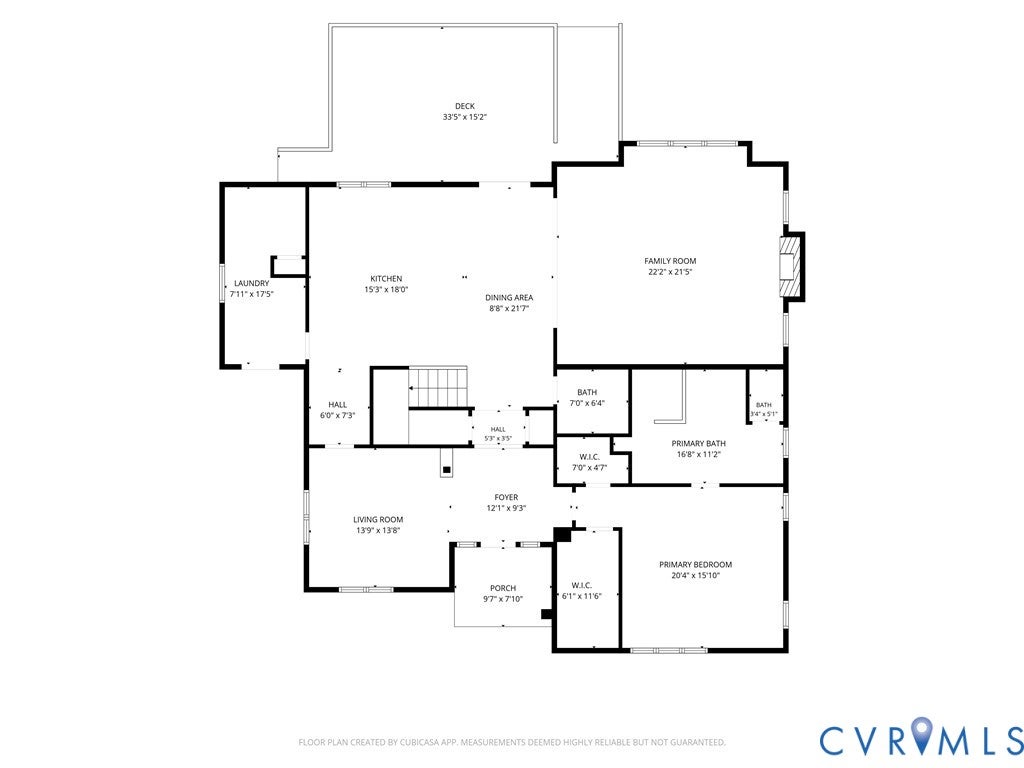
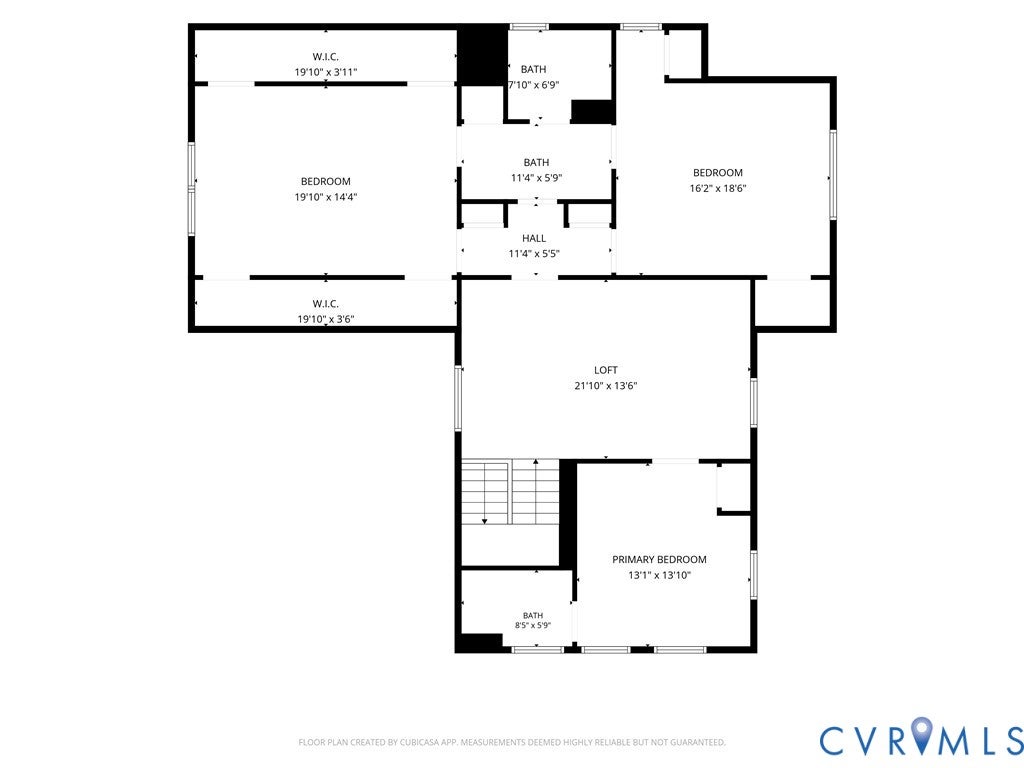
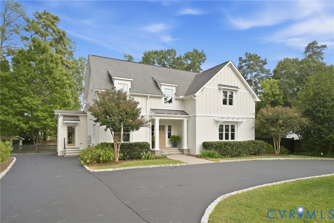
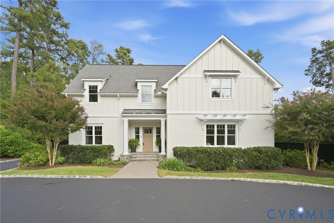
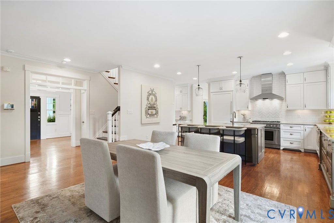

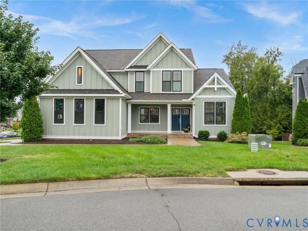
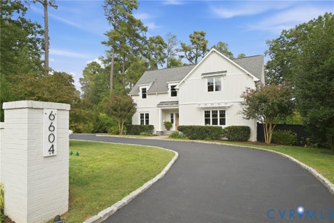
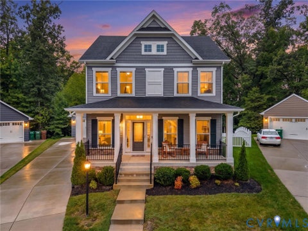
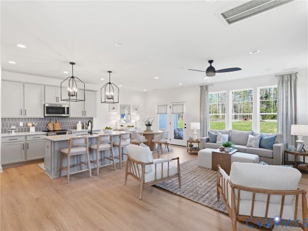
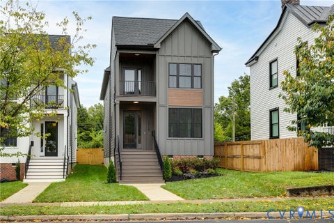
Looking for a newer home with an open plan and a first-floor primary, plus a pool? This is the gem you have been looking for. Built in 2015 and just refreshed, 6604 Three Chopt Road in Richmond's Hampton Park, near Westhampton and Libbie-Grove, offers 4 bedrooms, 3.5 baths and 3,895 sq ft on a 0.40-acre lot, with a modern open floor plan made for the way we live today. The gourmet kitchen has Thermador appliances, a large island and a breakfast area, and opens to the family room with its coffered ceiling, built-ins and gas fireplace. A formal dining room, butler's pantry and mudroom/laundry with built-in lockers complete the main level. The first-floor primary suite has two walk-in closets and a bath with Carrara marble vanities, a walk-in shower and a soaking tub. Upstairs, a family zone offers three bedrooms, two full baths, a bonus room and generous closet and storage space. The deck spills out to an in-ground saltwater pool and heated spa. Lawn irrigation and exterior lighting. A whole-house gas generator switches on automatically when needed. There is a circular drive and off-street parking, with room for a possible garage. Minutes to the shops and dining at Libbie and Grove, golf, the University of Richmond and Munford Elementary.
| DAYS ON MARKET | 0 | LAST UPDATED | 9/24/2026 |
|---|---|---|---|
| TRACT | Hampton Park | YEAR BUILT | 2015 |
| COMMUNITY | 20 - Richmond | COUNTY | Richmond City |
| STATUS | Active | PROPERTY TYPE(S) | Single Family |
| Elementary School | Munford |
|---|---|
| Jr. High School | Albert Hill |
| High School | Thomas Jefferson |
| ADDITIONAL DETAILS | |
| AIR | Central Air, Electric, Zoned |
|---|---|
| AIR CONDITIONING | Yes |
| APPLIANCES | Cooktop, Dishwasher, Disposal, Dryer, Exhaust Fan, Gas Cooktop, Gas Water Heater, Ice Maker, Microwave, Oven, Range, Range Hood, Refrigerator, Washer |
| AREA | 20 - Richmond |
| BASEMENT | Crawl Space |
| CONSTRUCTION | Frame, Wood Siding |
| EXTERIOR | Lighting, Storage |
| FIREPLACE | Yes |
| HEAT | Electric, Exhaust Fan, Forced Air, Heat Pump, Natural Gas, Zoned |
| INTERIOR | Bookcases, Built-in Features, Double Vanity, Eat-in Kitchen, Granite Counters, High Ceilings, Kitchen Island, Master Downstairs, Pantry, Walk-In Closet(s) |
| LOT | 0.4048 acre(s) |
| LOT DESCRIPTION | Landscaped, Level |
| LOT DIMENSIONS | 100 X 176.35 |
| PARKING | Circular Driveway, Driveway, Off Street, Paved |
| POOL | Yes |
| POOL DESCRIPTION | Outdoor Pool, In Ground, Pool/Spa Combo, Gunite |
| SEWER | Public Sewer |
| STORIES | 2 |
| STYLE | Farmhouse, Two Story |
| SUBDIVISION | Hampton Park |
| TAXES | 15312 |
| UTILITIES | Cable Available |
| WATER | Public |
| ZONING | R-1 |
MORTGAGE CALCULATOR
TOTAL MONTHLY PAYMENT
0
P
I
*Estimate only
| SATELLITE VIEW |
| / | |
We respect your online privacy and will never spam you. By submitting this form with your telephone number
you are consenting for Baker
Ellett to contact you even if your name is on a Federal or State
"Do not call List".
Listed with PARK 27
All or a portion of the multiple Listing information is provided by the Central Virginia Regional Multiple Listing Service, LLC, from a copyrighted compilation of Listings. All CVR MLS information provided is deemed reliable but is not guaranteed accurate. The compilation of Listings and each individual Listing are ©2026 Central Virginia Regional Multiple Listing Service, LLC. All rights reserved.
IDX information is provided exclusively for consumers’ personal, non-commercial use, that it may not be used for any purpose other than to identify prospective properties consumers may be interested in purchasing
Last Updated: 9/24/26 10:32 AM PDT
This IDX solution is (c) Diverse Solutions 2026.