Twitter
 Facebook
 Email
Email
|
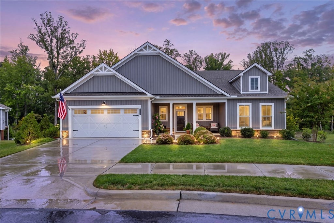
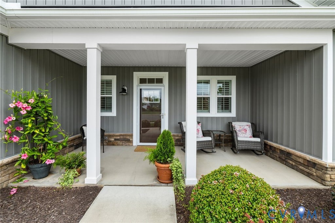
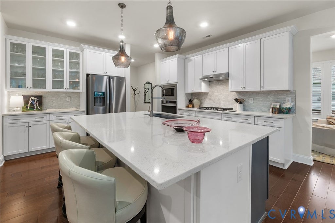
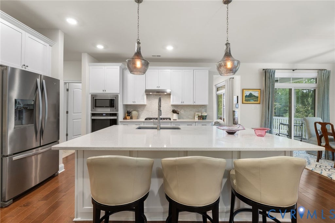
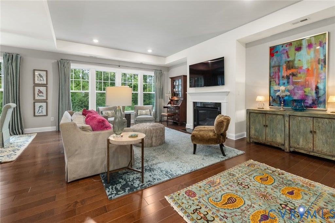
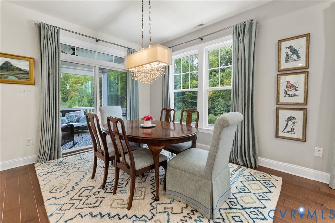
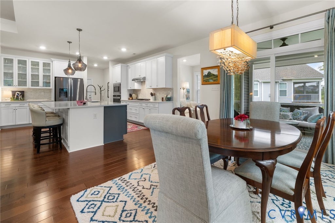
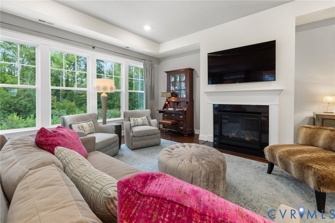
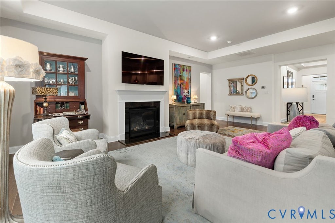
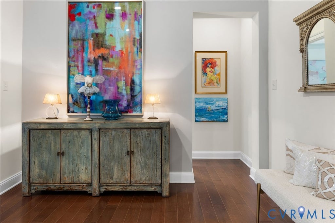
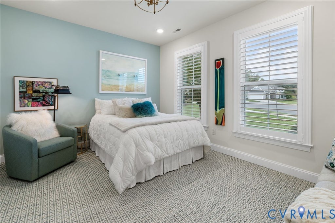
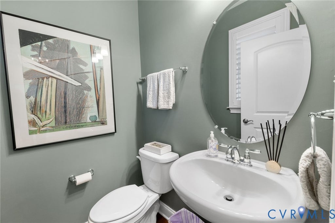
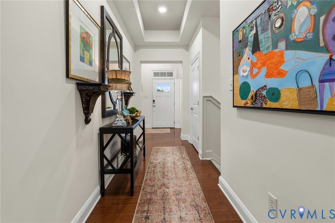
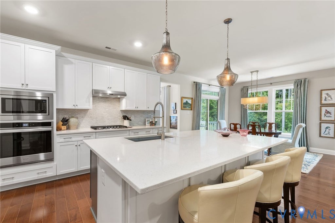
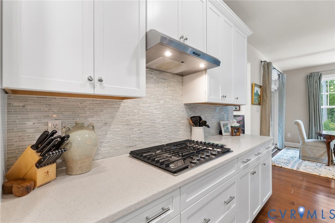
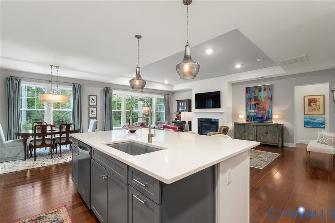
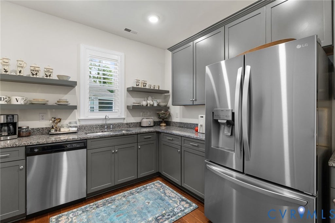
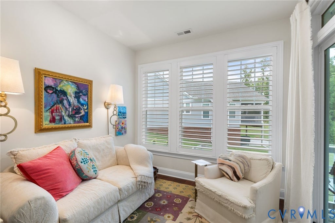
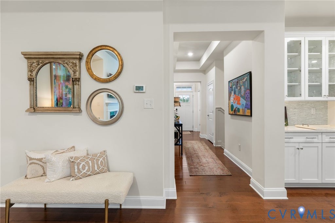
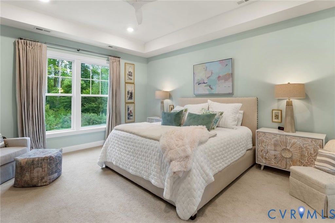
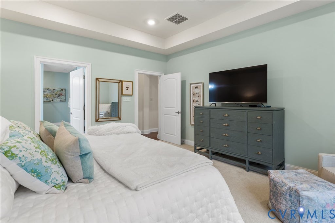
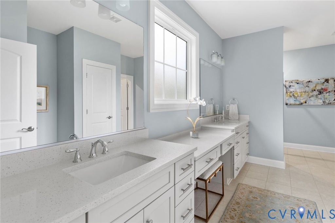
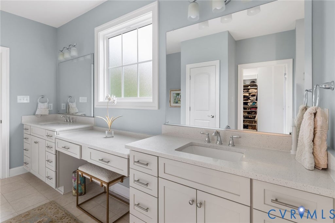
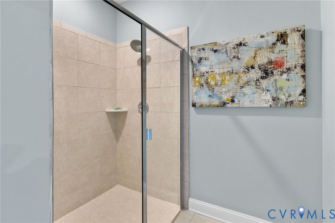
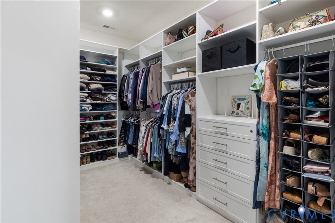
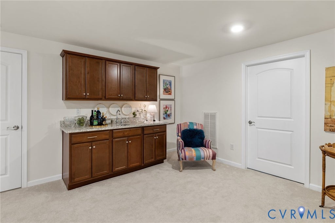
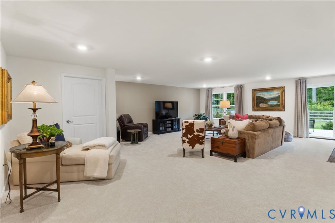
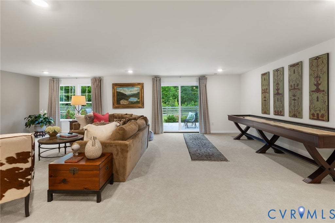
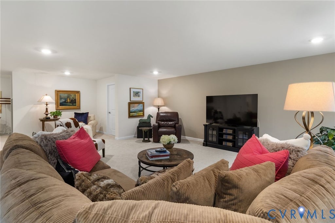
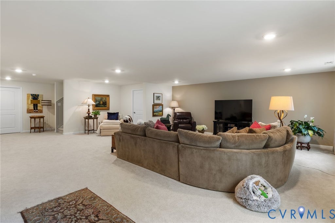
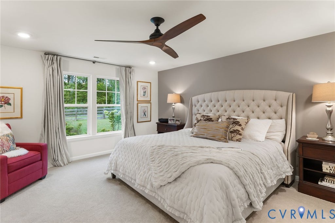
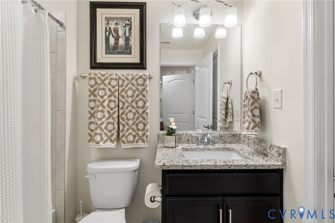
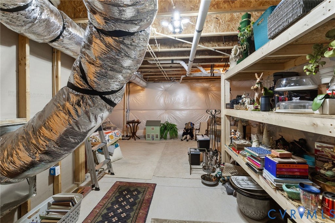
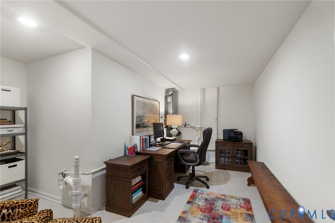
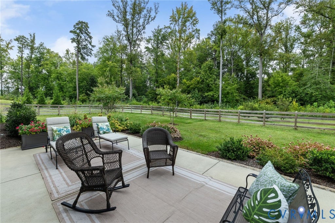
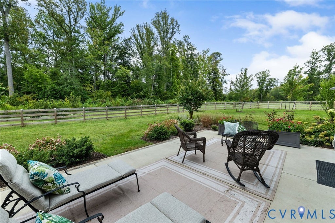
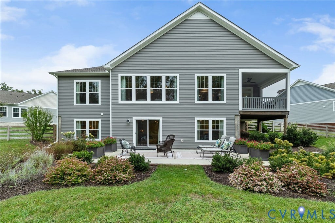
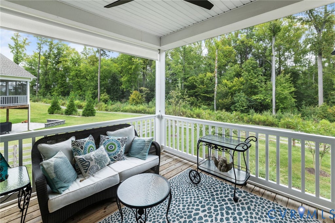
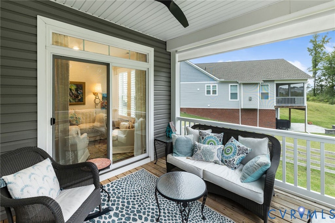
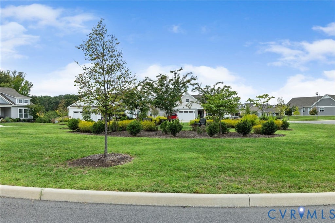
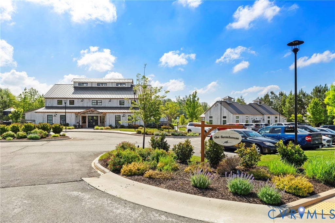
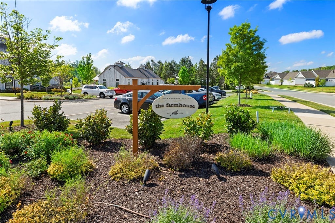

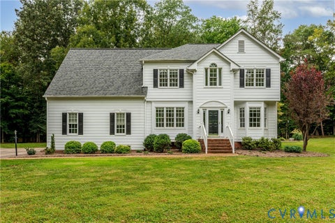
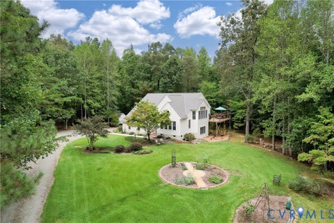
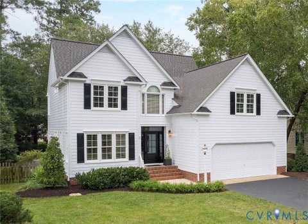
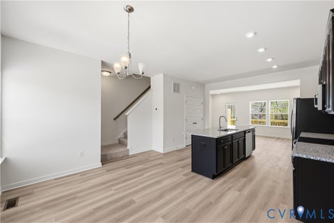
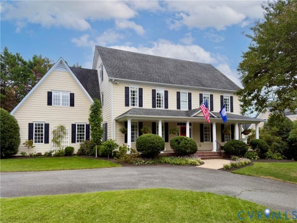
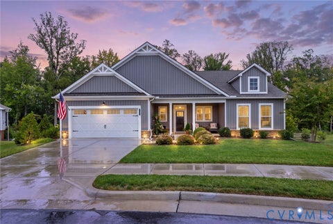
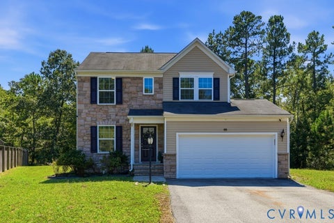
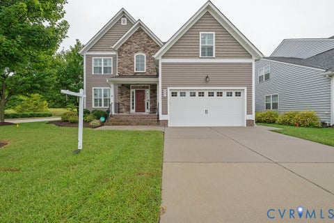
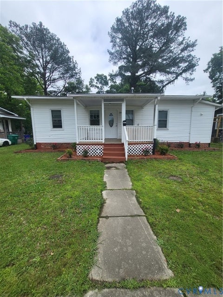
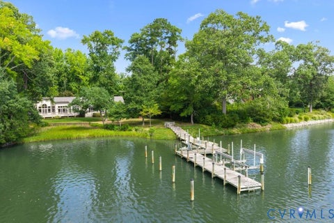
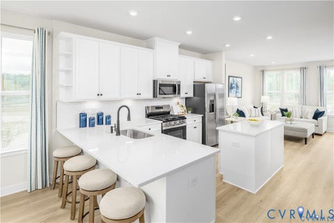
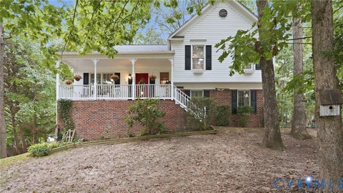
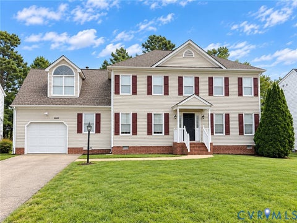
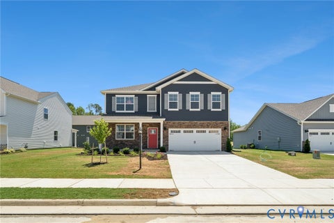
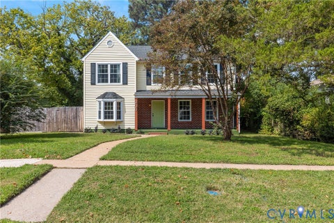
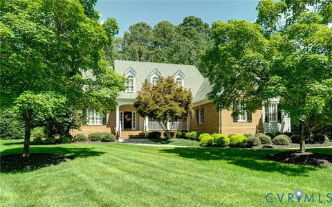
Stunning curb appeal meets low-maintenance living in this beautiful home in Chickahominy Falls! Built in 2022 and situated on a premium private cul-de-sac lot, this home is filled with thoughtful upgrades and custom touches at every turn. Inside, natural light fills the open-concept floor plan, creating an effortless flow for everyday living and entertaining. The kitchen is truly the heart of this home, featuring quartz countertops, an oversized island with wainscoting, soft-close cabinetry, upgraded lighting and gas cooking. A separate prep kitchen with its own refrigerator, dishwasher, sink and cabinetry provides the ultimate convenience when entertaining. The kitchen flows into the living and dining spaces, where a gas fireplace, recessed ceilings, upgraded light fixtures add both style and comfort. The primary suite offers a spacious and peaceful retreat with wooded views, a custom ceiling fan and an impressive en-suite bath featuring a zero-entry shower, dual vanities and a water closet. A custom Closet Factory system provides beautifully organized storage for your wardrobe and footwear. The walk-out basement expands the living space with a large rec room, wet bar and tons of storage. An epoxy-finished garage floor adds an additional polished touch. Step outside to enjoy the screened-in patio with sunshades, fenced backyard and professionally landscaped grounds, with a beautiful backdrop of mature trees creating a sense of privacy and tranquility behind the home. It's the perfect setting for morning coffee, relaxing afternoons or entertaining friends and family. With 3.5 baths, an attached two-car garage and an abundance of beautifully finished and flexible living space, this home offers the perfect combination of comfort, functionality and style. Enjoy all that Chickahominy Falls has to offer, with shopping, dining, recreation and everyday conveniences just minutes away. Beautifully maintained, thoughtfully upgraded and truly move-in ready, this is a home that needs to be seen to be fully appreciated!
| DAYS ON MARKET | 0 | LAST UPDATED | 9/23/2026 |
|---|---|---|---|
| TRACT | Chickahominy Falls | YEAR BUILT | 2022 |
| COMMUNITY | 36 - Hanover | GARAGE SPACES | 2.0 |
| COUNTY | Hanover | STATUS | Active |
| PROPERTY TYPE(S) | Single Family |
| Elementary School | Elmont |
|---|---|
| Jr. High School | Liberty |
| High School | Patrick Henry |
| ADDITIONAL DETAILS | |
| ADULT COMMUNITY | Yes |
|---|---|
| AIR | Ceiling Fan(s), Heat Pump, Zoned |
| AIR CONDITIONING | Yes |
| AMENITIES | Maintenance Grounds, Maintenance Structure |
| APPLIANCES | Cooktop, Dishwasher, Disposal, Gas Cooktop, Gas Water Heater, Ice Maker, Microwave, Oven, Range, Tankless Water Heater |
| AREA | 36 - Hanover |
| BASEMENT | Full, Partially Finished, Walk-Out Access, Yes |
| CONSTRUCTION | Frame, Vinyl Siding |
| EXTERIOR | Storage |
| FIREPLACE | Yes |
| GARAGE | Yes |
| HEAT | Heat Pump, Natural Gas, Zoned |
| HOA DUES | 354|Monthly |
| INTERIOR | Ceiling Fan(s), Double Vanity, Eat-in Kitchen, Granite Counters, High Ceilings, Kitchen Island, Master Downstairs, Pantry, Recessed Lighting, Tray Ceiling(s), Walk-In Closet(s), Wet Bar |
| LOT | 0.313 acre(s) |
| LOT DESCRIPTION | Cul-De-Sac, Landscaped, Wooded |
| PARKING | Attached, Direct Access, Garage, Garage Door Opener, Guest, Off Street |
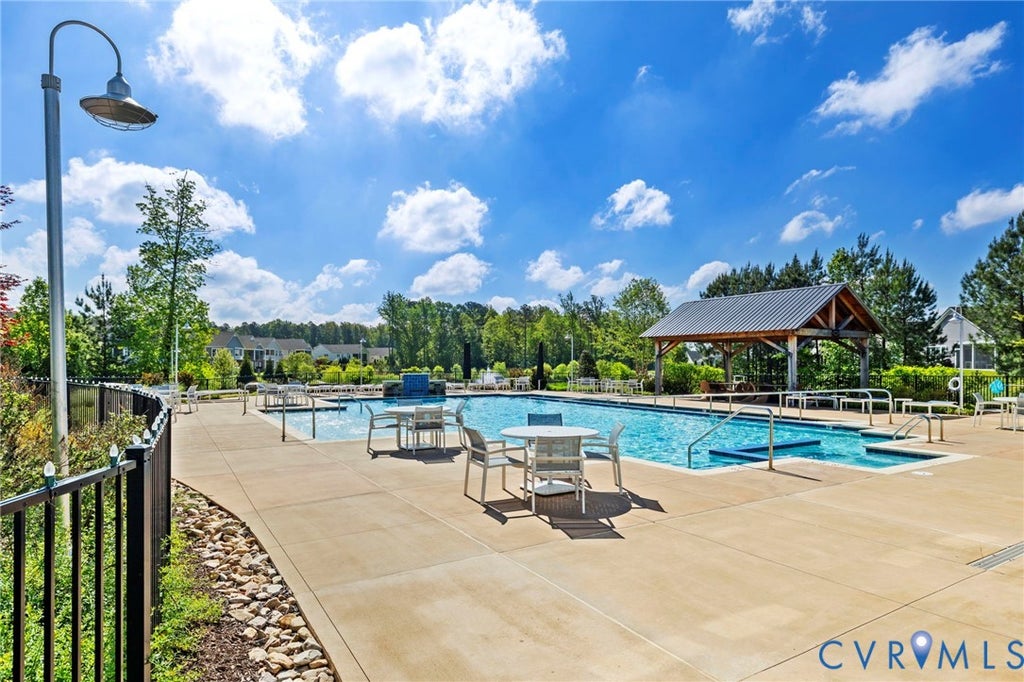
| POOL DESCRIPTION | None, Community |
| SEWER | Public Sewer |
| STORIES | 2 |
| STYLE | Two Story |
| SUBDIVISION | Chickahominy Falls |
| TAXES | 6034.5 |
| WATER | Public |
| ZONING | RS |
MORTGAGE CALCULATOR
TOTAL MONTHLY PAYMENT
0
P
I
*Estimate only
| SATELLITE VIEW |
| / | |
We respect your online privacy and will never spam you. By submitting this form with your telephone number
you are consenting for Baker
Ellett to contact you even if your name is on a Federal or State
"Do not call List".
Listed with Long & Foster REALTORS
All or a portion of the multiple Listing information is provided by the Central Virginia Regional Multiple Listing Service, LLC, from a copyrighted compilation of Listings. All CVR MLS information provided is deemed reliable but is not guaranteed accurate. The compilation of Listings and each individual Listing are ©2026 Central Virginia Regional Multiple Listing Service, LLC. All rights reserved.
IDX information is provided exclusively for consumers’ personal, non-commercial use, that it may not be used for any purpose other than to identify prospective properties consumers may be interested in purchasing
Last Updated: 9/23/26 10:01 AM PDT
This IDX solution is (c) Diverse Solutions 2026.