Twitter
 Facebook
 Email
Email
|

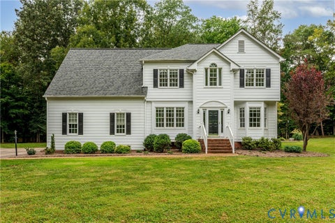
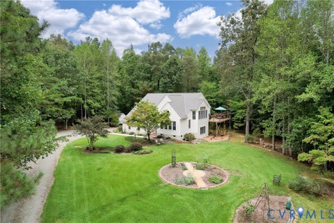
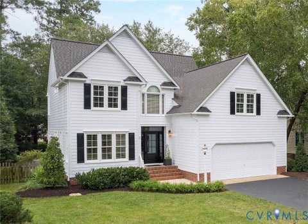
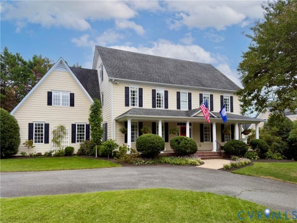
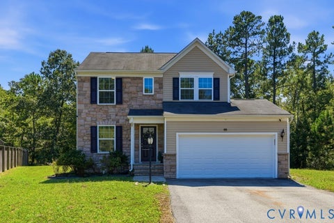
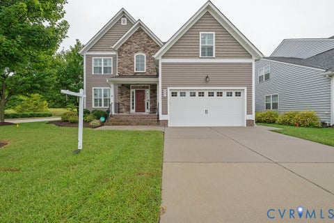
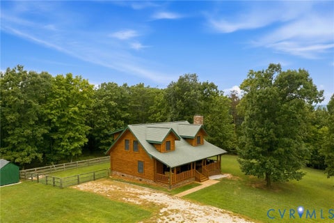
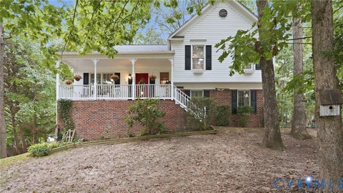
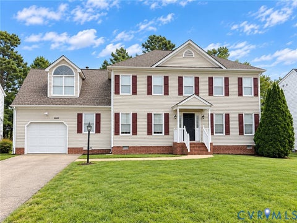
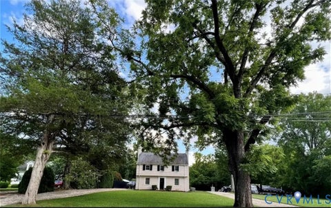
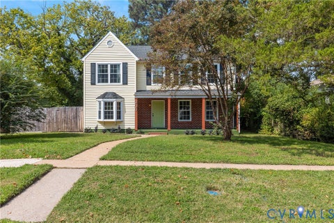
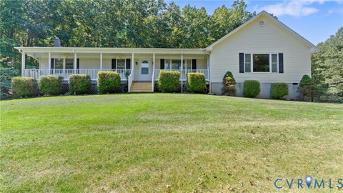
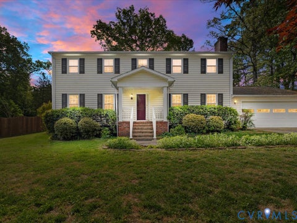
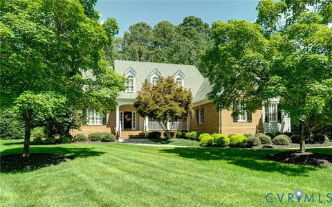
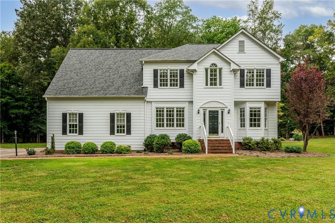
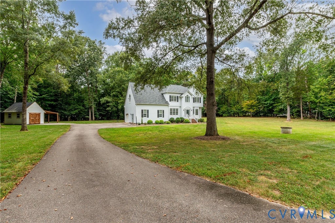
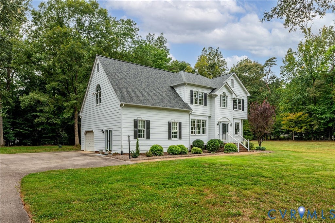
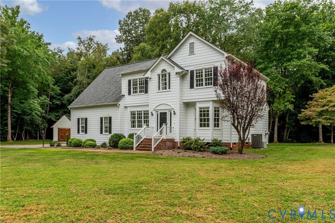
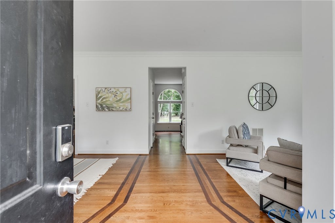
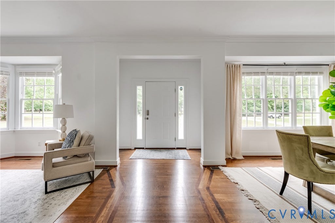
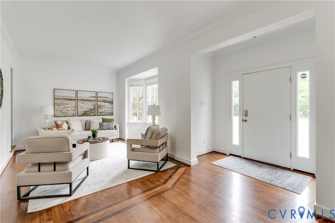
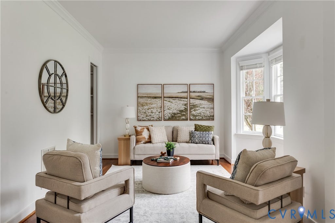
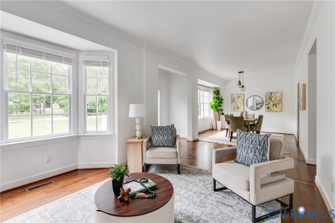
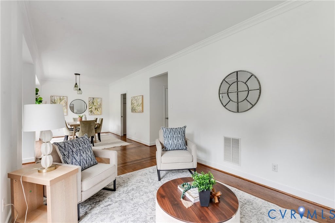
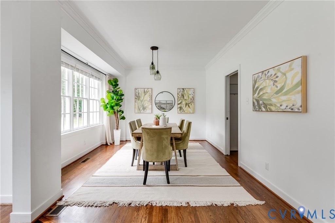
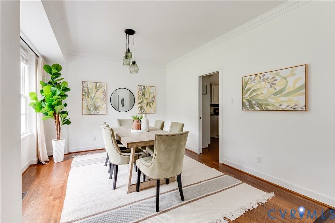
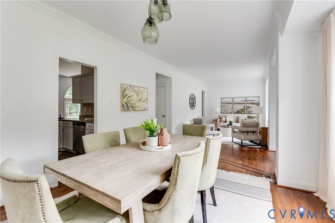
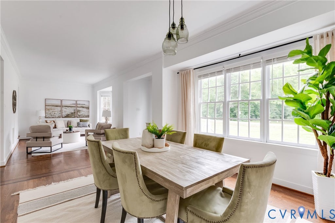
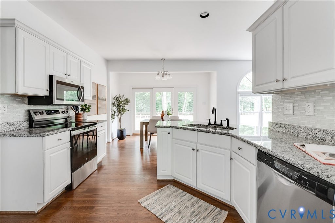
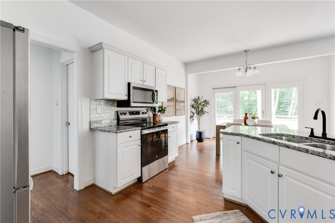
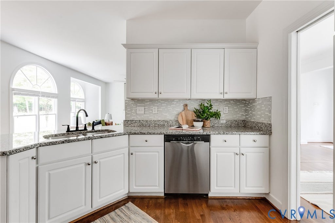
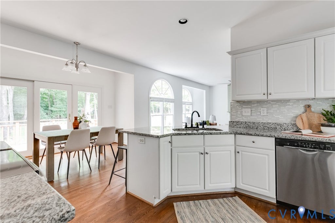
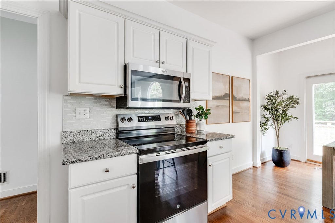
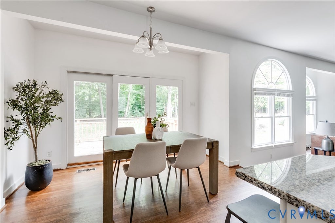
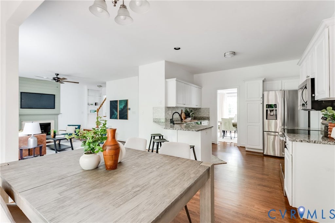
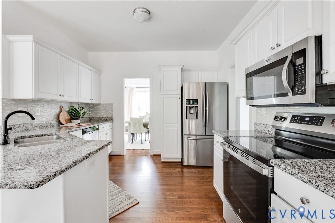
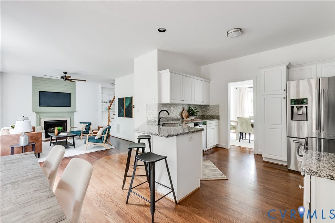
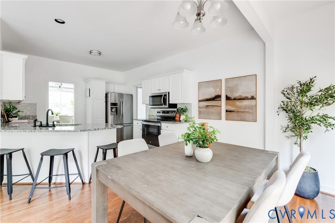
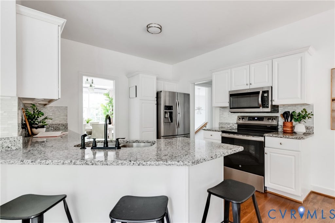
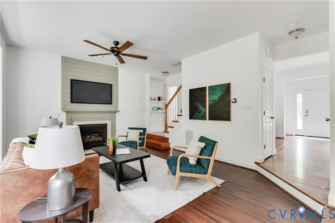
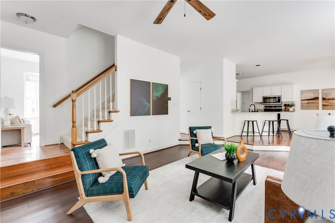
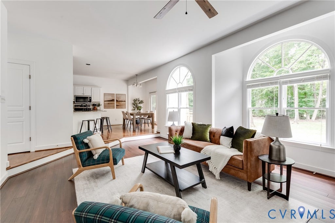
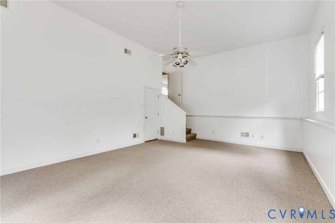
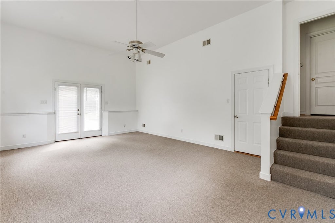
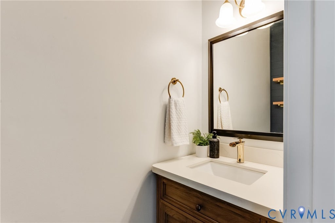
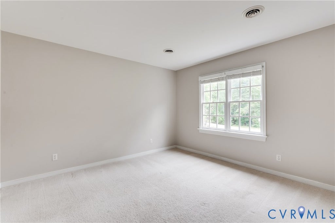
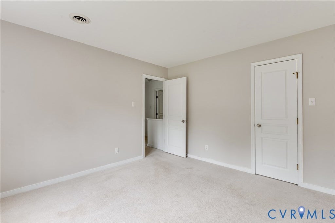
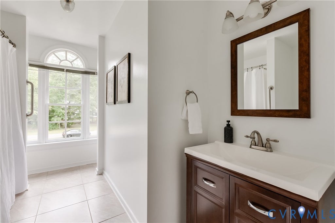
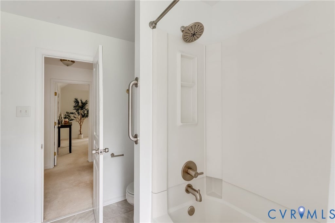
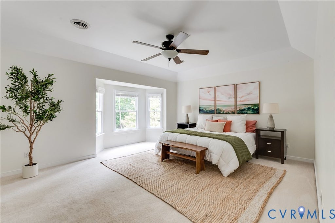
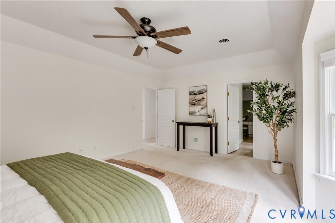
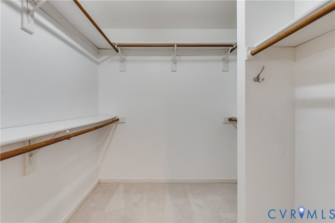
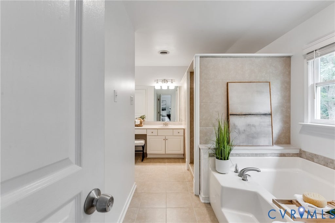
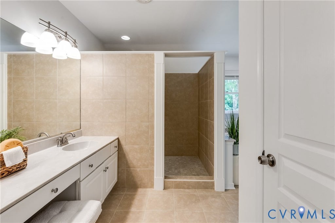
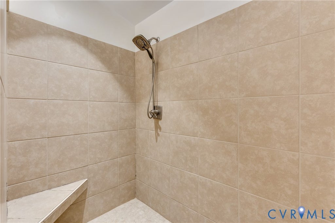
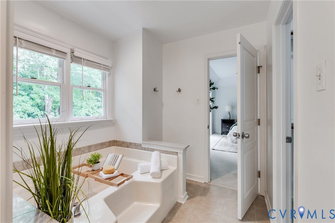
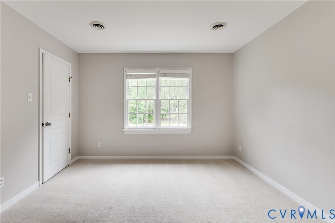
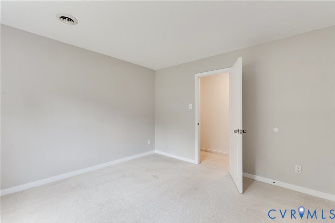
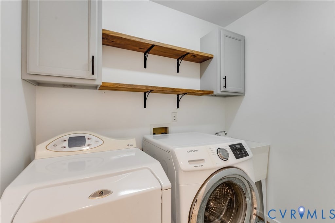
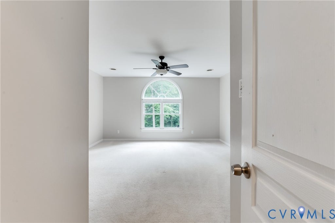
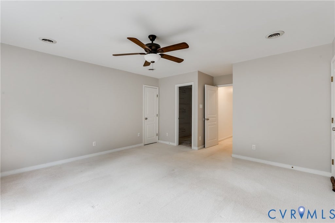
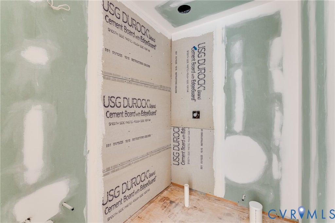
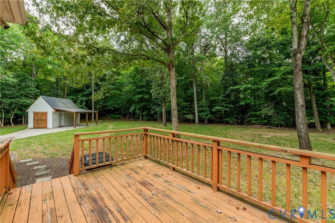
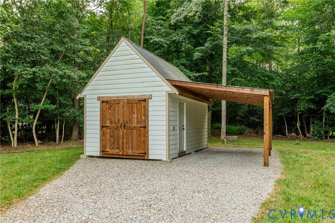
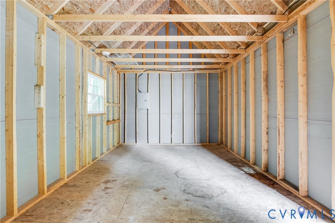
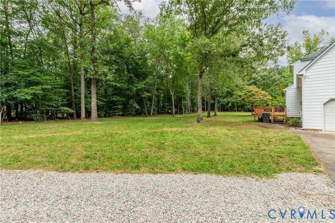
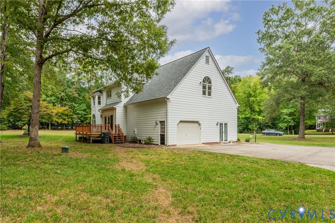
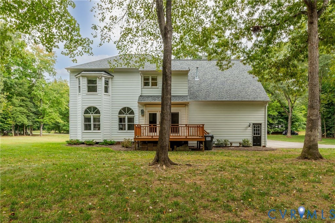
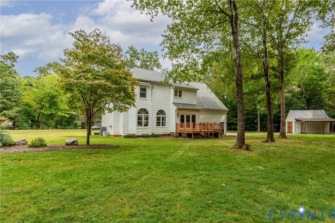
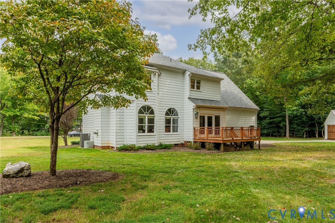
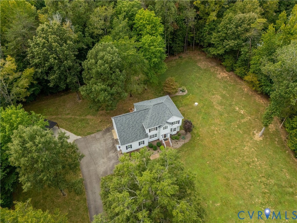
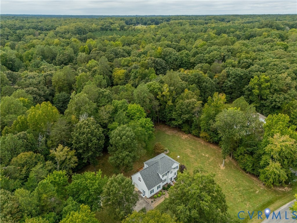
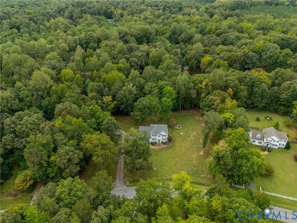
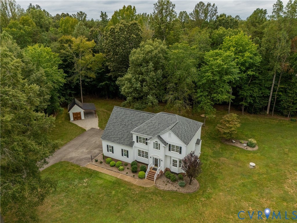
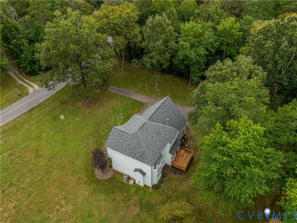
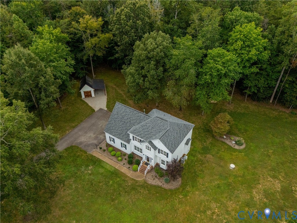
Welcome to this beautiful four bedroom, 2.5-bath home situated on over 1.5 acres in desirable Sherwood. Move-in ready and filled with natural light, this home offers a spacious, well-designed floor plan with wonderful living spaces throughout. The welcoming foyer separates the formal dining room and living room, both featuring beautiful hardwood floors, crown molding, and abundant natural light. The updated eat-in kitchen boasts stainless steel appliances, granite countertops, pantry, and direct access to the large deck. Just off the kitchen, the inviting family room features hardwood floors, built-ins, ceiling fan, and a gas fireplace. A fantastic recreation room off the garage provides additional flexible living space. Upstairs, the spacious primary suite features carpet, ceiling fan, walk-in closet, and bay window. The en-suite bath offers a relaxing soaking tub, walk-in shower, and double vanity. Three additional bedrooms provide comfortable living space, with the fourth bedroom offering a roughed-in bath and flexibility for guests, an office, or other needs. The second-floor laundry room includes convenient shelving, while the walk-in attic provides excellent storage and easy access. Outside, enjoy the large deck, paved driveway, one-car garage, and beautiful park-like setting. A detached shed equipped with 220V power provides added versatility and the potential for an EV charging station, workshop, or other electrical needs. With over 1.5 acres, generous living spaces, thoughtful updates, and a peaceful setting, this Sherwood home is ready to welcome its next owners! Notable updates: Roof (2020), Sump pump (2021), newer HVAC, newer hot water tank
| DAYS ON MARKET | 0 | LAST UPDATED | 9/23/2026 |
|---|---|---|---|
| TRACT | Sherwood | YEAR BUILT | 1994 |
| COMMUNITY | 66 - Powhatan | GARAGE SPACES | 1.0 |
| COUNTY | Powhatan | STATUS | Active |
| PROPERTY TYPE(S) | Single Family |
| Elementary School | Pocahontas |
|---|---|
| Jr. High School | Powhatan |
| High School | Powhatan |
| ADDITIONAL DETAILS | |
| AIR | Ceiling Fan(s), Central Air, Zoned |
|---|---|
| AIR CONDITIONING | Yes |
| APPLIANCES | Cooktop, Dishwasher, Dryer, Electric Cooktop, Electric Water Heater, Microwave, Oven, Refrigerator, Washer |
| AREA | 66 - Powhatan |
| BASEMENT | Crawl Space |
| CONSTRUCTION | Block, Vinyl Siding |
| EXTERIOR | Storage |
| FIREPLACE | Yes |
| GARAGE | Yes |
| HEAT | Electric, Propane, Zoned |
| INTERIOR | Bookcases, Built-in Features, Ceiling Fan(s), Eat-in Kitchen, Granite Counters, High Ceilings, Pantry, Smart Thermostat |
| LOT | 1.639 acre(s) |
| PARKING | Attached, Driveway, Garage, Garage Door Opener, Paved |
| POOL DESCRIPTION | None |
| SEWER | Septic Tank |
| STORIES | 2 |
| STYLE | Two Story |
| SUBDIVISION | Sherwood |
| TAXES | 3351.75 |
| WATER | Well |
| ZONING | R-2 |
MORTGAGE CALCULATOR
TOTAL MONTHLY PAYMENT
0
P
I
*Estimate only
| SATELLITE VIEW |
| / | |
We respect your online privacy and will never spam you. By submitting this form with your telephone number
you are consenting for Baker
Ellett to contact you even if your name is on a Federal or State
"Do not call List".
Listed with Providence Hill Real Estate
All or a portion of the multiple Listing information is provided by the Central Virginia Regional Multiple Listing Service, LLC, from a copyrighted compilation of Listings. All CVR MLS information provided is deemed reliable but is not guaranteed accurate. The compilation of Listings and each individual Listing are ©2026 Central Virginia Regional Multiple Listing Service, LLC. All rights reserved.
IDX information is provided exclusively for consumers’ personal, non-commercial use, that it may not be used for any purpose other than to identify prospective properties consumers may be interested in purchasing
Last Updated: 9/23/26 9:55 AM PDT
This IDX solution is (c) Diverse Solutions 2026.