Twitter
 Facebook
 Email
Email
|
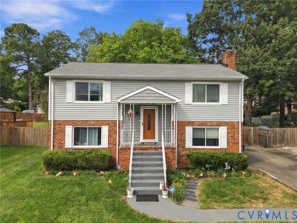
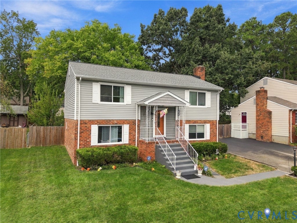
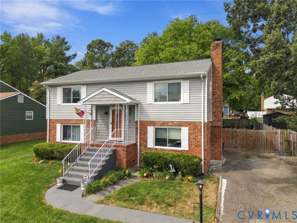
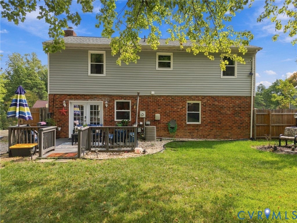
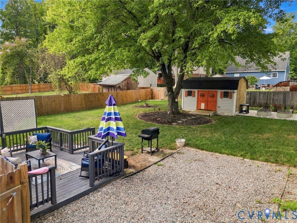
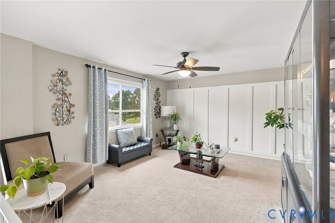
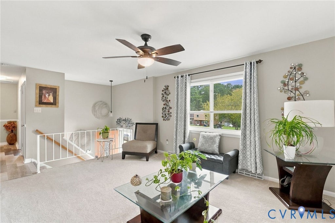
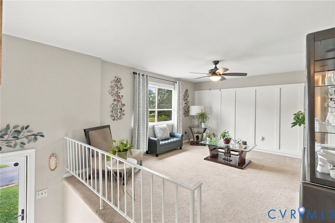
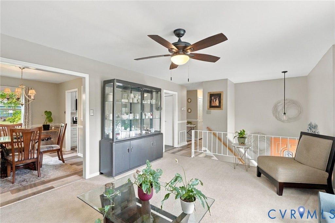
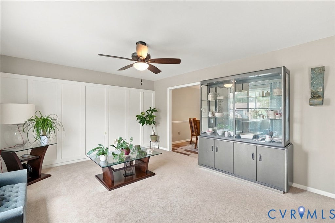
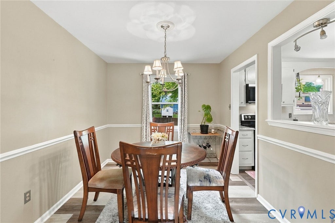
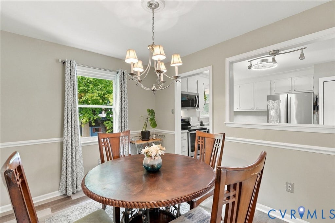
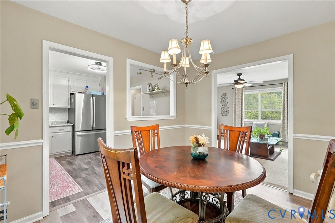
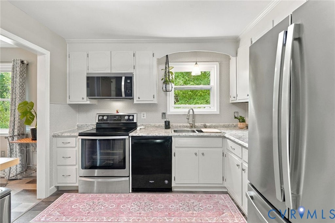
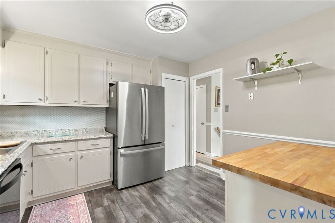
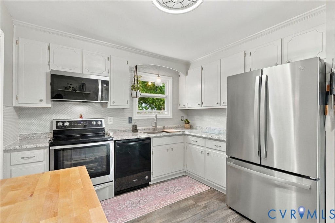
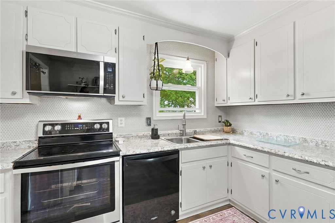
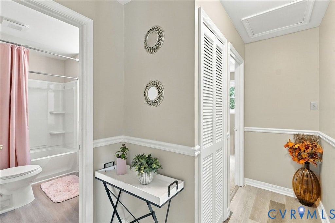
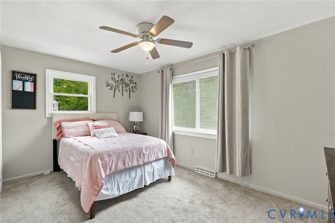
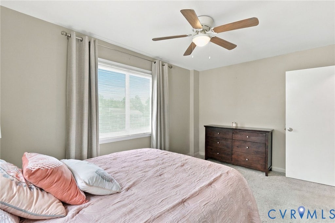
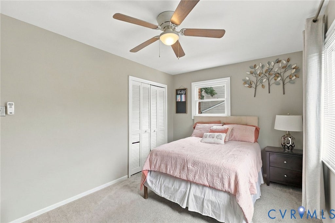
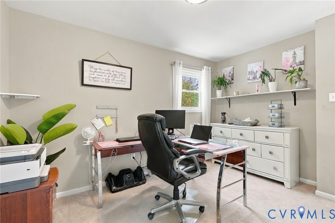
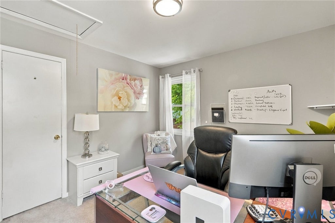
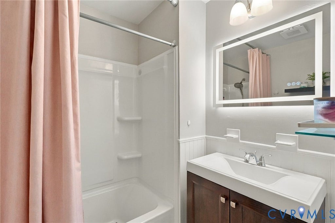
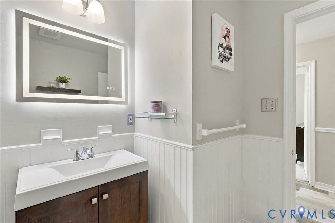
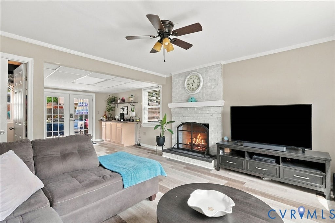
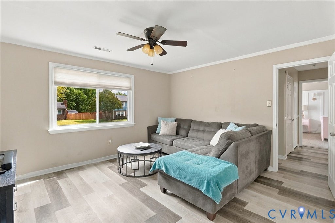
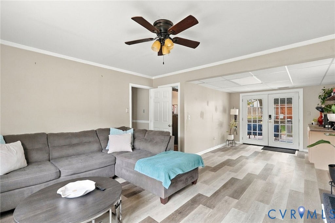
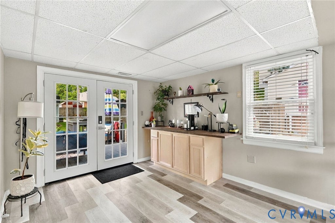
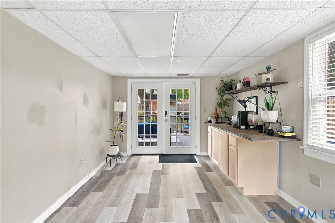
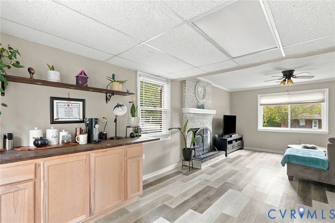
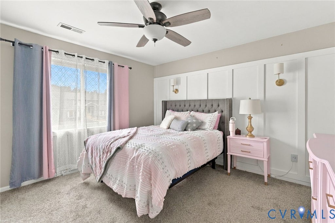
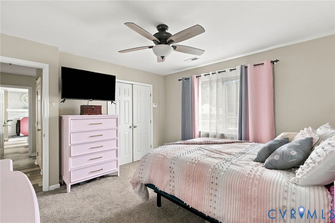
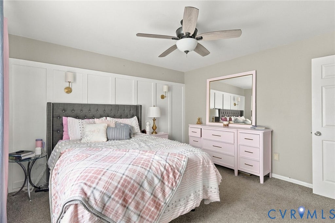
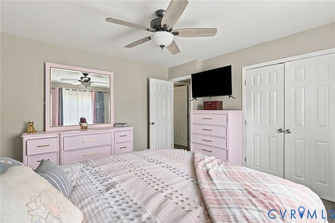
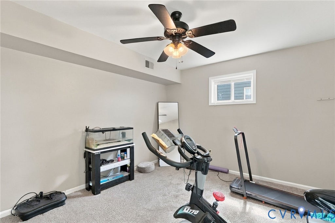
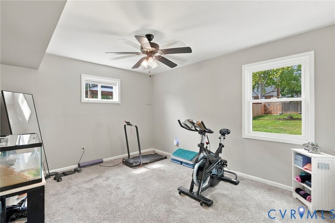
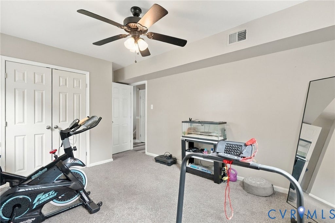
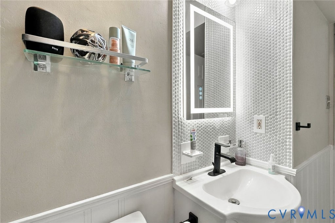
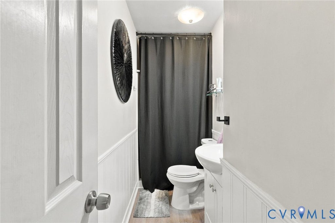
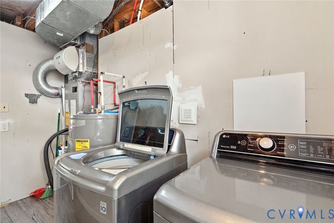
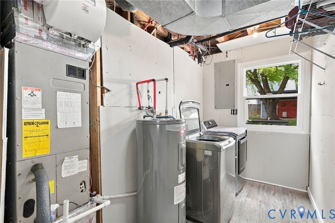
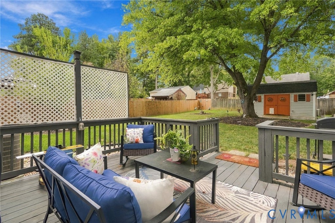
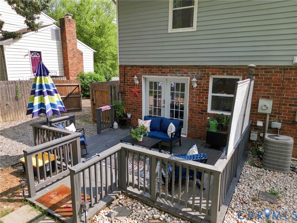
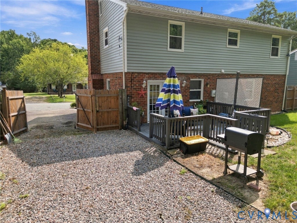
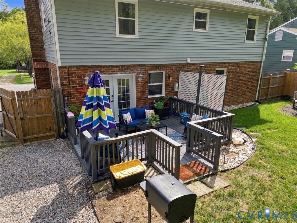
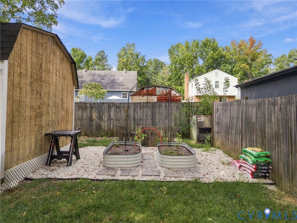
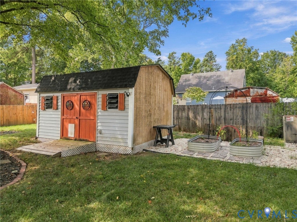
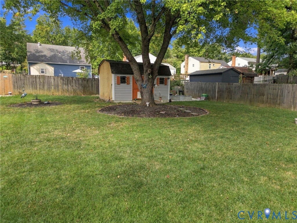
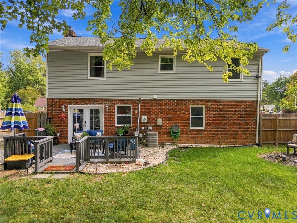
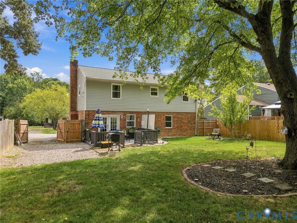
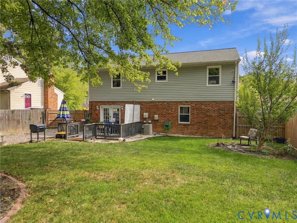
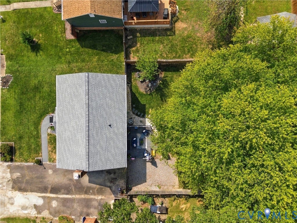
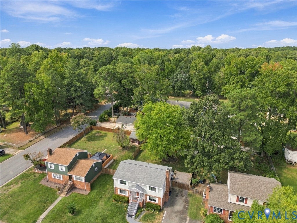
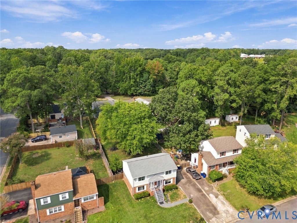
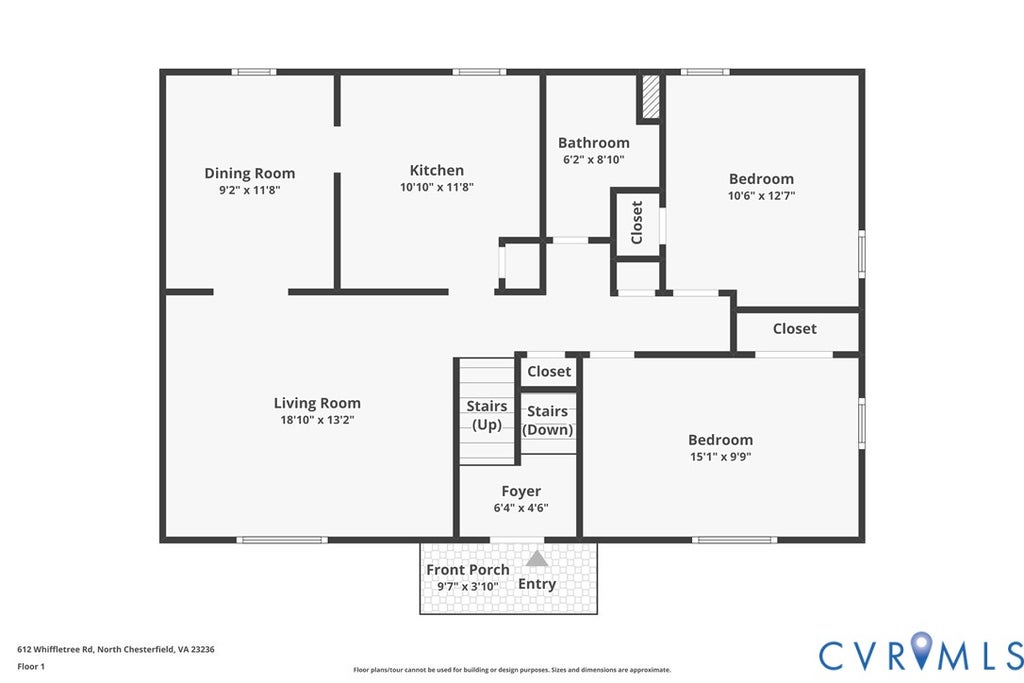
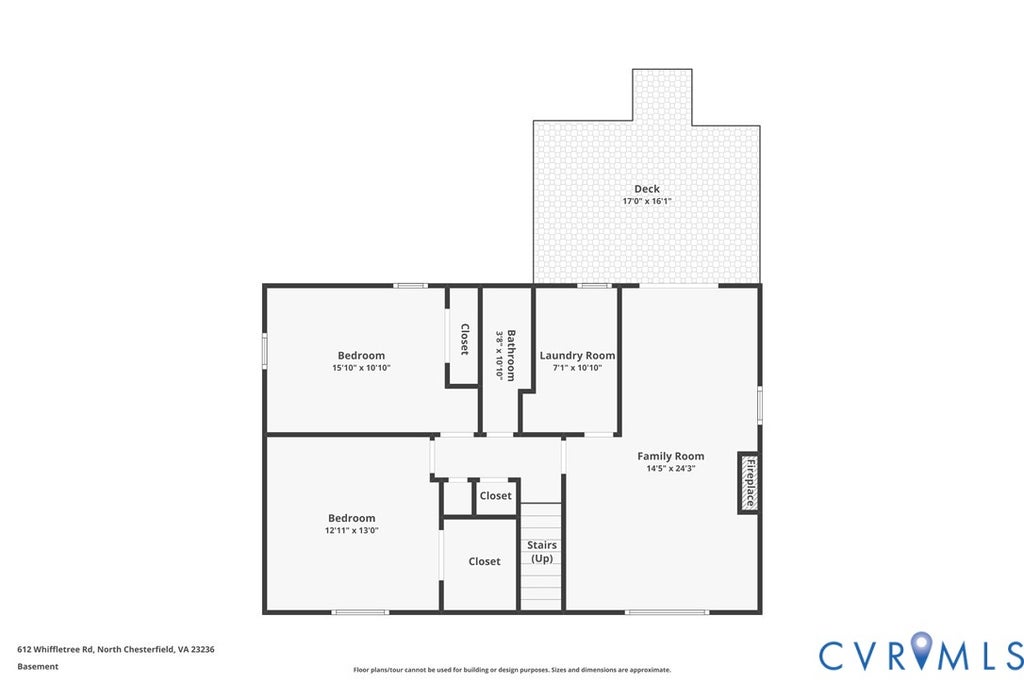

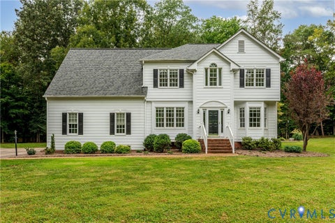
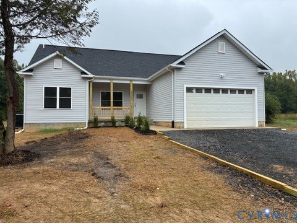
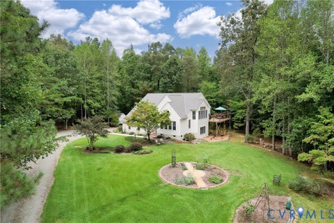
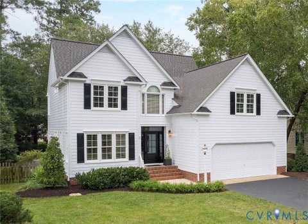
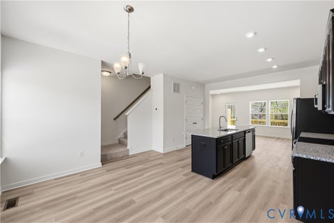
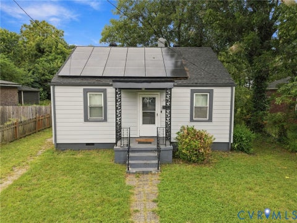
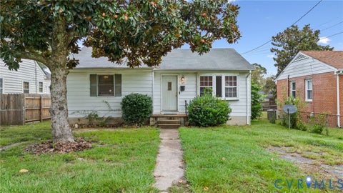
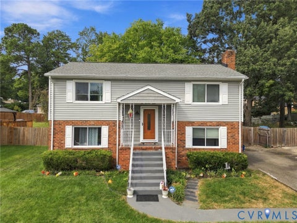
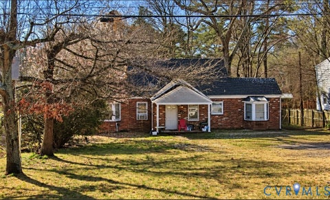
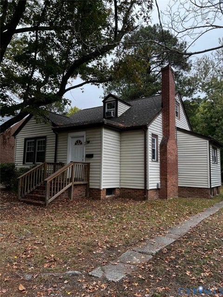
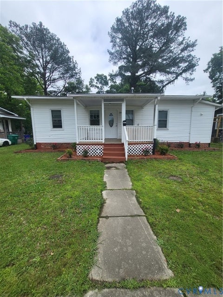
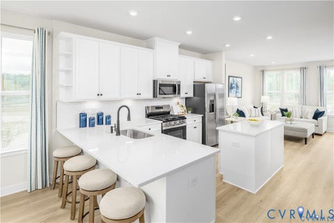
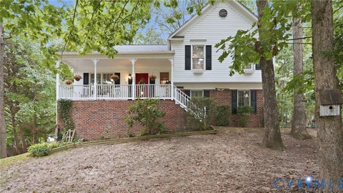
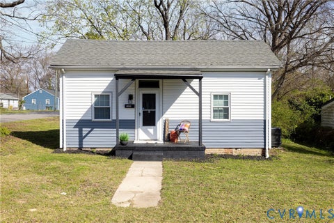
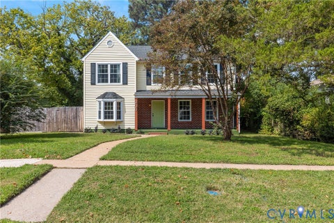
Welcome home to 612 Whiffletree Road, located in the established Meadows neighborhood! This spacious split-foyer home offers approximately 1,900 square feet, 4 bedrooms, and 2 full baths. Upon entry, the upper level features a spacious family room with carpet, ceiling fan, and custom trim, flowing into the dining area with LVP flooring, chair rail, and a convenient pass-through window overlooking the kitchen. The kitchen features new stainless-steel appliances, tile backsplash, and butcher block island that conveys. Also on the upper level are bedrooms 3 and 4, both offering carpet flooring and large closets, along with a renovated full bath featuring LVP flooring, a single vanity with cabinet storage, and tub/shower combination. The lower level offers a spacious recreation room with LVP flooring, ceiling fan, wood-burning masonry fireplace, and French doors leading to the rear deck. The owner's suite and second bedroom are also located on the lower level, both featuring carpet flooring, ceiling fans, and large closets. A full bath and laundry room complete the lower level. Additional updates and features include all-new plumbing, new back door, new hot water heater 2025, new R-15 insulation, newer vinyl siding, roof & doors (2022), paved driveway, and pre-wiring for an electric vehicle charger. Enjoy the private backyard with a 6-foot privacy fence, detached storage shed with electricity, and garden area. This home is ready for you"”call today for your private showing!
| DAYS ON MARKET | 1 | LAST UPDATED | 9/23/2026 |
|---|---|---|---|
| TRACT | The Meadows | YEAR BUILT | 1974 |
| COMMUNITY | 62 - Chesterfield | COUNTY | Chesterfield |
| STATUS | Active | PROPERTY TYPE(S) | Single Family |
| Elementary School | Reams |
|---|---|
| Jr. High School | Providence |
| High School | Monacan |
| ADDITIONAL DETAILS | |
| AIR | Ceiling Fan(s), Central Air |
|---|---|
| AIR CONDITIONING | Yes |
| APPLIANCES | Cooktop, Dishwasher, Electric Cooktop, Electric Water Heater, Microwave, Oven, Water Heater |
| AREA | 62 - Chesterfield |
| BASEMENT | Full, Walk-Out Access, Yes |
| CONSTRUCTION | Brick, Frame, Vinyl Siding |
| EXTERIOR | Storage |
| FIREPLACE | Yes |
| HEAT | Electric, Heat Pump |
| INTERIOR | Ceiling Fan(s), Kitchen Island, Master Downstairs, Walk-In Closet(s) |
| LOT | 9148 sq ft |
| LOT DESCRIPTION | Cul-De-Sac |
| PARKING | Driveway, Off Street, Paved |
| POOL DESCRIPTION | None |
| SEWER | Public Sewer |
| STORIES | Two, Multi/Split |
| STYLE | Split Foyer |
| SUBDIVISION | The Meadows |
| TAXES | 2705.6 |
| WATER | Public |
| ZONING | R7 |
MORTGAGE CALCULATOR
TOTAL MONTHLY PAYMENT
0
P
I
*Estimate only
| SATELLITE VIEW |
| / | |
We respect your online privacy and will never spam you. By submitting this form with your telephone number
you are consenting for Baker
Ellett to contact you even if your name is on a Federal or State
"Do not call List".
Listed with Long & Foster REALTORS
All or a portion of the multiple Listing information is provided by the Central Virginia Regional Multiple Listing Service, LLC, from a copyrighted compilation of Listings. All CVR MLS information provided is deemed reliable but is not guaranteed accurate. The compilation of Listings and each individual Listing are ©2026 Central Virginia Regional Multiple Listing Service, LLC. All rights reserved.
IDX information is provided exclusively for consumers’ personal, non-commercial use, that it may not be used for any purpose other than to identify prospective properties consumers may be interested in purchasing
Last Updated: 9/23/26 11:12 AM PDT
This IDX solution is (c) Diverse Solutions 2026.