Twitter
 Facebook
 Email
Email
|

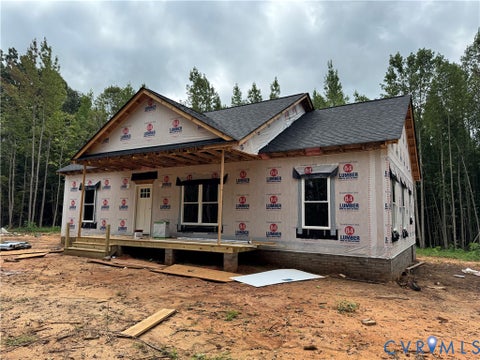
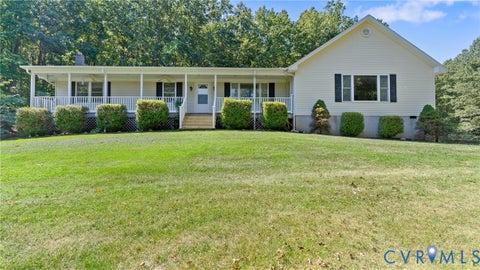
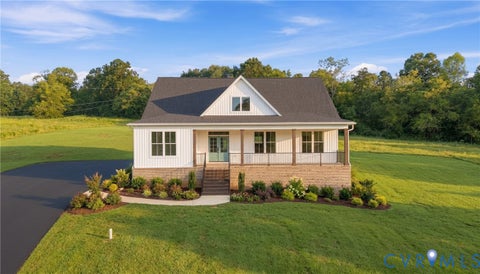
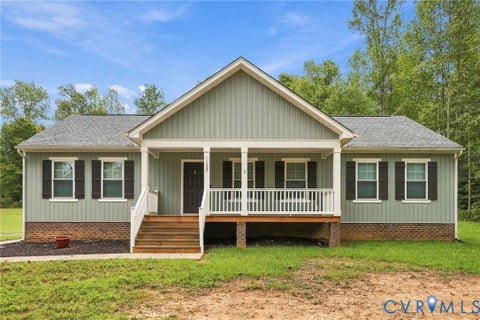
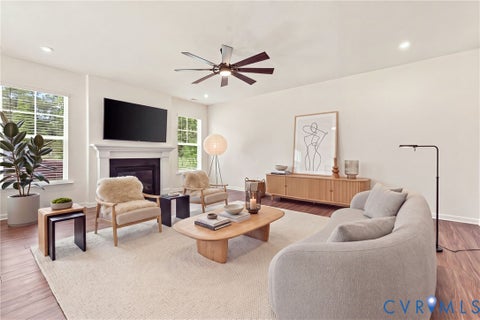
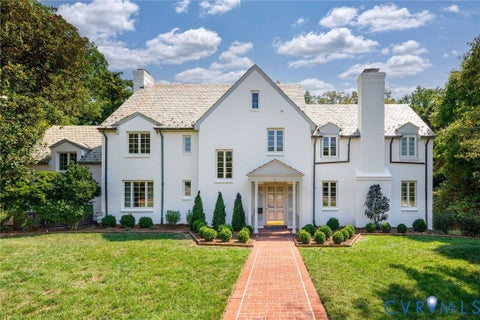
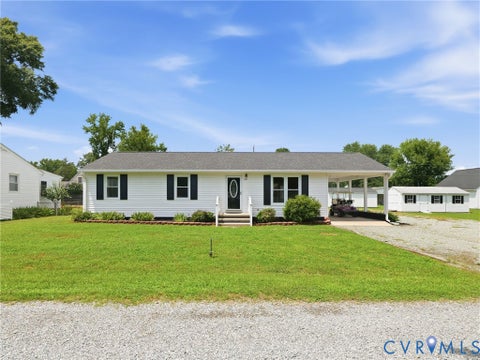
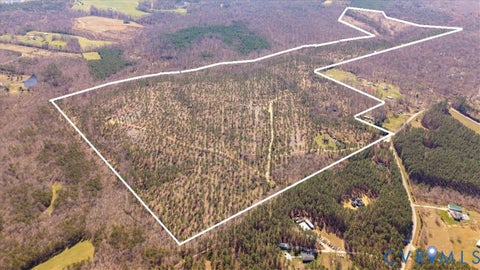
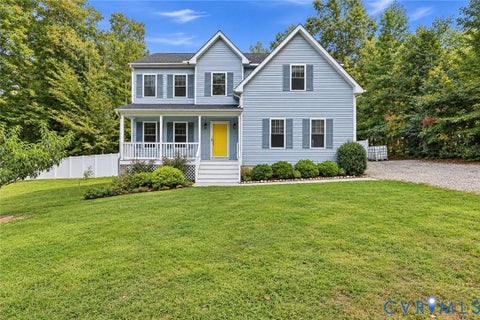
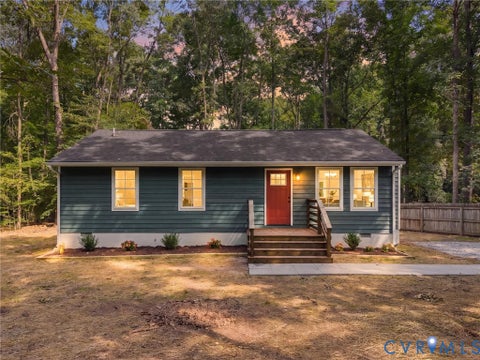
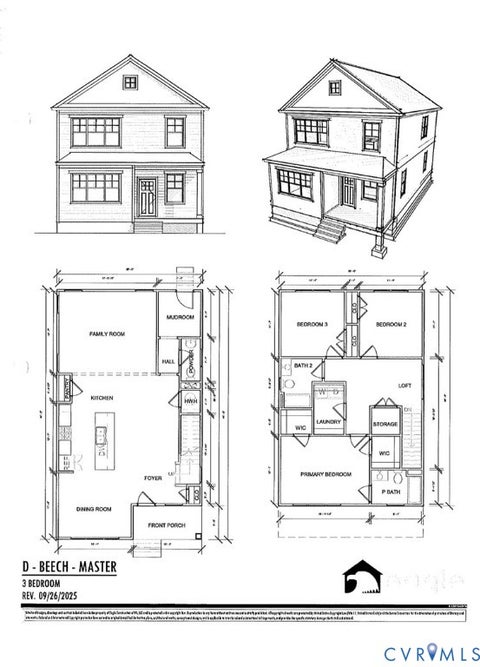
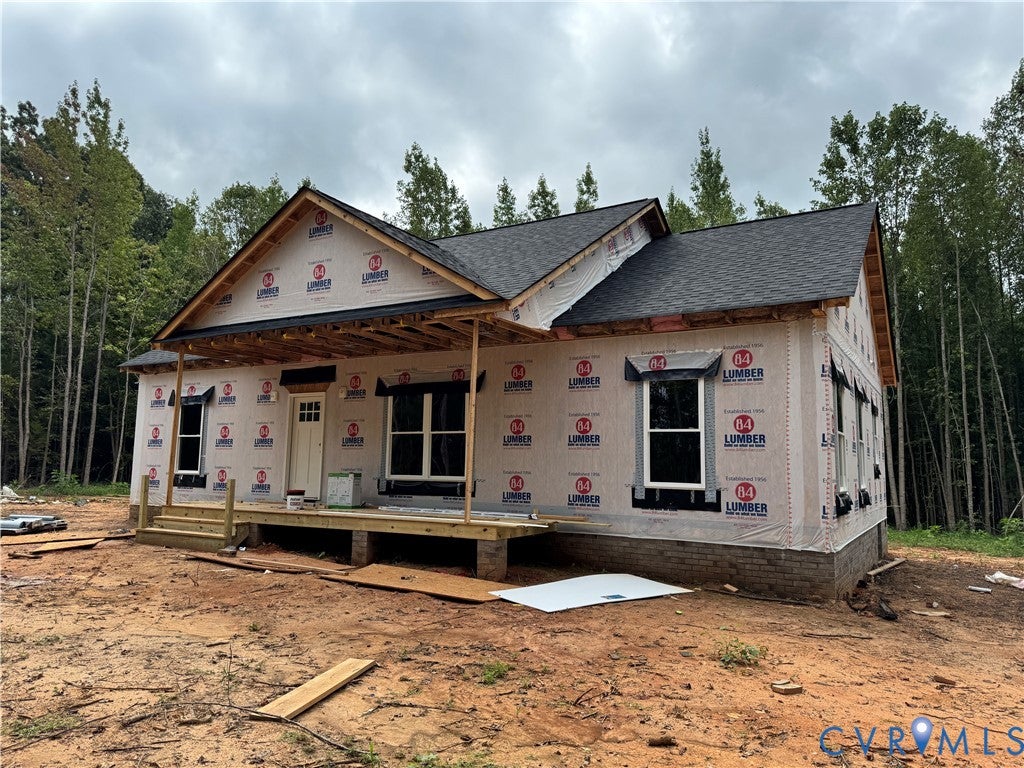
Brand new 1500 sq ft, 3 bedroom, 2 bathroom home on 2.275 level acres! Come home everyday to a new dimensional 30 year roof, maintenance free vinyl siding, high efficiency windows and doors, conditioned crawl space, nice rear deck and a 6'x24' covered front porch! The interior has an open concept and split bedroom floor plan, recessed lighting, craftsman trim package and 9 foot ceilings throughout. The kitchen has white shaker solid wood cabinetry with soft closing hinges, granite countertops, stainless steel appliances, huge pantry, pendant lighting, large island and plenty of room for a sizable table in the dining area. The master bedroom has a large walk-in closet with custom shelving, walk-in shower, linen closet, 60" vanity and matching cabinetry to the kitchen. There will be luxury vinyl plank flooring throughout the home except for the bedrooms. More info/features include comfort height and elongated toilets, air seal package on all framing and agricultural zoning. The 2.275 acres lay very well, are level and would suit a detached garage or shop nicely. Some selections can still be made!
| DAYS ON MARKET | 1 | LAST UPDATED | 9/22/2026 |
|---|---|---|---|
| TRACT | None | YEAR BUILT | 2026 |
| COMMUNITY | 67 - Cumberland | COUNTY | Cumberland |
| STATUS | Active | PROPERTY TYPE(S) | Single Family |
| Elementary School | Cumberland |
|---|---|
| Jr. High School | Cumberland |
| High School | Cumberland |
| ADDITIONAL DETAILS | |
| AIR | Ceiling Fan(s), Central Air, Heat Pump |
|---|---|
| AIR CONDITIONING | Yes |
| APPLIANCES | Cooktop, Dishwasher, Electric Cooktop, Microwave, Range, Water Heater |
| AREA | 67 - Cumberland |
| BASEMENT | Crawl Space |
| CONSTRUCTION | Brick, Frame, Vinyl Siding |
| EXTERIOR | Lighting |
| HEAT | Electric, Heat Pump |
| INTERIOR | Ceiling Fan(s), Eat-in Kitchen, Granite Counters, High Ceilings, Kitchen Island, Master Downstairs, Pantry, Recessed Lighting, Walk-In Closet(s) |
| LOT | 2.275 acre(s) |
| LOT DESCRIPTION | Wooded |
| PARKING | Unpaved, Driveway, Off Street, Oversized, Paved |
| POOL DESCRIPTION | None |
| SEWER | Septic Tank |
| STORIES | 1 |
| STYLE | Craftsman, Ranch |
| SUBDIVISION | None |
| TAXES | 1559 |
| WATER | Well |
MORTGAGE CALCULATOR
TOTAL MONTHLY PAYMENT
0
P
I
*Estimate only
| SATELLITE VIEW |
| / | |
We respect your online privacy and will never spam you. By submitting this form with your telephone number
you are consenting for Baker
Ellett to contact you even if your name is on a Federal or State
"Do not call List".
Listed with Coldwell Banker Premier
All or a portion of the multiple Listing information is provided by the Central Virginia Regional Multiple Listing Service, LLC, from a copyrighted compilation of Listings. All CVR MLS information provided is deemed reliable but is not guaranteed accurate. The compilation of Listings and each individual Listing are ©2026 Central Virginia Regional Multiple Listing Service, LLC. All rights reserved.
IDX information is provided exclusively for consumers’ personal, non-commercial use, that it may not be used for any purpose other than to identify prospective properties consumers may be interested in purchasing
Last Updated: 9/22/26 3:06 PM PDT
This IDX solution is (c) Diverse Solutions 2026.