Twitter
 Facebook
 Email
Email
|

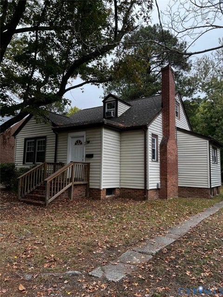
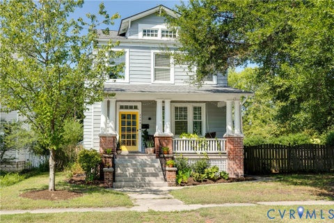
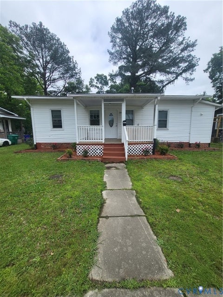
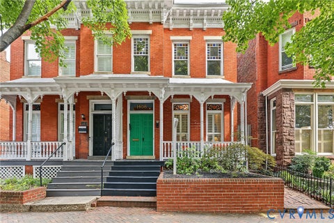
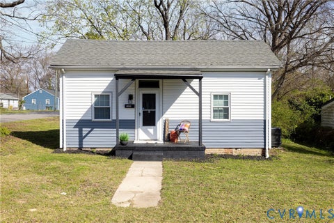
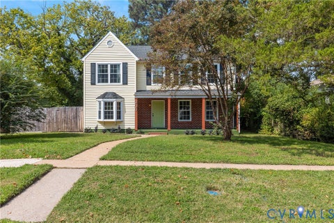
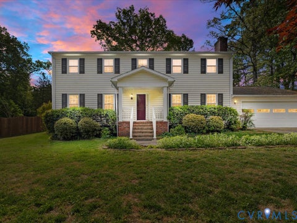
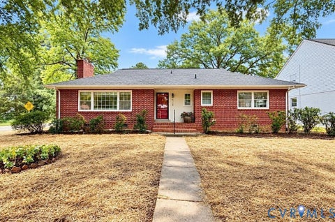
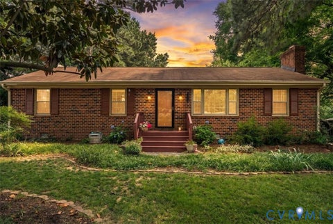
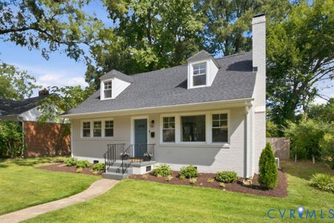
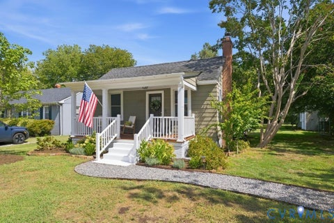
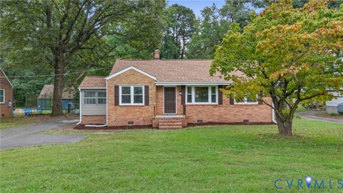
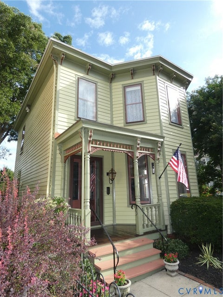
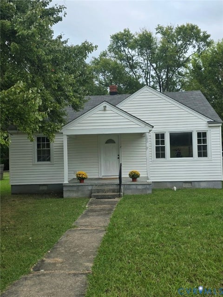
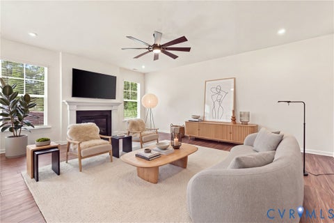
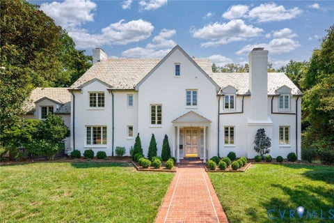
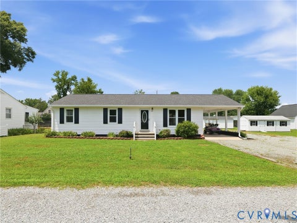
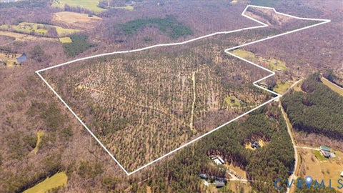
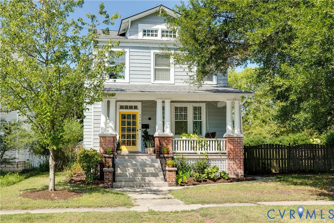
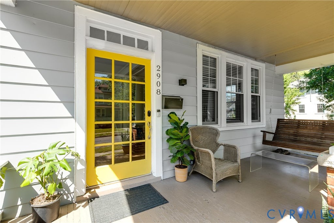
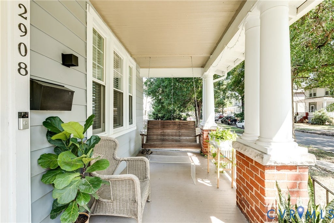
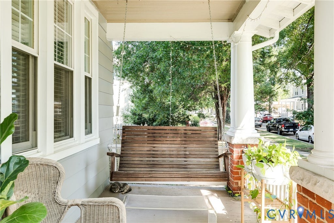
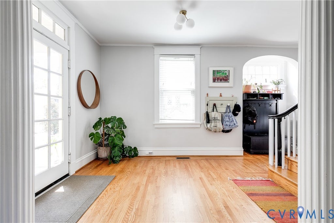
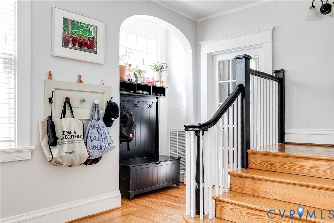
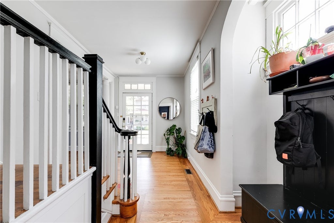
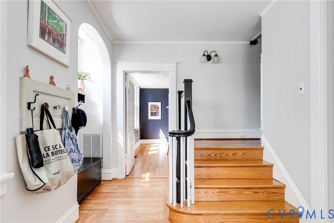
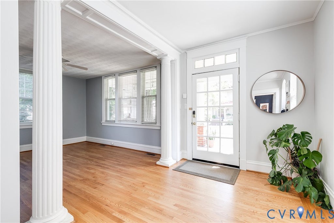
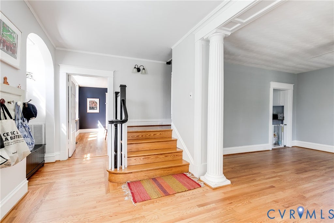
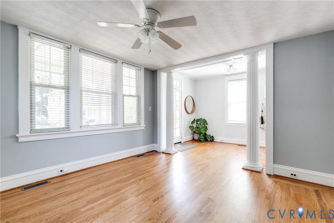
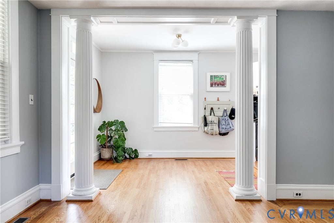
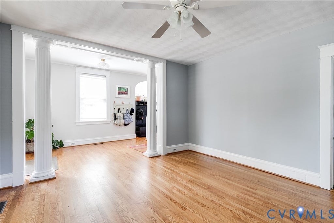
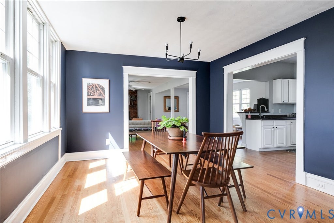
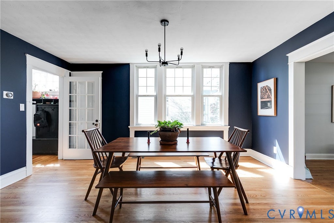
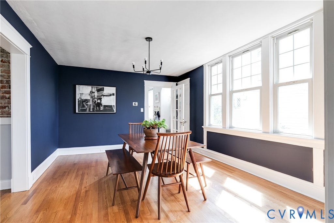
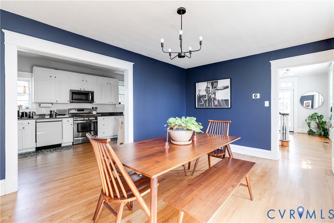
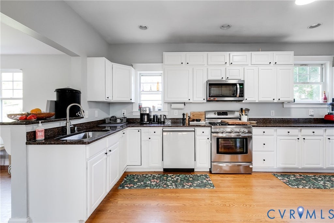
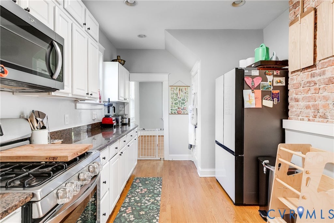
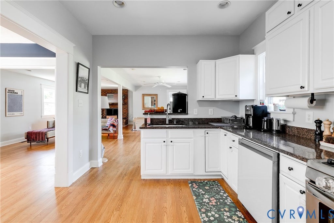
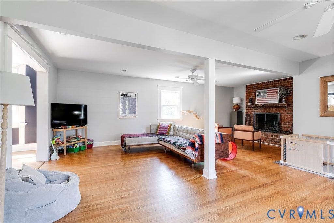
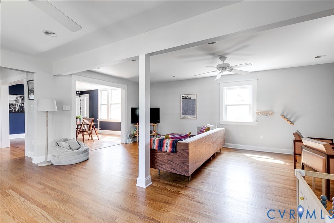
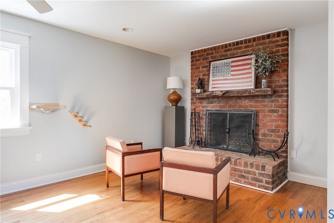
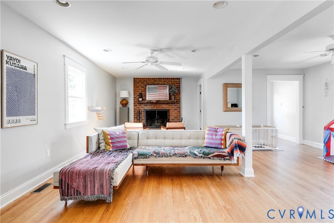
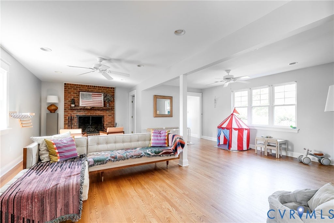
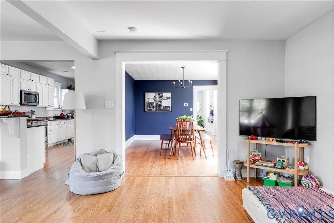
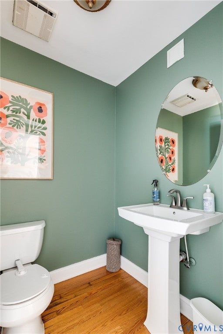
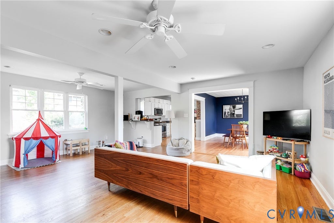
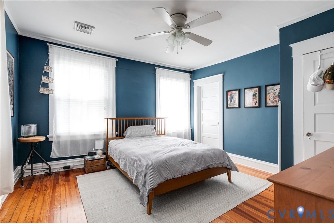
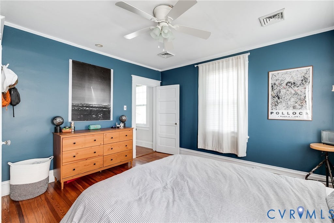
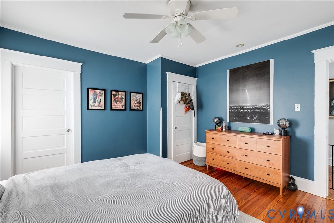
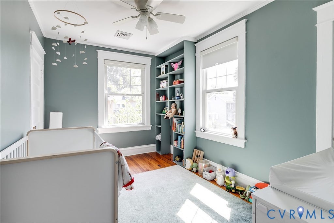
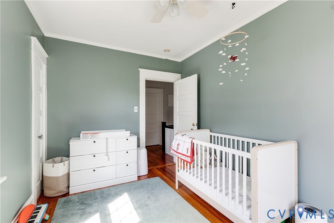
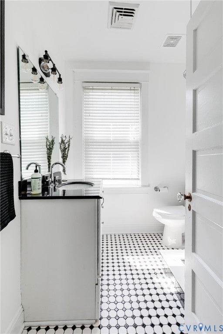
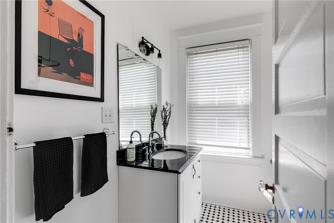
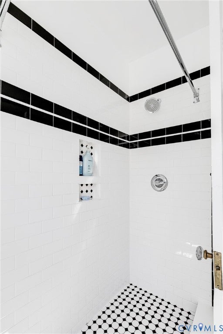
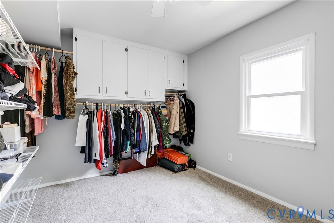
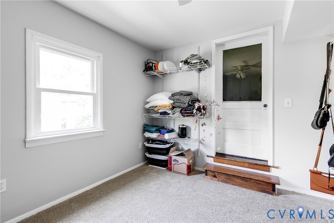
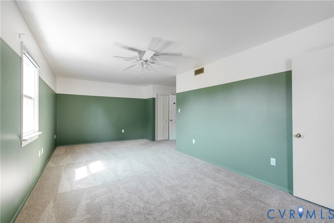
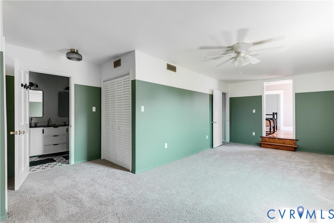
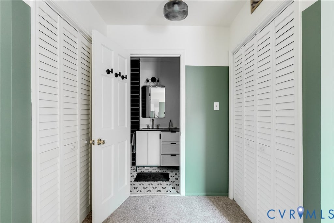
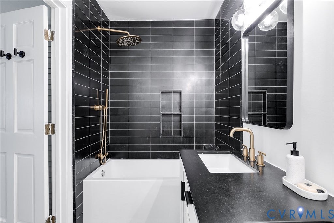
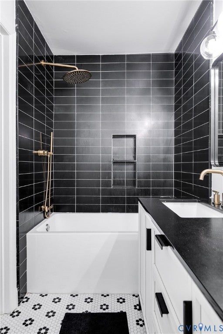
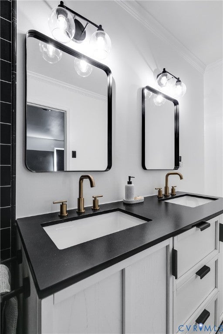
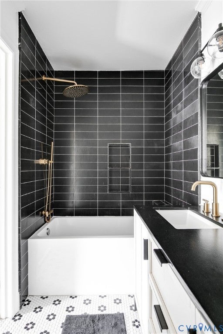
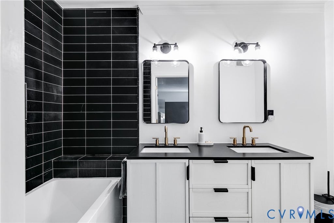
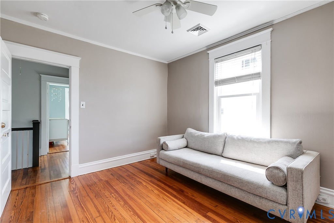
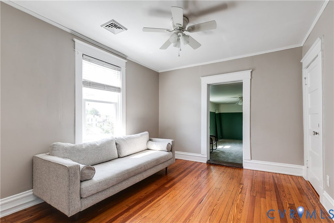
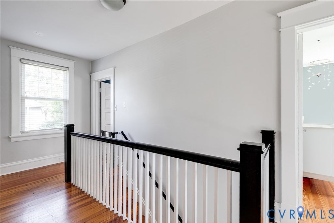
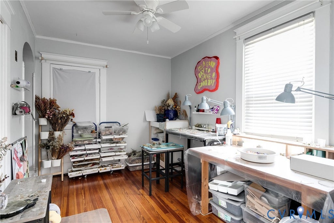
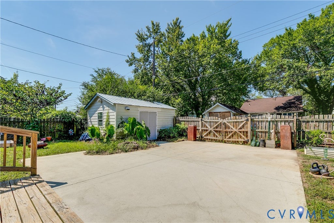
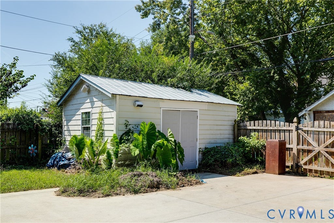
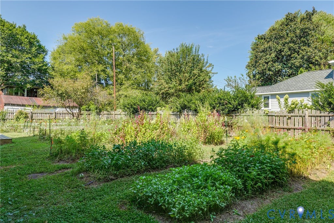
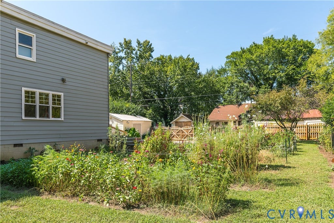
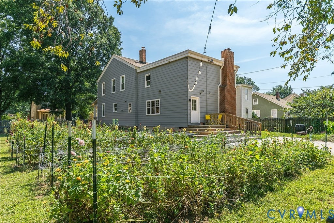
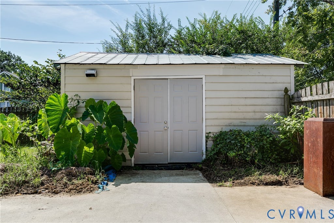
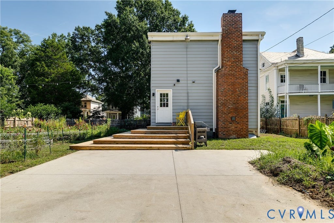
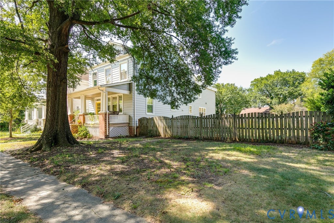
2908 Edgewood Ave is a beautifully maintained Northside home offering five bedrooms, two and a half baths, and 2,832 square feet of living space on an oversized lot. With its generous proportions, established setting, and timeless character, this home offers the appeal of classic Richmond living along with thoughtful updates for today's lifestyle. Anew roof was installed in March of 2023 and the primary bathroom was completely renovated in May 2024 with marble tile, ceramic floor tile, new cabinets with a marble countertop, new fixtures, fan, and more. Eight new windows were added in 2024, and the first floor HVAC system was also replaced that year, adding to the home's long list of improvements. The location is equally appealing, with the Brookland Park corridor just moments away. This vibrant Northside neighborhood is known for its beautiful historic homes, mature trees, locally owned restaurants, cafés, shops, and community atmosphere. Enjoy easy access to Brookland Park Boulevard, nearby parks and recreation, Downtown Richmond, shopping, dining, and major interstates. With its oversized lot, abundant living space, 2024 updates, exterior storage / workshop, and exceptional maintenance, 2908 Edgewood Ave is a wonderful example of the character and convenience that make Richmond's Northside such a special place to call home.
| DAYS ON MARKET | 1 | LAST UPDATED | 9/22/2026 |
|---|---|---|---|
| TRACT | None | YEAR BUILT | 1920 |
| COMMUNITY | 30 - Richmond | GARAGE SPACES | 1.0 |
| COUNTY | Richmond City | STATUS | Active |
| PROPERTY TYPE(S) | Single Family |
| Elementary School | Holton |
|---|---|
| Jr. High School | Henderson |
| High School | John Marshall |
| ADDITIONAL DETAILS | |
| AIR | Ceiling Fan(s), Zoned |
|---|---|
| AIR CONDITIONING | Yes |
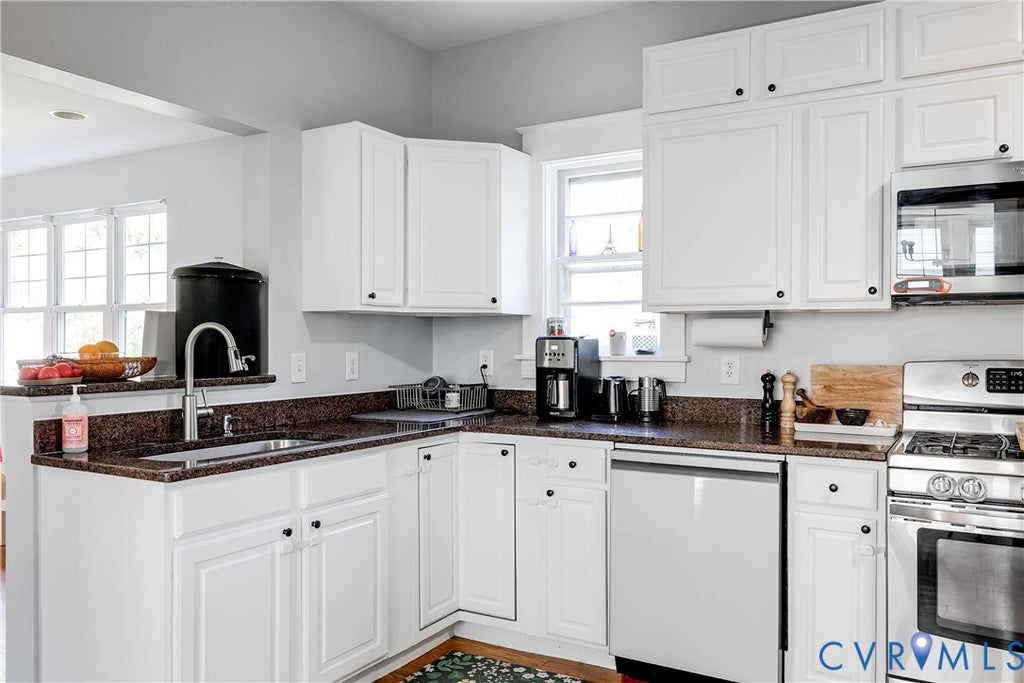
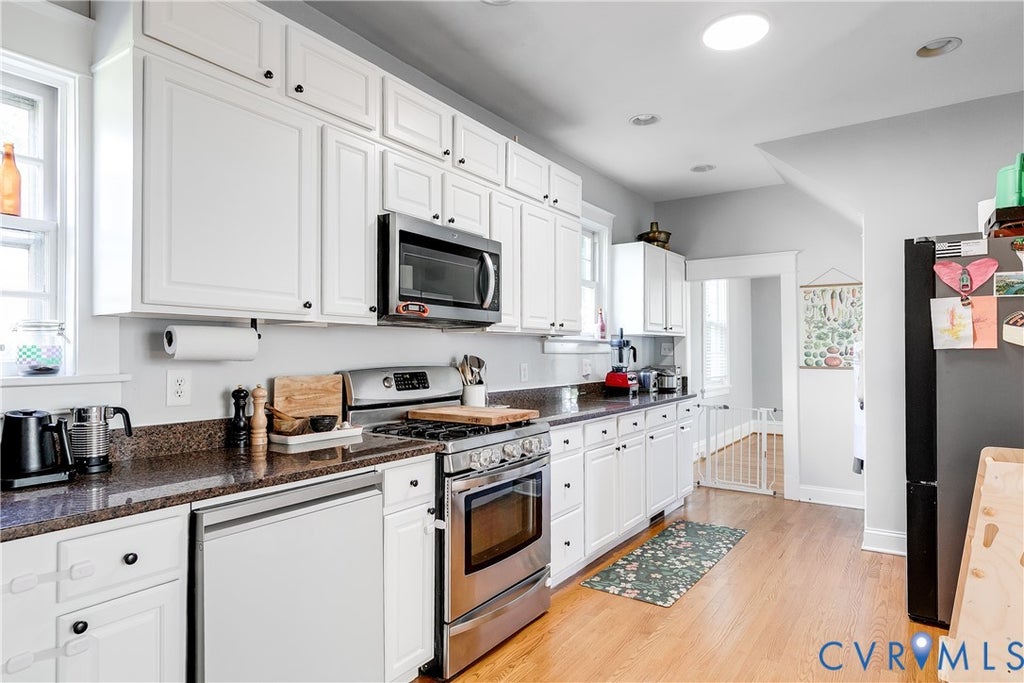
| APPLIANCES | Cooktop, Dishwasher, Disposal, Dryer, Gas Cooktop, Microwave, Oven, Refrigerator, Washer, Water Heater |
| AREA | 30 - Richmond |
| BASEMENT | Unfinished, Yes |
| CONSTRUCTION | Aluminum Siding, Frame, Plaster |
| FIREPLACE | Yes |
| GARAGE | Yes |
| HEAT | Electric, Zoned |
| INTERIOR | Ceiling Fan(s), Granite Counters, High Ceilings, Recessed Lighting |
| LOT | 10106 sq ft |
| PARKING | Detached, Garage, Off Street, On Street |
| POOL DESCRIPTION | None |
| SEWER | Public Sewer |
| STORIES | 2 |
| STYLE | Two Story |
| SUBDIVISION | None |
| TAXES | 7020 |
| WATER | Public |
| ZONING | R-5 |
MORTGAGE CALCULATOR
TOTAL MONTHLY PAYMENT
0
P
I
*Estimate only
| SATELLITE VIEW |
| / | |
We respect your online privacy and will never spam you. By submitting this form with your telephone number
you are consenting for Baker
Ellett to contact you even if your name is on a Federal or State
"Do not call List".
Listed with The Steele Group
All or a portion of the multiple Listing information is provided by the Central Virginia Regional Multiple Listing Service, LLC, from a copyrighted compilation of Listings. All CVR MLS information provided is deemed reliable but is not guaranteed accurate. The compilation of Listings and each individual Listing are ©2026 Central Virginia Regional Multiple Listing Service, LLC. All rights reserved.
IDX information is provided exclusively for consumers’ personal, non-commercial use, that it may not be used for any purpose other than to identify prospective properties consumers may be interested in purchasing
Last Updated: 9/22/26 6:01 PM PDT
This IDX solution is (c) Diverse Solutions 2026.