Twitter
 Facebook
 Email
Email
|

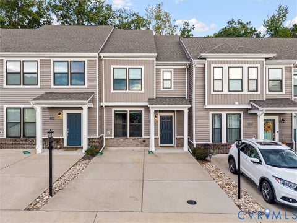
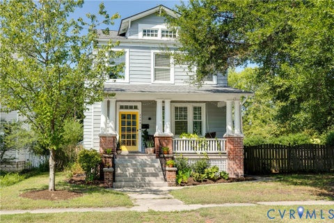
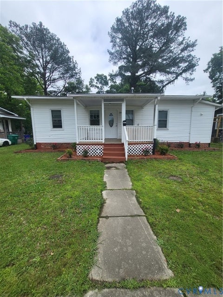
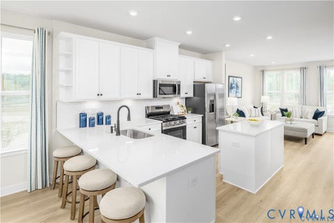
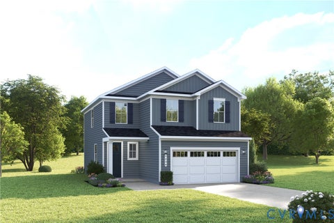
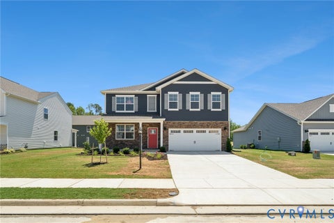
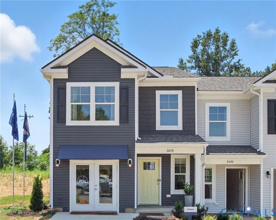
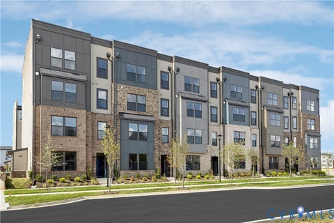
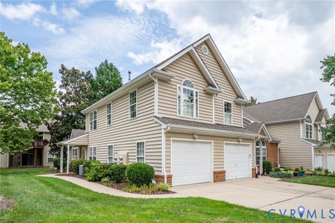
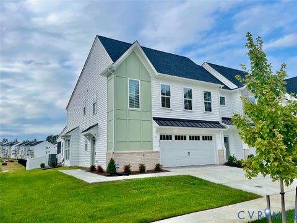
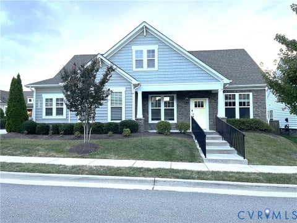
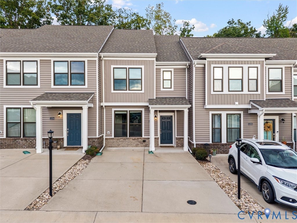
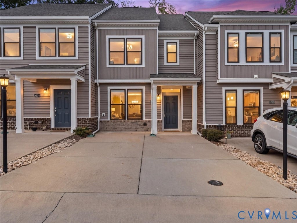
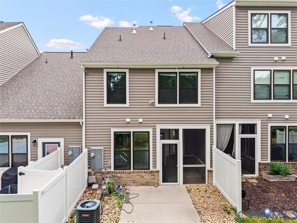
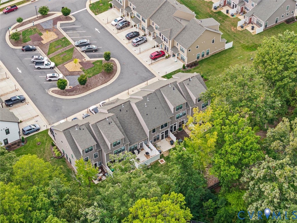
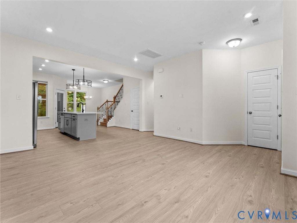
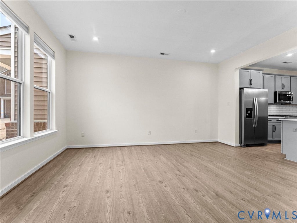
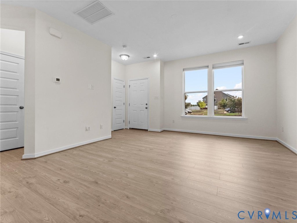
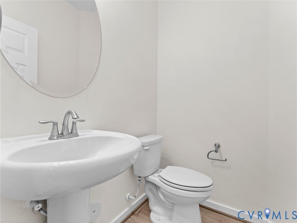
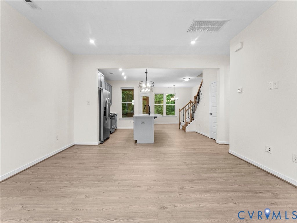
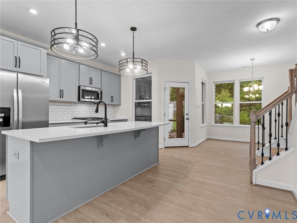
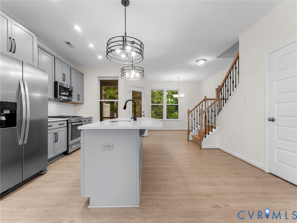
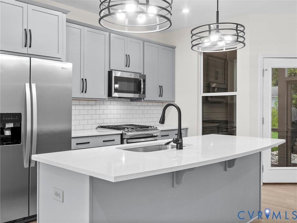
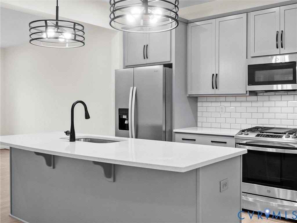
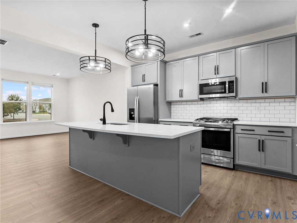
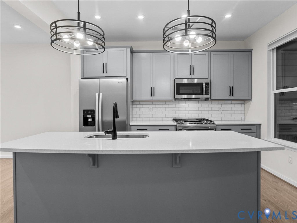
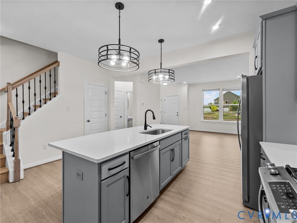
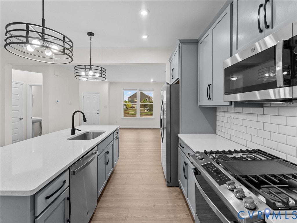
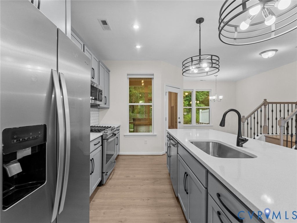
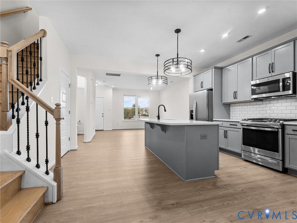
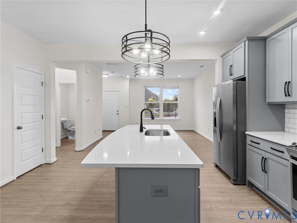
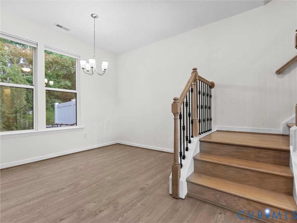
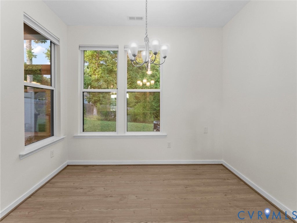
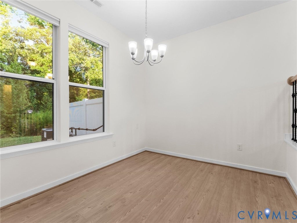
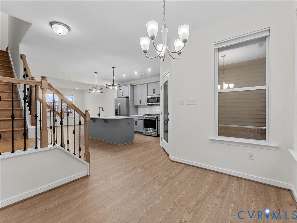
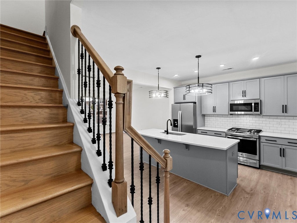
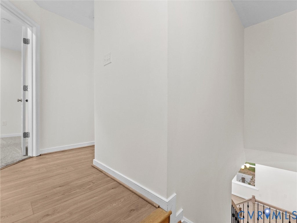
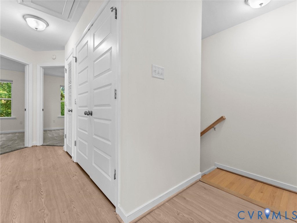
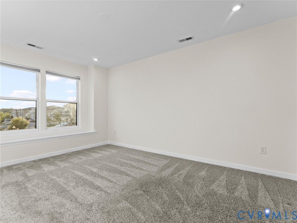
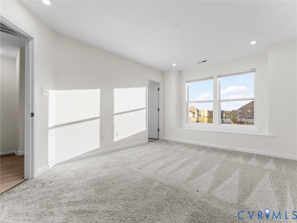
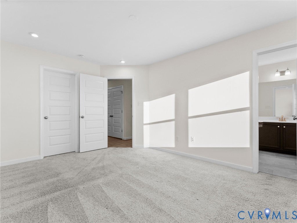
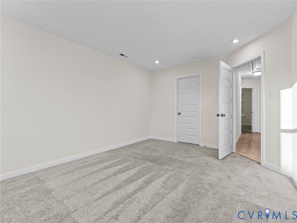
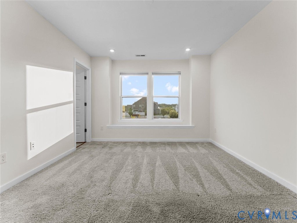
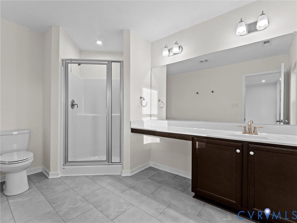
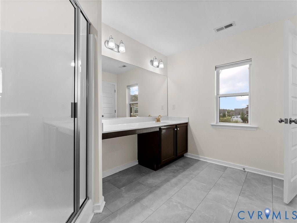
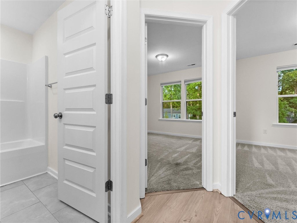
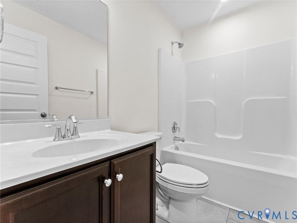
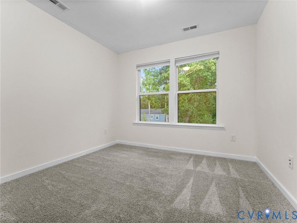
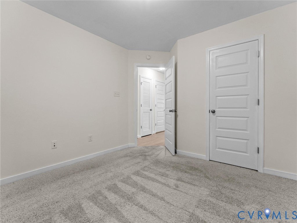
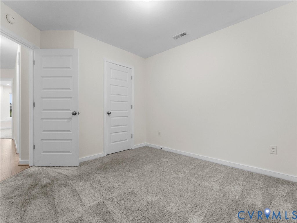
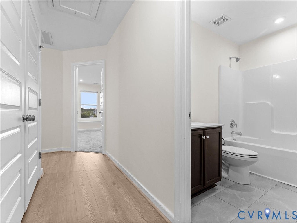
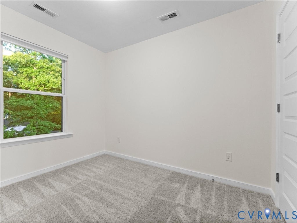
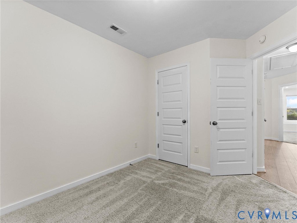
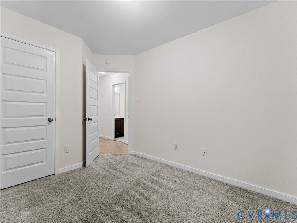
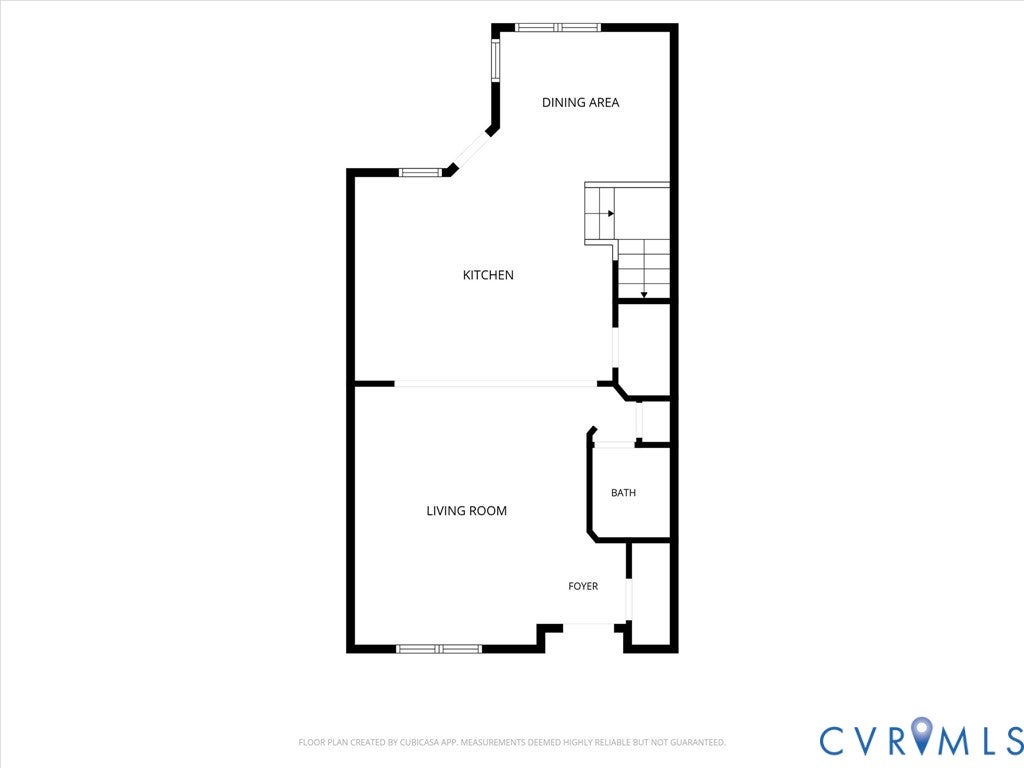
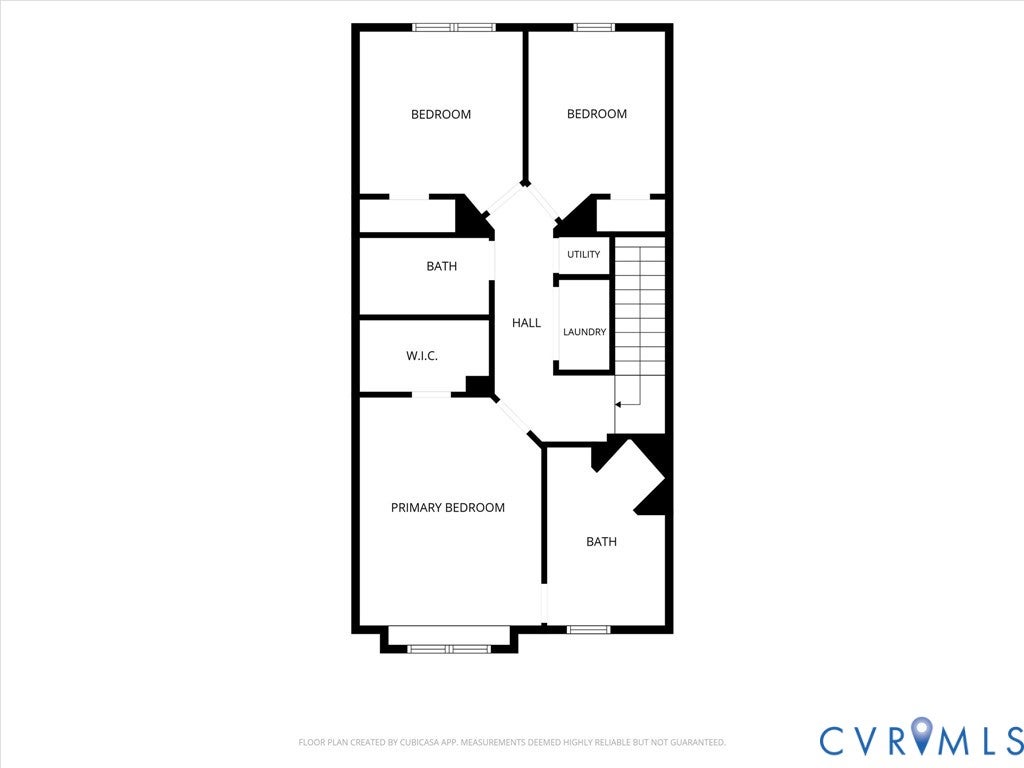
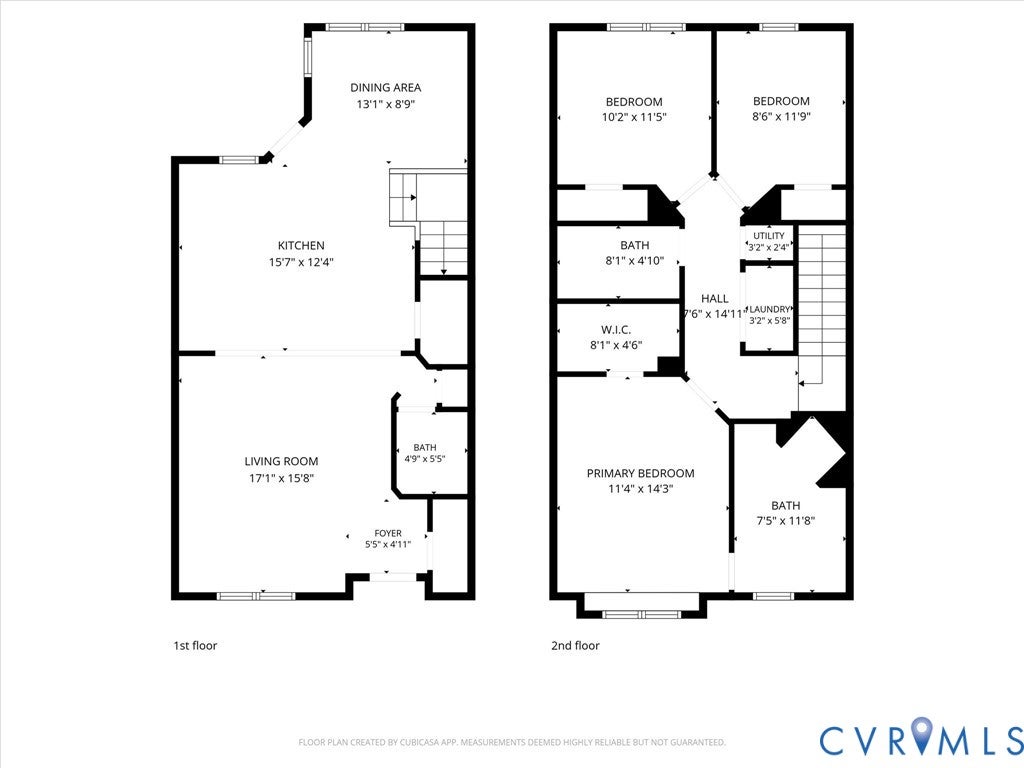
Welcome home to Wescott! This beautifully refreshed Somerset floor plan offers 3 bedrooms and 2.5 baths, and it's move-in ready. Every detail has been updated: fresh paint throughout, all new flooring, including luxury vinyl plank on the main level, plush carpet in the bedrooms and tile in the baths, plus upgraded light fixtures and recessed lighting. The open main level has 9-foot ceilings and centers on a kitchen built for gathering. It features an oversized quartz island, a full stainless steel appliance suite, shaker-style cabinets with upgraded hardware, a subway tile backsplash and a pantry. Upstairs, the primary suite has a spacious bath and a walk-in closet, and two more bedrooms share a full hall bath. Outside, a screened-in porch opens to a patio and backs to privacy, making it ideal for morning coffee or relaxing evenings. The home also has dual-zone HVAC, fiber internet and double-spaced parking. With exterior and yard maintenance handled by the HOA, you can spend your time enjoying Wescott's clubhouse, amphitheater, open green spaces and sidewalk-lined streets. All of this comes just minutes from Routes 288 and 360. This is the low-maintenance lifestyle you've been looking for!
| DAYS ON MARKET | 1 | LAST UPDATED | 9/22/2026 |
|---|---|---|---|
| TRACT | Wescott | YEAR BUILT | 2022 |
| COMMUNITY | 54 - Chesterfield | COUNTY | Chesterfield |
| STATUS | Active | PROPERTY TYPE(S) | Condo/Townhouse/Co-Op |
| Elementary School | Crenshaw |
|---|---|
| Jr. High School | Bailey Bridge |
| High School | Manchester |
| ADDITIONAL DETAILS | |
| AIR | Zoned |
|---|---|
| AIR CONDITIONING | Yes |
| AMENITIES | Maintenance Grounds, Maintenance Structure, Snow Removal, Trash |
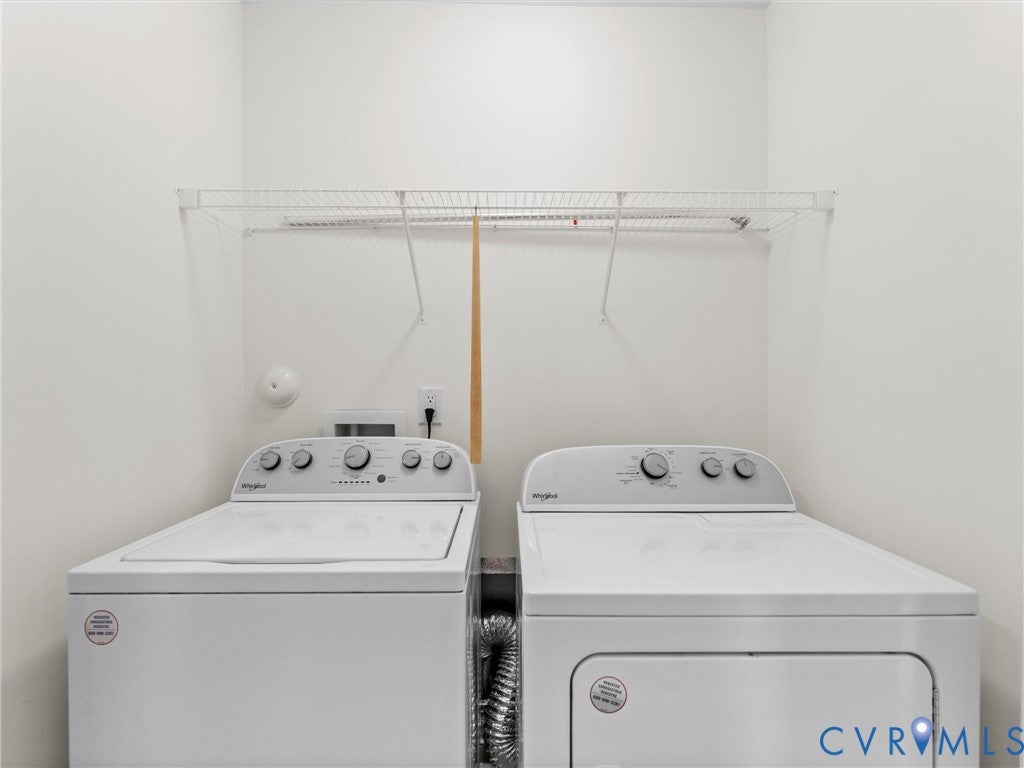
| APPLIANCES | Dishwasher, Disposal, Dryer, Gas Cooktop, Gas Water Heater, Microwave, Refrigerator, Tankless Water Heater, Washer |
| AREA | 54 - Chesterfield |
| CONSTRUCTION | Brick Veneer, Frame, HardiPlank Type |
| HEAT | Natural Gas, Zoned |
| HOA DUES | 171|Monthly |
| INTERIOR | Granite Counters, High Ceilings, Pantry, Recessed Lighting, Walk-In Closet(s) |
| LOT | 1616 sq ft |
| LOT DESCRIPTION | Landscaped, Level |
| PARKING | Oversized |
| POOL DESCRIPTION | None |
| SEWER | None |
| STORIES | 2 |
| STYLE | Two Story |
| SUBDIVISION | Wescott |
| TAXES | 2820.41 |
| UTILITIES | Sewer Not Available |
| WATER | Public |
| ZONING | C4 |
MORTGAGE CALCULATOR
TOTAL MONTHLY PAYMENT
0
P
I
*Estimate only
| SATELLITE VIEW |
| / | |
We respect your online privacy and will never spam you. By submitting this form with your telephone number
you are consenting for Baker
Ellett to contact you even if your name is on a Federal or State
"Do not call List".
Listed with BHHS PenFed Realty
All or a portion of the multiple Listing information is provided by the Central Virginia Regional Multiple Listing Service, LLC, from a copyrighted compilation of Listings. All CVR MLS information provided is deemed reliable but is not guaranteed accurate. The compilation of Listings and each individual Listing are ©2026 Central Virginia Regional Multiple Listing Service, LLC. All rights reserved.
IDX information is provided exclusively for consumers’ personal, non-commercial use, that it may not be used for any purpose other than to identify prospective properties consumers may be interested in purchasing
Last Updated: 9/22/26 7:15 PM PDT
This IDX solution is (c) Diverse Solutions 2026.