Twitter
 Facebook
 Email
Email
|
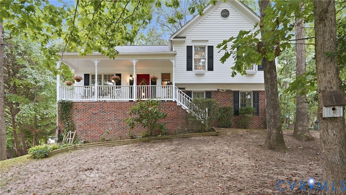
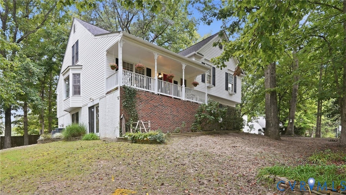
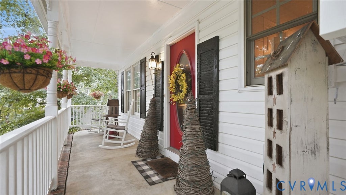

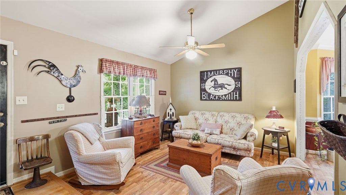
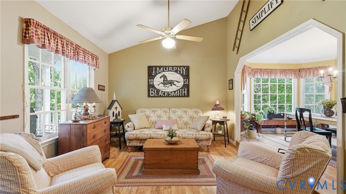
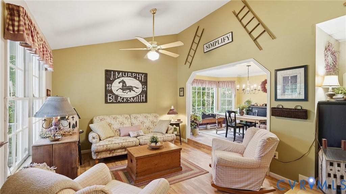
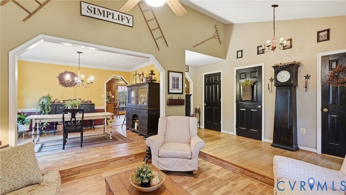
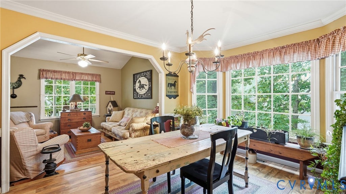
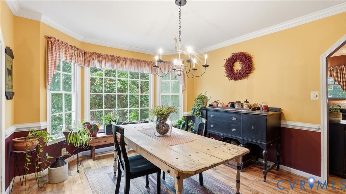
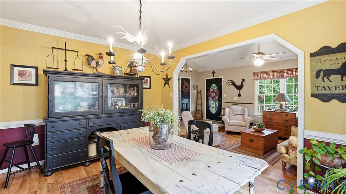

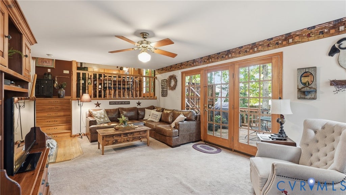
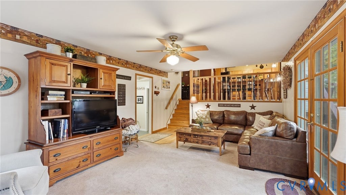
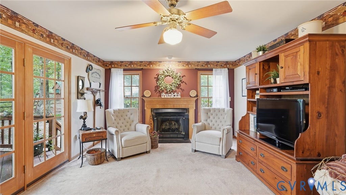
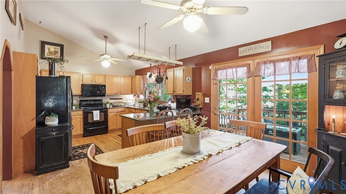
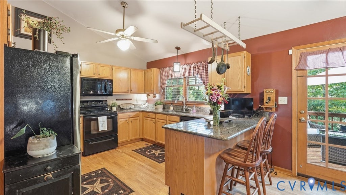


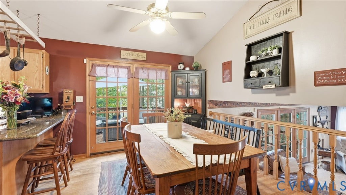
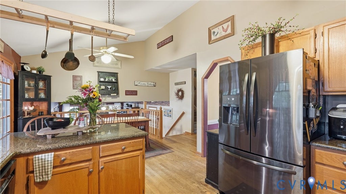
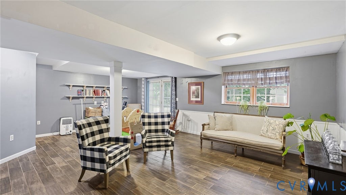

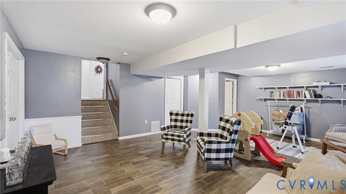
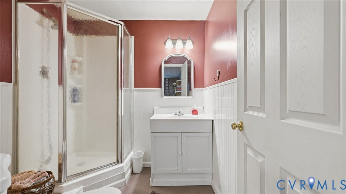
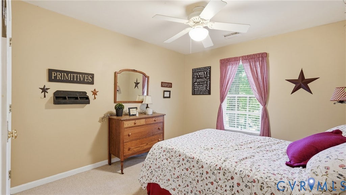
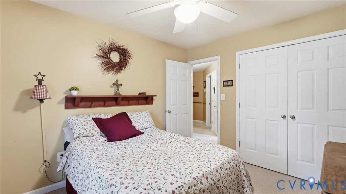
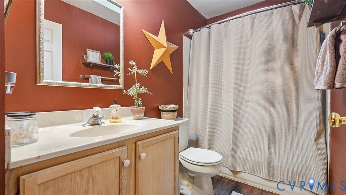
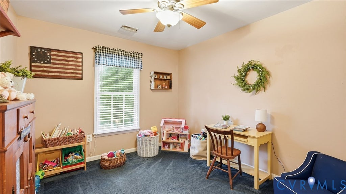
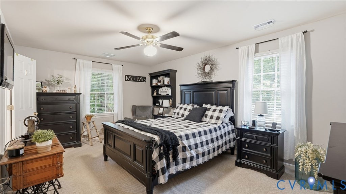
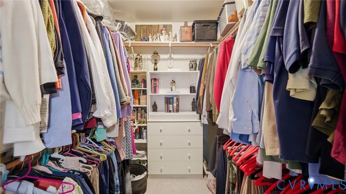
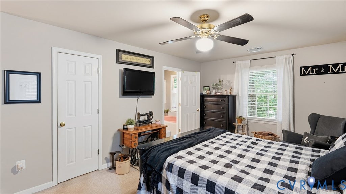
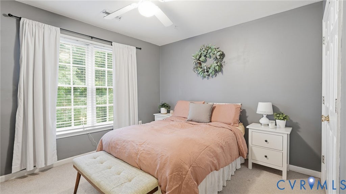
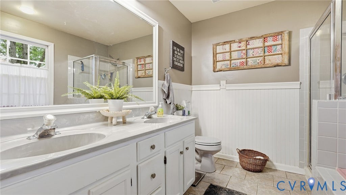
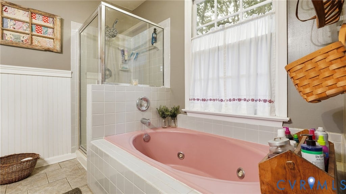
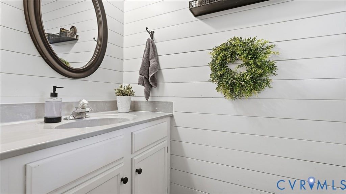
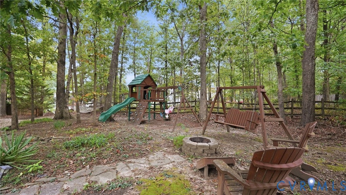
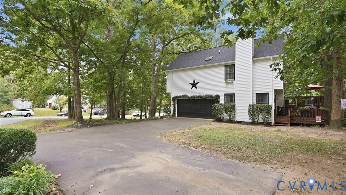
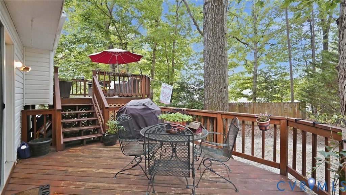
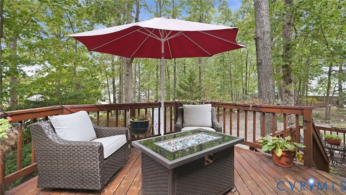
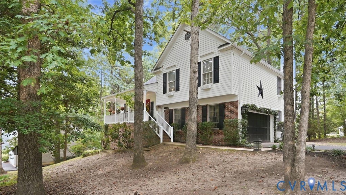

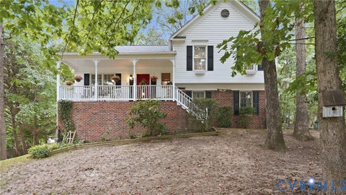
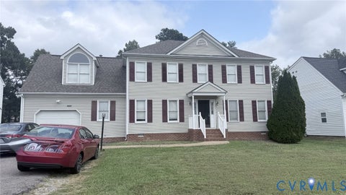
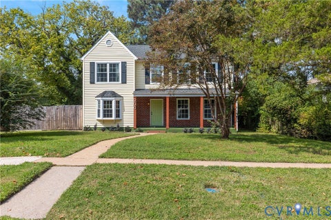
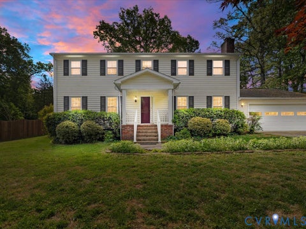
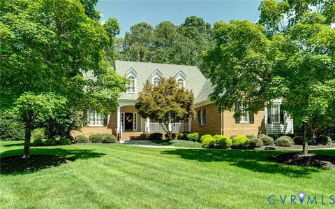
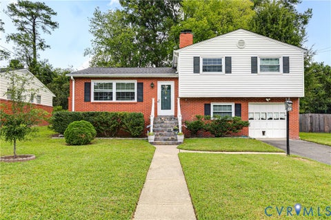
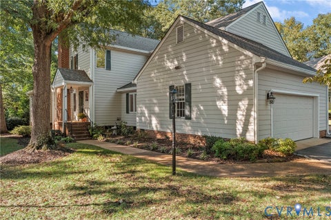
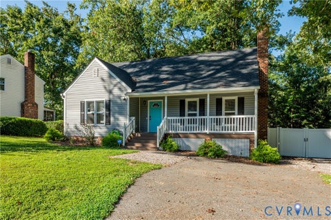
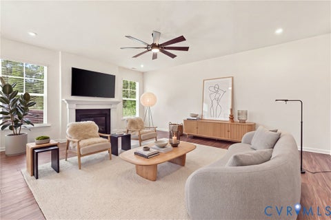
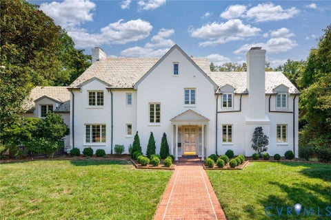
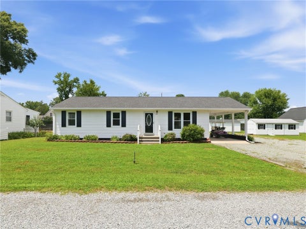
First time on the market this charming home is tucked away on a large cul-de-sac lot in the established Smoketree neighborhood, this spacious split-level is full of charm, with multiple living areas and room to spread out. A full front porch welcomes you inside, where hardwood floors flow through the main level. The formal living room makes an impression with its soaring vaulted ceiling. The adjoining dining room features detailed trim work and a beautiful bay window, while the kitchen offers granite countertops, peninsula seating, and a sunny breakfast nook. Just a few steps down, the cozy family room centers around a gas fireplace and opens to the backyard. Two back decks offer inviting spots to enjoy a crisp fall evening or entertain friends. A mudroom, ample storage, and generous parking add everyday convenience. The finished walkout basement provides even more flexibility with a recreation room with access to the backyard, bonus space, storage areas and a full bath. Upstairs, the primary suite features a large walk-in closet and en-suite bath with a tiled floor. A large stylish laundry room, three additional bedrooms and a shared hall bath complete the upper level. A new roof in 2025 adds to the home's appeal, while the location keeps you close to Route 3, shopping, dining, parks, and commuter routes.
| DAYS ON MARKET | 1 | LAST UPDATED | 9/22/2026 |
|---|---|---|---|
| TRACT | None | YEAR BUILT | 1993 |
| COMMUNITY | 200 - Spotsylvania | GARAGE SPACES | 1.5 |
| COUNTY | Spotsylvania | STATUS | Active |
| PROPERTY TYPE(S) | Single Family |
| Elementary School | Harrison Road |
|---|---|
| Jr. High School | Freedom |
| High School | Riverbend |
| ADDITIONAL DETAILS | |
| AIR | Ceiling Fan(s), Central Air, Heat Pump, Zoned |
|---|---|
| AIR CONDITIONING | Yes |
| AMENITIES | Insurance |
| APPLIANCES | Cooktop, Electric Cooktop, Gas Water Heater, Microwave, Oven, Refrigerator, Washer |
| AREA | 200 - Spotsylvania |
| BASEMENT | Partial, Yes |
| CONSTRUCTION | Brick, Frame, Vinyl Siding |
| FIREPLACE | Yes |
| GARAGE | Yes |
| HEAT | Heat Pump, Natural Gas, Zoned |
| HOA DUES | 157|Annually |
| INTERIOR | Ceiling Fan(s), Double Vanity, Eat-in Kitchen, Granite Counters, High Ceilings, Recessed Lighting, Walk-In Closet(s) |
| LOT | 0.4684 acre(s) |
| LOT DESCRIPTION | Cul-De-Sac, Landscaped |
| PARKING | Basement, Driveway, Paved |
| POOL DESCRIPTION | None |
| SEWER | Public Sewer |
| STORIES | Two, Multi/Split |
| STYLE | Farmhouse, Split Foyer, Tri Level |
| SUBDIVISION | None |
| TAXES | 3409.28 |
| WATER | Public |
| ZONING | R1 |
MORTGAGE CALCULATOR
TOTAL MONTHLY PAYMENT
0
P
I
*Estimate only
| SATELLITE VIEW |
| / | |
We respect your online privacy and will never spam you. By submitting this form with your telephone number
you are consenting for Baker
Ellett to contact you even if your name is on a Federal or State
"Do not call List".
Listed with Long & Foster REALTORS
All or a portion of the multiple Listing information is provided by the Central Virginia Regional Multiple Listing Service, LLC, from a copyrighted compilation of Listings. All CVR MLS information provided is deemed reliable but is not guaranteed accurate. The compilation of Listings and each individual Listing are ©2026 Central Virginia Regional Multiple Listing Service, LLC. All rights reserved.
IDX information is provided exclusively for consumers’ personal, non-commercial use, that it may not be used for any purpose other than to identify prospective properties consumers may be interested in purchasing
Last Updated: 9/22/26 5:51 PM PDT
This IDX solution is (c) Diverse Solutions 2026.