Twitter
 Facebook
 Email
Email
|

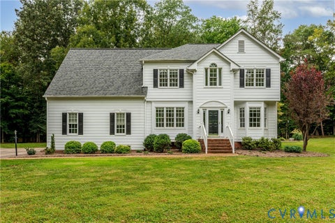
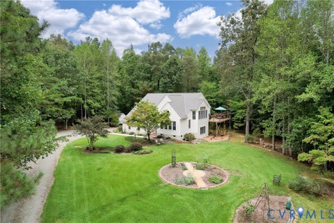
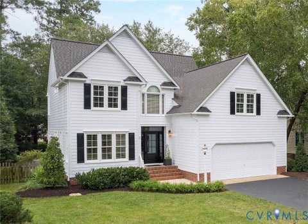
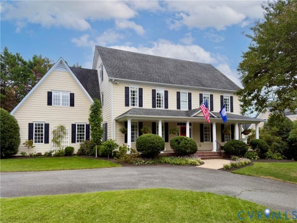
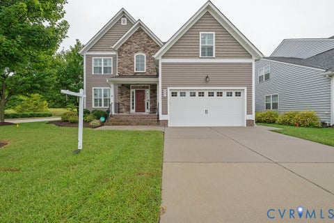
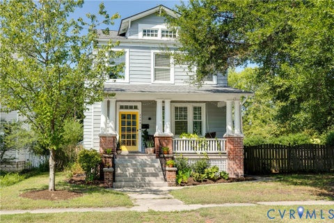
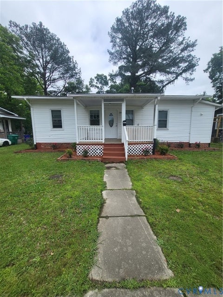
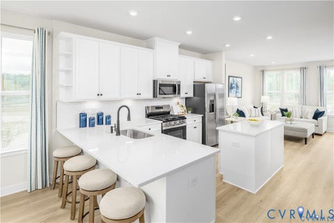
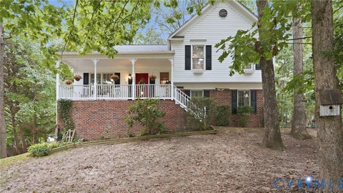
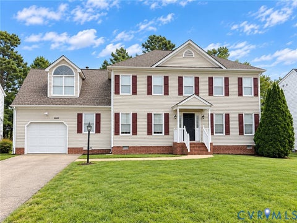
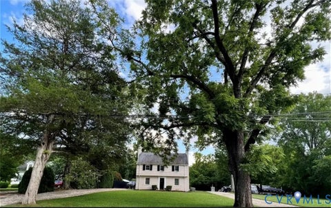
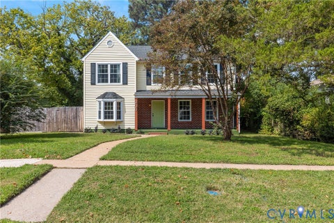
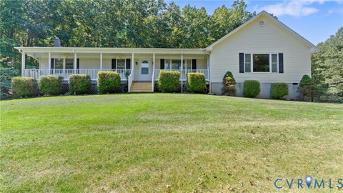
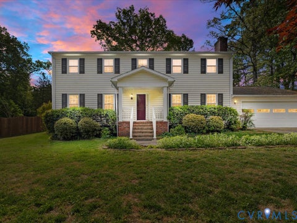
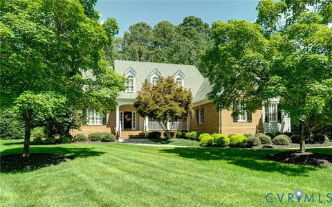
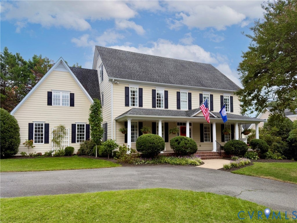
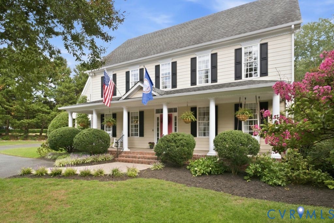
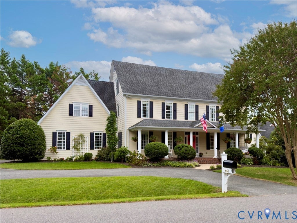
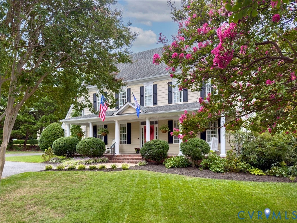
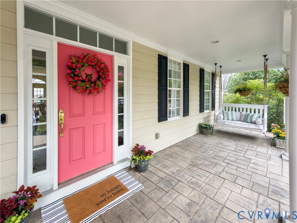
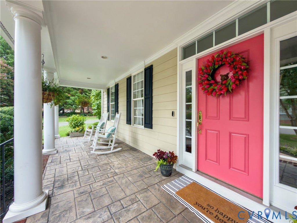
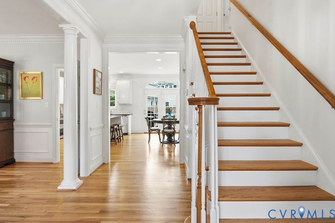
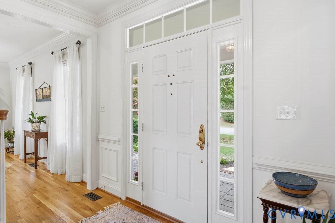
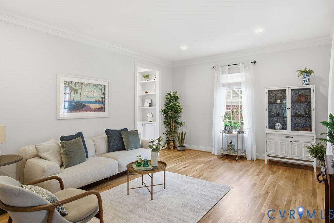
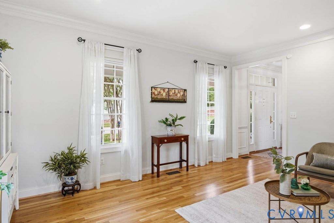
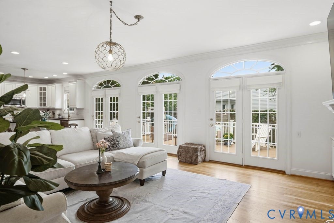
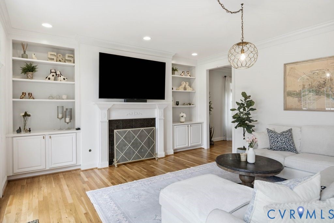
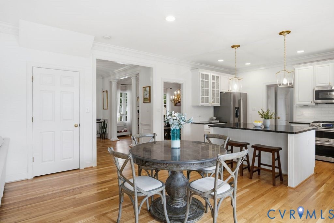
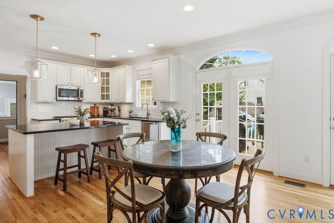
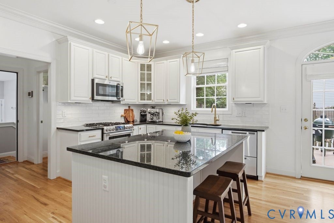
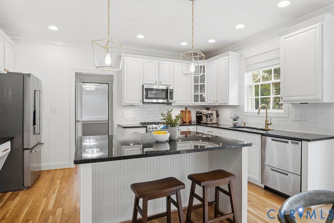
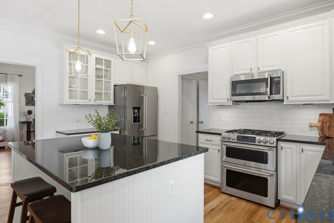
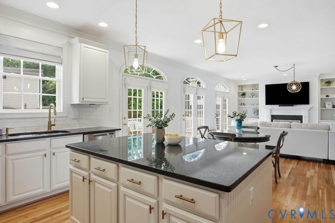
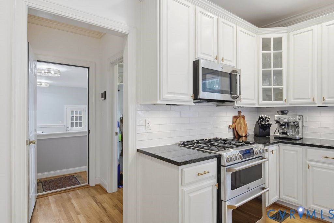
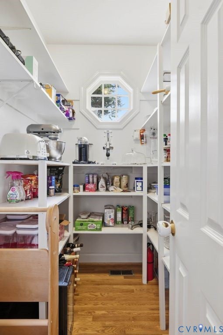
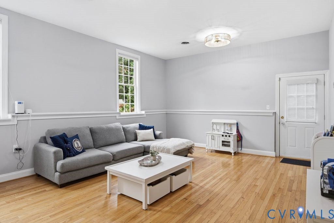
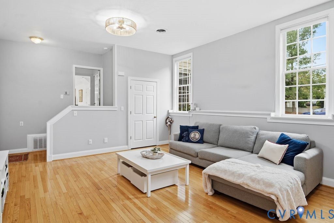
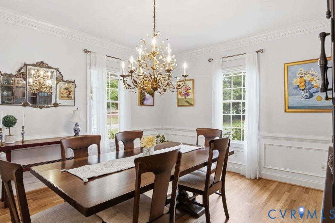
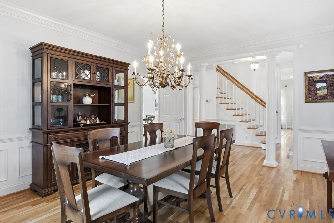
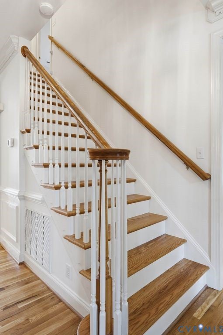
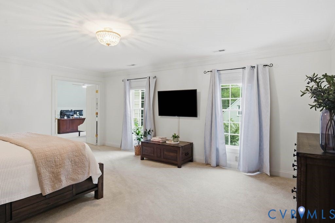
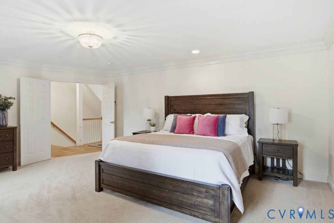
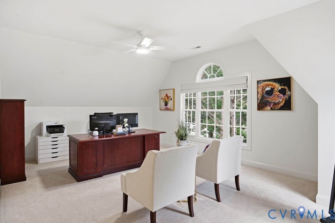
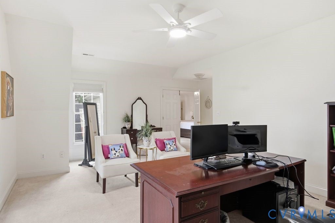
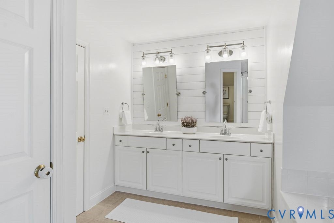
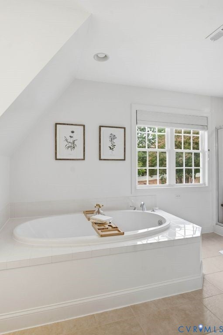
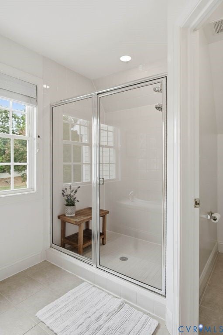
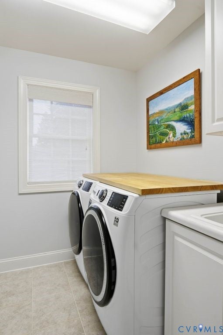
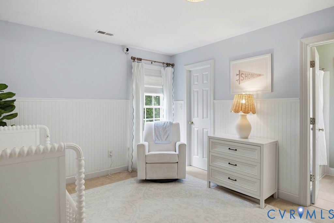
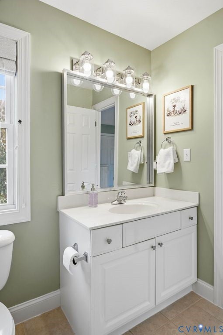
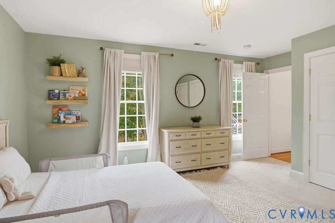
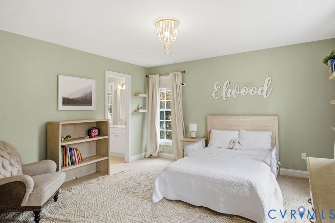
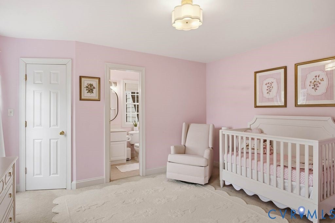
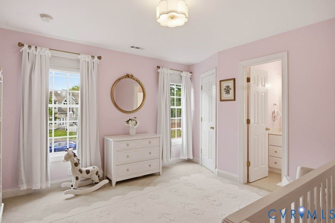
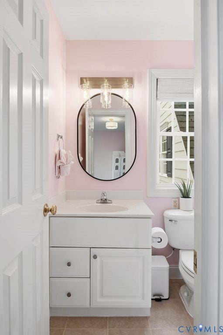
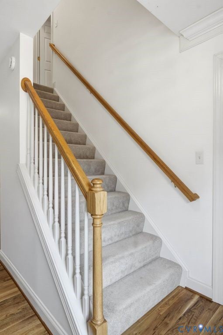
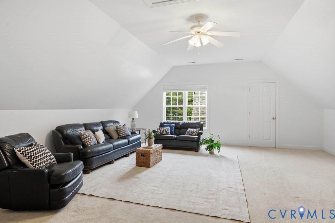
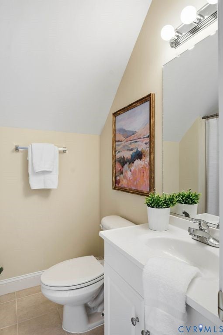
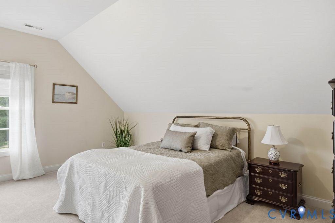
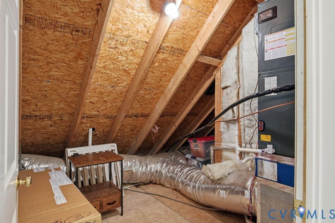
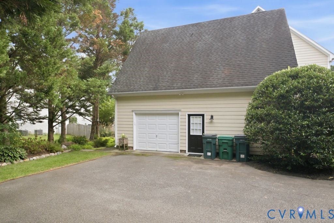
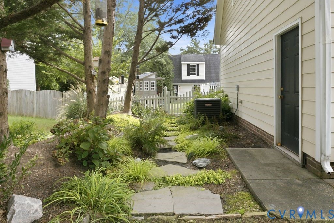
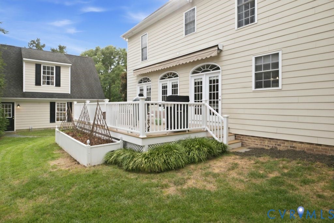
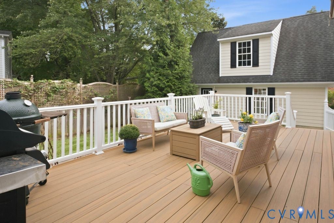
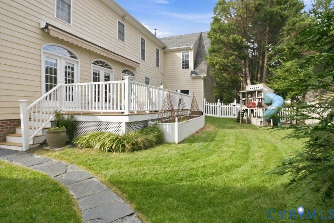
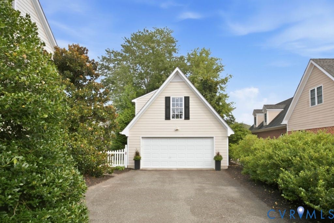
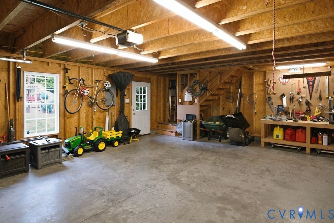
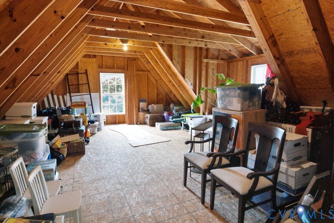
Welcome to 461 Ziontown Rd! This stunning Colonial offers an abundance of functional living space, ample storage, thoughtful updates, & a convenient location in the highly sought-after Tuckahoe area. Located within walking distance of Tuckahoe School, this home offers both comfort & convenience. Step inside and you're greeted by beautiful hardwoods (just refinished) that run throughout the foyer & first level. Detailed crown molding & decorative columns add character & create an elegant first impression. Just off the foyer, the spacious living room provides plenty of room for entertaining or everyday living. The adjacent family room features gorgeous built-ins, a fireplace, & multiple French doors leading to the expansive new deck. Complete with vinyl decking & a retractable awning, the deck overlooks the beautifully landscaped backyard. The family room flows seamlessly into the well-appointed kitchen, featuring a top-of-the-line KitchenAid refrigerator, granite countertops, & gas cooking. A spacious pantry provides additional storage & convenience. Down the hall, the large recreation room offers even more flexible living space & can easily accommodate a variety of needs. Upstairs, you'll find four generously sized bedrooms, each offering large closets, abundant natural light, & attached bathrooms. The primary suite is a private retreat with plenty of natural light, a large ensuite bath, a spacious walk-in closet, & access to a dedicated office space. The third floor offers the fifth bedroom along with another recreation room, providing even more flexibility for guests, hobbies, or additional living space. A detached two-car garage adds valuable parking & storage. Location is another standout feature. Enjoy easy access to Tuckahoe Shopping Center, restaurants, local businesses, & Kanawha Recreation Association. With its generous living areas, abundant storage, flexible spaces, & convenient location, 461 Ziontown Rd offers a wonderful combination of comfort, character, & functionality.
| DAYS ON MARKET | 0 | LAST UPDATED | 9/23/2026 |
|---|---|---|---|
| TRACT | Acreage | YEAR BUILT | 2006 |
| COMMUNITY | 22 - Henrico | GARAGE SPACES | 3.0 |
| COUNTY | Henrico | STATUS | Active |
| PROPERTY TYPE(S) | Single Family |
| Elementary School | Tuckahoe |
|---|---|
| Jr. High School | Tuckahoe |
| High School | Freeman |
| ADDITIONAL DETAILS | |
| AIR | Ceiling Fan(s), Electric, Zoned |
|---|---|
| AIR CONDITIONING | Yes |
| APPLIANCES | Cooktop, Dishwasher, Disposal, Dryer, Gas Cooktop, Gas Water Heater, Microwave, Oven, Refrigerator, Washer |
| AREA | 22 - Henrico |
| BASEMENT | Crawl Space |
| CONSTRUCTION | Frame, HardiPlank Type |
| EXTERIOR | Lighting, Playground, Storage |
| FIREPLACE | Yes |
| GARAGE | Yes |
| HEAT | Electric, Heat Pump, Zoned |
| INTERIOR | Bookcases, Built-in Features, Cathedral Ceiling(s), Ceiling Fan(s), Eat-in Kitchen, Granite Counters, High Ceilings, Kitchen Island, Pantry, Recessed Lighting, Walk-In Closet(s) |
| LOT | 0.3678 acre(s) |
| LOT DESCRIPTION | Level |
| PARKING | Attached, Circular Driveway, Driveway, Detached, Garage, Paved |
| POOL DESCRIPTION | None |
| SEWER | Public Sewer |
| STORIES | 3+ |
| STYLE | Two Story |
| SUBDIVISION | Acreage |
| TAXES | 9257.82 |
| WATER | Public |
| ZONING | R3 |
MORTGAGE CALCULATOR
TOTAL MONTHLY PAYMENT
0
P
I
*Estimate only
| SATELLITE VIEW |
| / | |
We respect your online privacy and will never spam you. By submitting this form with your telephone number
you are consenting for Baker
Ellett to contact you even if your name is on a Federal or State
"Do not call List".
Listed with Providence Hill Real Estate
All or a portion of the multiple Listing information is provided by the Central Virginia Regional Multiple Listing Service, LLC, from a copyrighted compilation of Listings. All CVR MLS information provided is deemed reliable but is not guaranteed accurate. The compilation of Listings and each individual Listing are ©2026 Central Virginia Regional Multiple Listing Service, LLC. All rights reserved.
IDX information is provided exclusively for consumers’ personal, non-commercial use, that it may not be used for any purpose other than to identify prospective properties consumers may be interested in purchasing
Last Updated: 9/23/26 9:56 AM PDT
This IDX solution is (c) Diverse Solutions 2026.