Twitter
 Facebook
 Email
Email
|

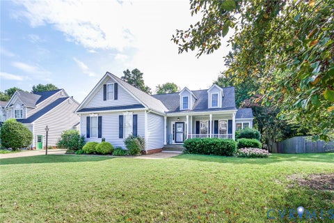
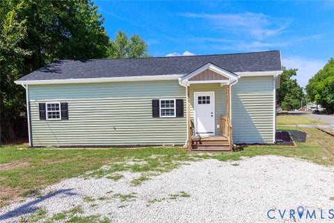
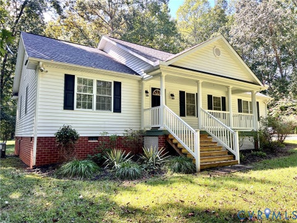
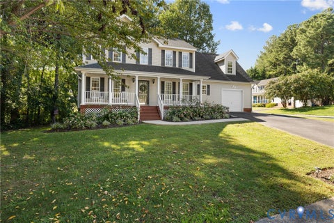
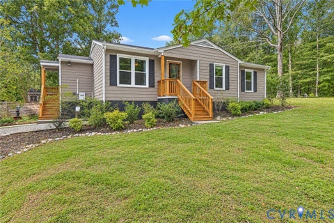
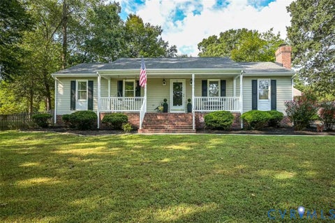
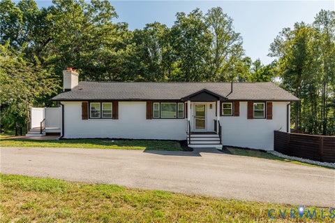
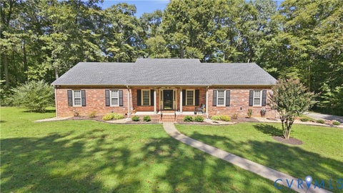
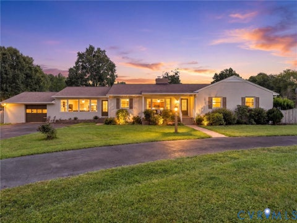
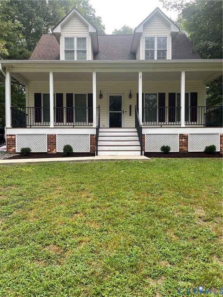
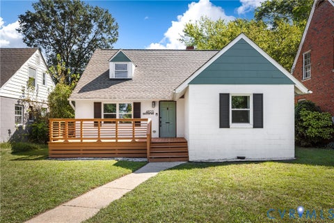
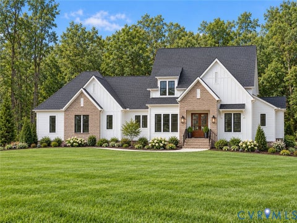
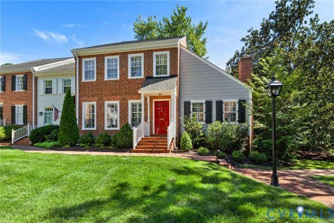
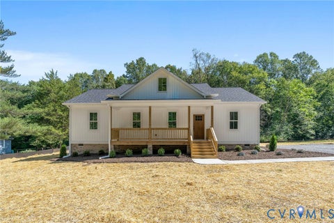
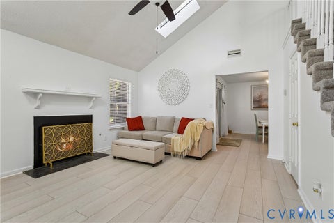
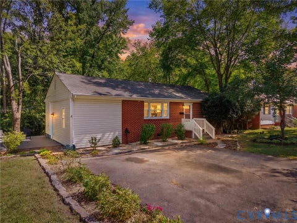
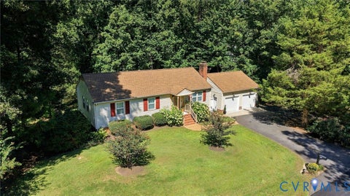
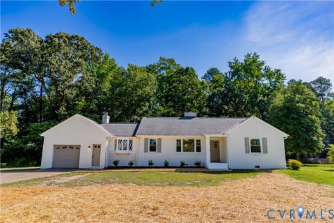
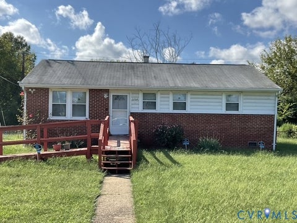
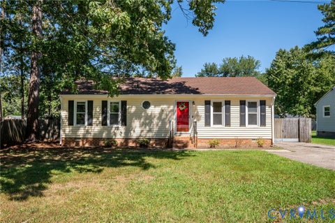
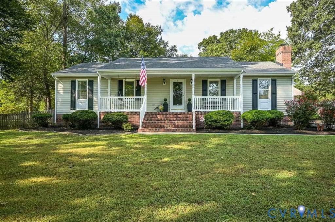
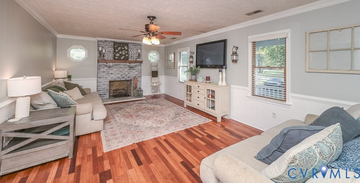
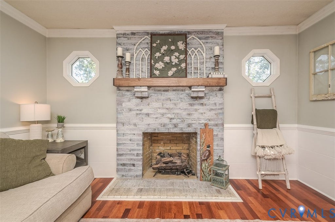
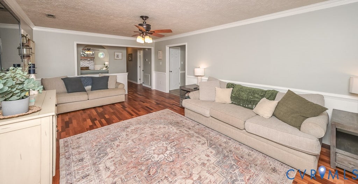
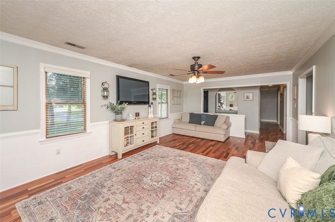
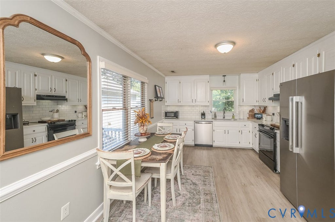
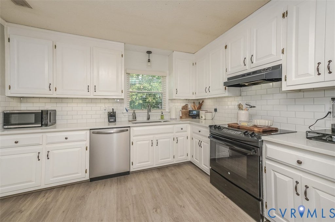
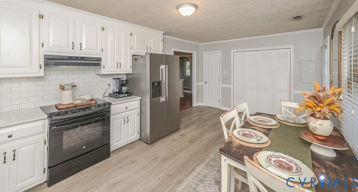
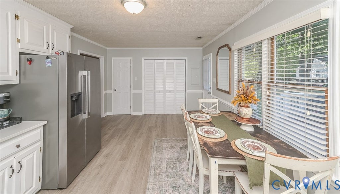
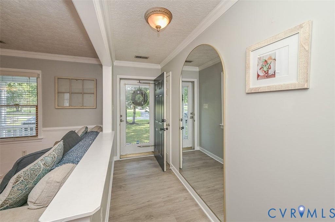
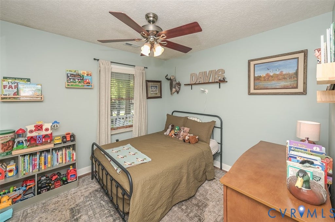
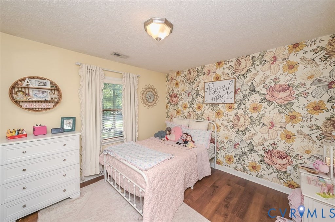
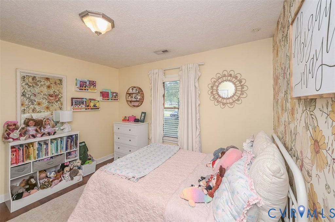
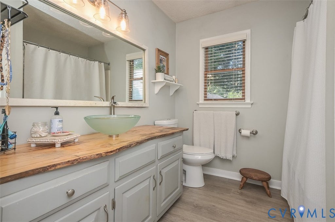
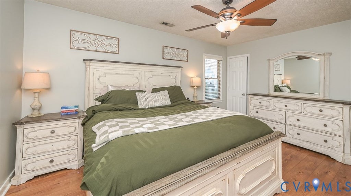
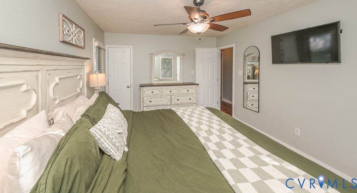
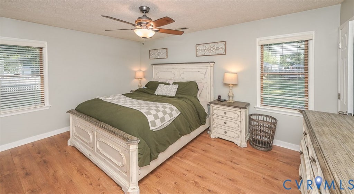
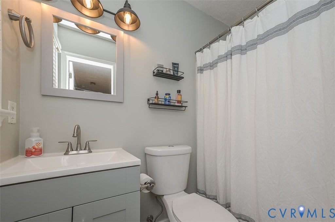
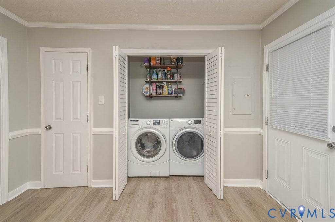
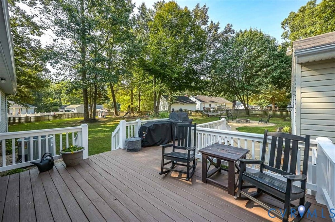
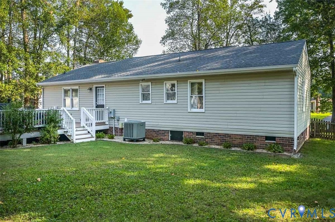
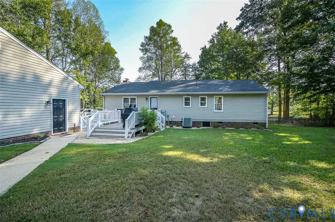
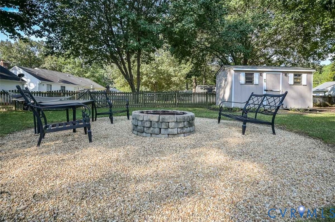
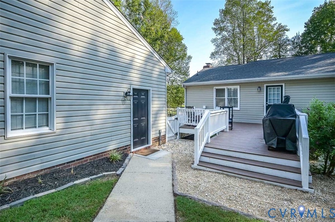
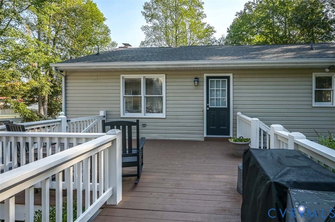
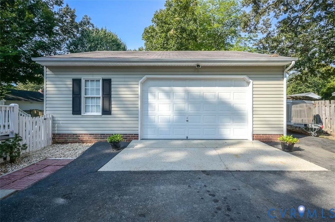
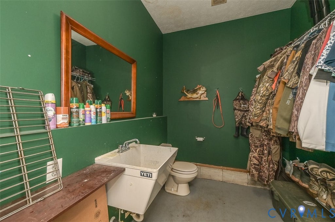
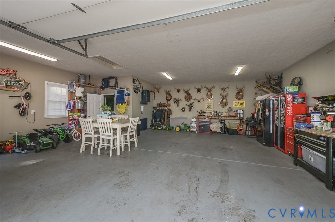
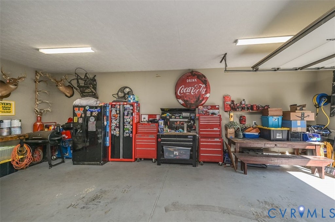
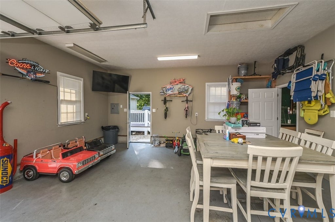
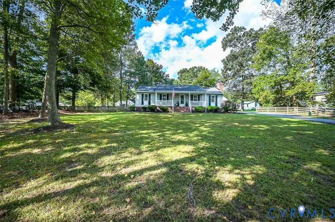
Stunning 3 bedroom 2.5 Bath Rancher located in a quaint little neighborhood in the central part of New Kent! This home is clean as a pin!! As you walk in to the home you will be greeted with a huge open Great Room with wood floors and a white washed brick, wood burning fireplace with a hearth to sit on while you sip your coffee on those cold days! The Eat in Gourmet Kitchen features new quartz counter tops, ceramic subway tile backsplash, stainless steel appliances and the Refrigerator does convey! The Utility area houses the washer & dryer which will convey as well! The Owner's Suite is very spacious with 2 closets that gives you ample space for your clothes! There is a Full Bath in the Owners Suite as well! The other 2 bedrooms are roomy with lots of closet space and 1 has a ceiling fan! The exterior of the home has vinyl siding and a concrete front porch! Once you walk out on to the rear deck you will notice the huge rear yard, firepit area and a 2 car detached garage! The garage features a roll up door, 1/2 bath and plenty of room for a work bench or table & chairs! A great entertainment area, hang out spot or man cave for sure!! There is a paved driveway and parking area. This property is located only 10 minutes to I-64, Starbucks, Grocery Store and Restaurants! Come check it out before its gone!!
| DAYS ON MARKET | 1 | LAST UPDATED | 9/17/2026 |
|---|---|---|---|
| TRACT | Quinton Estates | YEAR BUILT | 1995 |
| COMMUNITY | 46 - New Kent | GARAGE SPACES | 2.0 |
| COUNTY | New Kent | STATUS | Active |
| PROPERTY TYPE(S) | Single Family |
| Elementary School | G. W. Watkins |
|---|---|
| Jr. High School | G. W. Watkins |
| High School | New Kent |
| ADDITIONAL DETAILS | |
| AIR | Ceiling Fan(s), Central Air |
|---|---|
| AIR CONDITIONING | Yes |
| APPLIANCES | Cooktop, Dishwasher, Dryer, Electric Cooktop, Electric Water Heater, Range Hood, Refrigerator, Washer |
| AREA | 46 - New Kent |
| BASEMENT | Crawl Space |
| CONSTRUCTION | Frame, Vinyl Siding |
| FIREPLACE | Yes |
| GARAGE | Yes |
| HEAT | Electric, Heat Pump |
| INTERIOR | Ceiling Fan(s), Eat-in Kitchen, Granite Counters, Master Downstairs |
| LOT | 0.8 acre(s) |
| PARKING | Driveway, Detached, Garage, Garage Door Opener, Off Street, Oversized, Paved |
| POOL DESCRIPTION | None |
| SEWER | Septic Tank |
| STORIES | 1 |
| STYLE | Ranch |
| SUBDIVISION | Quinton Estates |
| TAXES | 1983 |
| UTILITIES | Cable Available |
| WATER | Public |
| ZONING | R1 |
MORTGAGE CALCULATOR
TOTAL MONTHLY PAYMENT
0
P
I
*Estimate only
| SATELLITE VIEW |
| / | |
We respect your online privacy and will never spam you. By submitting this form with your telephone number
you are consenting for Baker
Ellett to contact you even if your name is on a Federal or State
"Do not call List".
Listed with Long & Foster REALTORS
All or a portion of the multiple Listing information is provided by the Central Virginia Regional Multiple Listing Service, LLC, from a copyrighted compilation of Listings. All CVR MLS information provided is deemed reliable but is not guaranteed accurate. The compilation of Listings and each individual Listing are ©2026 Central Virginia Regional Multiple Listing Service, LLC. All rights reserved.
IDX information is provided exclusively for consumers’ personal, non-commercial use, that it may not be used for any purpose other than to identify prospective properties consumers may be interested in purchasing
Last Updated: 9/17/26 7:12 PM PDT
This IDX solution is (c) Diverse Solutions 2026.