Twitter
 Facebook
 Email
Email








|

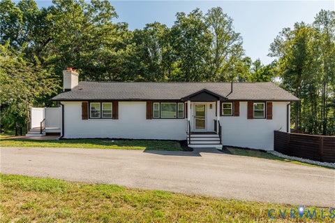
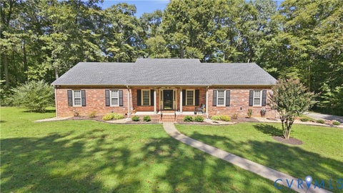
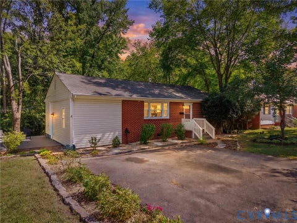
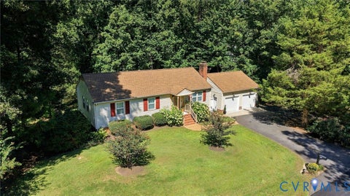
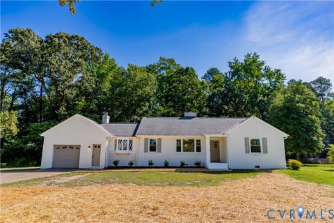
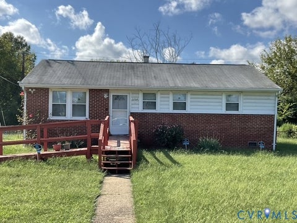
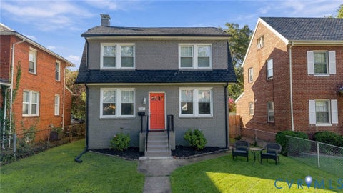
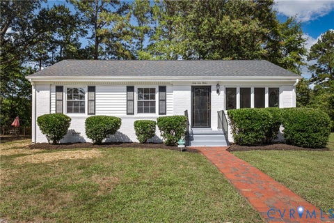
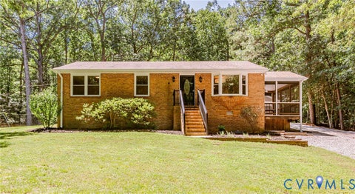
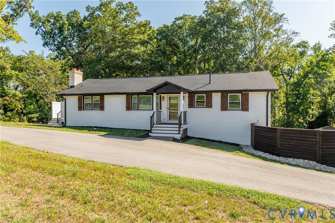
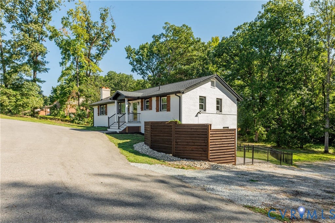
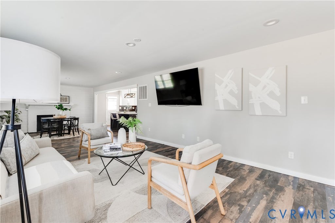
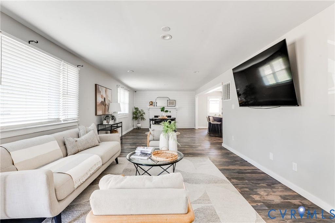
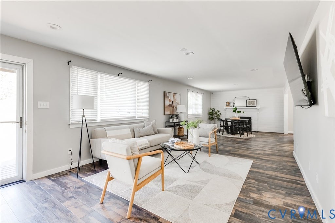
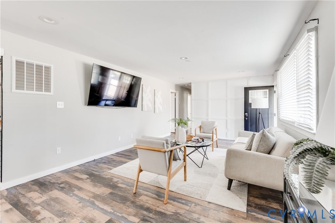
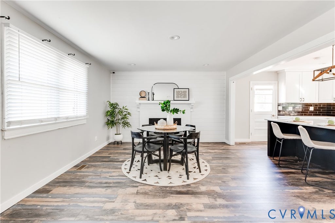
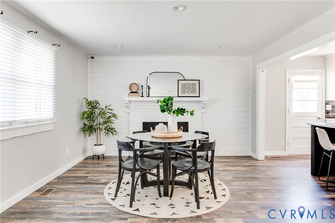
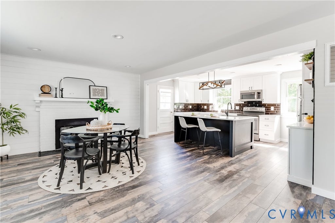
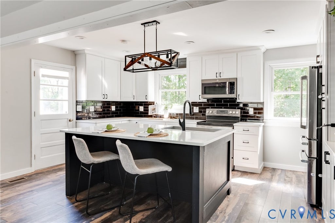
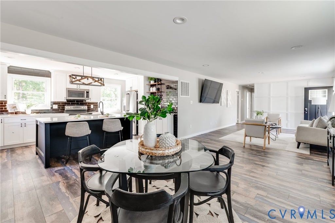
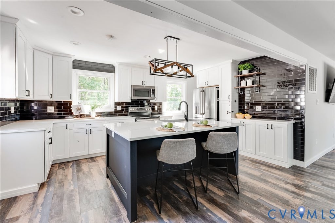
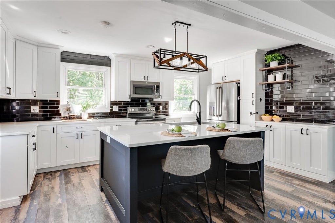
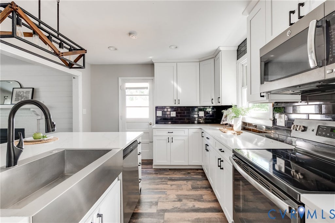
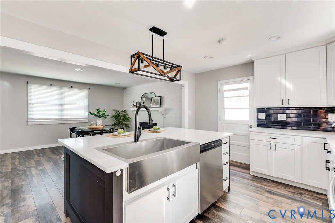
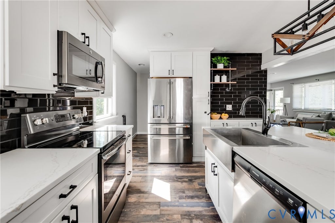
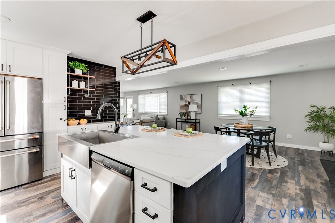
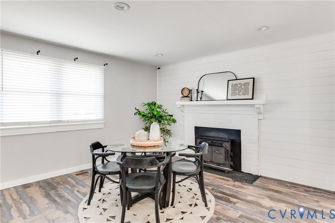
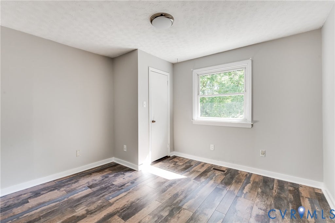
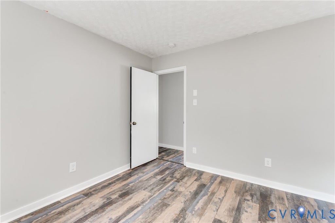
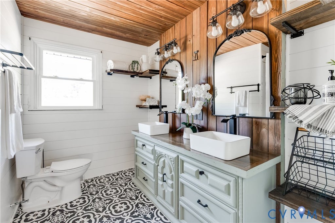
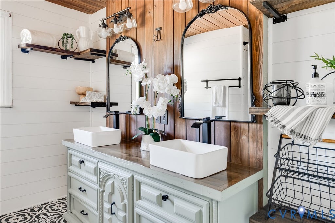
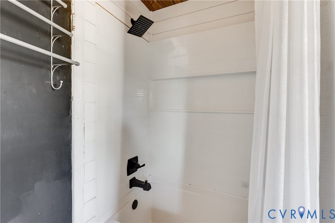
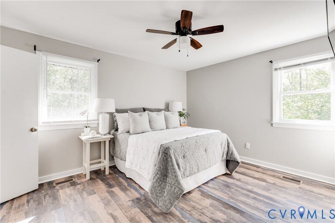
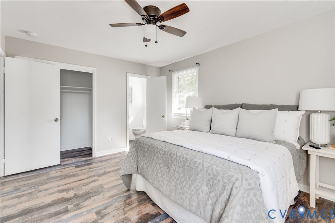
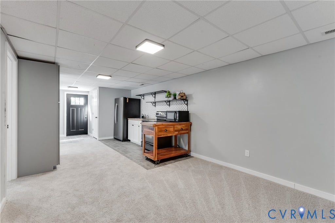
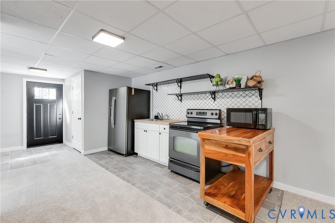
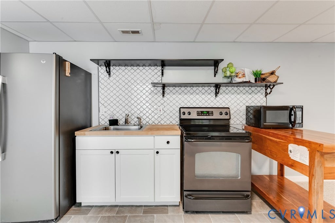
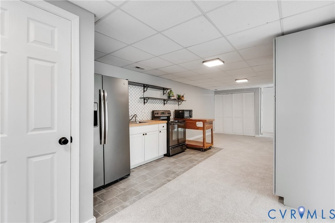
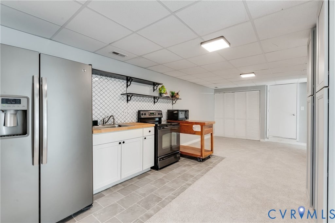
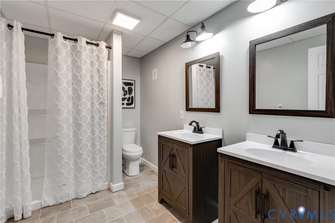
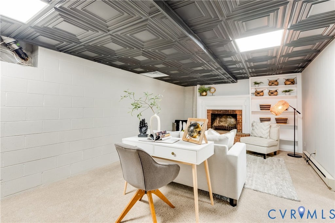
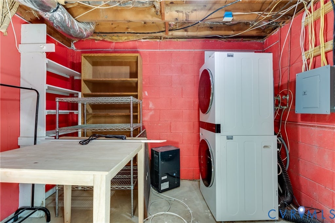
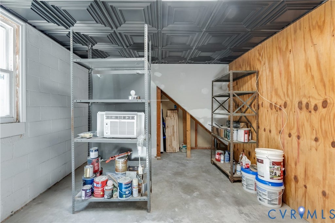
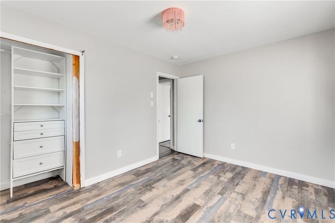
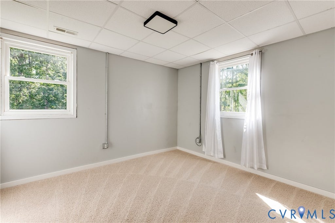
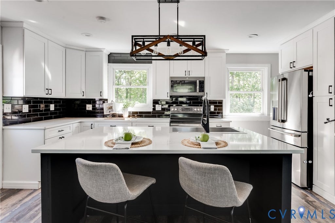
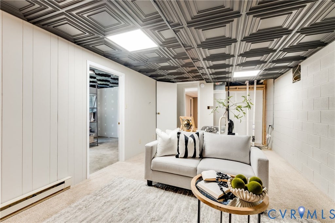
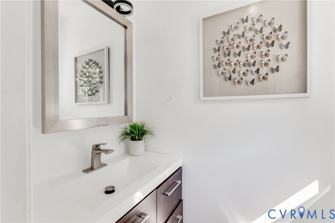
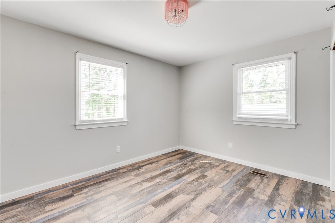
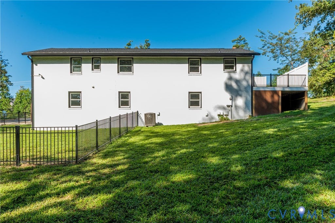
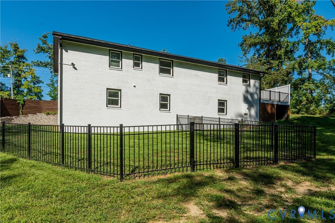
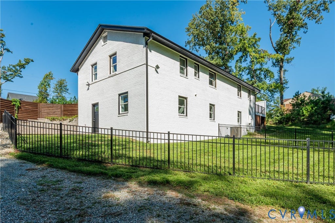
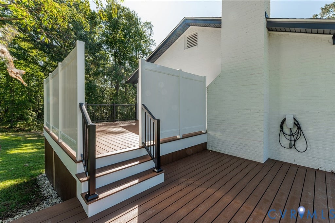
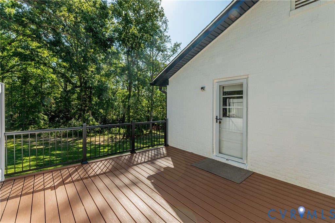
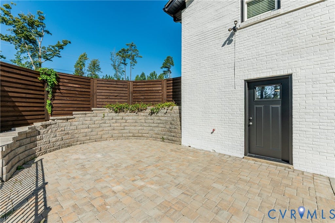
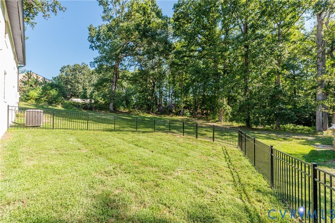
Set on just over an acre in the heart of Midlothian, this spacious brick ranch offers a flexible floor plan, updated finishes, and plenty of room to enjoy both indoors and out. The light-filled main level features LVP flooring and a comfortable flow between the living spaces. The updated kitchen is designed for everyday function with white cabinetry, quartz countertops, stainless steel appliances, a center island, and a striking black subway tile backsplash. The adjoining dining and living areas make everyday meals and entertaining a breeze, while a classic brick fireplace adds warmth and character. Three bedrooms are located on the main level, including a spacious primary bedroom with a private bath. The two additional bedrooms share an updated hall bath, and a conveniently located laundry room completes the first floor. Additional living space continues in the finished walk-out basement, complete with all-new flooring, a kitchenette, a full bathroom, second laundry room, and flexible rooms that can serve as a recreation area, home office, gym, guest space, or playroom. With private exterior access and the convenience of a secondary kitchen, this level is especially well suited for multigenerational living, extended-stay guests, or a separate living area. An unfinished storage space provides plenty of room for tools, seasonal items, and household extras. Outside, the expansive fenced backyard offers abundant space for pets, play, gardening, and outdoor gatherings, while the brand-new composite deck overlooks the peaceful, tree-lined yard. Additional improvements include all-new windows and trim, a new roof and soffits, a new front porch, and new exterior hardscaping. A Tesla wall charger adds additional convenience for at-home electric vehicle charging. You'll also enjoy easy access to Westchester Commons, Route 288, shopping, dining, parks, and Midlothian's top-rated schools. Don't miss your chance to own this truly one-of-a-kind home. Schedule your showing today!
| DAYS ON MARKET | 1 | LAST UPDATED | 9/17/2026 |
|---|---|---|---|
| TRACT | None | YEAR BUILT | 1971 |
| COMMUNITY | 62 - Chesterfield | COUNTY | Chesterfield |
| STATUS | Active | PROPERTY TYPE(S) | Single Family |
| Elementary School | Old Hundred |
|---|---|
| Jr. High School | Midlothian |
| High School | Midlothian |
| ADDITIONAL DETAILS | |
| AIR | Central Air |
|---|---|
| AIR CONDITIONING | Yes |
| AREA | 62 - Chesterfield |
| BASEMENT | Full, Walk-Out Access, Yes |
| CONSTRUCTION | Brick, Frame |
| FIREPLACE | Yes |
| HEAT | Electric |
| LOT | 1.06 acre(s) |
| POOL DESCRIPTION | None |
| SEWER | Septic Tank |
| STORIES | 1 |
| STYLE | Ranch |
| SUBDIVISION | None |
| TAXES | 3982.75 |
| WATER | Well |
| ZONING | A |
MORTGAGE CALCULATOR
TOTAL MONTHLY PAYMENT
0
P
I
*Estimate only
| SATELLITE VIEW |
| / | |
We respect your online privacy and will never spam you. By submitting this form with your telephone number
you are consenting for Baker
Ellett to contact you even if your name is on a Federal or State
"Do not call List".
Listed with Real Broker LLC
All or a portion of the multiple Listing information is provided by the Central Virginia Regional Multiple Listing Service, LLC, from a copyrighted compilation of Listings. All CVR MLS information provided is deemed reliable but is not guaranteed accurate. The compilation of Listings and each individual Listing are ©2026 Central Virginia Regional Multiple Listing Service, LLC. All rights reserved.
IDX information is provided exclusively for consumers’ personal, non-commercial use, that it may not be used for any purpose other than to identify prospective properties consumers may be interested in purchasing
Last Updated: 9/17/26 3:33 PM PDT
This IDX solution is (c) Diverse Solutions 2026.