Twitter
 Facebook
 Email
Email






|

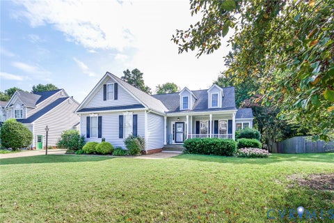
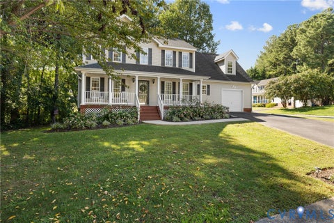
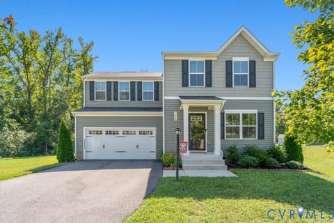
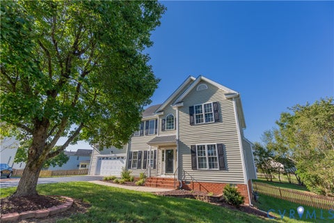
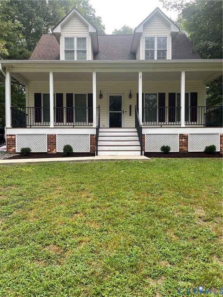
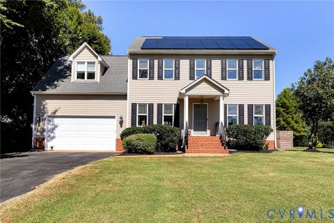
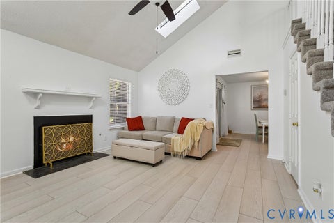
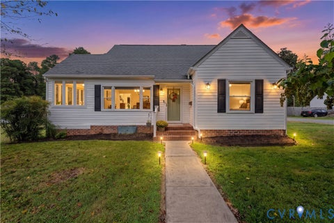
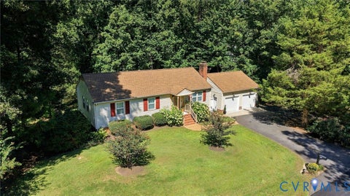
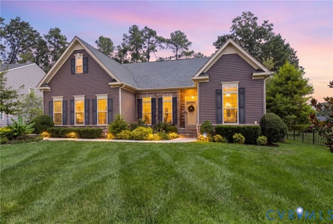
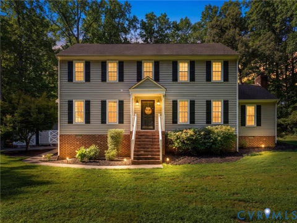
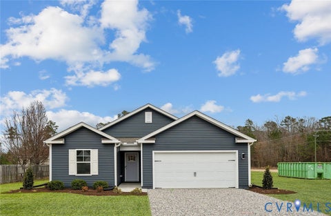
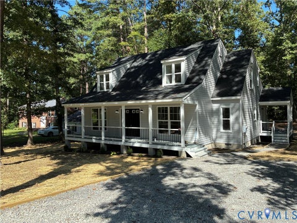
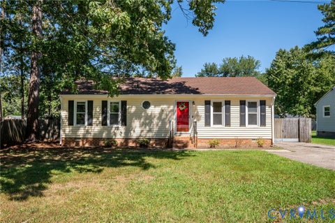
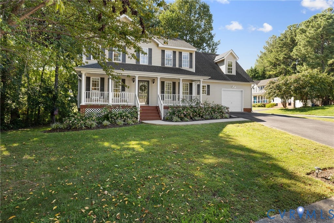
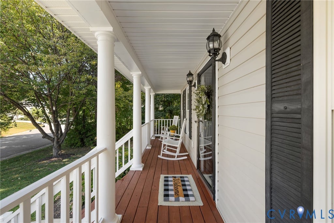
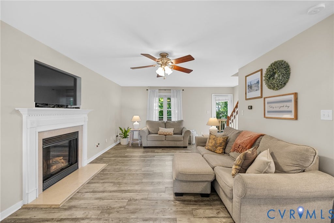
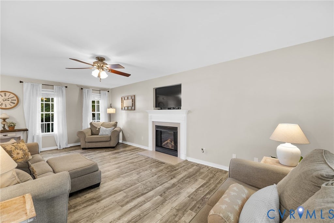
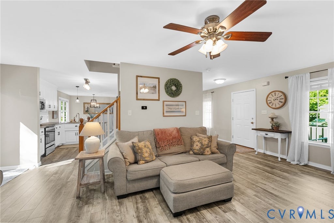
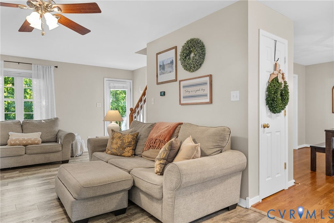
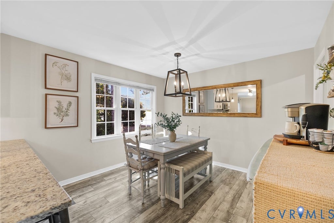
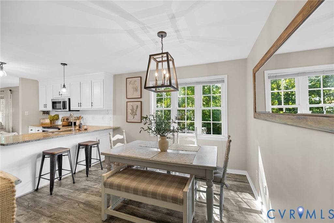
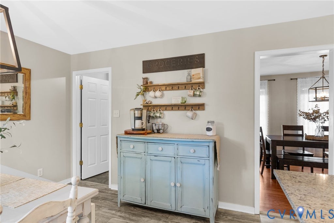
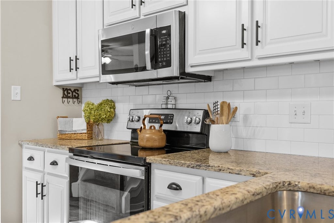
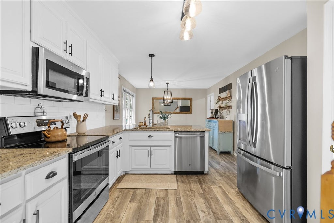
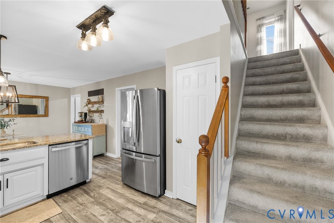
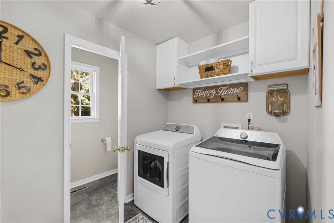
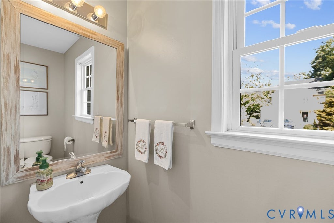
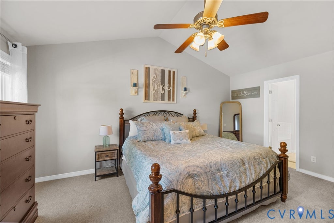
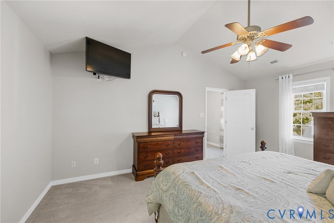
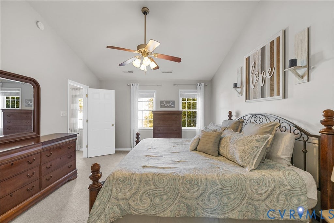
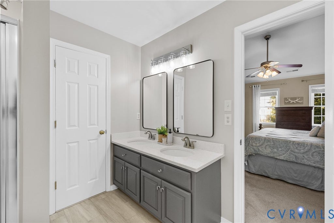
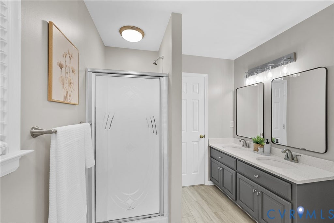
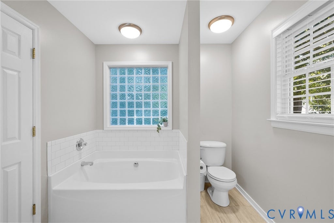
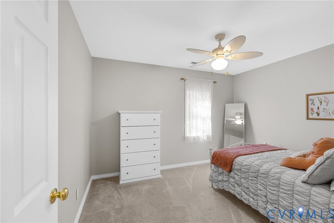
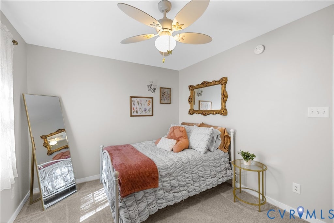
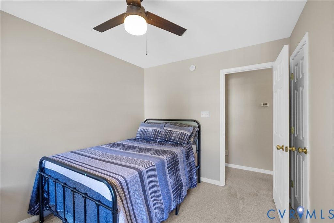
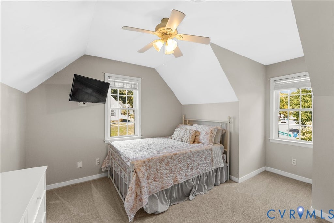
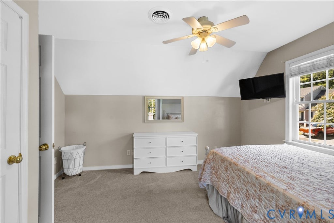
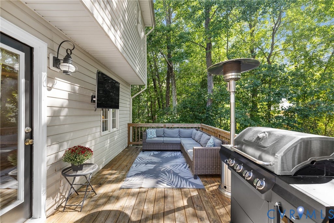
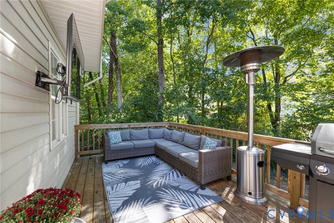
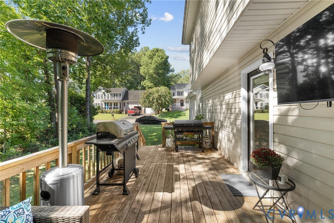
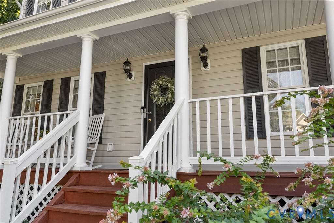
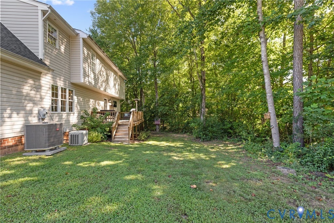
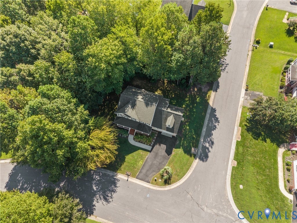
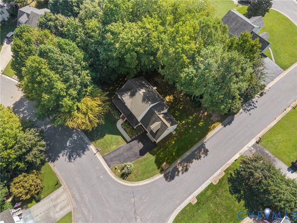
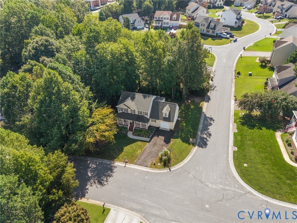
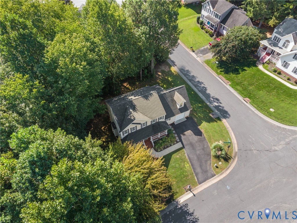
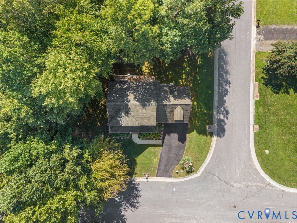
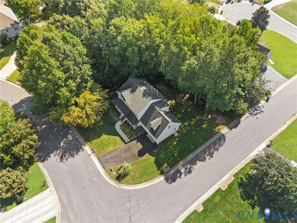
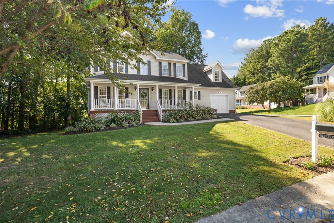
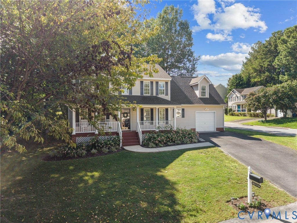
This corner lot backs to protected land that can't be developed, so the privacy out back is permanent. Inside, this 4-bedroom, 2.5-bath colonial gives you 1,972 square feet where the big updates are already handled: LVT flooring downstairs, both bathrooms redone with quartz counters and new cabinets, all within the last few years. The roof is 2 years old, the water heater is 5, and the upstairs HVAC unit was just replaced this month. The kitchen is the real center of this house, with granite counters, a pantry, and a large eat-in area that flows straight into the great room, where a gas fireplace anchors the main level. There's still a formal dining room off to the side for when you want one. Off the kitchen sits the laundry room, which doubles as the drop zone right where you come in from the garage, so the mess from the day has somewhere to land before it hits the rest of the house. Upstairs, newer carpet runs through the primary suite and all three secondary bedrooms. The primary bedroom has a vaulted ceiling, and the en-suite bath has a dual vanity, garden tub, and separate shower. Out back, the 12x24 deck is ready to go, with a mounted TV already in place for game days on the porch. In Walnut Grove, the HOA runs $165 a year, covers entrance landscaping, and the neighborhood still does family nights. A few minutes off Genito Road puts you close to shopping, restaurants, and the interstate.
| DAYS ON MARKET | 1 | LAST UPDATED | 9/17/2026 |
|---|---|---|---|
| TRACT | Walnut Grove | YEAR BUILT | 2006 |
| COMMUNITY | 62 - Chesterfield | GARAGE SPACES | 1.0 |
| COUNTY | Chesterfield | STATUS | Active |
| PROPERTY TYPE(S) | Single Family |
| Elementary School | Evergreen |
|---|---|
| Jr. High School | Swift Creek |
| High School | Clover Hill |
| ADDITIONAL DETAILS | |
| AIR | Ceiling Fan(s), Heat Pump |
|---|---|
| AIR CONDITIONING | Yes |
| APPLIANCES | Dishwasher, Disposal, Dryer, Electric Cooktop, Electric Water Heater, Microwave, Refrigerator, Washer |
| AREA | 62 - Chesterfield |
| BASEMENT | Crawl Space |
| CONSTRUCTION | Frame, Vinyl Siding |
| FIREPLACE | Yes |
| GARAGE | Yes |
| HEAT | Electric, Heat Pump |
| HOA DUES | 165|Annually |
| INTERIOR | Ceiling Fan(s), Double Vanity, Eat-in Kitchen, Granite Counters, Pantry, Walk-In Closet(s) |
| LOT | 8799 sq ft |
| LOT DESCRIPTION | Level |
| PARKING | Attached, Direct Access, Driveway, Garage, Garage Door Opener, Paved |
| POOL DESCRIPTION | None |
| SEWER | Public Sewer |
| STORIES | 2 |
| STYLE | Two Story |
| SUBDIVISION | Walnut Grove |
| TAXES | 3341.95 |
| WATER | Public |
| ZONING | R9 |
MORTGAGE CALCULATOR
TOTAL MONTHLY PAYMENT
0
P
I
*Estimate only
| SATELLITE VIEW |
| / | |
We respect your online privacy and will never spam you. By submitting this form with your telephone number
you are consenting for Baker
Ellett to contact you even if your name is on a Federal or State
"Do not call List".
Listed with Real Broker LLC
All or a portion of the multiple Listing information is provided by the Central Virginia Regional Multiple Listing Service, LLC, from a copyrighted compilation of Listings. All CVR MLS information provided is deemed reliable but is not guaranteed accurate. The compilation of Listings and each individual Listing are ©2026 Central Virginia Regional Multiple Listing Service, LLC. All rights reserved.
IDX information is provided exclusively for consumers’ personal, non-commercial use, that it may not be used for any purpose other than to identify prospective properties consumers may be interested in purchasing
Last Updated: 9/17/26 7:07 PM PDT
This IDX solution is (c) Diverse Solutions 2026.