Twitter
 Facebook
 Email
Email













|

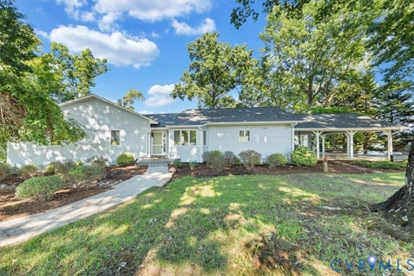
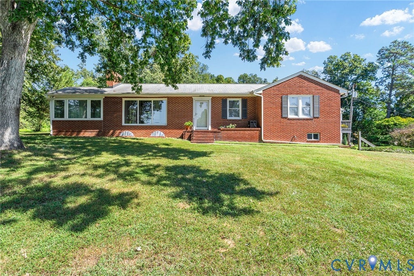
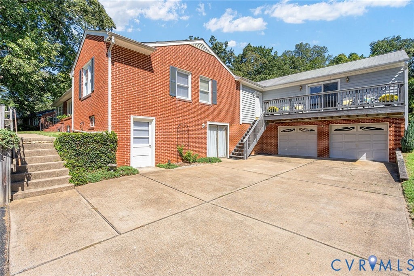
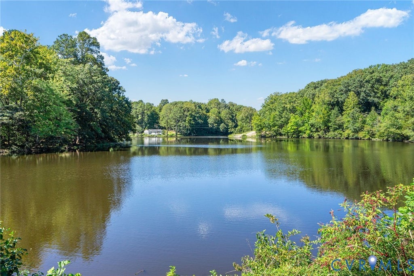
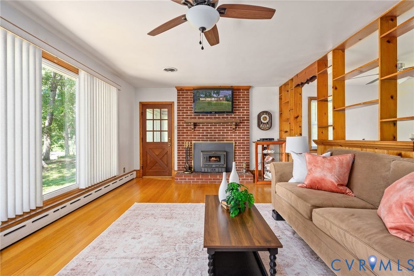
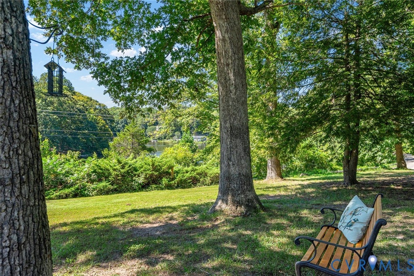
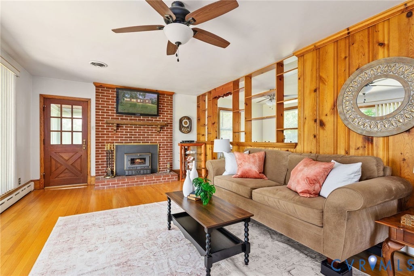
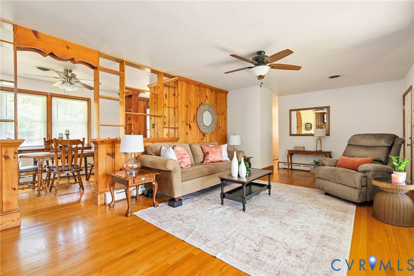
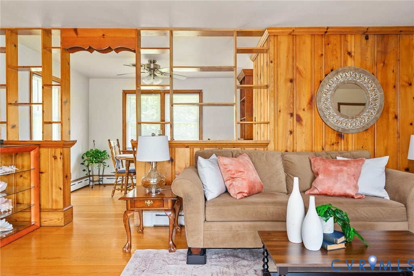
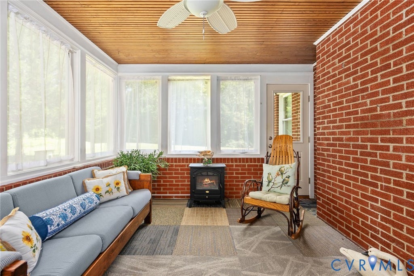
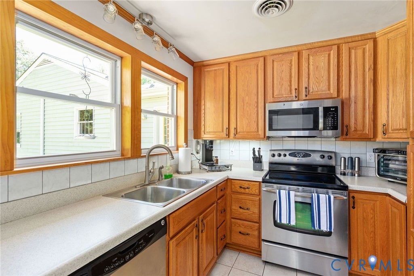
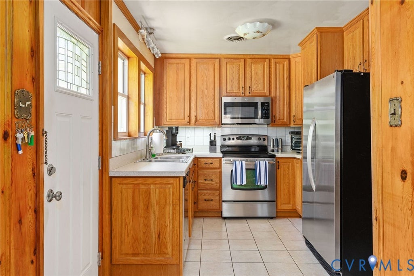
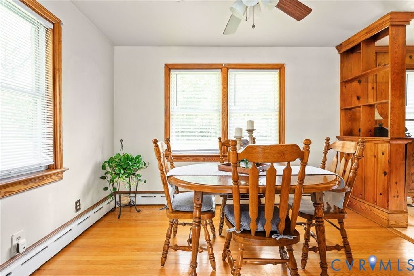
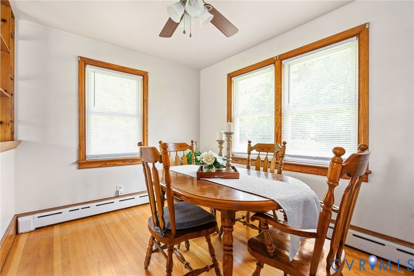
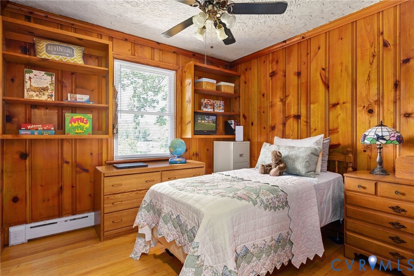
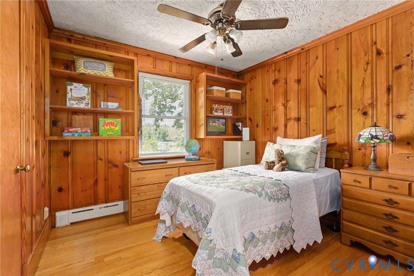
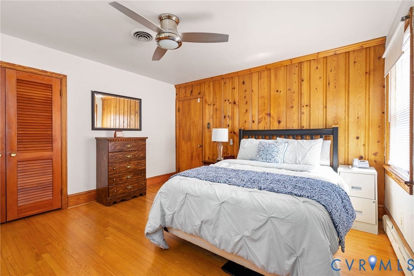
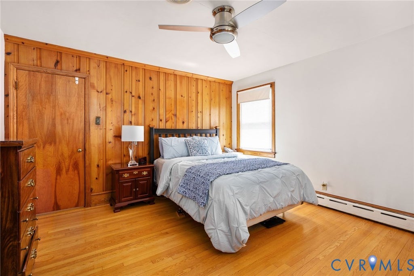
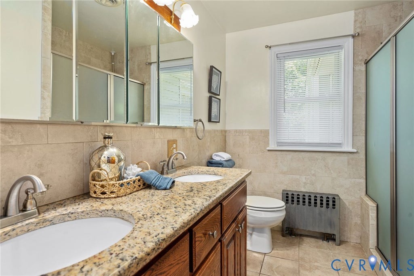
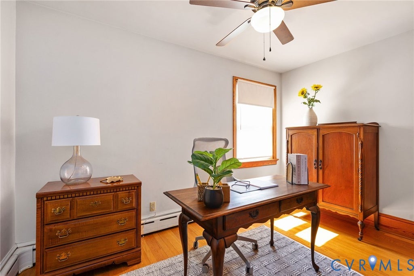
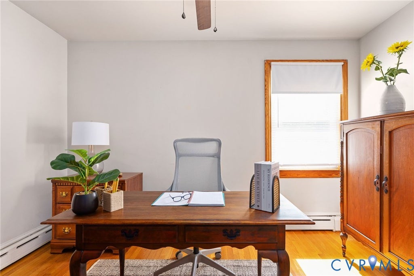
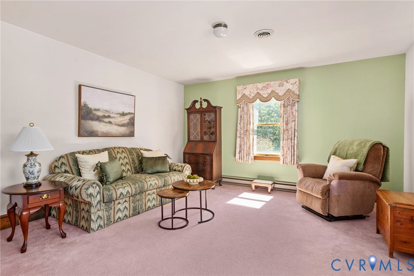
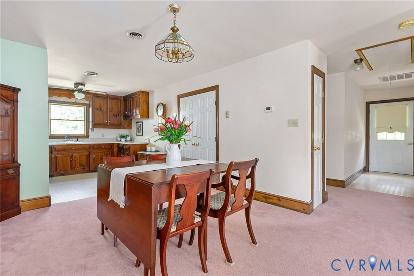
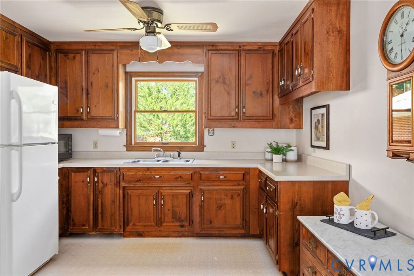
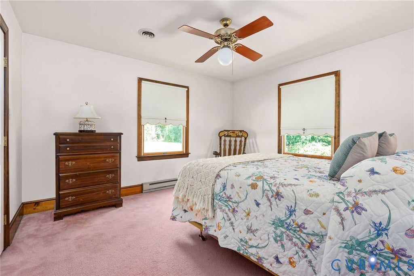
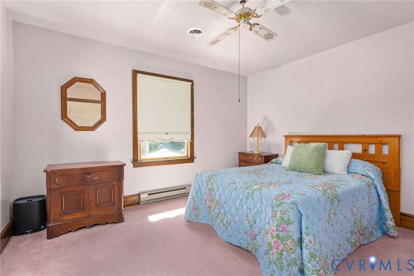
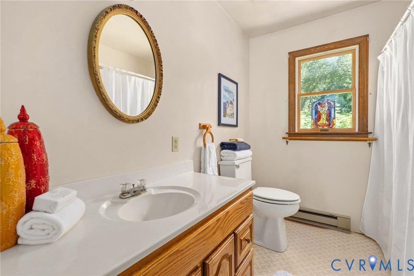
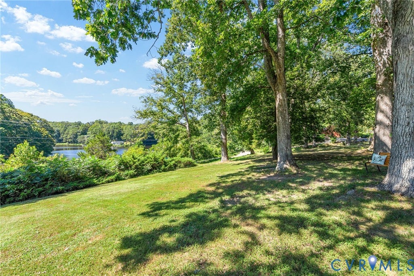
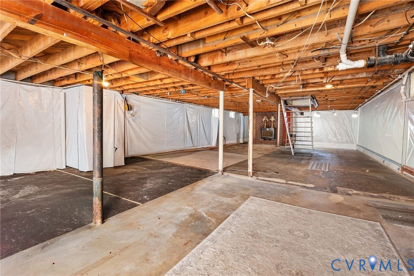
Welcome to 4411 Hopkins Road, a home that has been carefully maintained and loved by the same homeowner for the past 50 years! Offering first-floor living with a flexible layout that can accommodate multi-generational or extended-family living, this property provides space, versatility, and endless possibilities. The unfinished basement presents an exceptional opportunity to dramatically expand and transform the home's already well-appointed living space. Envision creating additional bedrooms, a recreation room, or other customized living areas to suit your needs. The oversized garage provides even more versatility, with abundant storage space and plenty of room to create a dedicated workshop for hobbies and projects. Major systems have been thoughtfully maintained over the years. For additional peace of mind, the homeowner will provide a Cinch Home Warranty. ITS A RARE OPPORTUNITY ~ TWO PARCELS WITH 1.1 COMBINED ACRES! After 50 years of careful ownership, 4411 Hopkins Road is ready for its next chapter. Bring your vision and discover all the possibilities this well-maintained home has to offer!
| DAYS ON MARKET | 6 | LAST UPDATED | 9/17/2026 |
|---|---|---|---|
| TRACT | None | YEAR BUILT | 1956 |
| COMMUNITY | 52 - Chesterfield | GARAGE SPACES | 2.5 |
| COUNTY | Chesterfield | STATUS | Active |
| PROPERTY TYPE(S) | Single Family |
| Elementary School | Falling Creek |
|---|---|
| Jr. High School | Falling Creek |
| High School | Meadowbrook |
| ADDITIONAL DETAILS | |
| AIR | Ceiling Fan(s), Zoned |
|---|---|
| AIR CONDITIONING | Yes |
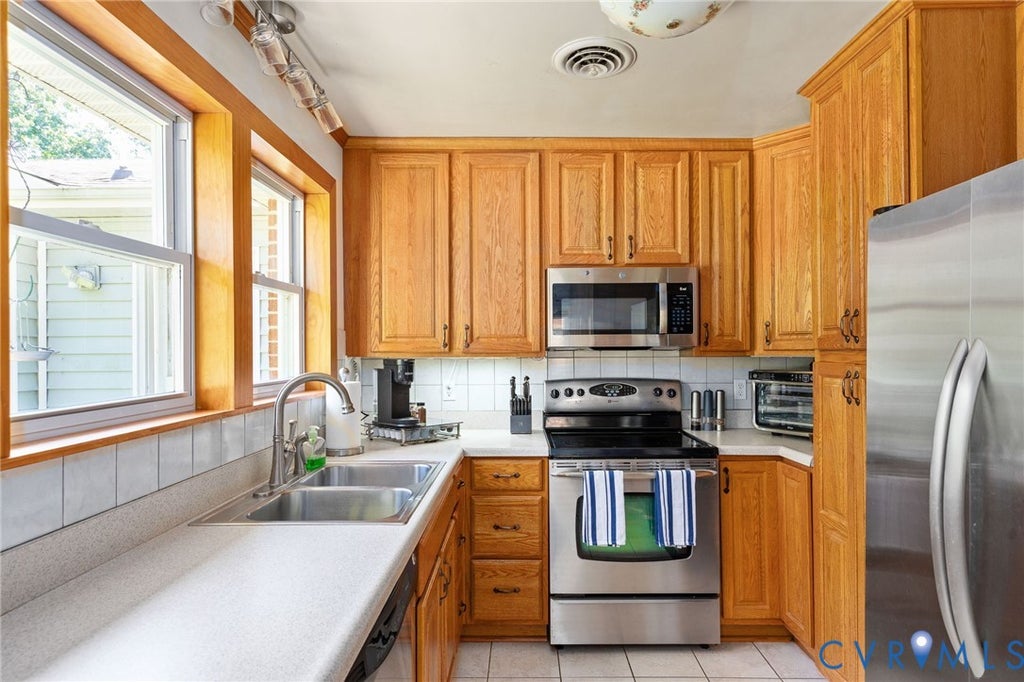
| APPLIANCES | Cooktop, Dishwasher, Dryer, Electric Cooktop, Electric Water Heater, Gas Water Heater, Microwave, Refrigerator, Washer |
| AREA | 52 - Chesterfield |
| BASEMENT | Full, Sump Pump, Unfinished, Walk-Out Access, Yes |
| CONSTRUCTION | Block, Brick |
| FIREPLACE | Yes |
| GARAGE | Yes |
| HEAT | Electric, Natural Gas, Zoned |
| INTERIOR | Bookcases, Built-in Features, Ceiling Fan(s), Laminate Counters, Master Downstairs |
| LOT | 1.147 acre(s) |
| PARKING | Attached, Driveway, Garage, Oversized, Paved |
| POOL DESCRIPTION | None |
| SEWER | Septic Tank |
| STORIES | 1 |
| STYLE | Ranch |
| SUBDIVISION | None |
| TAXES | 3691.72 |
| WATER | Public |
| ZONING | R7 |
MORTGAGE CALCULATOR
TOTAL MONTHLY PAYMENT
0
P
I
*Estimate only
| SATELLITE VIEW |
| / | |
We respect your online privacy and will never spam you. By submitting this form with your telephone number
you are consenting for Baker
Ellett to contact you even if your name is on a Federal or State
"Do not call List".
Listed with Paul Wesley Real Estate
All or a portion of the multiple Listing information is provided by the Central Virginia Regional Multiple Listing Service, LLC, from a copyrighted compilation of Listings. All CVR MLS information provided is deemed reliable but is not guaranteed accurate. The compilation of Listings and each individual Listing are ©2026 Central Virginia Regional Multiple Listing Service, LLC. All rights reserved.
IDX information is provided exclusively for consumers’ personal, non-commercial use, that it may not be used for any purpose other than to identify prospective properties consumers may be interested in purchasing
Last Updated: 9/19/26 9:17 PM PDT
This IDX solution is (c) Diverse Solutions 2026.