Twitter
 Facebook
 Email
Email
|
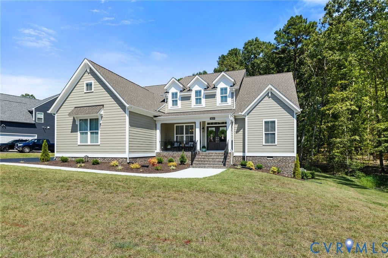
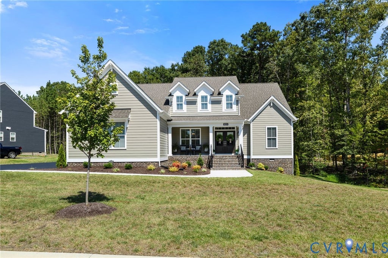
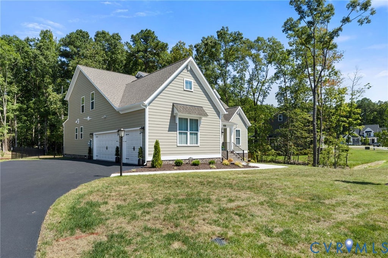
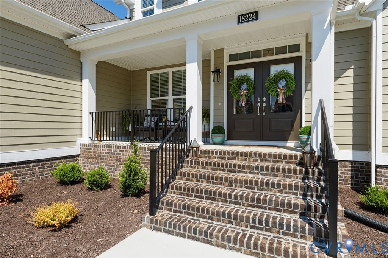
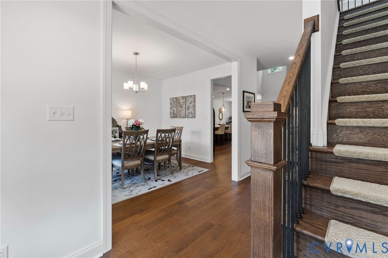
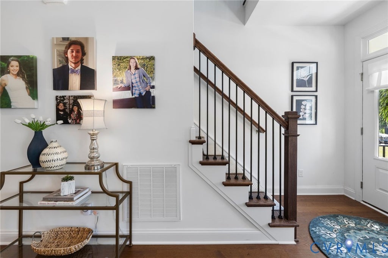
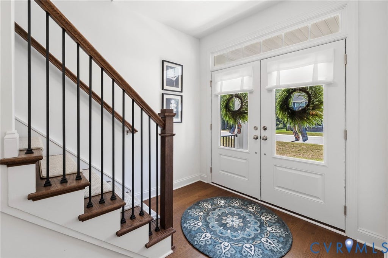
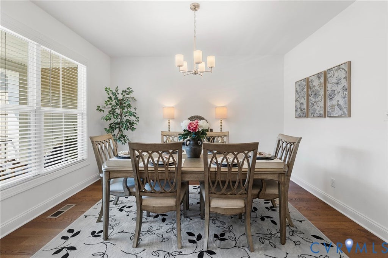
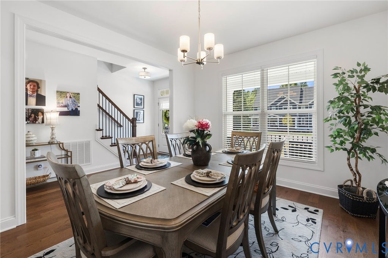
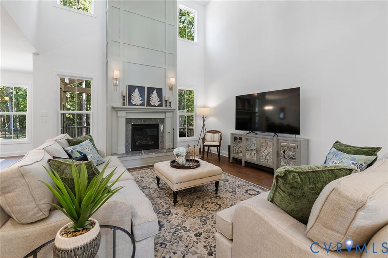
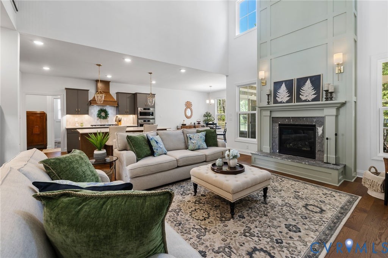
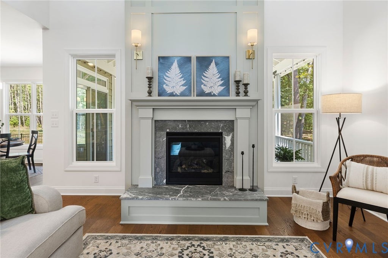
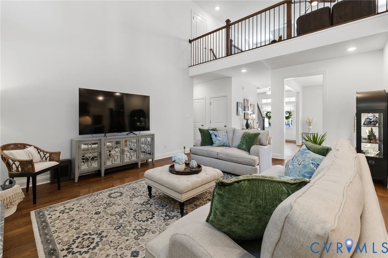
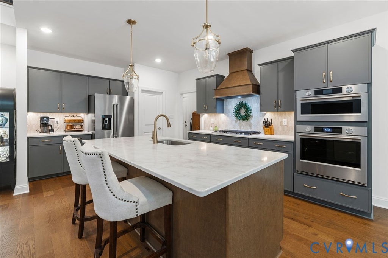
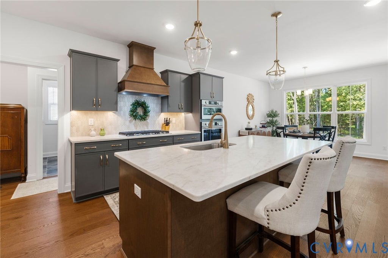
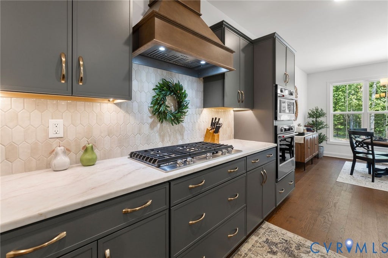


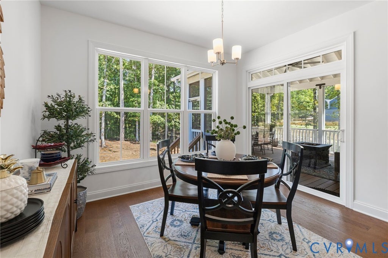
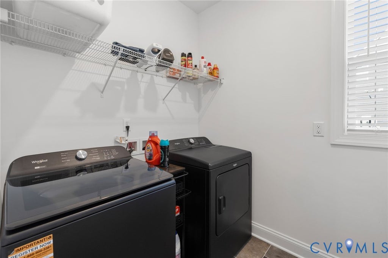
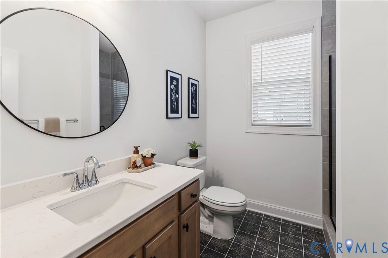
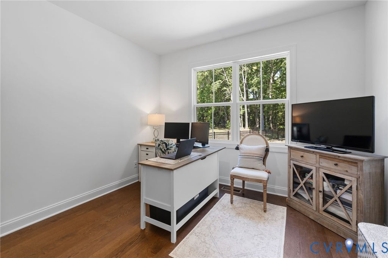
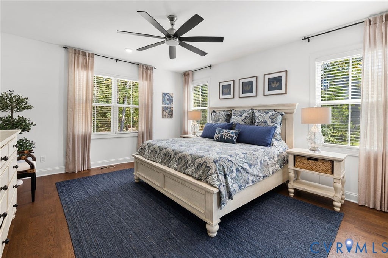

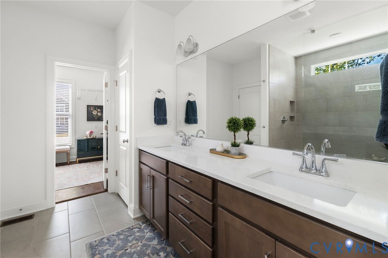

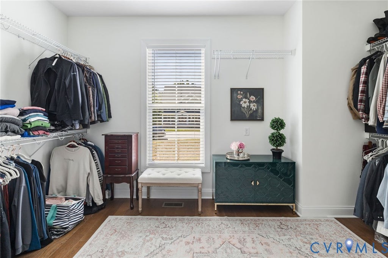
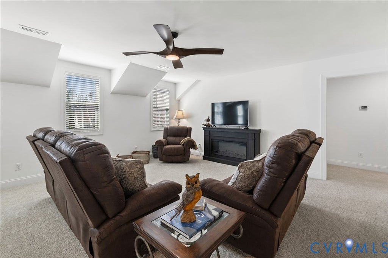
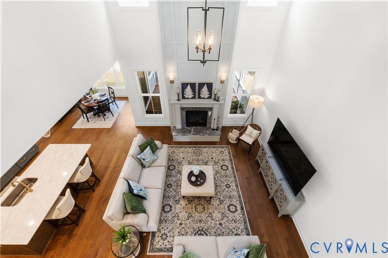
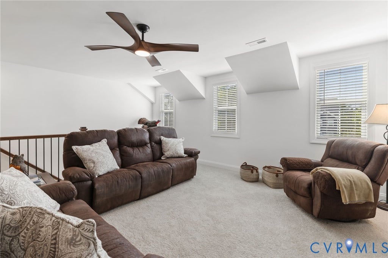
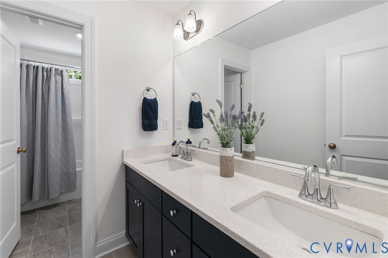
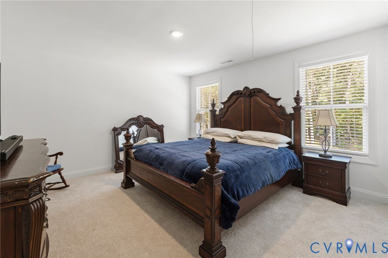
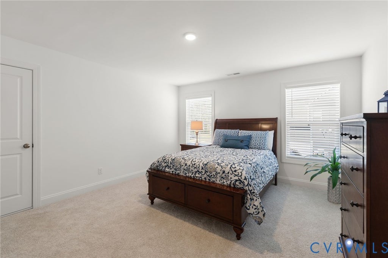

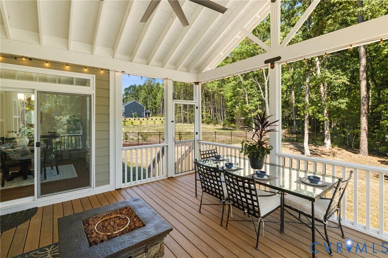
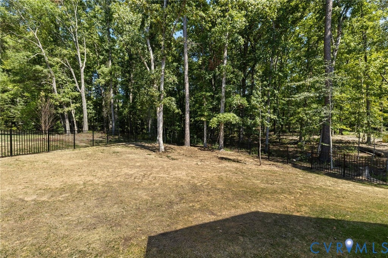
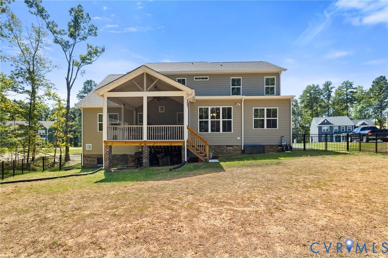

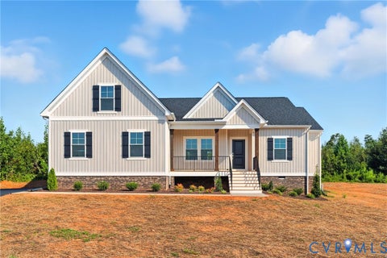
Own a new construction home without the wait! Why wait 9 months to build and go through the daunting selections process when you can move in right away"”This home was just completed in late Spring and offers options and upgrades galore that would cost tens of thousands more if you decided to build today. Built by Main Street Homes and upgraded to the nines, every detail has been thoughtfully selected to create a home that feels both polished and effortlessly livable. This home was customized from the upgraded chef's gourmet kitchen down to the outlet location in the bathrooms! Wide-plank hardwood floors flow throughout the first level, beginning in the welcoming foyer and elegant formal dining room. Beyond, the dramatic great room is anchored by a gas fireplace with custom trim work and paint and a soaring two-story coffered ceiling. The open layout continues into the beautifully appointed kitchen, featuring quartz countertops, high-end appliances, abundant cabinetry, and a spacious walk-in pantry. An adjoining breakfast nook opens to the expansive 16x16 screened porch, creating an easy extension of the home for dining, relaxing, and entertaining. The first-floor primary suite offers a private retreat with a generously sized walk-in closet and beautifully finished en suite bath that leaves homes with much bigger price tags jealous! A second main-level bedroom provides added flexibility for guests or a home office. Upstairs, an open loft creates additional space to work, gather, or unwind, while two well-appointed bedrooms and a full hall bath complete the second level. The incredible yard offers max privacy with a fence and wooded view. Tucked within Tuckmar Farm, an award-winning Moseley community featuring walking trails, open green spaces, a playground, pavilion, & scenic natural surroundings, this exceptional resale delivers the best of new construction"”already completed, extensively upgraded, and ready to enjoy. Take advantage of this rare opportunity in the early stages of a blossoming community!
| DAYS ON MARKET | 5 | LAST UPDATED | 9/17/2026 |
|---|---|---|---|
| TRACT | Tuckmar Farm | YEAR BUILT | 2026 |
| COMMUNITY | 62 - Chesterfield | GARAGE SPACES | 3.0 |
| COUNTY | Chesterfield | STATUS | Active |
| PROPERTY TYPE(S) | Single Family |
| Elementary School | Deep Creek |
|---|---|
| Jr. High School | Deep Creek |
| High School | Cosby |
| ADDITIONAL DETAILS | |
| AIR | Electric, Heat Pump, Zoned |
|---|---|
| AIR CONDITIONING | Yes |
| APPLIANCES | Cooktop, Dishwasher, Disposal, Gas Cooktop, Microwave, Oven, Range Hood, Tankless Water Heater |
| AREA | 62 - Chesterfield |
| BASEMENT | Crawl Space |
| CONSTRUCTION | Frame, HardiPlank Type |
| FIREPLACE | Yes |
| GARAGE | Yes |
| HEAT | Electric, Heat Pump, Propane, Zoned |
| HOA DUES | 180|Quarterly |
| INTERIOR | Double Vanity, Eat-in Kitchen, Granite Counters, High Ceilings, Kitchen Island, Master Downstairs, Pantry, Recessed Lighting, Walk-In Closet(s) |
| LOT | 0.821 acre(s) |
| LOT DESCRIPTION | Landscaped |
| PARKING | Attached, Driveway, Garage, Garage Door Opener, Oversized, Paved, Garage Faces Rear, Garage Faces Side |
| POOL DESCRIPTION | None |
| SEWER | Public Sewer |
| STORIES | 2 |
| STYLE | Custom |
| SUBDIVISION | Tuckmar Farm |
| TAXES | 1335 |
| WATER | Public |
| ZONING | R12 |
MORTGAGE CALCULATOR
TOTAL MONTHLY PAYMENT
0
P
I
*Estimate only
| SATELLITE VIEW |
| / | |
We respect your online privacy and will never spam you. By submitting this form with your telephone number
you are consenting for Baker
Ellett to contact you even if your name is on a Federal or State
"Do not call List".
Listed with Long & Foster REALTORS
All or a portion of the multiple Listing information is provided by the Central Virginia Regional Multiple Listing Service, LLC, from a copyrighted compilation of Listings. All CVR MLS information provided is deemed reliable but is not guaranteed accurate. The compilation of Listings and each individual Listing are ©2026 Central Virginia Regional Multiple Listing Service, LLC. All rights reserved.
IDX information is provided exclusively for consumers’ personal, non-commercial use, that it may not be used for any purpose other than to identify prospective properties consumers may be interested in purchasing
Last Updated: 9/19/26 6:13 PM PDT
This IDX solution is (c) Diverse Solutions 2026.