Twitter
 Facebook
 Email
Email
|
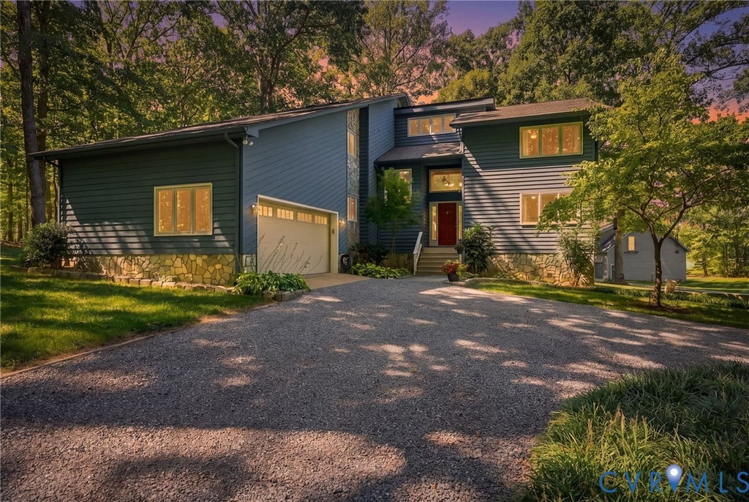


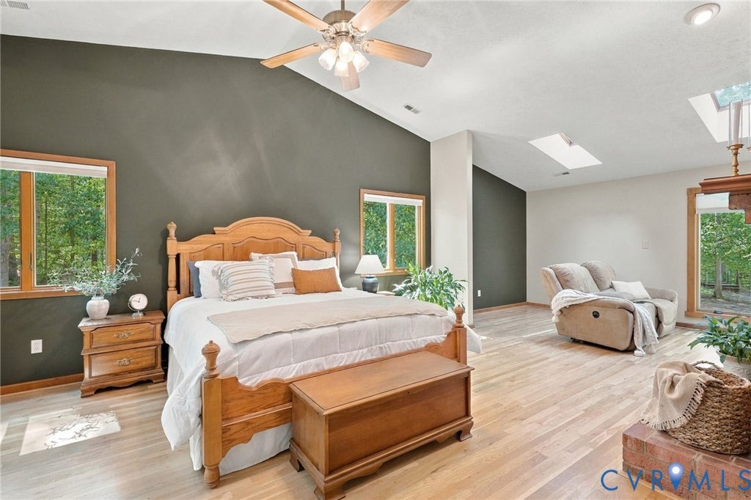


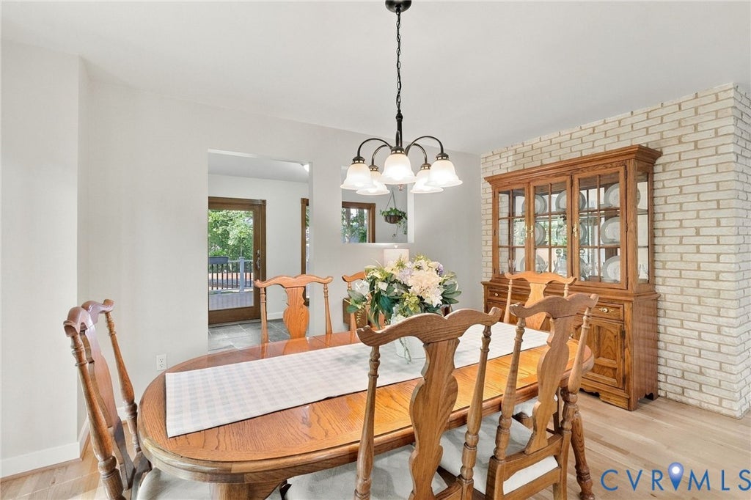


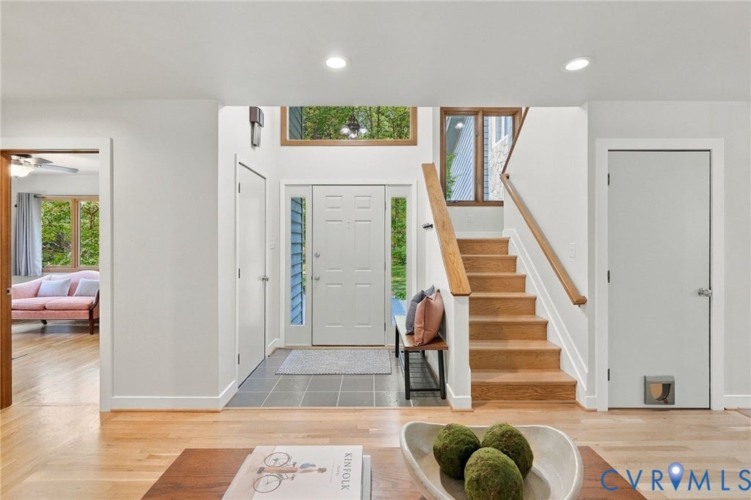


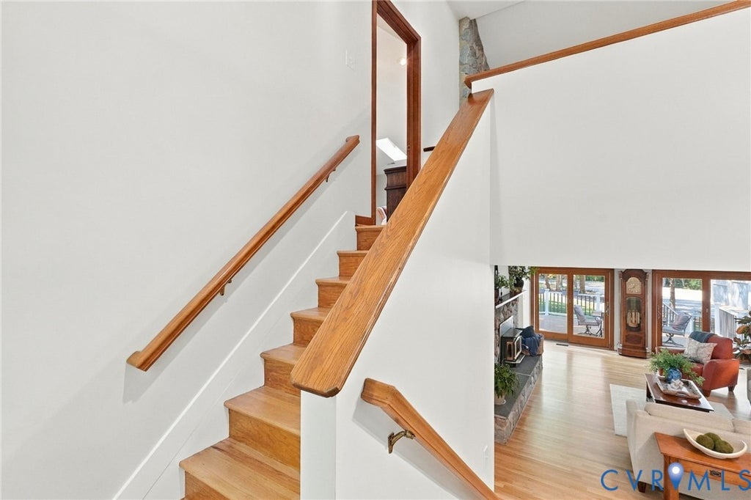


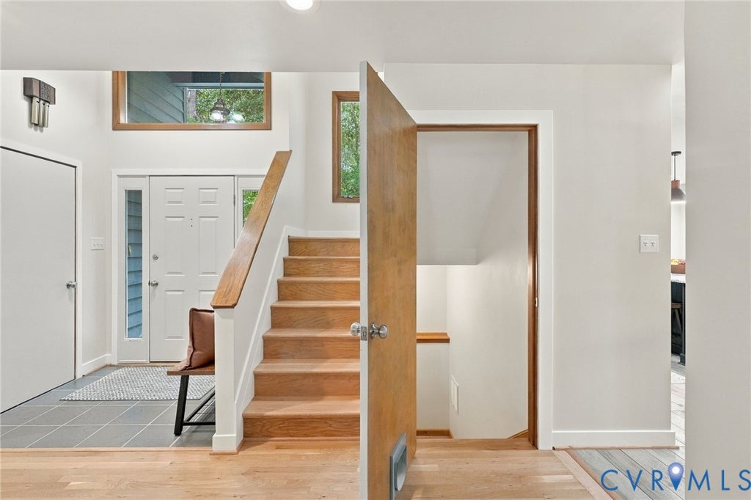


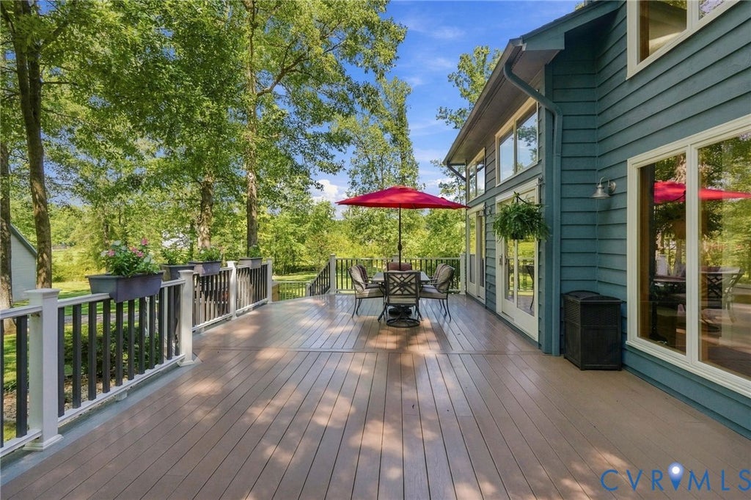
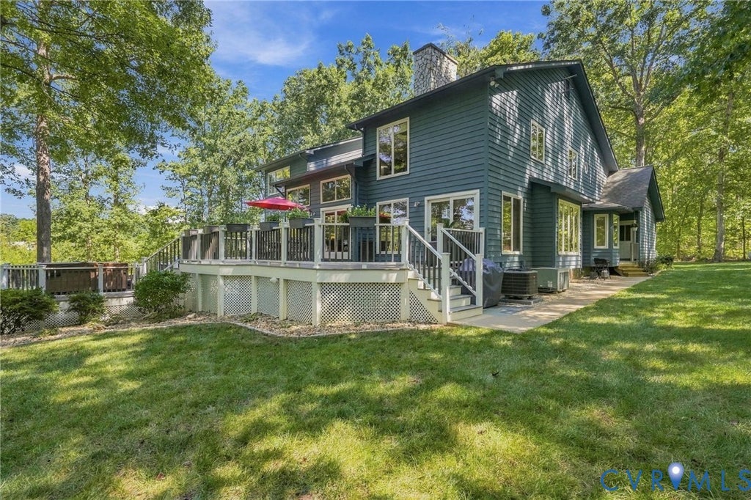


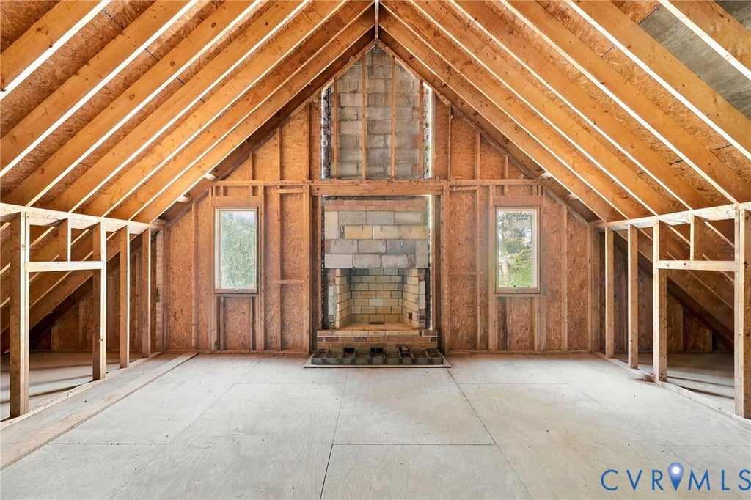
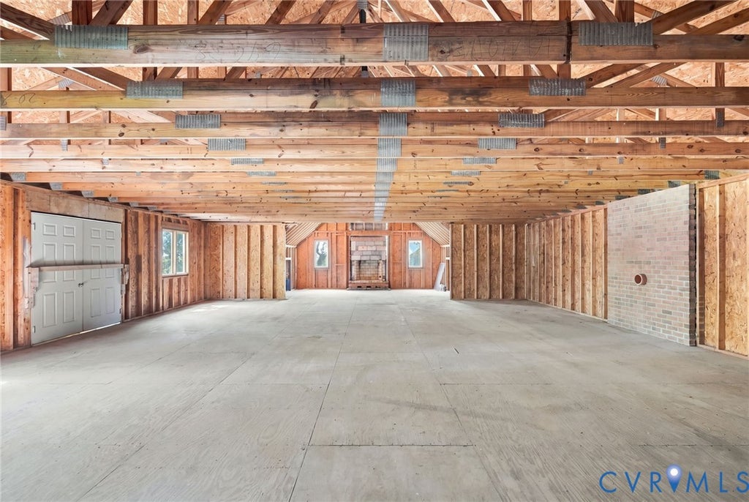


Some houses earn their reputation through location. Others, through architecture. Central Virginia rarely offers both in a single five-acre setting, executed with equal conviction. 1077 Copper Line Road delivers both, with an exquisite level of craftsmanship and versatility genuinely Custom-built & owned by a single family since construction, the home reflects the hand of its owner, a brick mason by trade. The craftsmanship declares itself immediately upon entry: a floor-to-ceiling stone hearth, vaulted ceilings overhead, & hardwood underfoot. Three wood-burning fireplaces reinforce the warmth throughout the home. Recent updates include a new kitchen & primary bath in 2023, new HVAC in 2024, new hardwood flooring, & fresh paint. High speed internet by Firefly. An outdoor wood furnace serves as a secondary heat source, trimming energy costs by hundreds of dollars monthly. The main level extends over 3,200 sq ft, with room to gather, a home office, bedroom & multiple gathering spaces. The upstairs primary suite features a spa-like bath w/a walk-in tile shower & two custom walk-in closets. Two additional upstairs bedrooms adapt easily to guest quarters, a home office, or evolving needs. The walk-out lower level adds another 1,000+ finished sq ft: a media room with built-in bookshelves, a game room, a bar, & a fitness room, absorbing daily activity and leaving the main floor calm & uncluttered. Beyond the attached two-car garage stands a 34' x 56' four-car "Dream Shop" with four doors (two of which are 10') a testament to the owner's trade. Car collectors, craftsmen, & serious hobbyists search for years to find this kind of space accompanying a finished, move-in-ready home. Outside, the five acres offer mature landscaping, seasonal color, a wide composite deck, & a custom firepit reserved for evenings worth remembering. Architectural character. Substantial finished space. Serious shop capacity. True privacy. Genuine efficiency. Properties of this caliber rarely enter the market, & never for long.
| DAYS ON MARKET | 6 | LAST UPDATED | 9/17/2026 |
|---|---|---|---|
| TRACT | None | YEAR BUILT | 1990 |
| COMMUNITY | 38 - Louisa | GARAGE SPACES | 4.0 |
| COUNTY | Louisa | STATUS | Active |
| PROPERTY TYPE(S) | Single Family |
| Elementary School | Jouett |
|---|---|
| Jr. High School | Louisa |
| High School | Louisa |
| ADDITIONAL DETAILS | |
| AIR | Ceiling Fan(s), Central Air, Zoned |
|---|---|
| AIR CONDITIONING | Yes |
| APPLIANCES | Dishwasher, Gas Cooktop, Gas Water Heater, Microwave, Oven |
| AREA | 38 - Louisa |
| BASEMENT | Finished, Full, Walk-Out Access, Yes |
| CONSTRUCTION | Cedar, Frame, Stone |
| EXTERIOR | Balcony, Storage |
| FIREPLACE | Yes |
| GARAGE | Yes |
| HEAT | Electric, Heat Pump, Other, Propane, Zoned |
| INTERIOR | Bookcases, Built-in Features, Cathedral Ceiling(s), Ceiling Fan(s), Double Vanity, Granite Counters, High Ceilings, High Speed Internet, Kitchen Island, Master Downstairs, Pantry, Walk-In Closet(s), Wired for Data |
| LOT | 5 acre(s) |
| LOT DESCRIPTION | Landscaped |
| PARKING | Unpaved, Attached, Circular Driveway, Driveway, Detached, Garage, Oversized, Garage Faces Rear, Garage Faces Side, Storage, Workshop in Garage, Paved |
| POOL DESCRIPTION | None |
| SEWER | Septic Tank |
| STORIES | 2 |
| STYLE | Contemporary |
| SUBDIVISION | None |
| TAXES | 3825.14 |
| WATER | Well |
| ZONING | A2 |
MORTGAGE CALCULATOR
TOTAL MONTHLY PAYMENT
0
P
I
*Estimate only
| SATELLITE VIEW |
| / | |
We respect your online privacy and will never spam you. By submitting this form with your telephone number
you are consenting for Baker
Ellett to contact you even if your name is on a Federal or State
"Do not call List".
Listed with Samson Properties
All or a portion of the multiple Listing information is provided by the Central Virginia Regional Multiple Listing Service, LLC, from a copyrighted compilation of Listings. All CVR MLS information provided is deemed reliable but is not guaranteed accurate. The compilation of Listings and each individual Listing are ©2026 Central Virginia Regional Multiple Listing Service, LLC. All rights reserved.
IDX information is provided exclusively for consumers’ personal, non-commercial use, that it may not be used for any purpose other than to identify prospective properties consumers may be interested in purchasing
Last Updated: 9/19/26 9:15 PM PDT
This IDX solution is (c) Diverse Solutions 2026.