Twitter
 Facebook
 Email
Email
|

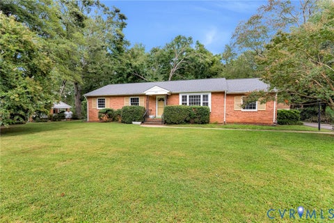
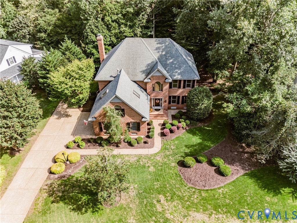
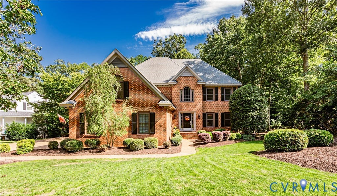
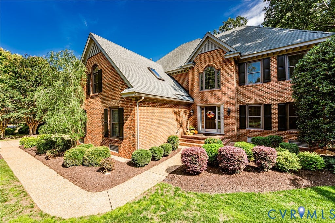
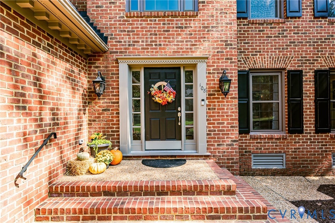
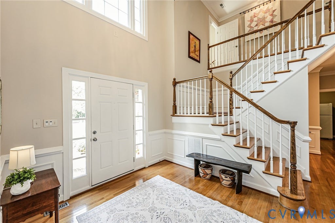
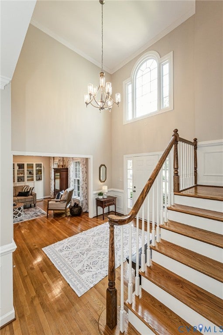
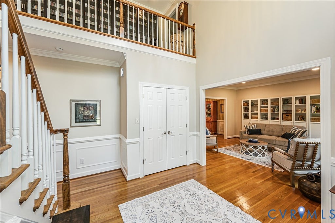
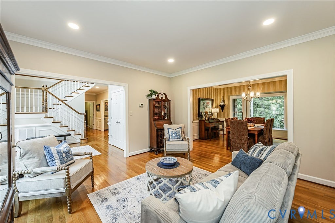
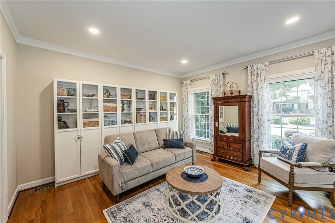
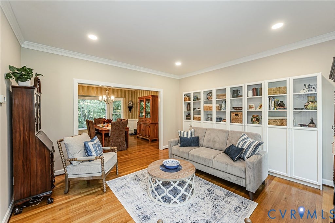
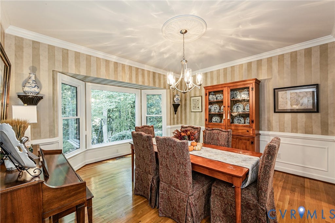
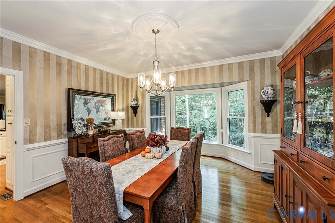
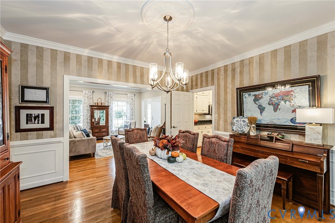
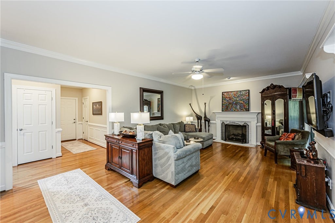
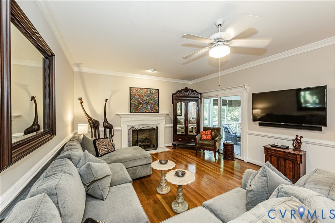
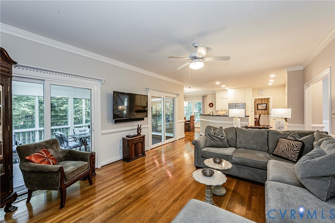
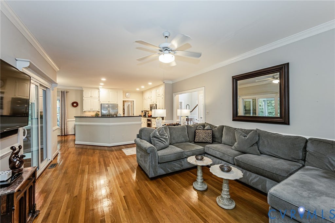
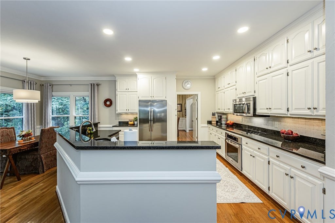
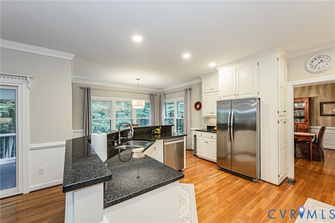
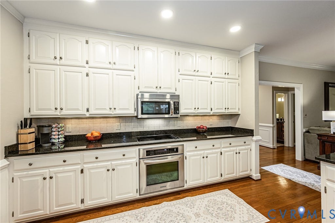
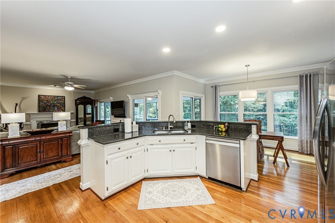
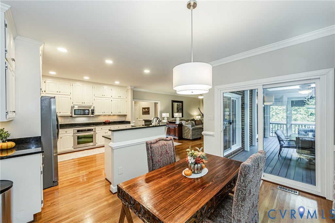
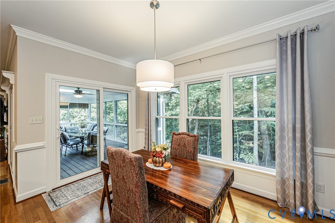
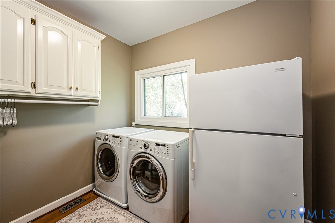
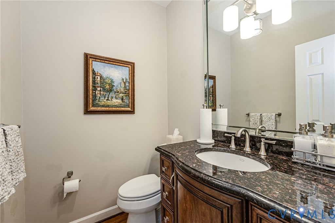
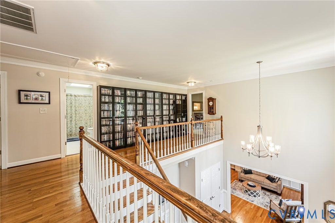
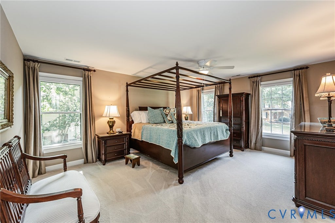
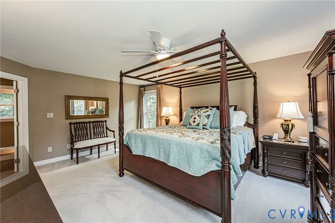
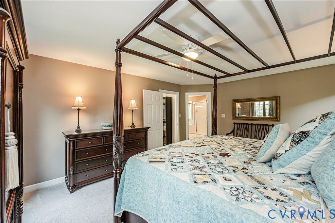
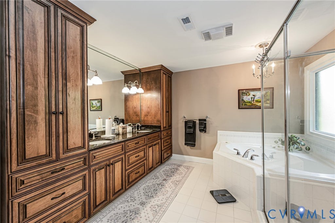
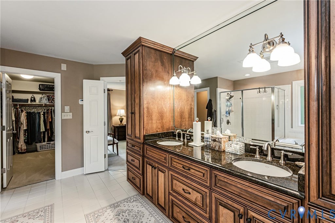
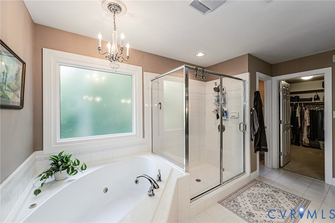
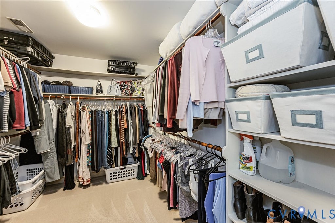
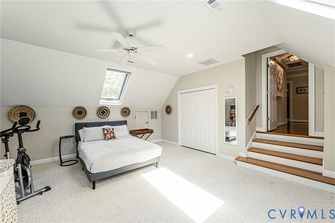
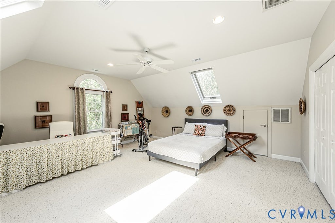
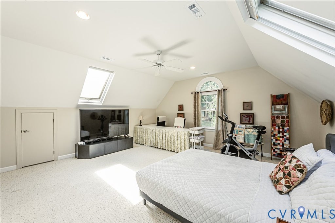
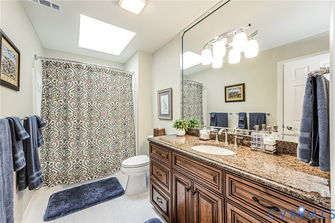
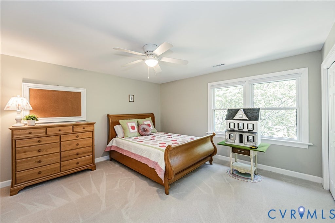
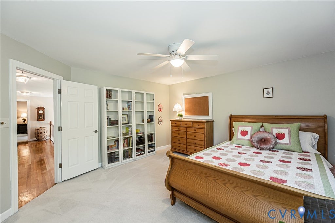
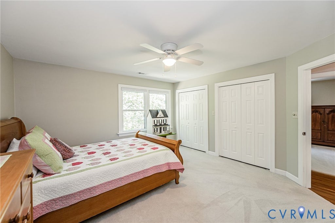
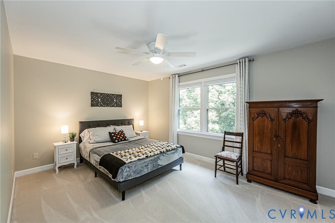
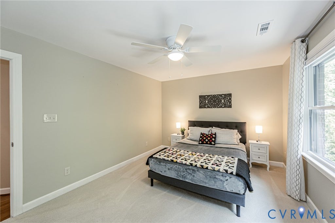
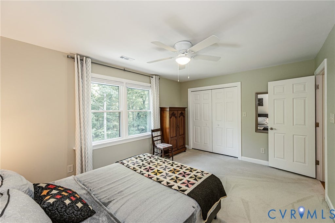
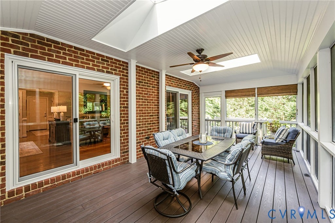
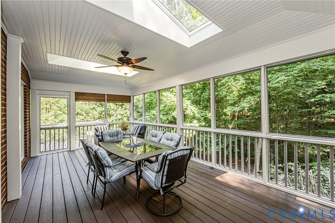
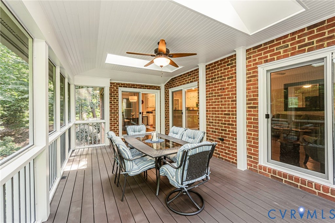
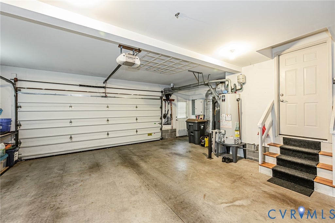
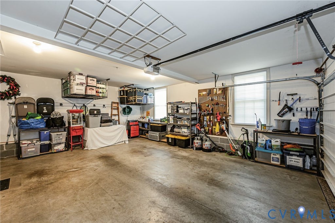
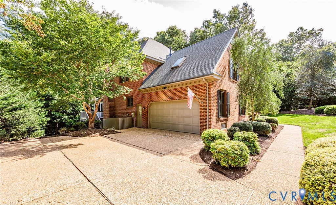
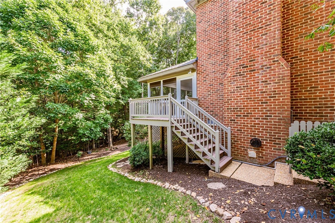
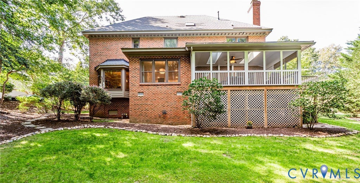
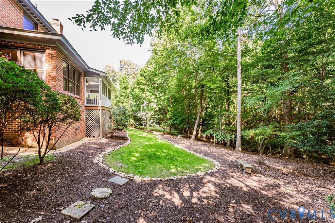
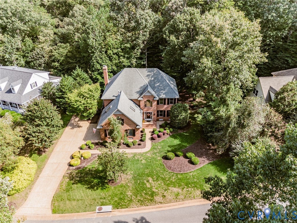
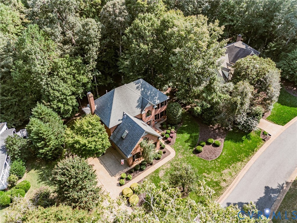
Welcome to 108 Mill View Circle in the Settlers Mill neighborhood of Williamsburg! This beautifully maintained, move-in-ready all-brick home features 4 bedrooms, 2.5 bathrooms, 3,222 square feet, and sits on nearly half an acre with a creek along the property. Inside, find hardwood flooring and crown molding throughout the main living areas. A 2-story foyer welcomes you with chair rail, picture frame molding, transom windows surrounding the front door, and a large coat closet. The formal living room features recessed lighting, while the dining room is accented by a bay window and chair rail. The eat-in kitchen features granite countertops, custom cabinetry, tile backsplash, stainless steel appliances including refrigerator, range, dishwasher and microwave, pantry, and a center island with seating. The kitchen opens to the spacious family room featuring a gas fireplace with mantle and hearth, ceiling fan, and TV with mount. The screened porch with Trex decking, two skylights, and ceiling fan provides a wonderful place to relax while overlooking the private backyard. A laundry room with washer, dryer, additional refrigerator, and cabinetry, along with a half bathroom, completes the first floor. Hardwood stairs lead upstairs to the spacious primary suite featuring carpet, ceiling fan, walk-in closet, and a large en suite bathroom with tile flooring, double vanity with dual storage towers, corner jetted tub, tiled walk-in shower, and private water closet. Three additional bedrooms offer carpet and ceiling fans, including a spacious fourth bedroom featuring two skylights, recessed lighting, and knee-wall storage. The hallway bath features a granite countertop, skylight, and tiled tub/shower. Additional features include an attached 2-car garage with automatic door opener and pedestrian door, architectural shingles, 2-zone HVAC, gas water heater, double-hung thermal windows, irrigation system, gutters, mature landscaping, lamppost, aggregate sidewalk and parking pad, masonry front porch, and Trex side porch. A must see!
| DAYS ON MARKET | 5 | LAST UPDATED | 9/18/2026 |
|---|---|---|---|
| TRACT | Settlers Mill | YEAR BUILT | 1993 |
| COMMUNITY | 118 - James City Co. | GARAGE SPACES | 2.0 |
| COUNTY | James City | STATUS | Active |
| PROPERTY TYPE(S) | Single Family |
| Elementary School | Clara Byrd Baker |
|---|---|
| Jr. High School | Berkeley |
| High School | Jamestown |
| ADDITIONAL DETAILS | |
| AIR | Ceiling Fan(s), Central Air, Zoned |
|---|---|
| AIR CONDITIONING | Yes |
| APPLIANCES | Dishwasher, Dryer, Gas Cooktop, Gas Water Heater, Microwave, Refrigerator, Washer |
| AREA | 118 - James City Co. |
| BASEMENT | Crawl Space |
| CONSTRUCTION | Brick, Frame |
| FIREPLACE | Yes |
| GARAGE | Yes |
| HEAT | Forced Air, Natural Gas, Zoned |
| HOA DUES | 100|Monthly |
| INTERIOR | Ceiling Fan(s), Double Vanity, Eat-in Kitchen, Granite Counters, High Speed Internet, Kitchen Island, Pantry, Recessed Lighting, Walk-In Closet(s), Wired for Data |
| LOT | 0.487 acre(s) |
| LOT DESCRIPTION | Cul-De-Sac |
| PARKING | Attached, Direct Access, Driveway, Garage, Garage Door Opener, Off Street, Paved, Garage Faces Rear, Garage Faces Side |
| POOL | Yes |
| POOL DESCRIPTION | Outdoor Pool, Community |
| SEWER | Public Sewer |
| STORIES | 2 |
| STYLE | Two Story |
| SUBDIVISION | Settlers Mill |
| TAXES | 5526.98 |
| WATER | Public |
| ZONING | R1 |
MORTGAGE CALCULATOR
TOTAL MONTHLY PAYMENT
0
P
I
*Estimate only
| SATELLITE VIEW |
| / | |
We respect your online privacy and will never spam you. By submitting this form with your telephone number
you are consenting for Baker
Ellett to contact you even if your name is on a Federal or State
"Do not call List".
Listed with Virginia Capital Realty
All or a portion of the multiple Listing information is provided by the Central Virginia Regional Multiple Listing Service, LLC, from a copyrighted compilation of Listings. All CVR MLS information provided is deemed reliable but is not guaranteed accurate. The compilation of Listings and each individual Listing are ©2026 Central Virginia Regional Multiple Listing Service, LLC. All rights reserved.
IDX information is provided exclusively for consumers’ personal, non-commercial use, that it may not be used for any purpose other than to identify prospective properties consumers may be interested in purchasing
Last Updated: 9/19/26 6:08 PM PDT
This IDX solution is (c) Diverse Solutions 2026.