Twitter
 Facebook
 Email
Email
|
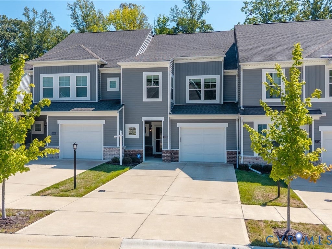
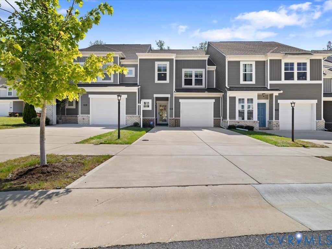
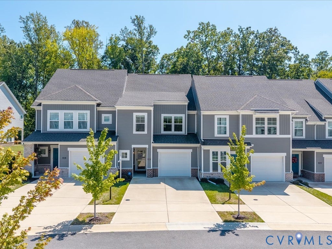
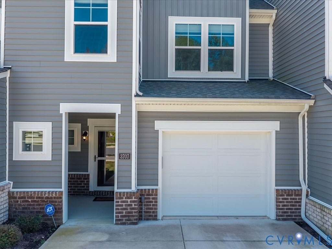
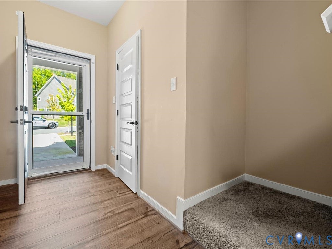
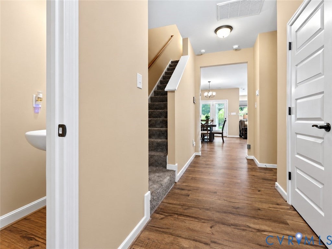
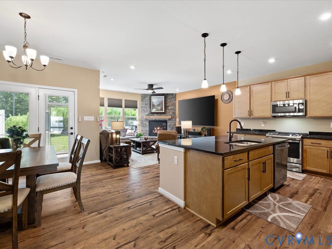
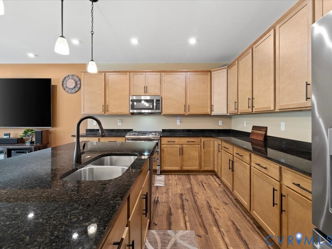
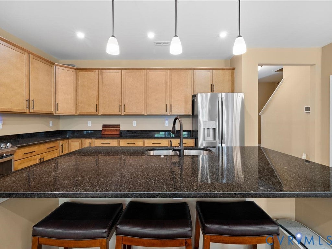
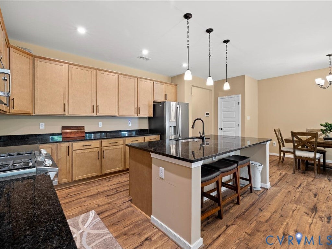
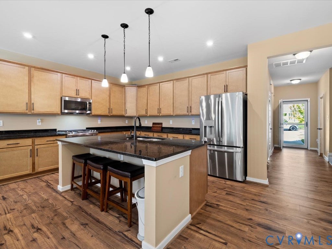
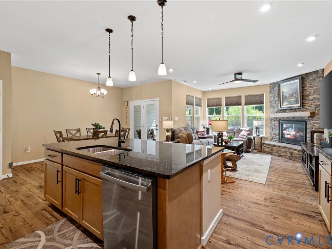
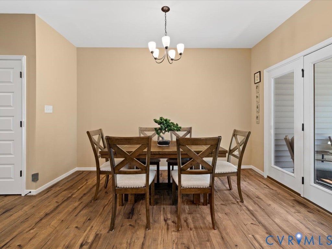
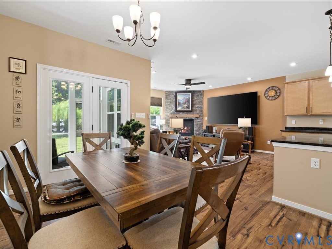
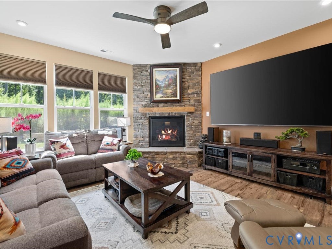
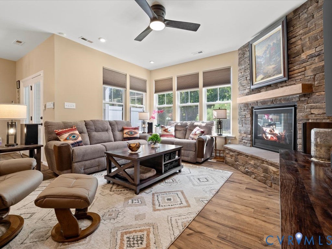
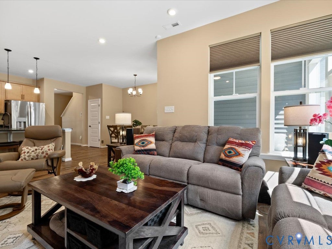
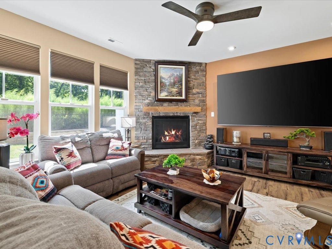
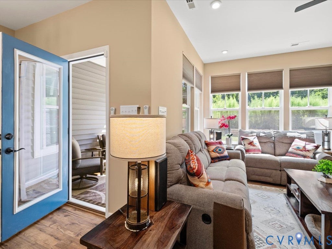
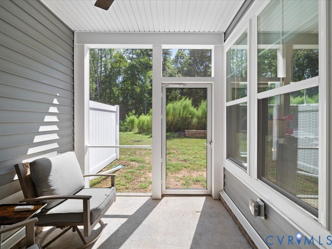
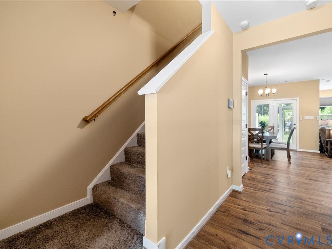
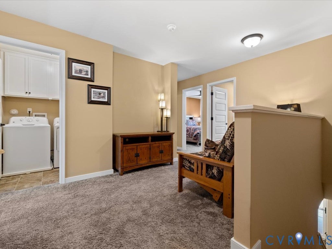
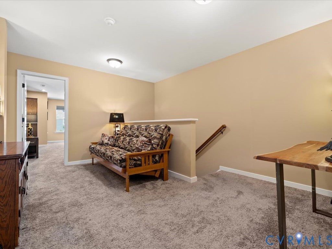
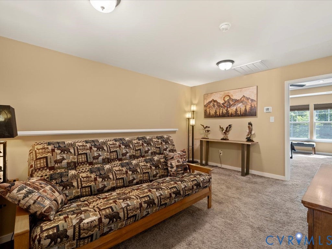
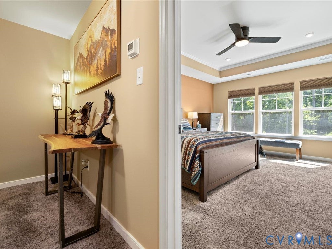
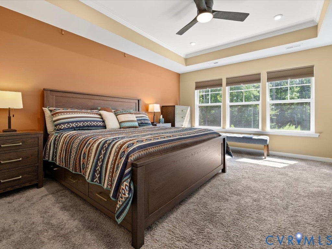
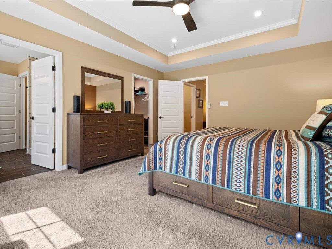
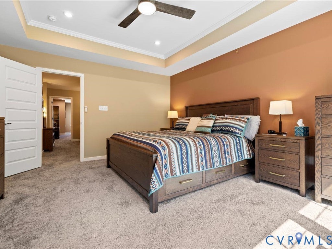
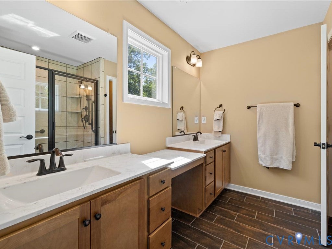
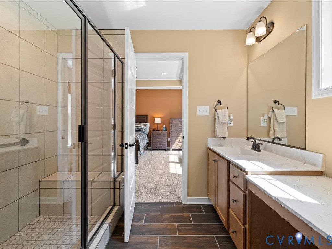
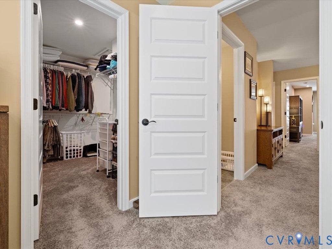
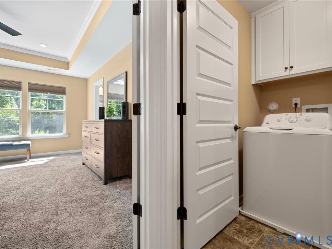
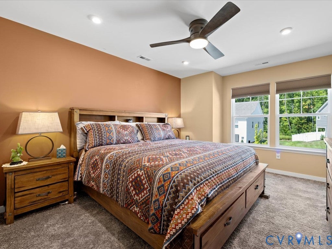
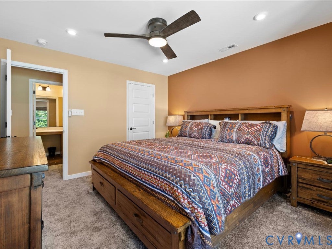
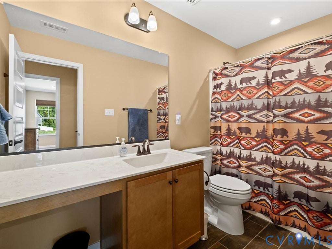
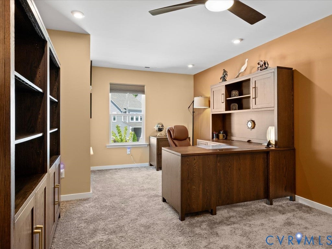
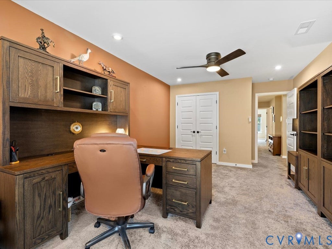
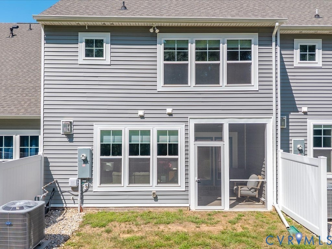
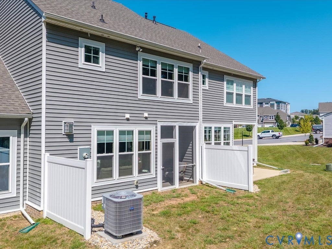
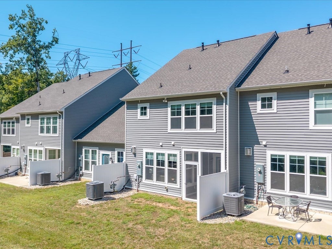
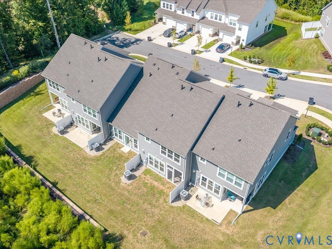
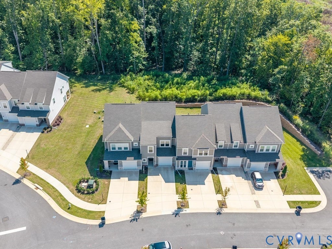
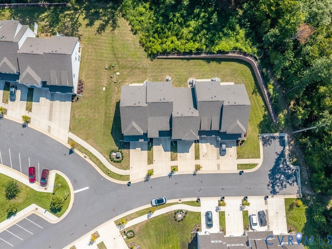
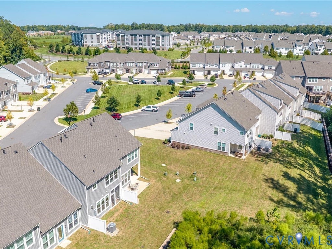
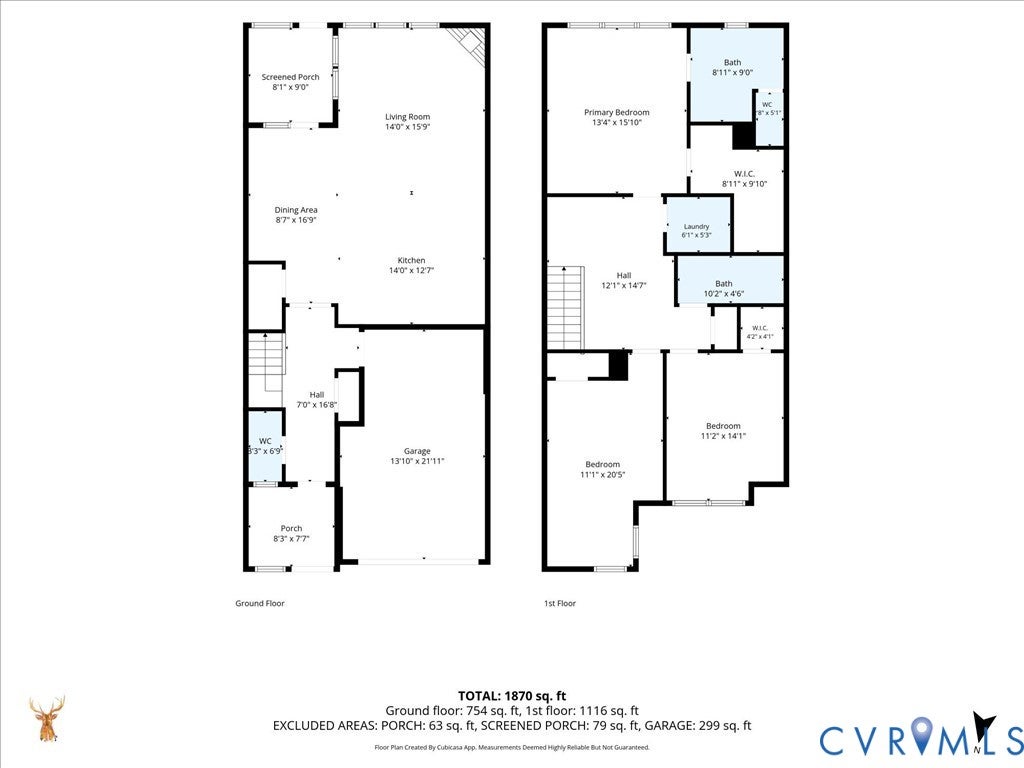
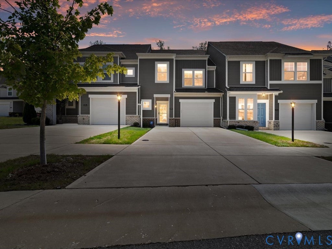

Why wait for new construction when you can move right into this better than new townhome? Welcome home to this inviting 3-bedroom, 2.5-bath townhome, ideally situated in a peaceful interior location backing to mature trees. The main level features durable, stylish LVP flooring throughout. A warm stone fireplace in the family room opens to the kitchen that is perfect for entertaining and cooking. The natural stained cabinetry adds a timeless touch to the kitchen along with the functionality of a large island, stainless appliances and pantry with ample storage. Upstairs, you'll find three spacious bedrooms with wall-to-wall carpeting, including a primary suite featuring a tray ceiling and walk-in closet. The primary ensuite boasts a tiled shower, double vanity and separate water closet. Unwind in the evening on the screened-in porch, offering a private retreat overlooking the trees. A covered front entrance provides a welcoming approach and added protection from the elements. The owner's attention to detail when making the home selections is evident when they included finishing the garage walls, adding a utility sink and a 220 Volt/50 AMP dedicated circuit perfect for your electric car. With its combination of comfortable living spaces, attractive finishes, and a tranquil wooded backdrop, this townhome offers the perfect blend of low-maintenance living and inviting indoor-outdoor space. This HH Hunt 'Davenport' floorplan has convenient access to 288 and all the shopping and restaurants Hull Street offers.
| DAYS ON MARKET | 6 | LAST UPDATED | 9/17/2026 |
|---|---|---|---|
| TRACT | Wescott | YEAR BUILT | 2023 |
| COMMUNITY | 54 - Chesterfield | GARAGE SPACES | 1.0 |
| COUNTY | Chesterfield | STATUS | Active |
| PROPERTY TYPE(S) | Condo/Townhouse/Co-Op |
| Elementary School | Crenshaw |
|---|---|
| Jr. High School | Bailey Bridge |
| High School | Manchester |
| ADDITIONAL DETAILS | |
| AIR | Ceiling Fan(s), Central Air, Electric |
|---|---|
| AIR CONDITIONING | Yes |
| AMENITIES | Snow Removal, Trash |
| APPLIANCES | Cooktop, Dishwasher, Disposal, Dryer, Gas Cooktop, Gas Water Heater, Microwave, Oven, Refrigerator, Tankless Water Heater, Washer |
| AREA | 54 - Chesterfield |
| CONSTRUCTION | Brick Veneer, Frame, Vinyl Siding |
| FIREPLACE | Yes |
| GARAGE | Yes |
| HEAT | Forced Air, Natural Gas |
| HOA DUES | 171|Monthly |
| INTERIOR | Ceiling Fan(s), Double Vanity, Granite Counters, Kitchen Island, Pantry, Recessed Lighting |
| LOT | 2888 sq ft |
| PARKING | Attached, Driveway, Garage, Garage Door Opener, Off Street, Oversized, Paved |
| POOL DESCRIPTION | None |
| SEWER | Public Sewer |
| STORIES | 2 |
| STYLE | Row House, Two Story |
| SUBDIVISION | Wescott |
| TAXES | 3572.46 |
| WATER | Public |
| ZONING | C4 |
MORTGAGE CALCULATOR
TOTAL MONTHLY PAYMENT
0
P
I
*Estimate only
| SATELLITE VIEW |
| / | |
We respect your online privacy and will never spam you. By submitting this form with your telephone number
you are consenting for Baker
Ellett to contact you even if your name is on a Federal or State
"Do not call List".
Listed with Rashkind Saunders & Co.
All or a portion of the multiple Listing information is provided by the Central Virginia Regional Multiple Listing Service, LLC, from a copyrighted compilation of Listings. All CVR MLS information provided is deemed reliable but is not guaranteed accurate. The compilation of Listings and each individual Listing are ©2026 Central Virginia Regional Multiple Listing Service, LLC. All rights reserved.
IDX information is provided exclusively for consumers’ personal, non-commercial use, that it may not be used for any purpose other than to identify prospective properties consumers may be interested in purchasing
Last Updated: 9/19/26 9:17 PM PDT
This IDX solution is (c) Diverse Solutions 2026.