Twitter
 Facebook
 Email
Email
|
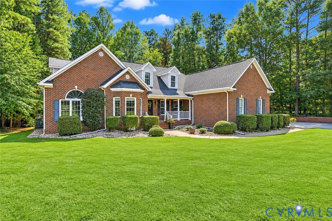
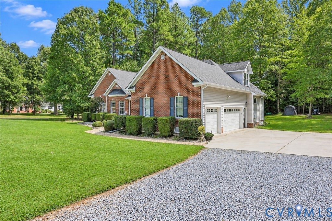
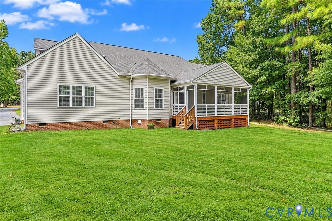
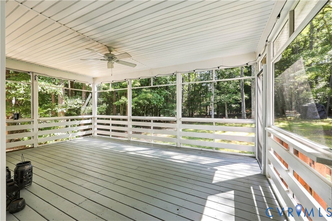
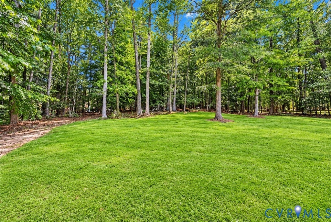
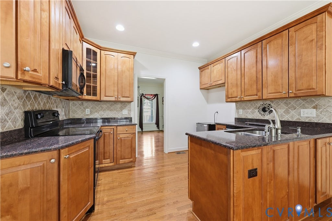
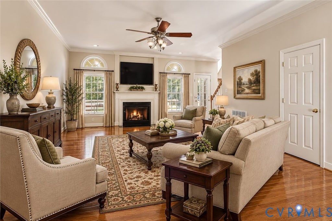
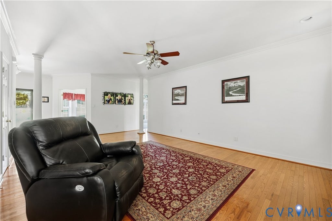
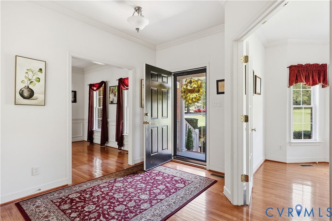
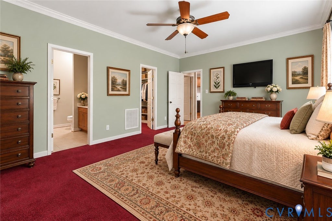
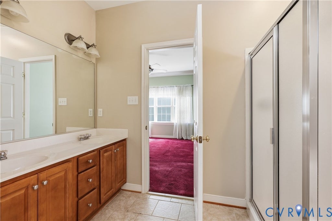
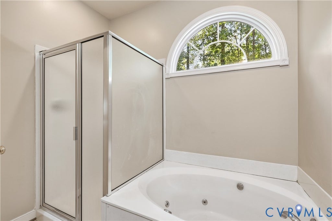
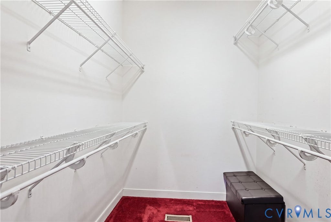
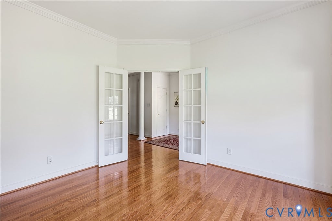
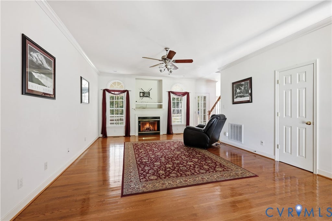
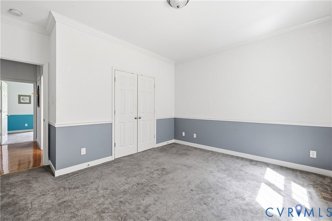
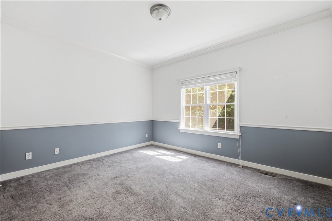
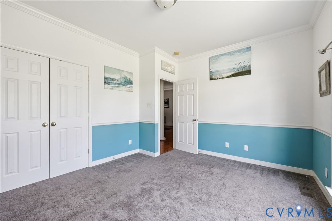
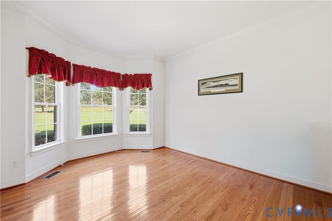
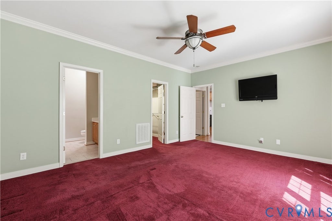
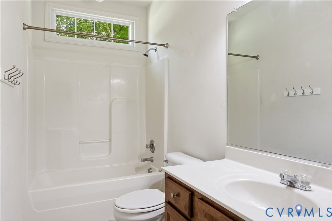
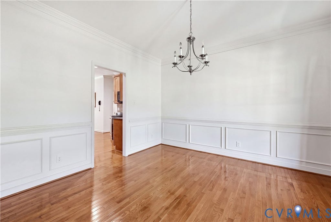
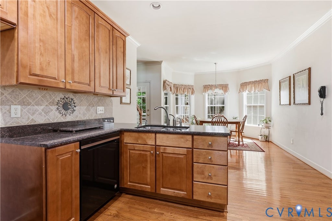
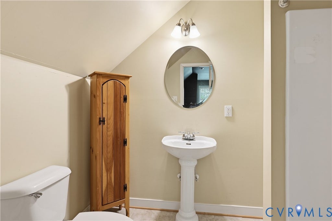
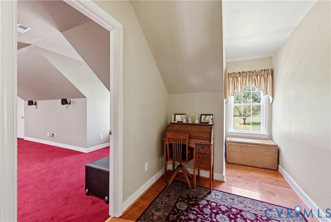
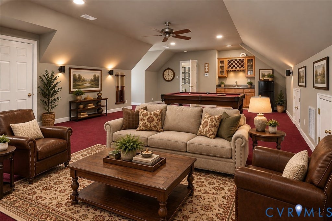
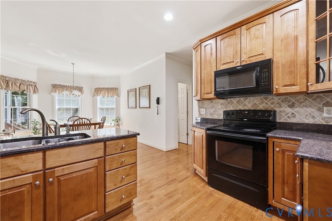
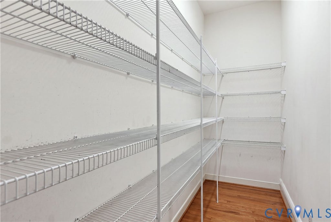
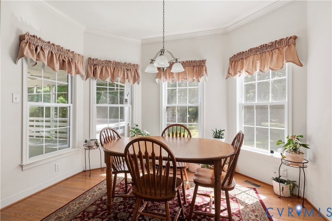
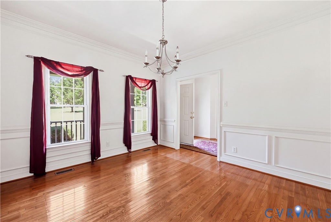
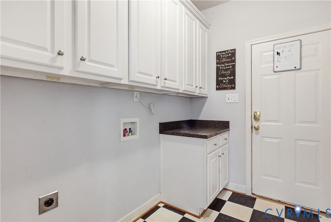
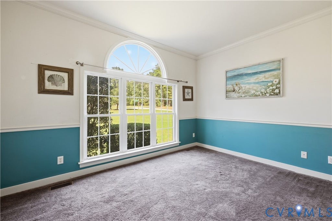
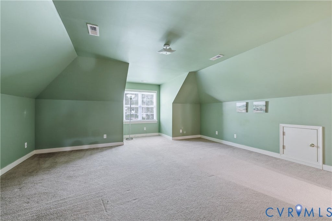
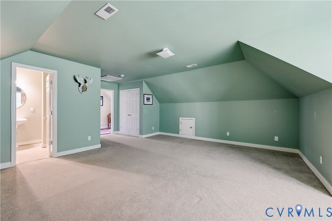
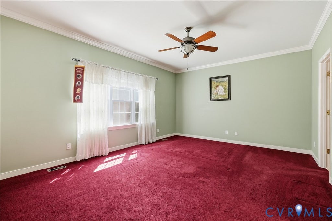
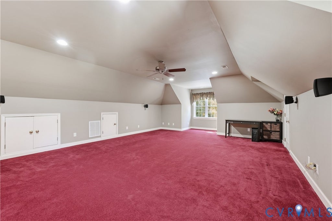
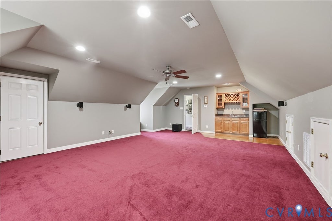
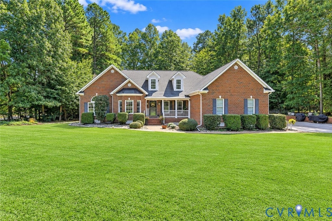
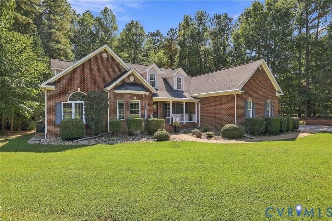
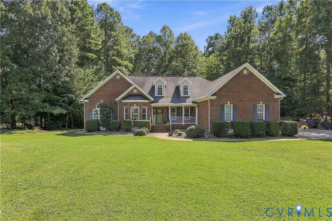
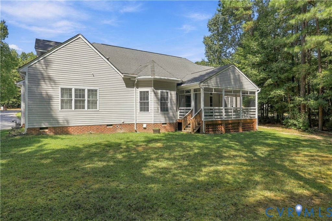
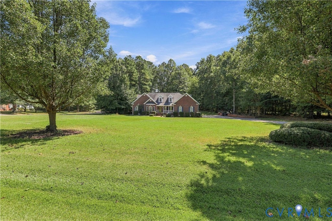
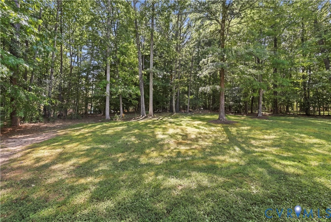
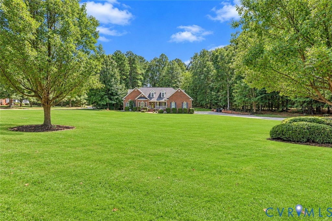
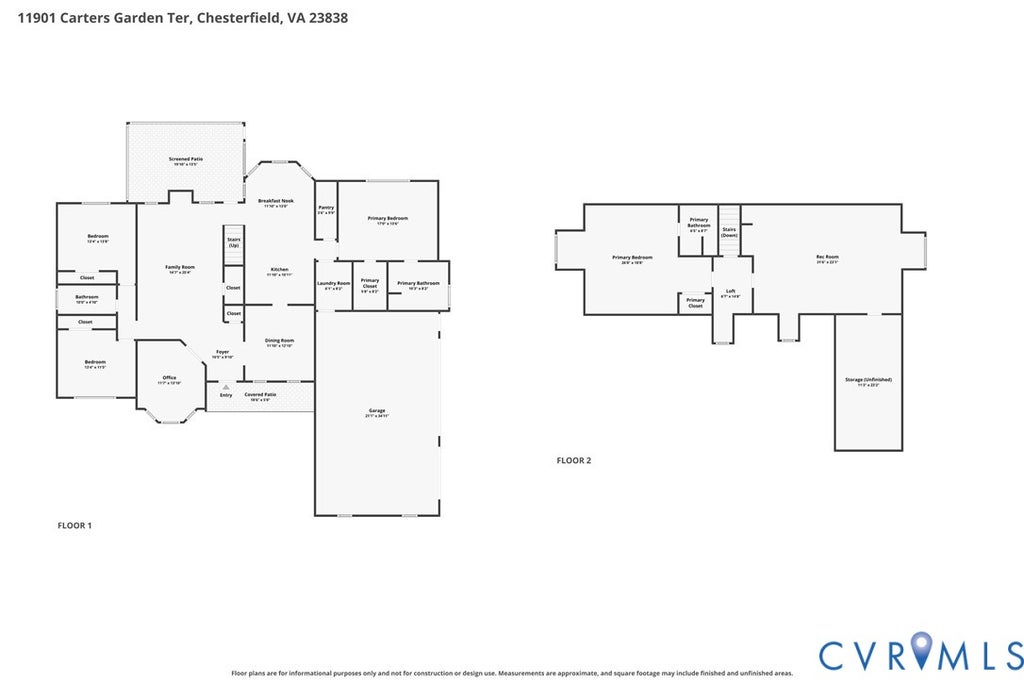
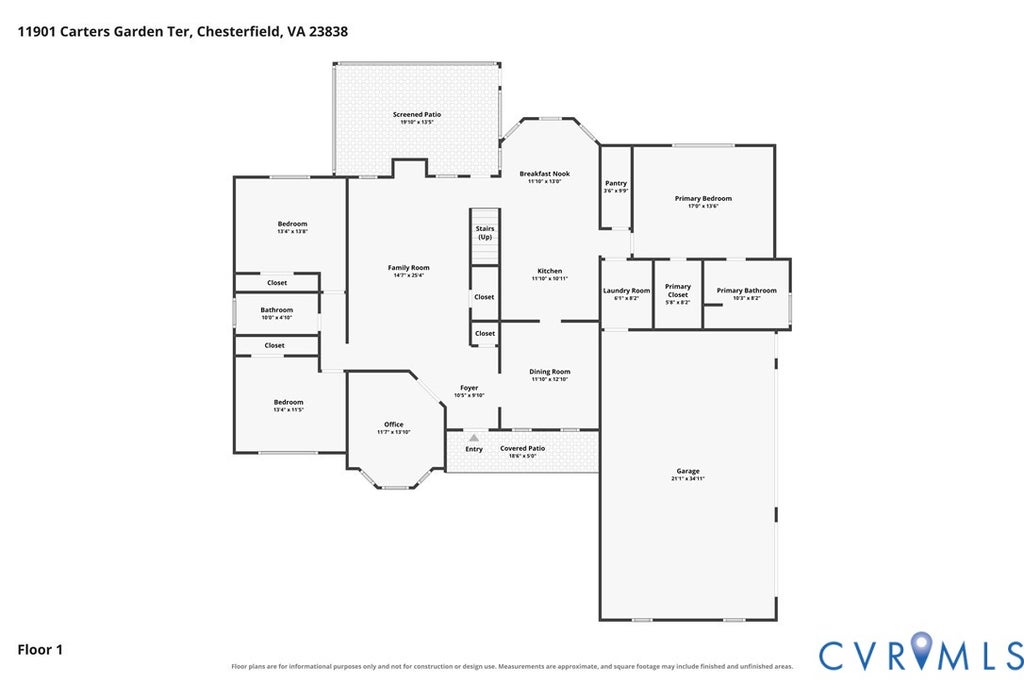
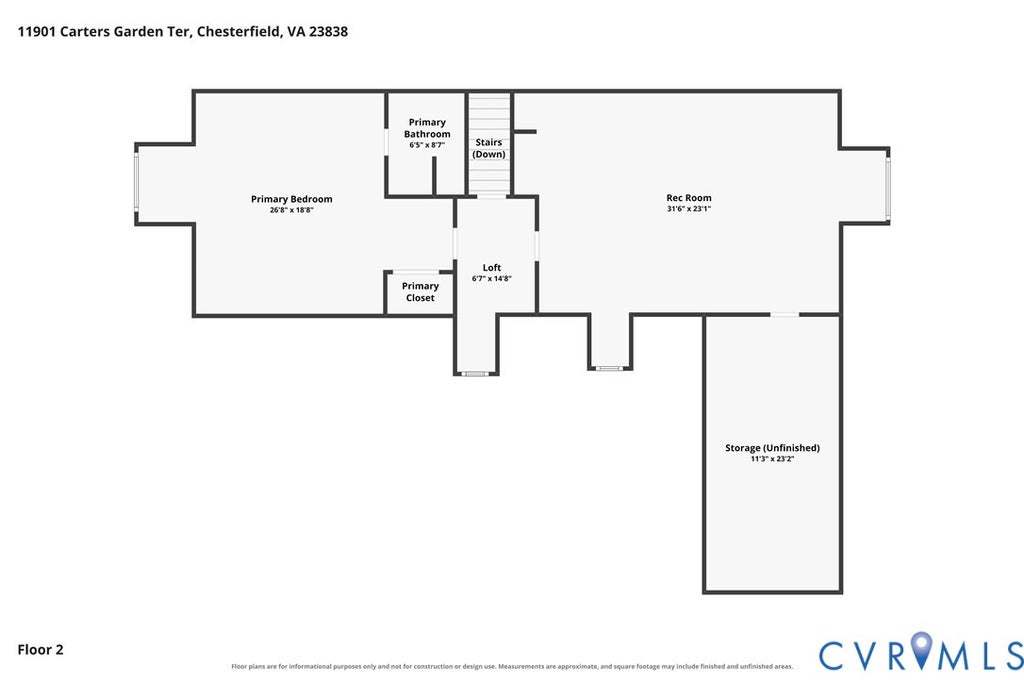

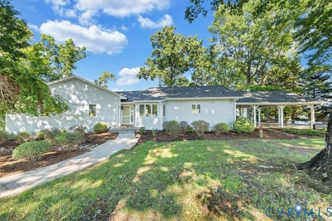
Welcome to this impressive brick-front ranch offering 3,235 square feet of comfortable and versatile living space on a spacious 1.18-acre corner lot in a desirable neighborhood. Enjoy the perfect combination of peace and privacy while remaining conveniently located near restaurants, shopping, and everyday amenities. The inviting interior features 4 bedrooms and 3½ baths, including a large primary suite with a generous walk-in closet and beautifully appointed custom full bath. Formal living and dining rooms provide elegant spaces for entertaining, while hardwood floors add warmth and character. The well-designed kitchen features a convenient breakfast nook and opens to a spacious family room highlighted by a gas fireplace. A large recreation room provides additional space for entertaining, hobbies, or relaxing. Outdoor living is equally appealing with both a welcoming front porch and a relaxing screened porch overlooking the expansive and private property. The 3-car garage provides abundant parking and storage. A wonderful opportunity to enjoy spacious one-level living, a peaceful neighborhood setting, and convenient access to park, shopping and dining.
| DAYS ON MARKET | 7 | LAST UPDATED | 9/17/2026 |
|---|---|---|---|
| TRACT | Carters Mill East | YEAR BUILT | 2005 |
| COMMUNITY | 54 - Chesterfield | GARAGE SPACES | 3.0 |
| COUNTY | Chesterfield | STATUS | Active |
| PROPERTY TYPE(S) | Single Family |
| Elementary School | Grange Hall |
|---|---|
| Jr. High School | Bailey Bridge |
| High School | Manchester |
| ADDITIONAL DETAILS | |
| AIR | Central Air, Zoned |
|---|---|
| AIR CONDITIONING | Yes |
| APPLIANCES | Cooktop, Dishwasher, Electric Cooktop, Gas Water Heater, Microwave, Oven, Self Cleaning Oven |
| AREA | 54 - Chesterfield |
| BASEMENT | Crawl Space |
| CONSTRUCTION | Brick, Frame, Vinyl Siding |
| FIREPLACE | Yes |
| GARAGE | Yes |
| HEAT | Electric, Propane, Zoned |
| HOA DUES | 215|Annually |
| INTERIOR | Double Vanity, High Ceilings, High Speed Internet, Master Downstairs, Pantry, Walk-In Closet(s), Wired for Data |
| LOT | 1.185 acre(s) |
| LOT DESCRIPTION | Corner Lot, Level |
| PARKING | Attached, Garage, Garage Door Opener, Oversized |
| POOL DESCRIPTION | None |
| SEWER | Septic Tank |
| STORIES | 2 |
| STYLE | Ranch |
| SUBDIVISION | Carters Mill East |
| TAXES | 5246.55 |
| UTILITIES | Cable Available |
| WATER | Public |
| ZONING | R25 |
MORTGAGE CALCULATOR
TOTAL MONTHLY PAYMENT
0
P
I
*Estimate only
| SATELLITE VIEW |
| / | |
We respect your online privacy and will never spam you. By submitting this form with your telephone number
you are consenting for Baker
Ellett to contact you even if your name is on a Federal or State
"Do not call List".
Listed with RE/MAX Commonwealth
All or a portion of the multiple Listing information is provided by the Central Virginia Regional Multiple Listing Service, LLC, from a copyrighted compilation of Listings. All CVR MLS information provided is deemed reliable but is not guaranteed accurate. The compilation of Listings and each individual Listing are ©2026 Central Virginia Regional Multiple Listing Service, LLC. All rights reserved.
IDX information is provided exclusively for consumers’ personal, non-commercial use, that it may not be used for any purpose other than to identify prospective properties consumers may be interested in purchasing
Last Updated: 9/19/26 10:28 PM PDT
This IDX solution is (c) Diverse Solutions 2026.