Twitter
 Facebook
 Email
Email
|

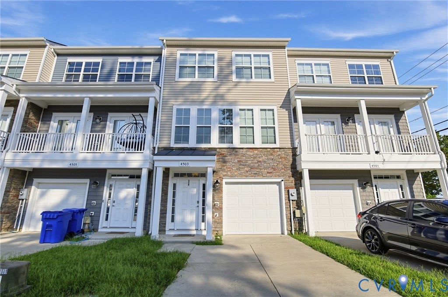
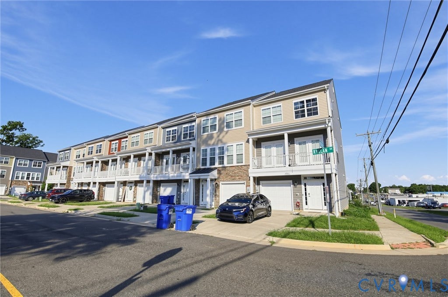
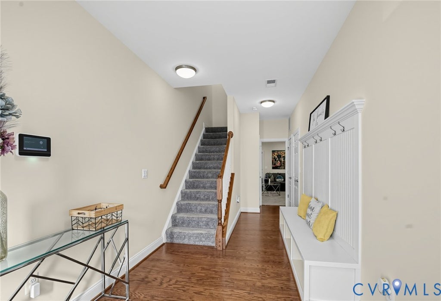
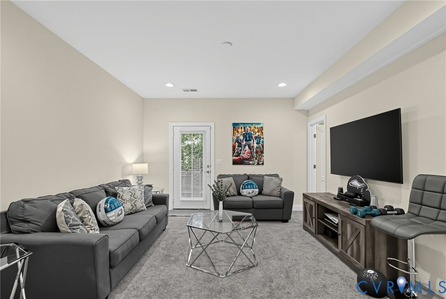
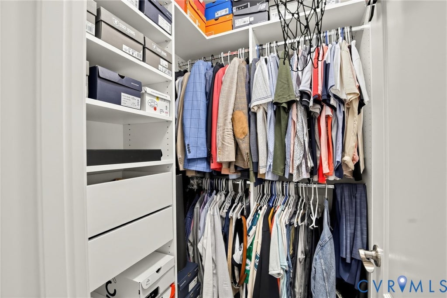
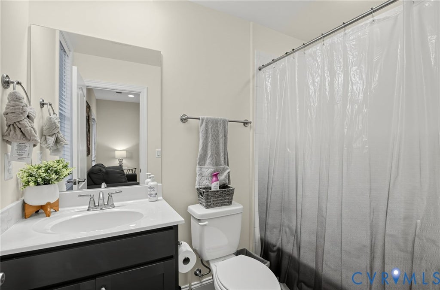
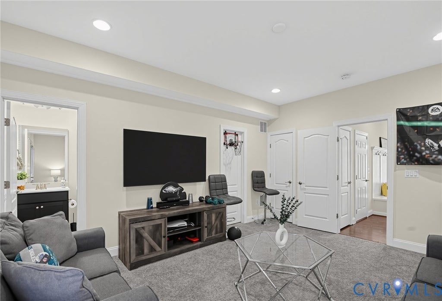
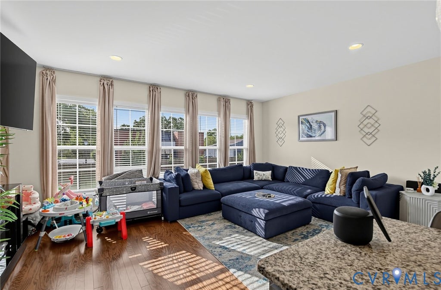
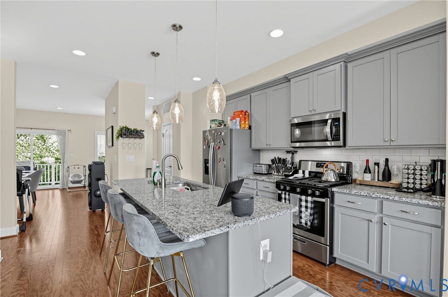
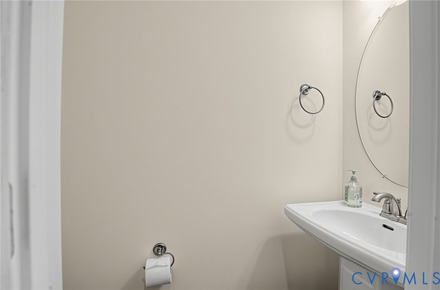
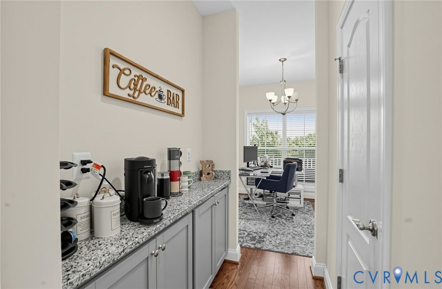
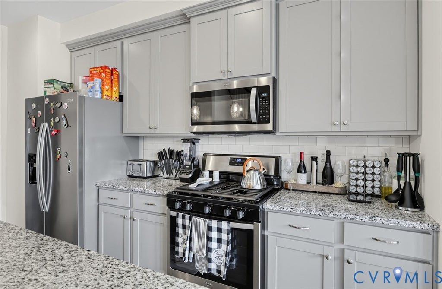
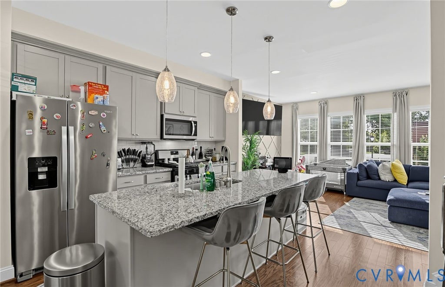
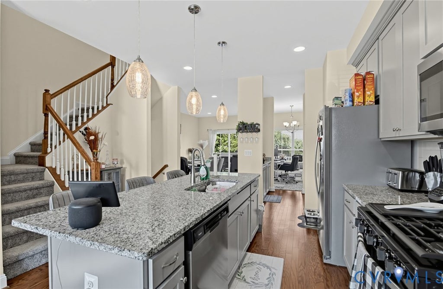
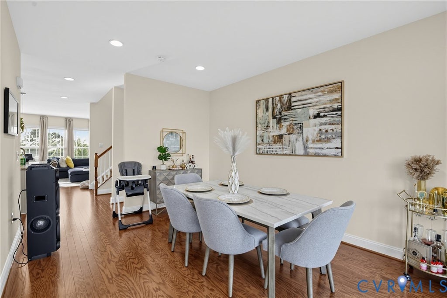
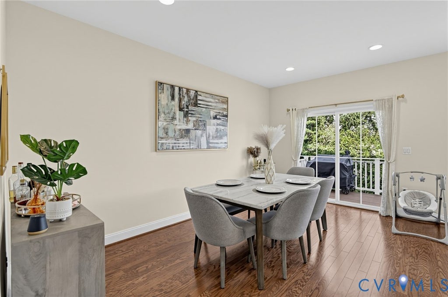
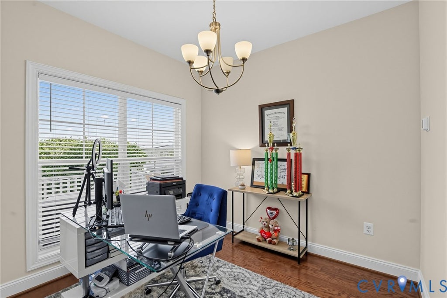
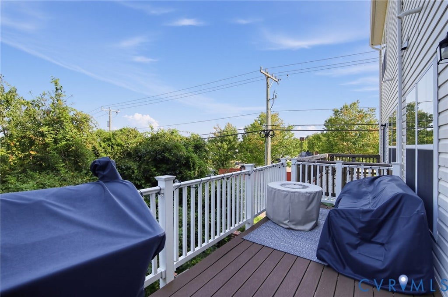
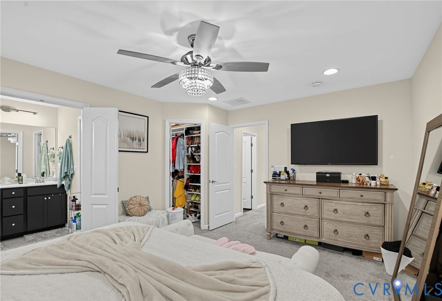
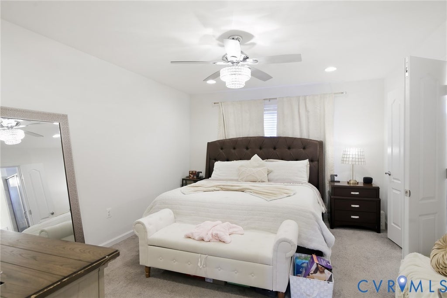
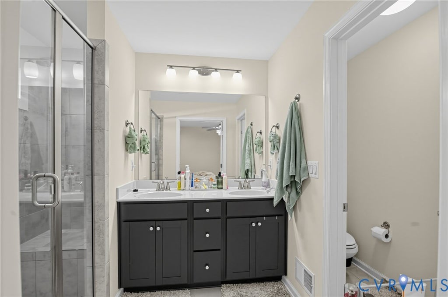
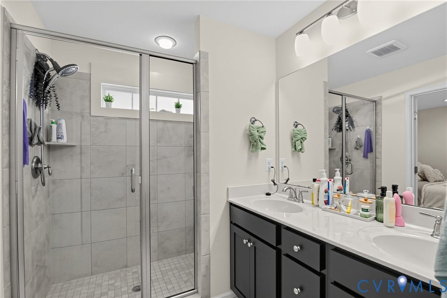
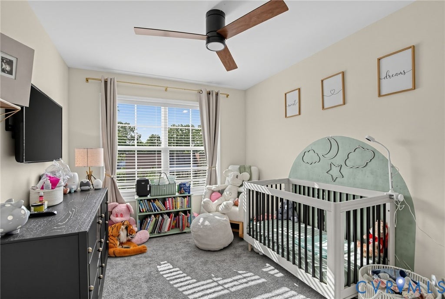
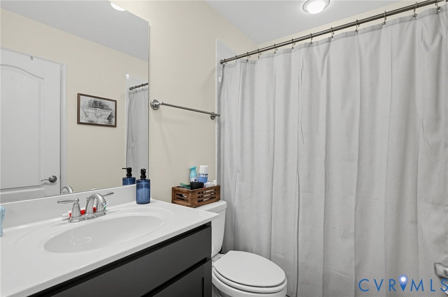
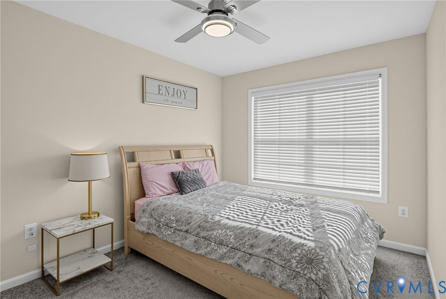
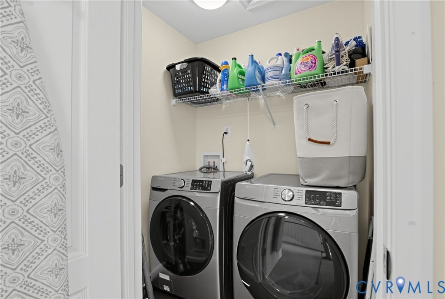
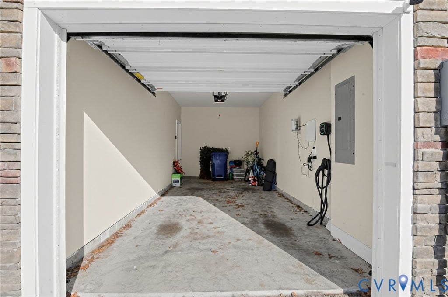
Welcome home to this beautifully appointed three level townhome offering approximately 2,300 square feet of thoughtfully designed living space and abundant storage throughout. The entry level features a private bedroom with a full bathroom and a custom closet professionally designed by The Closet Factory, ideal for overnight guests, a home office, or multigenerational living. You'll also find a convenient drop zone with a built-in hall tree, providing functional storage for coats, shoes, bags, and everyday essentials. The second level is designed for comfortable everyday living and entertaining. Large windows fill the spacious family room with natural light, while the open layout flows easily into the kitchen and dining areas. The kitchen features granite countertops, ample cabinetry, and a butler's pantry with additional storage. The generously sized dining area is perfect for hosting family and friends, while a flex space near the butler's pantry is ideal for a home office, reading nook, or sitting area. Just outside, the low-maintenance composite deck offers a wonderful space to relax, dine outdoors, or entertain. The third level features a spacious primary suite with a private en-suite bathroom and custom closet professionally designed by The Closet Factory. Two additional bedrooms, another full bathroom, and a conveniently located laundry room complete the upper level. Offering four bedrooms, three full bathrooms, one half bathroom, approximately 2,300 square feet, custom closet systems, flexible living areas, and plenty of storage, this move-in-ready townhome combines comfort, functionality, and style across all three levels. The prime location offers easy access to I-95 North and South and Route 1, making it an excellent choice for commuters with convenient access to surrounding areas, shopping, dining, and everyday necessities. All that's missing is you! Schedule your private showing and discover everything this beautiful home has to offer.
| DAYS ON MARKET | 6 | LAST UPDATED | 9/16/2026 |
|---|---|---|---|
| TRACT | None | YEAR BUILT | 2022 |
| COMMUNITY | 202 - Fredericksburg | GARAGE SPACES | 1.0 |
| COUNTY | Fredericksburg | STATUS | Active |
| PROPERTY TYPE(S) | Condo/Townhouse/Co-Op |
| Elementary School | Spotswood |
|---|---|
| Jr. High School | Battlefield |
| High School | Massaponax |
| ADDITIONAL DETAILS | |
| AIR | Central Air |
|---|---|
| AIR CONDITIONING | Yes |
| AMENITIES | Trash |
| APPLIANCES | Dishwasher, Disposal, Gas Cooktop, Microwave, Tankless Water Heater |
| AREA | 202 - Fredericksburg |
| BASEMENT | Full, Yes |
| CONSTRUCTION | Frame, Vinyl Siding |
| EXTERIOR | Balcony |
| GARAGE | Yes |
| HEAT | Heat Pump, Natural Gas |
| HOA DUES | 135|Monthly |
| INTERIOR | Master Downstairs |
| PARKING | Driveway, Garage Door Opener, Paved |
| POOL DESCRIPTION | None |
| SEWER | Public Sewer |
| STORIES | 3+ |
| STYLE | Row House |
| SUBDIVISION | None |
| TAXES | 3127 |
| WATER | Public |
| ZONING | Res |
MORTGAGE CALCULATOR
TOTAL MONTHLY PAYMENT
0
P
I
*Estimate only
| SATELLITE VIEW |
| / | |
We respect your online privacy and will never spam you. By submitting this form with your telephone number
you are consenting for Baker
Ellett to contact you even if your name is on a Federal or State
"Do not call List".
Listed with Fathom Realty Virginia
All or a portion of the multiple Listing information is provided by the Central Virginia Regional Multiple Listing Service, LLC, from a copyrighted compilation of Listings. All CVR MLS information provided is deemed reliable but is not guaranteed accurate. The compilation of Listings and each individual Listing are ©2026 Central Virginia Regional Multiple Listing Service, LLC. All rights reserved.
IDX information is provided exclusively for consumers’ personal, non-commercial use, that it may not be used for any purpose other than to identify prospective properties consumers may be interested in purchasing
Last Updated: 9/19/26 9:17 PM PDT
This IDX solution is (c) Diverse Solutions 2026.