Twitter
 Facebook
 Email
Email
|

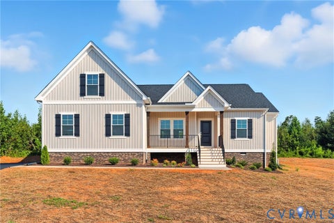
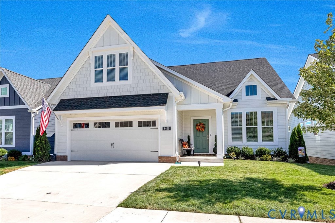
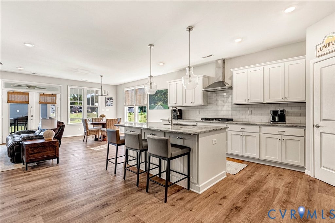
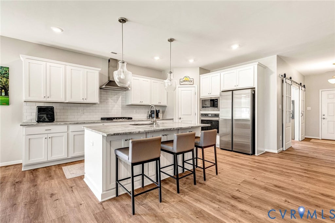
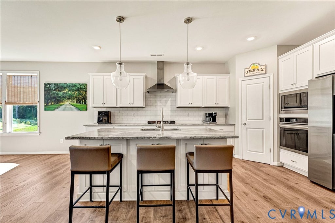
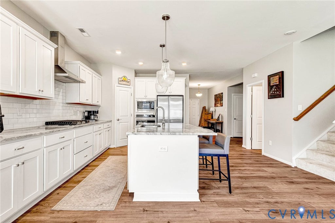
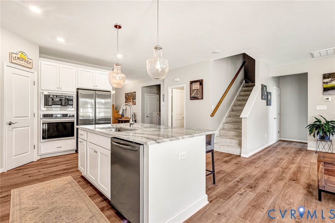
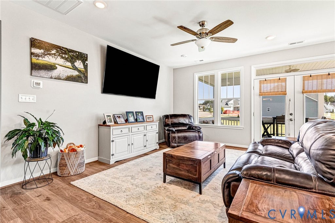
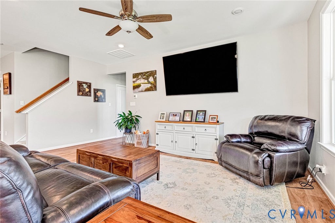
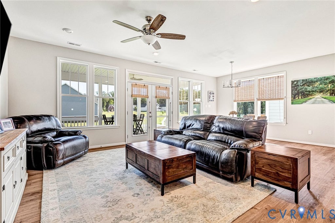
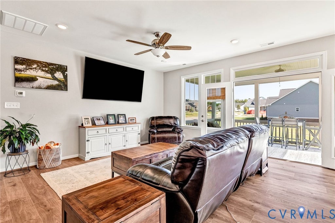
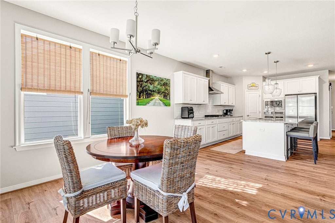
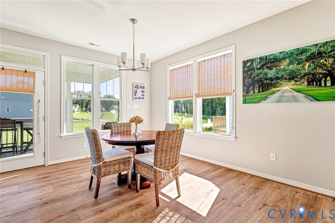
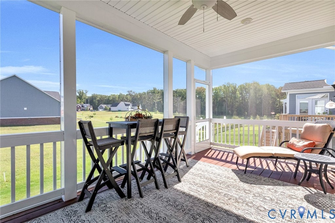
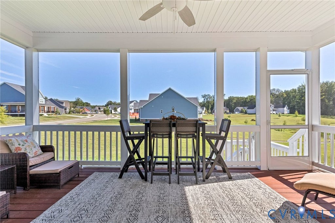
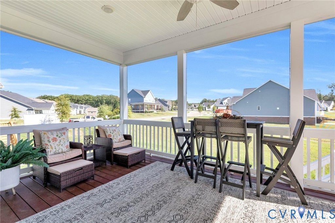
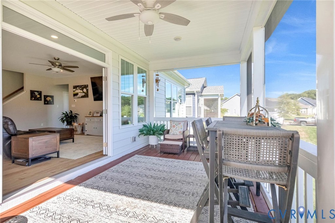
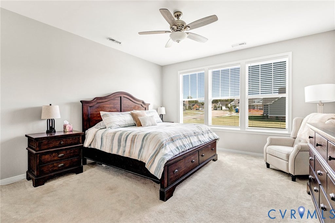
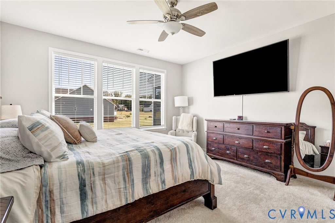
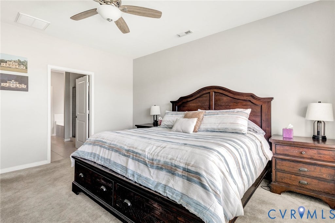
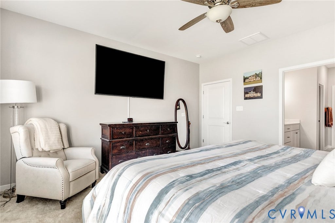
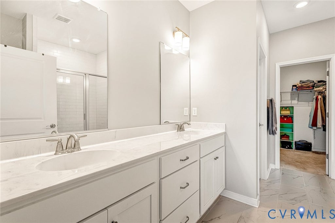
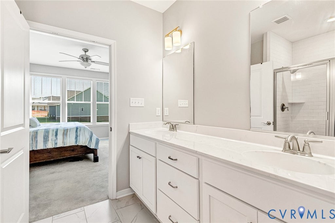
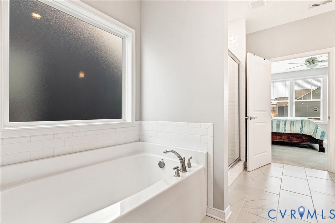
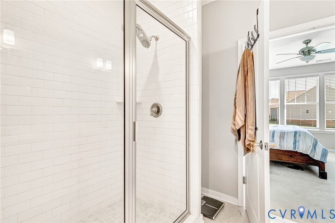
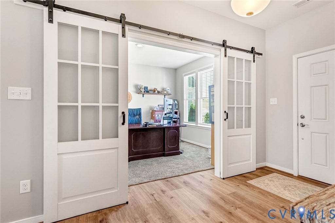
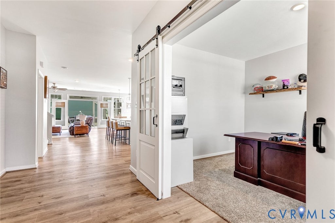
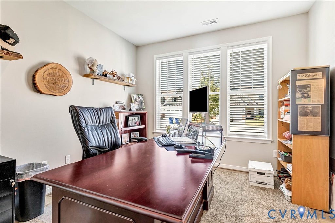
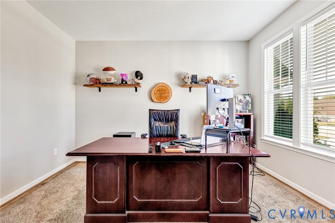
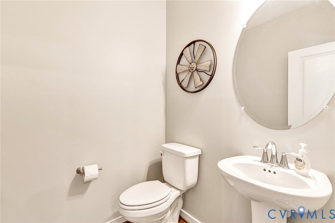
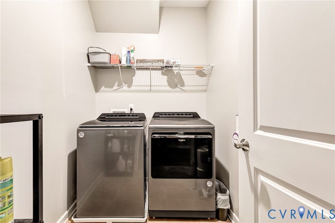
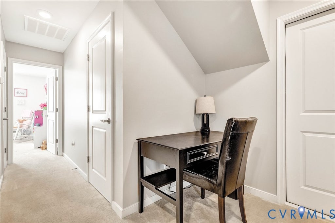
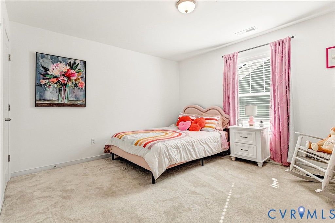
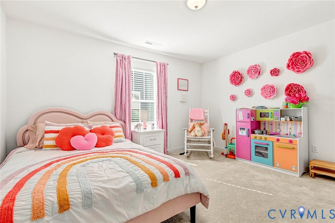
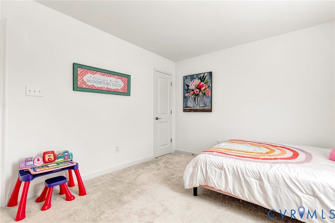
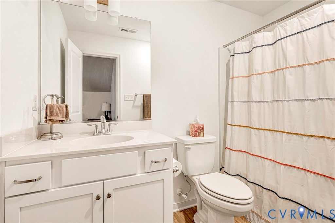
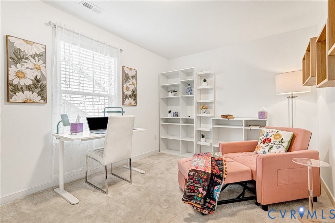
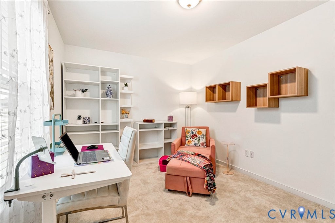
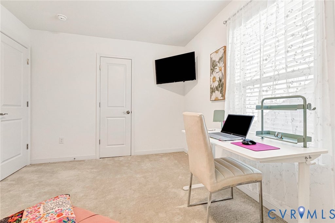
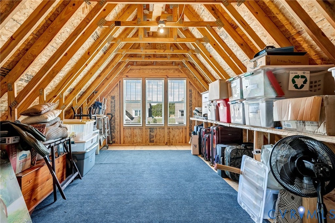
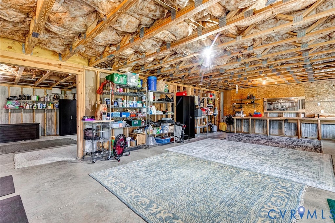
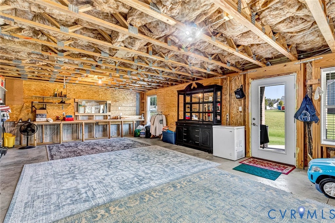
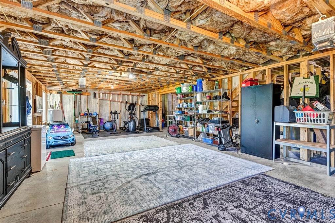
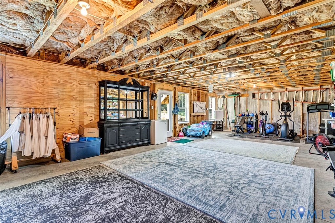
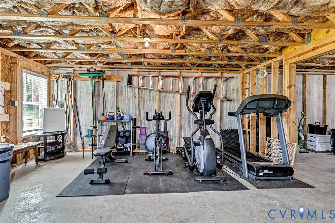
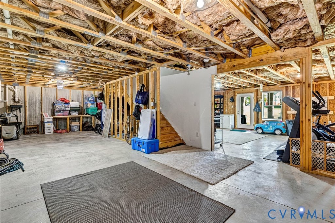
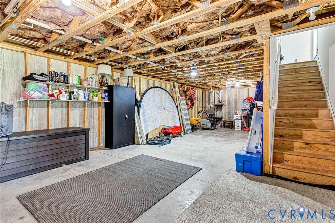
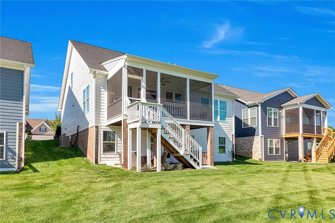
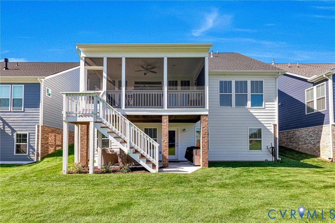
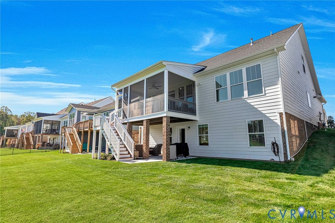
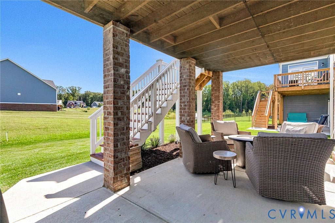
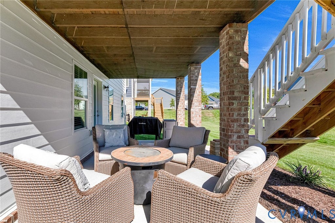
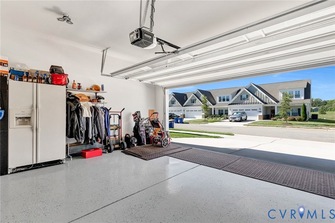
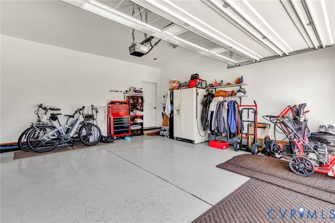
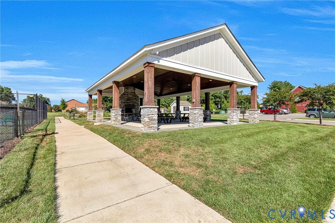
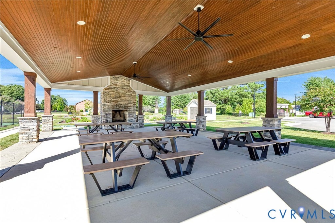
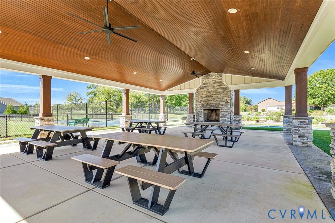
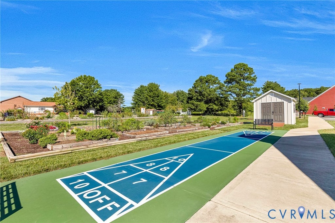
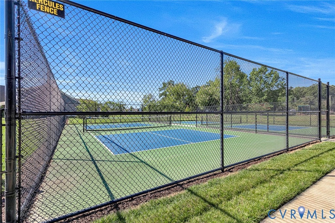
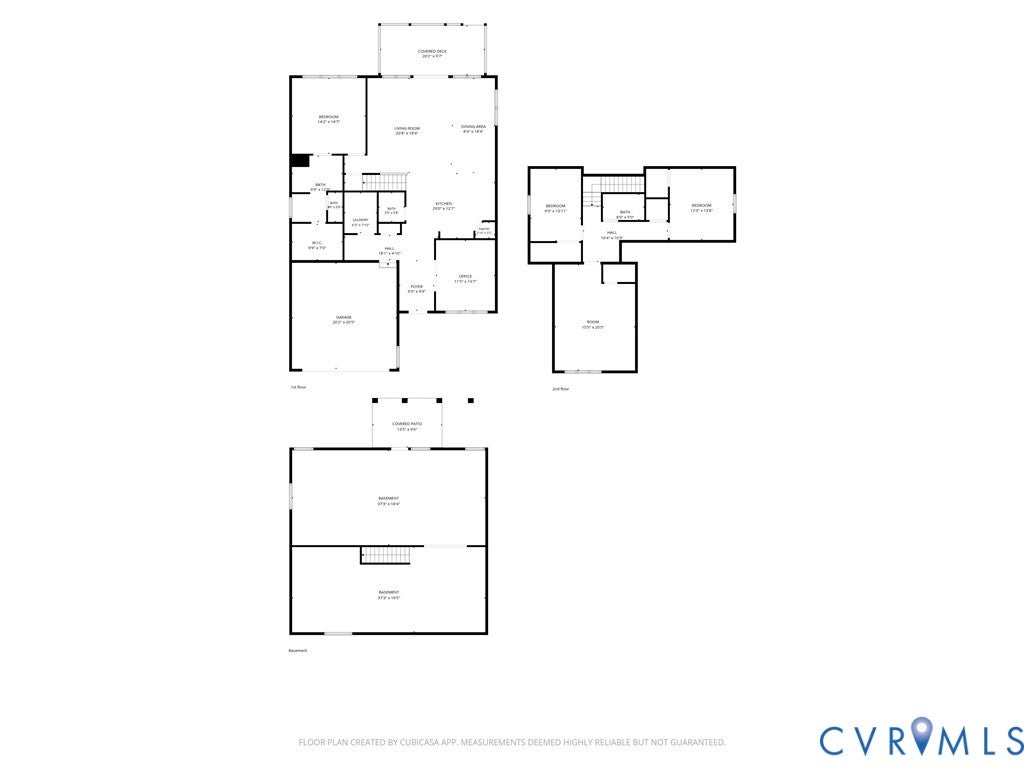
Beautifully maintained 3-bedroom, 2.5-bath home offering 2,253 sq ft on .14 acres in the established age-qualified community of Stags Trail. Featuring a brick foundation, Hardi siding, dimensional roof with gutters, and an attached 2-car garage with epoxy flooring and double-width paved driveway. The first floor offers LVP flooring throughout most of the living areas and an open-concept layout connecting the spacious living room, kitchen, and morning room. The living room features recessed lighting, ceiling fan, and access to the screened porch overlooking beautiful pond views. The kitchen boasts granite countertops, stainless steel appliances, gas cooking, island, tile backsplash, walk-in pantry, soft-close drawers, and recessed lighting. The adjoining morning room features a chandelier and plenty of natural light. A first-floor office offers triple windows, recessed lighting, and a sliding farmhouse-style door. The first-floor primary suite includes wall to wall carpet, ceiling fan, large walk-in closet, and en-suite bath with double vanity and garden tub/shower. A convenient first-floor laundry room features shelving, while a half bath serves guests. Upstairs are two spacious bedrooms with plush wall-to-wall carpet and walk-in closets, plus a full hallway bath with tub and two linen closets. The large unfinished, walk-in floored attic offers windows and excellent storage potential. The 1,332 sq ft unfinished basement includes rough-in plumbing and a walk-out to a covered concrete patio. Enjoy maintenance-free living with community amenities including pickleball, pavilion, jogging paths, trash pickup, and yard maintenance, all conveniently located near restaurants, shopping, medical, and major highways. The home has been meticulously cared for, with professionally cleaned carpets, power washing, and interior/exterior window cleaning.
| DAYS ON MARKET | 9 | LAST UPDATED | 9/16/2026 |
|---|---|---|---|
| TRACT | Stags Leap | YEAR BUILT | 2023 |
| COMMUNITY | 44 - Hanover | GARAGE SPACES | 2.0 |
| COUNTY | Hanover | STATUS | Active |
| PROPERTY TYPE(S) | Single Family |
| Elementary School | Rural Point |
|---|---|
| Jr. High School | Oak Knoll |
| High School | Hanover |
| ADDITIONAL DETAILS | |
| ADULT COMMUNITY | Yes |
|---|---|
| AIR | Ceiling Fan(s), Central Air, Zoned |
| AIR CONDITIONING | Yes |
| AMENITIES | Maintenance Grounds, Maintenance Structure, Trash |
| APPLIANCES | Dishwasher, Gas Cooktop, Gas Water Heater, Microwave, Oven, Refrigerator, Tankless Water Heater |
| AREA | 44 - Hanover |
| BASEMENT | Full, Unfinished, Walk-Out Access, Yes |
| CONSTRUCTION | Brick, Frame, HardiPlank Type |
| EXTERIOR | Lighting |
| GARAGE | Yes |
| HEAT | Forced Air, Natural Gas, Zoned |
| HOA DUES | 250|Monthly |
| INTERIOR | Ceiling Fan(s), Double Vanity, Eat-in Kitchen, Granite Counters, Kitchen Island, Master Downstairs, Pantry, Recessed Lighting, Walk-In Closet(s) |
| LOT | 6273 sq ft |
| PARKING | Attached, Direct Access, Driveway, Garage, Oversized, Paved |
| POOL DESCRIPTION | None |
| SEWER | Public Sewer |
| STORIES | 1.5 |
| STYLE | Craftsman |
| SUBDIVISION | Stags Leap |
| TAXES | 5103 |
| VIEW | Yes |
| VIEW DESCRIPTION | Water |
| WATER | Public |
| WATER ACCESS | Pond |
| WATERFRONT | Yes |
| WATERFRONT DESCRIPTION | Pond, Waterfront |
| ZONING | RS |
MORTGAGE CALCULATOR
TOTAL MONTHLY PAYMENT
0
P
I
*Estimate only
| SATELLITE VIEW |
| / | |
We respect your online privacy and will never spam you. By submitting this form with your telephone number
you are consenting for Baker
Ellett to contact you even if your name is on a Federal or State
"Do not call List".
Listed with Hometown Realty
All or a portion of the multiple Listing information is provided by the Central Virginia Regional Multiple Listing Service, LLC, from a copyrighted compilation of Listings. All CVR MLS information provided is deemed reliable but is not guaranteed accurate. The compilation of Listings and each individual Listing are ©2026 Central Virginia Regional Multiple Listing Service, LLC. All rights reserved.
IDX information is provided exclusively for consumers’ personal, non-commercial use, that it may not be used for any purpose other than to identify prospective properties consumers may be interested in purchasing
Last Updated: 9/20/26 12:29 AM PDT
This IDX solution is (c) Diverse Solutions 2026.